
Project team
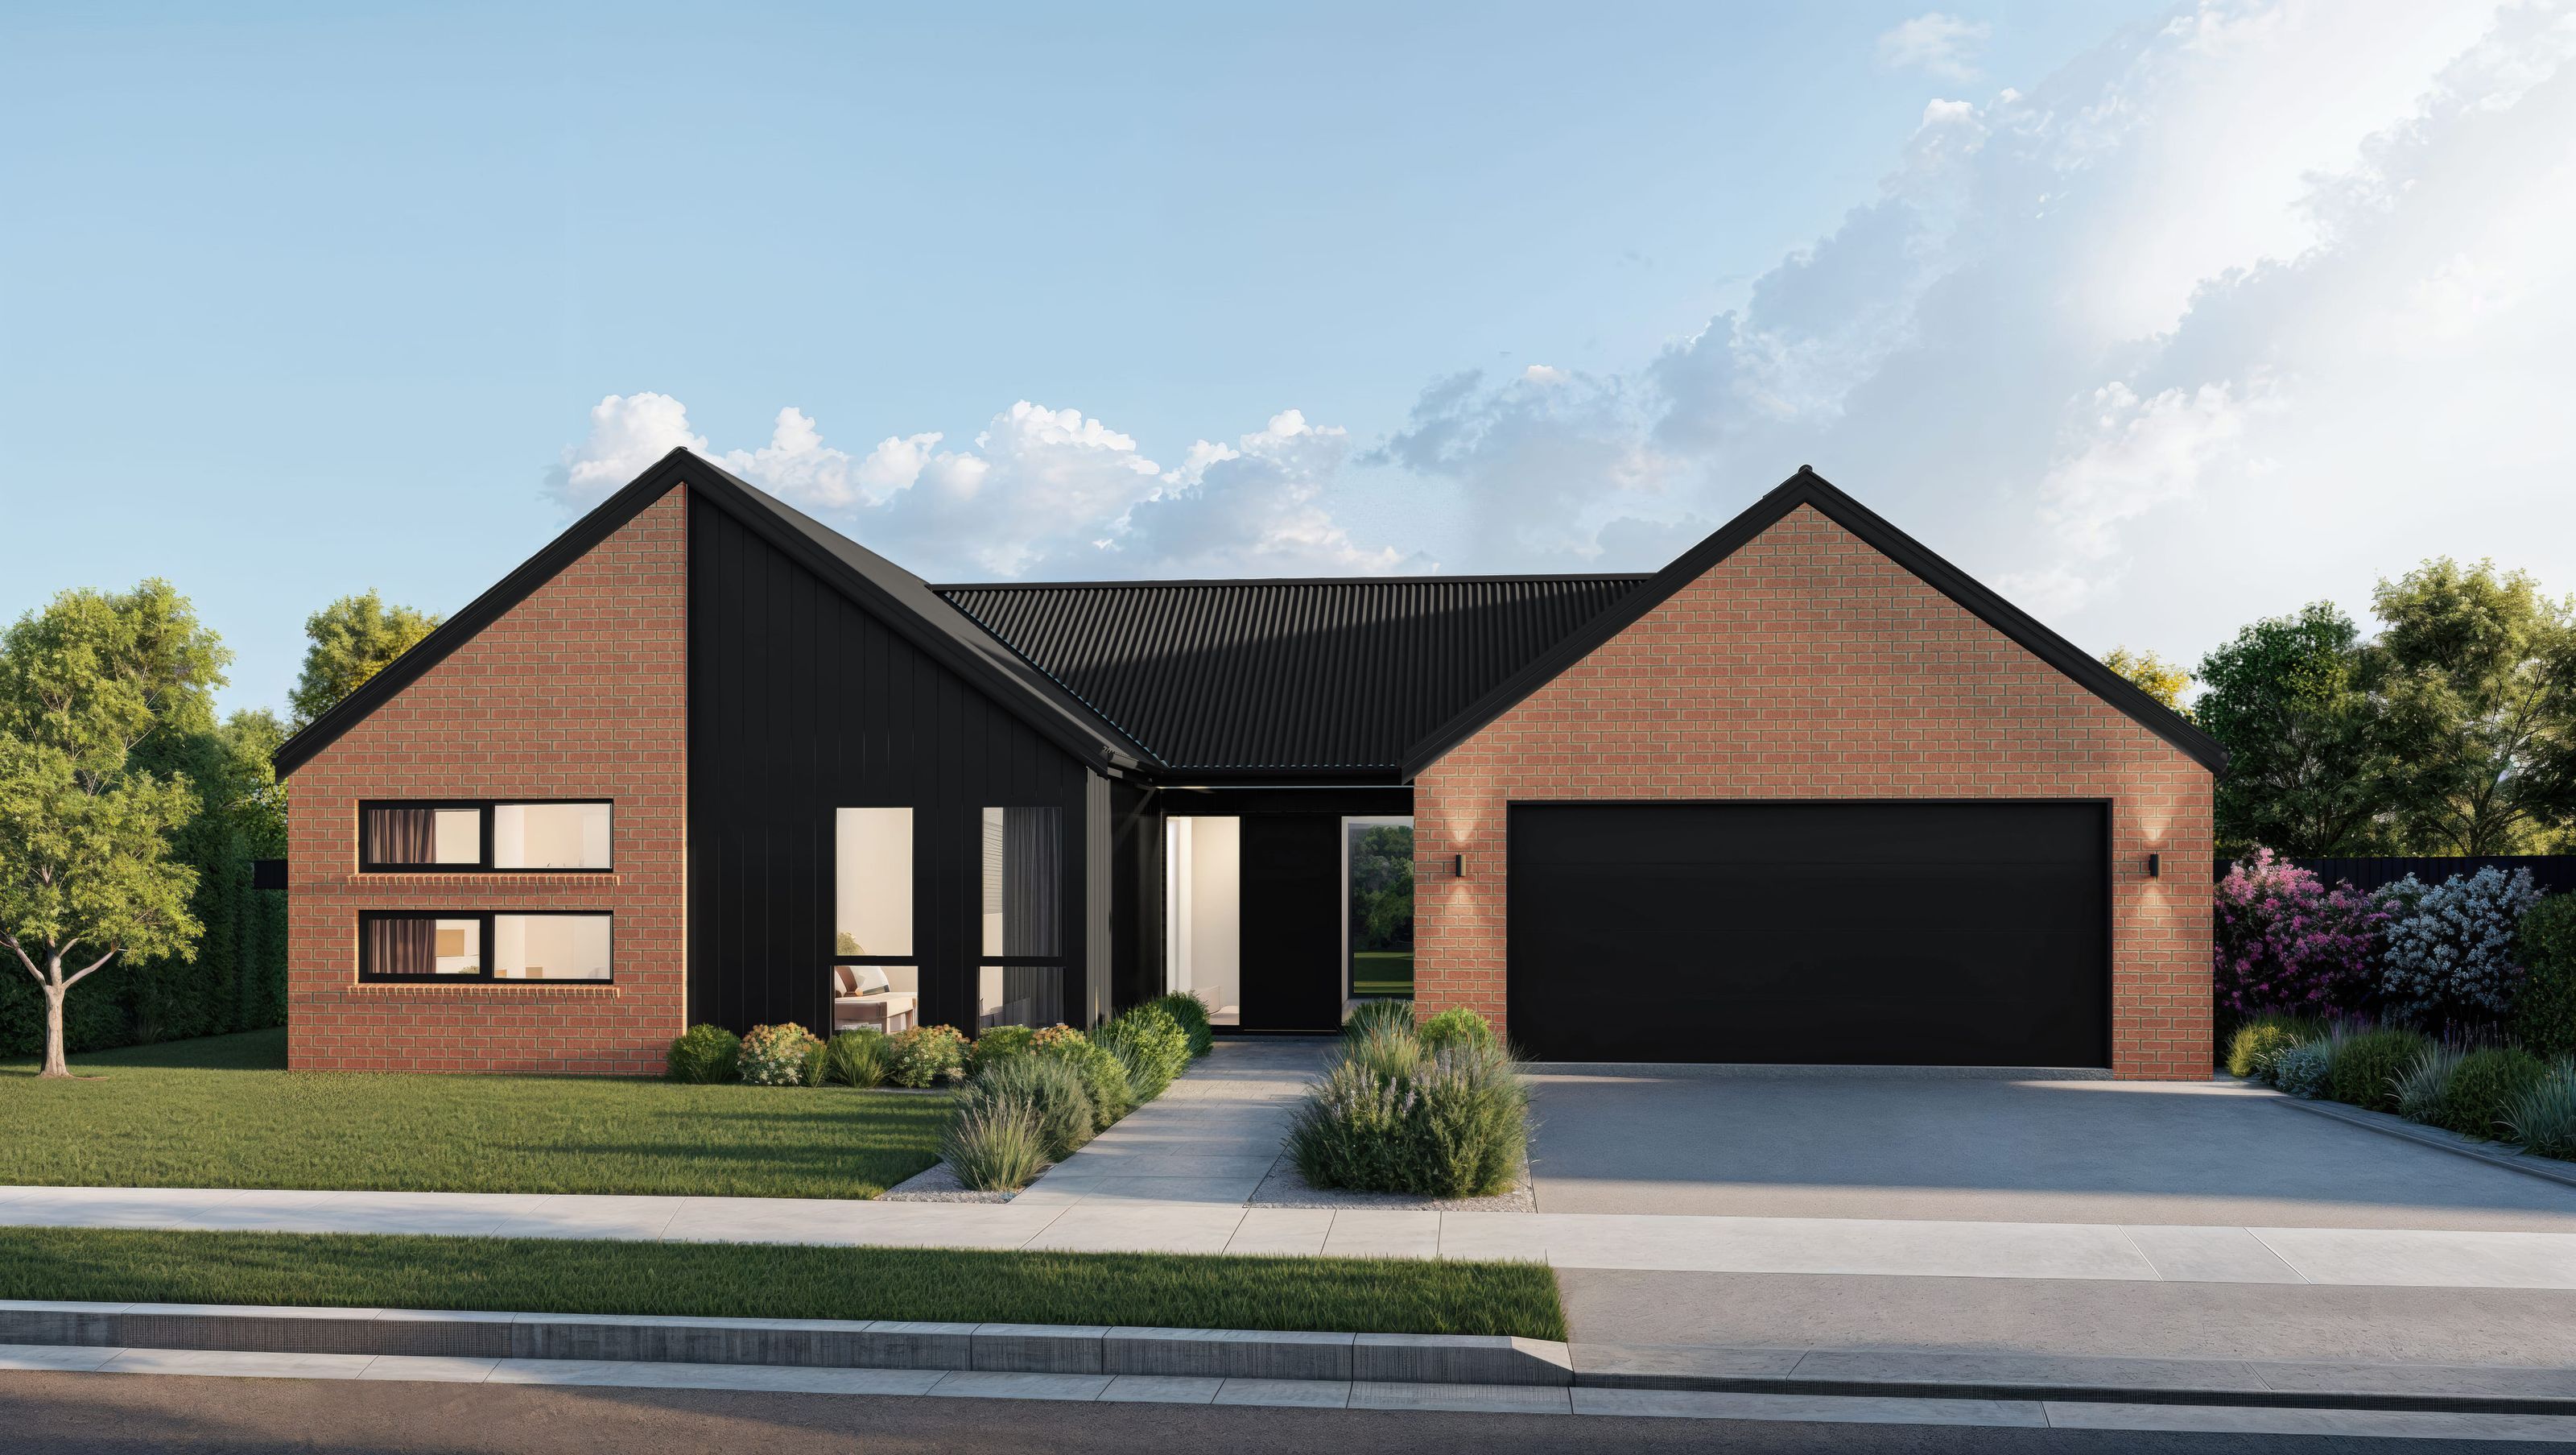
3-bed, 2-bath, 2-car garage, 187sqm home
The ‘Theo’ plan is a thoughtfully designed home features 3 generous bedrooms, including a master bedroom complete with a large walk-in wardrobe and a luxurious tiled ensuite. A large entranceway leads to the spacious vinyl-floored open-plan kitchen, dining, and living areas, ideal for entertaining. The kitchen’s highlight is the spacious walk-in pantry ensuring ample storage space for all your culinary needs. A dedicated study provides the perfect spot for working from home or studying, and the double garage offers plenty of room for parking with extra storage. The Theo plan combines practicality and elegance to suit any lifestyle.

Like this Project?
Hire Absolute Homes
Professional Reviews
Professionals used in
this project
The practices and trades credited on this project.

More projects from
Absolute Homes
Other work by Absolute Homes, across every category they build in.


More in
Urban
Everything else in Urban, from every practice on ArchiPro.


Next Project
Keep scrolling