

Project team
- Shade Factor
- Dan Preston
Product Suppliers
A contemporary residence by Healey Ryan Architects, Alphington House redefines downsizing with sustainable living, maximizing natural light and outdoor connections through thoughtful design and innovative shading solutions.
Located at the rear of a subdivided lot in Melbourne’s inner north-east, Alphington House by Healy Ryan Architects reimagines downsizing as an opportunity for thoughtful, sustainable living. Designed for a retired couple who had lived on the site for 25 years, the new residence is compact yet spatially generous, embracing natural light, garden outlooks and the textures of its laneway context.
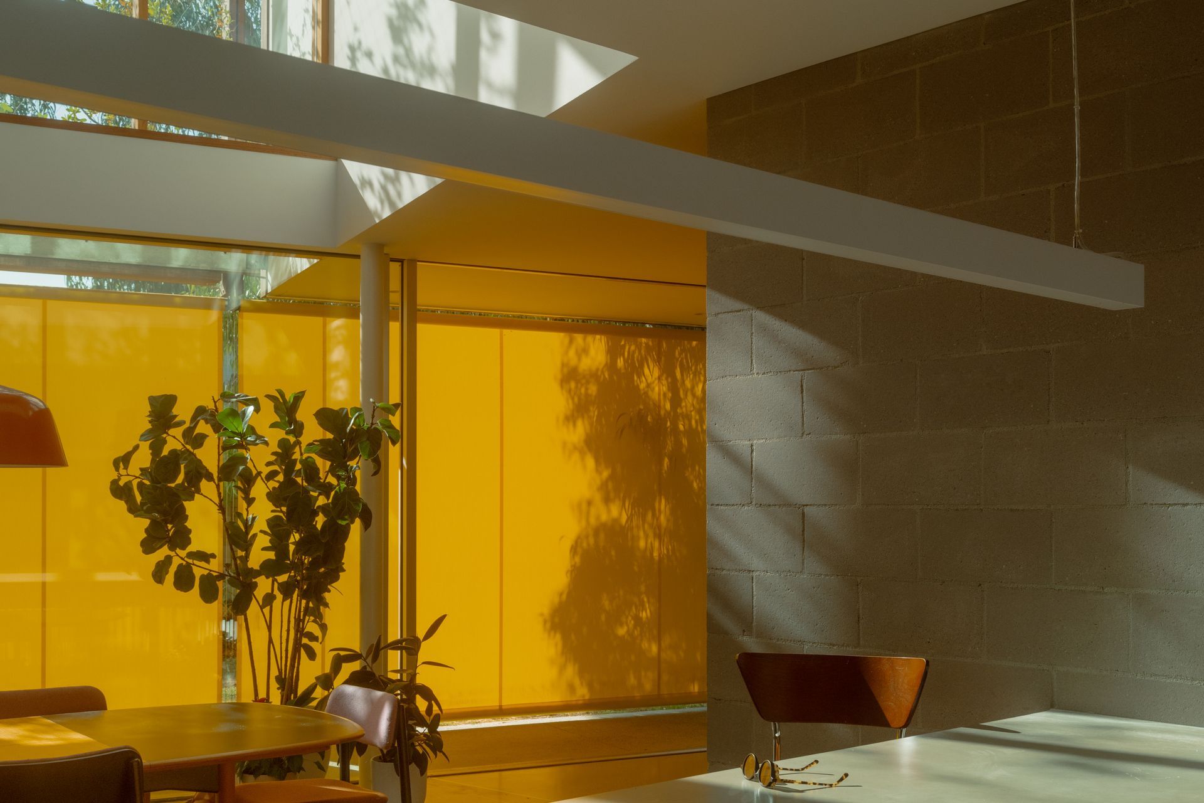
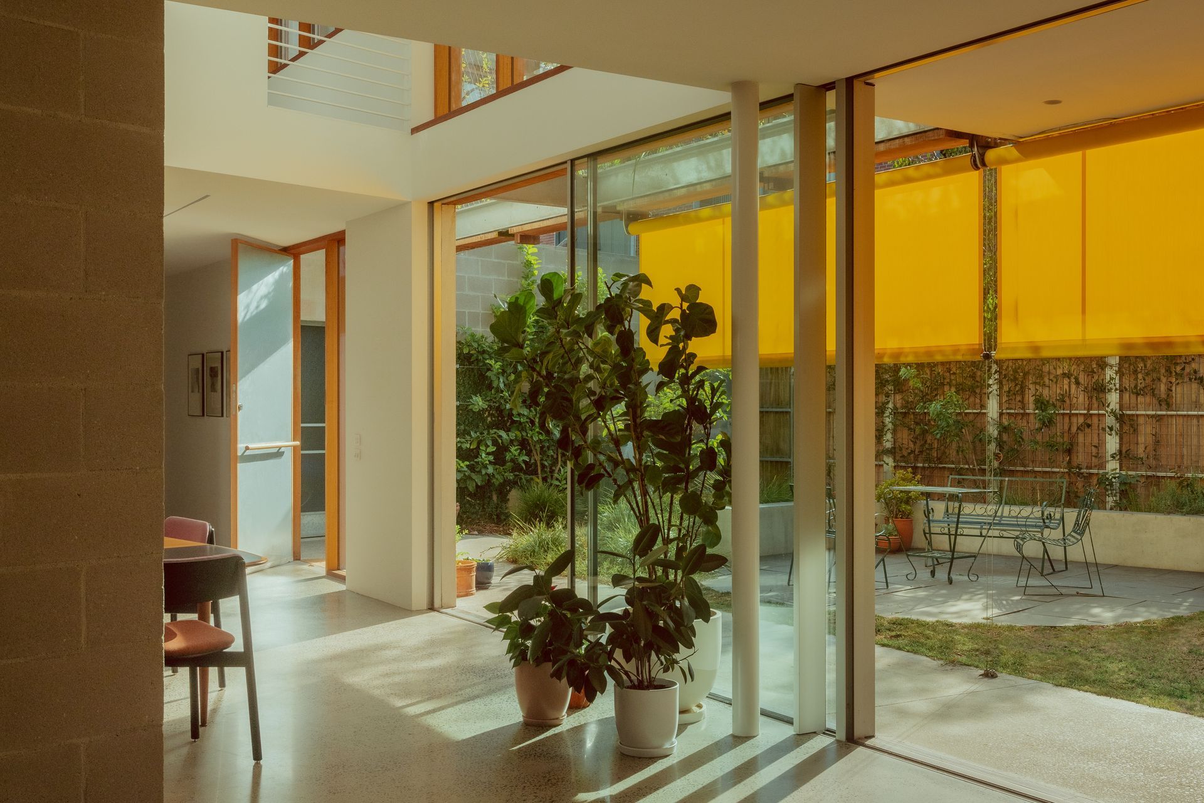
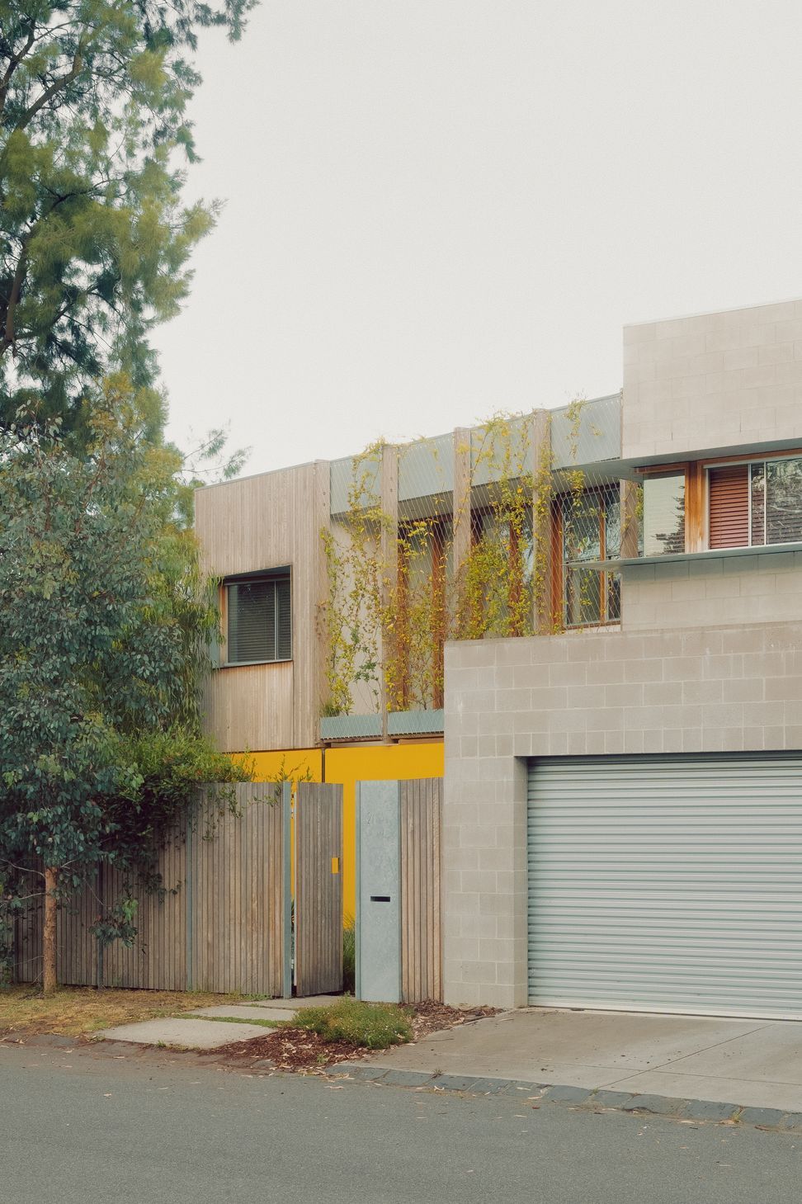
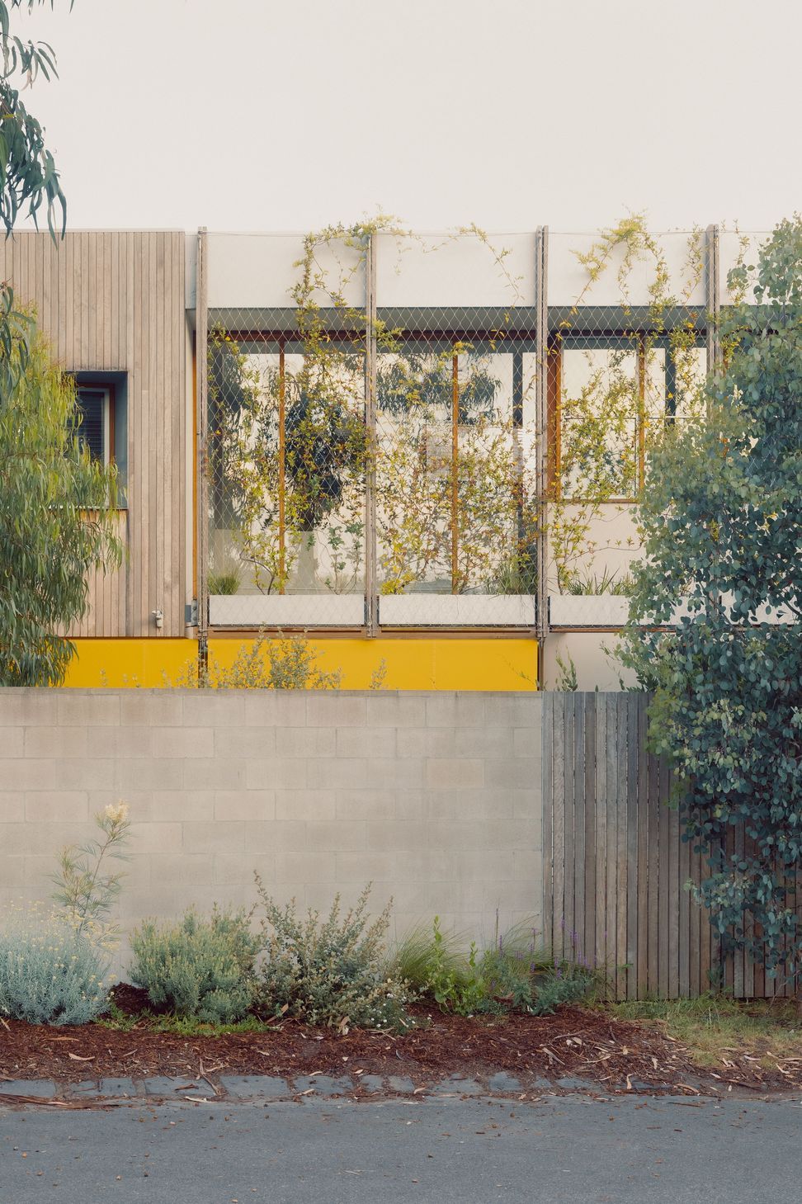
Oriented to the north-west and positioned diagonally on the site, the house maximises sunlight and outdoor connection. Two landscaped gardens extend the living areas and bring green outlooks to both levels, while the use of blockwork, galvanised steel and natural timber references the utilitarian character of the surrounding laneway.
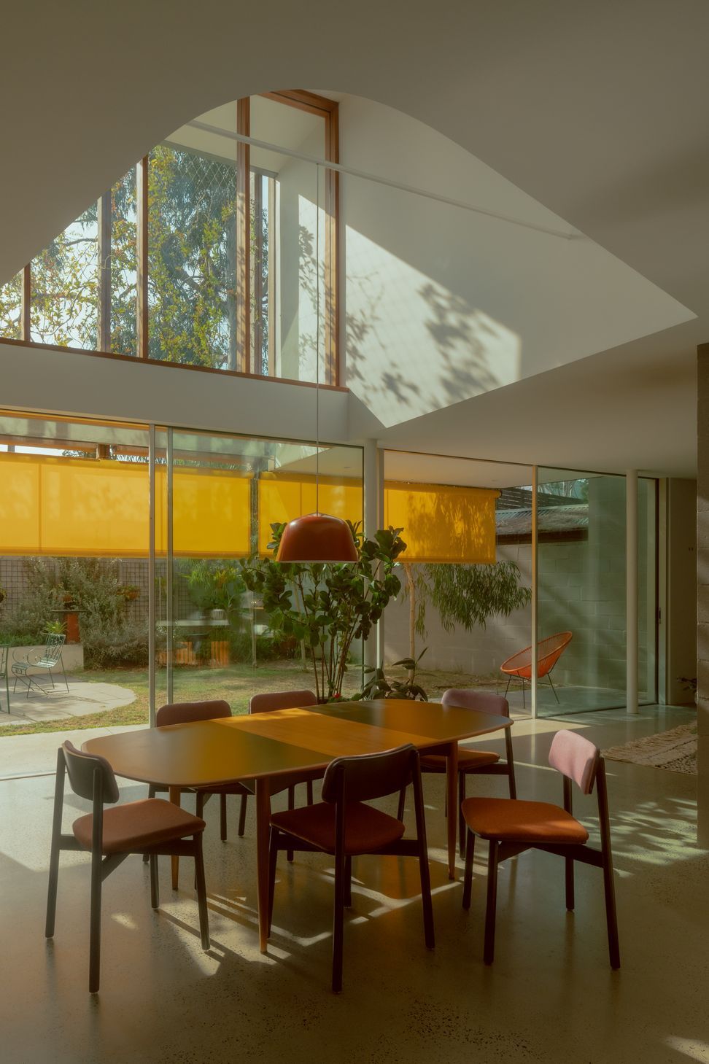
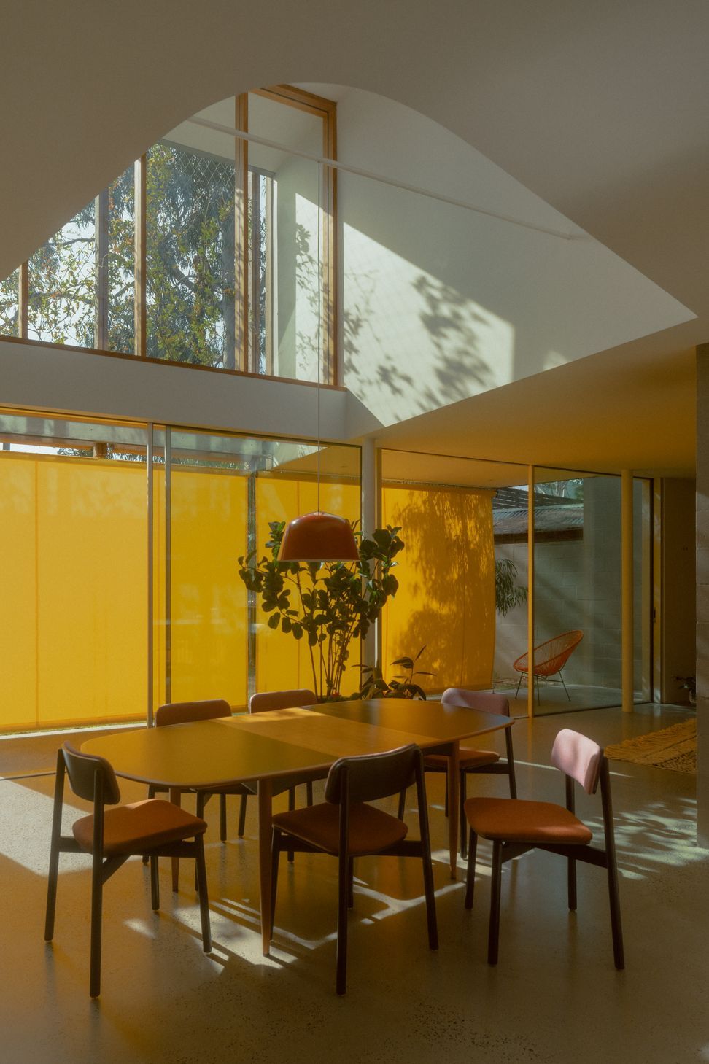
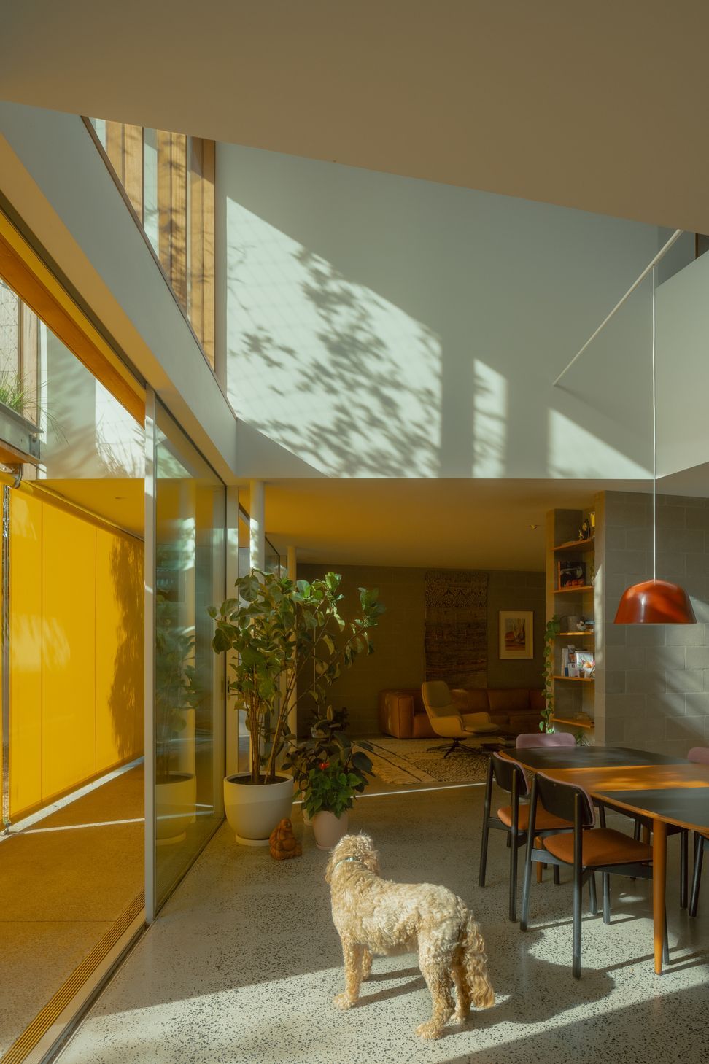
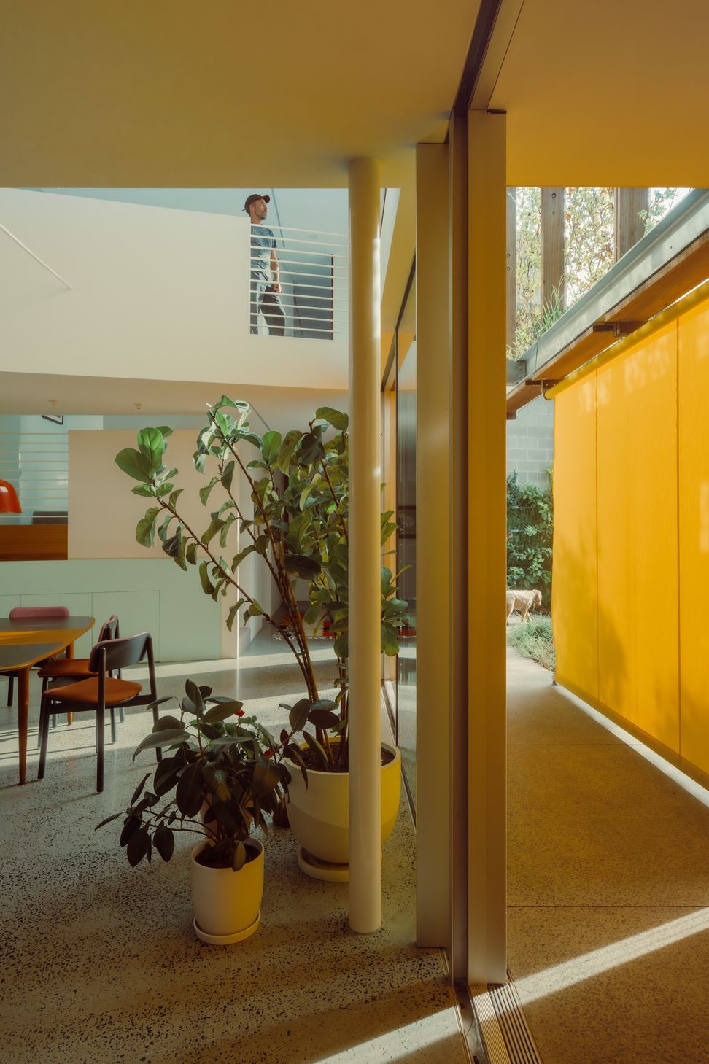
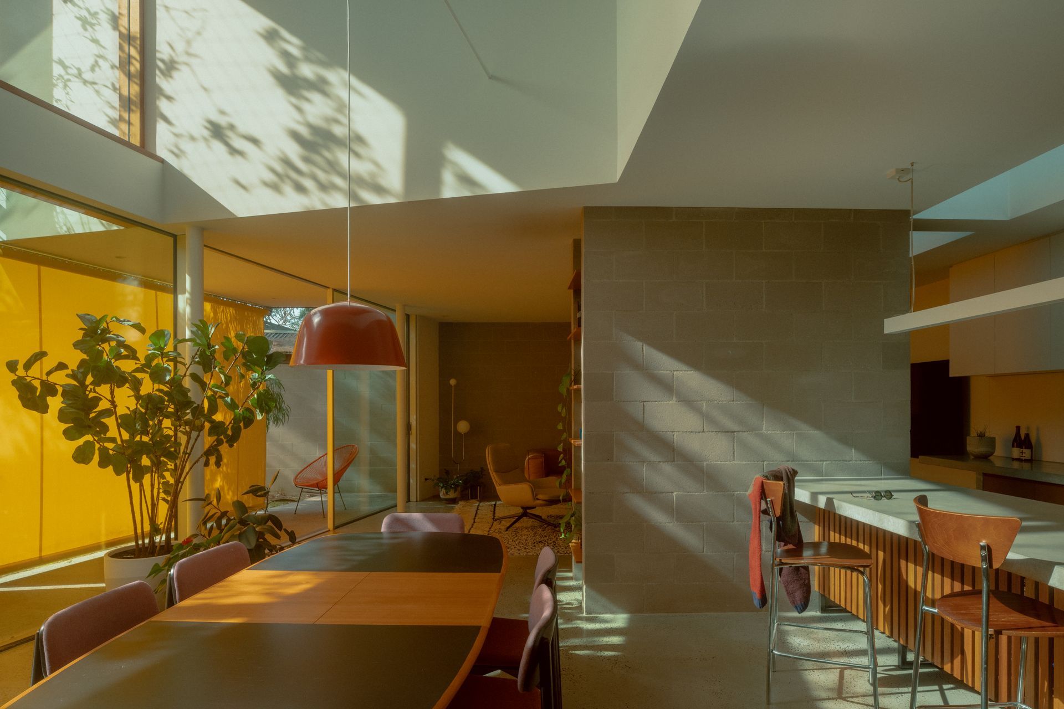
A double-height dining area anchors the interior, drawing in warm light through full-height glazing and creating a sense of openness well beyond the home’s modest footprint. Attention to solar control was central to the design strategy, particularly for the late-afternoon sun.
Shade Factor collaborated with the architects to deliver custom external vertical awnings that provide thermal comfort without compromising transparency. Brackets were recessed into timber supports for minimal visual impact, and stainless steel base rails with custom end guides ensure precision integration. The vibrant yellow Warema fabric introduces a soft, warm glow while offering highly effective shading.
A tensile steel screen above the upper glazing supports a climbing vine, adding a layer of natural protection that will evolve with time. The result is a finely detailed home that balances performance and beauty, offering comfort through all seasons.
- Building style
- Contemporary
- Client
- Healey Ryan Architects
Like this Project?
Hire Shade Factor
Professional Reviews
The products behind the project
One product specified into this build from one supplier, a verified ArchiPro member. Tap through to specifications, suppliers and lead times.

Professionals used in
this project
The practices and trades credited on this project.

More projects from
Shade Factor
Other work by Shade Factor, across every category they build in.


More in
Single House
Everything else in Single House, from every practice on ArchiPro.


Next Project
Keep scrolling