
Project team
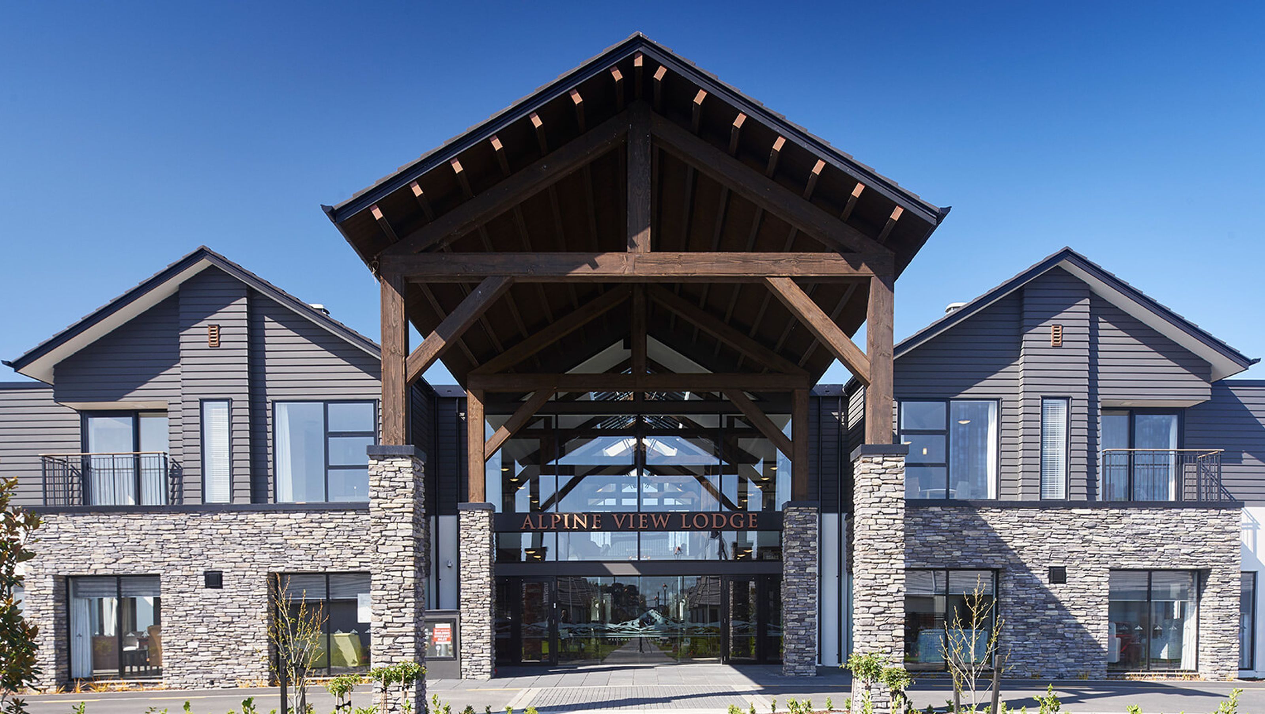
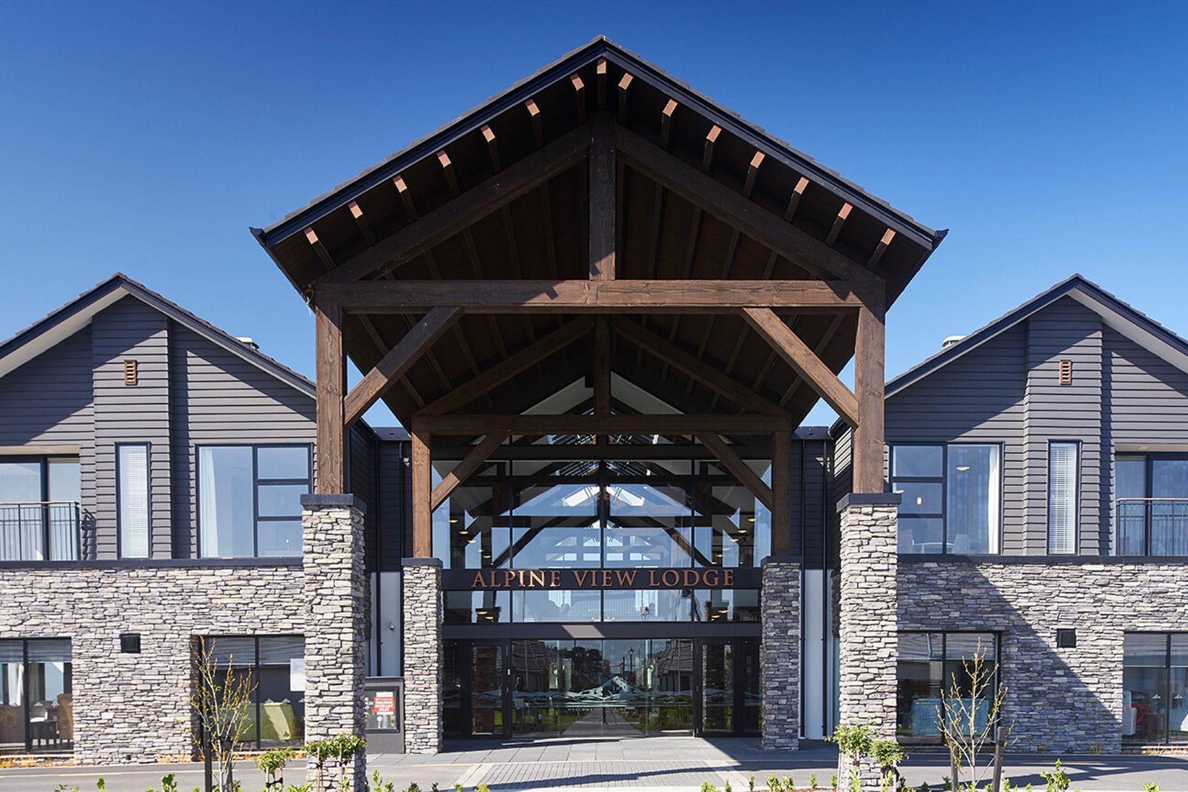
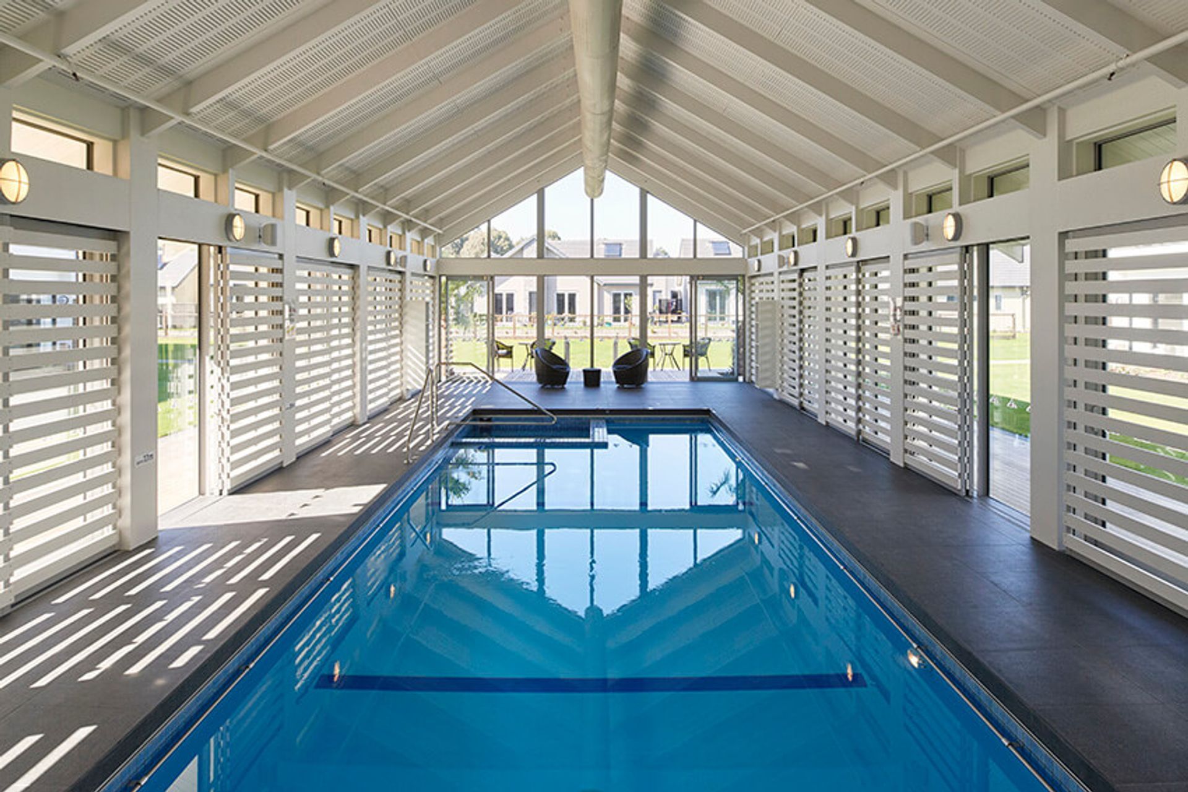
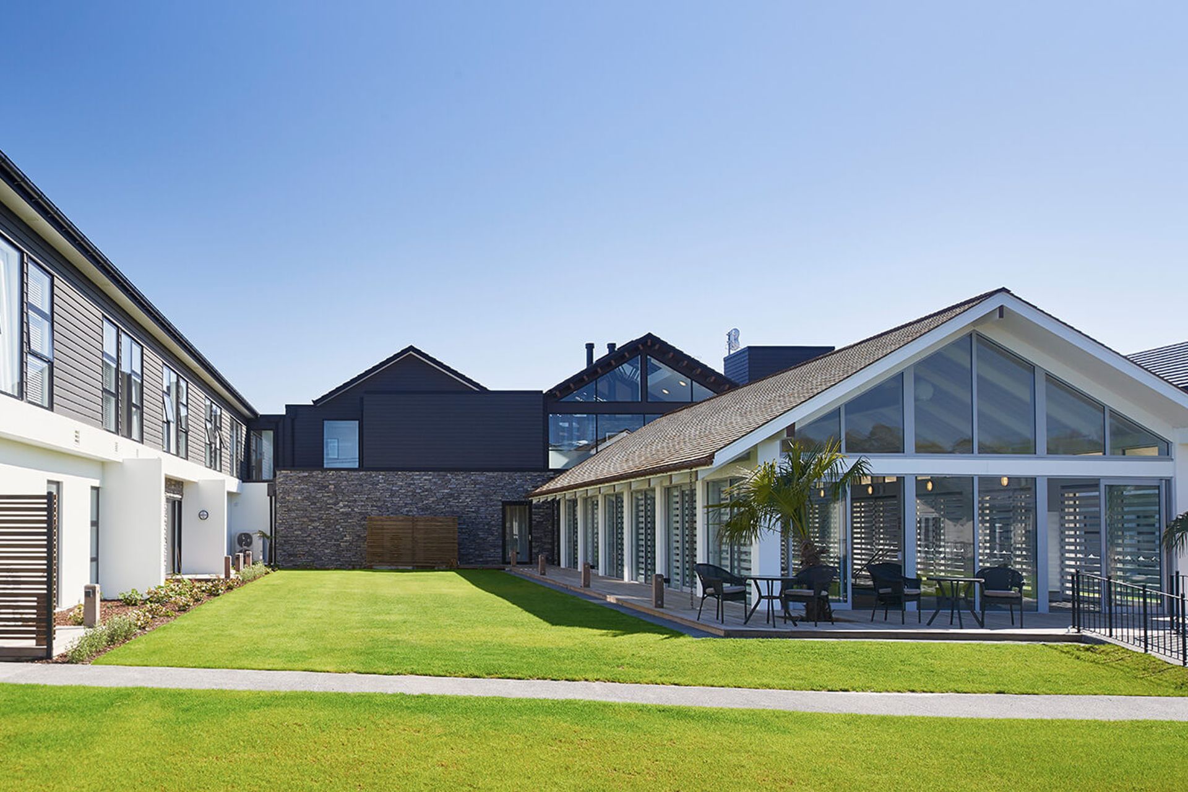
Alpine View redefines aged care with its residential subdivision design, featuring standalone homes for privacy and comfort, alongside serviced apartments in a central Lodge with amenities like a pool, gym, cinema, and salon, all within a timber and aerated concrete structure.
Architecturally designed to look like a residential subdivision rather than a traditional retirement village, Alpine View sets a new benchmark for the sector.
Due to its nature as an aged care facility, Alpine View needed a higher level of service requirement to ensure resident comfort and safety. In addition, the building’s predominantly timber construction and light-weight aerated concrete floors involved challenging fire detailing.
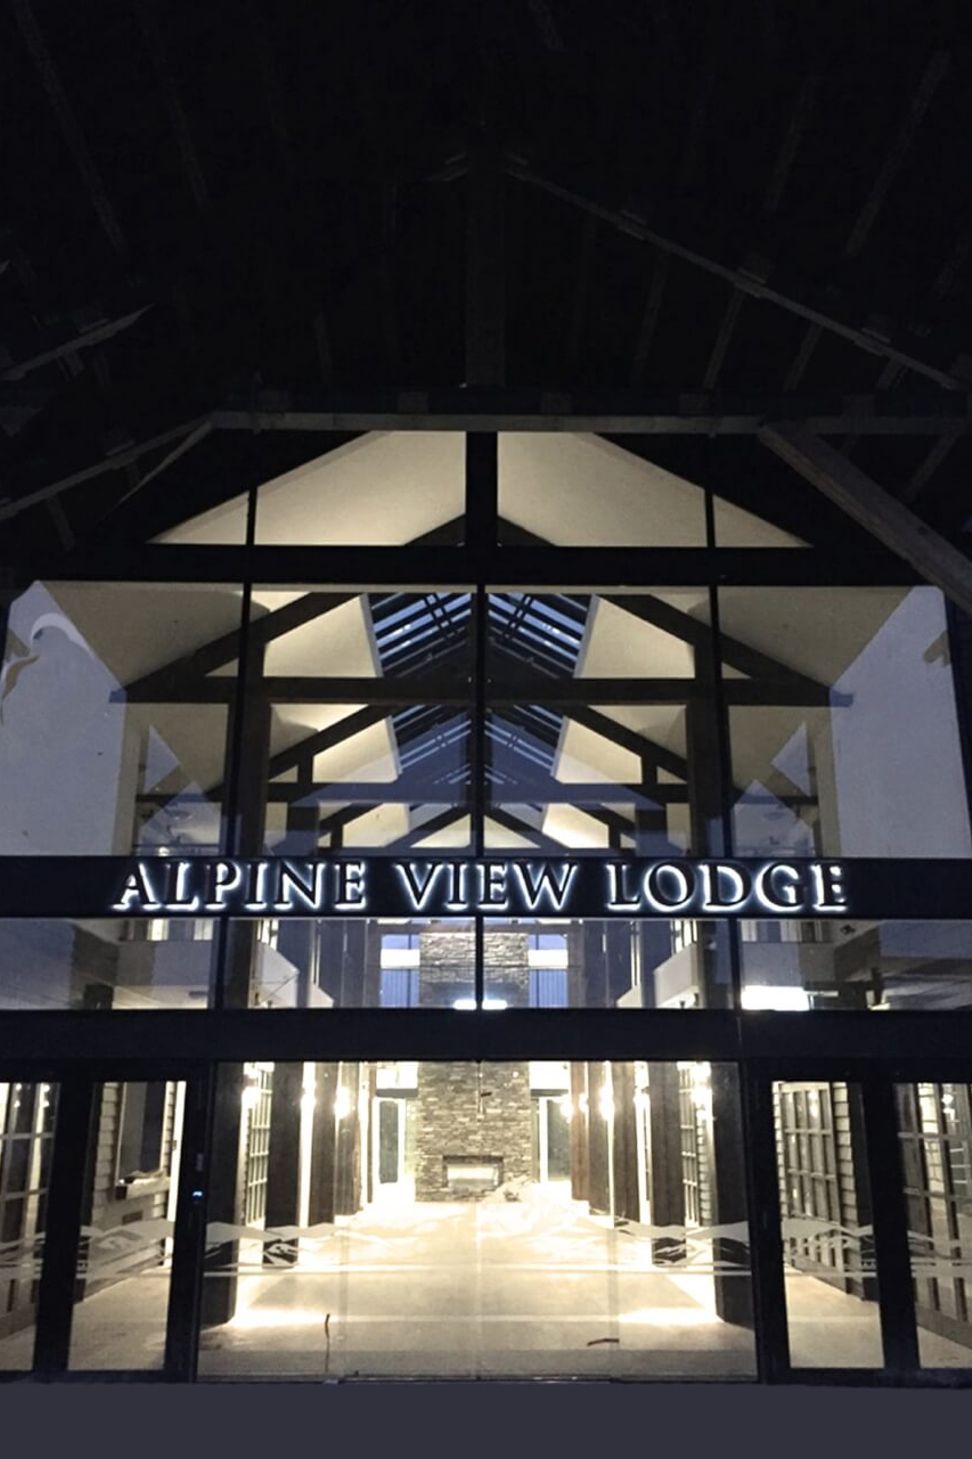
All houses are standalone and thoughtfully designed for sun and privacy. While the serviced apartments are situated in Alpine View’s Lodge at the heart of the village closer to communal facilities including a lux indoor pool, gym, cinema and hair salon.

Like this Project?
Hire GN Construction
Professionals used in
this project
The practices and trades credited on this project.

More projects from
GN Construction
Other work by GN Construction, across every category they build in.


More in
Mixed-use Spaces
Everything else in Mixed-use Spaces, from every practice on ArchiPro.


Next Project
Keep scrolling