

Project team


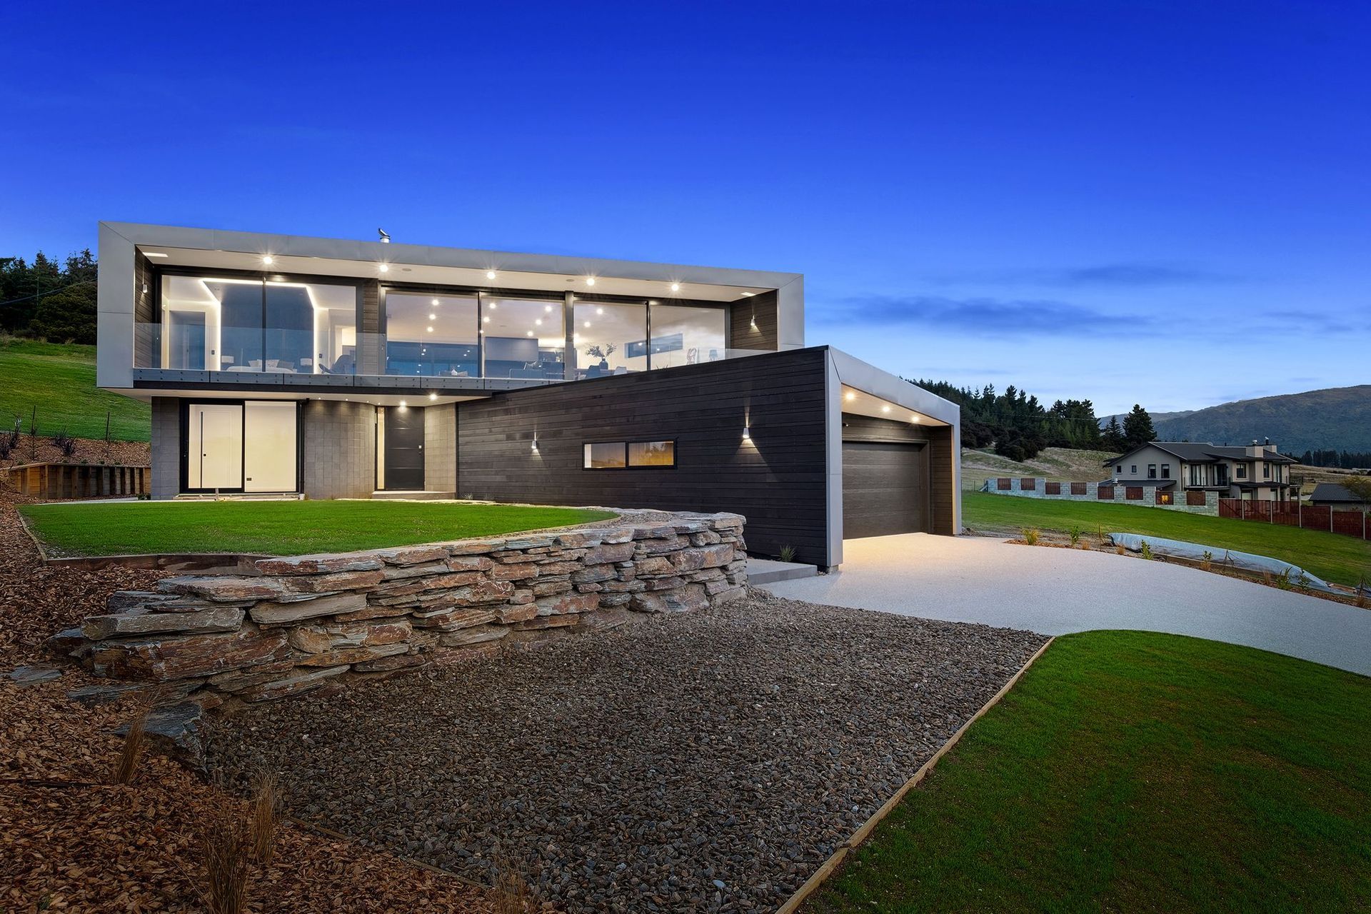
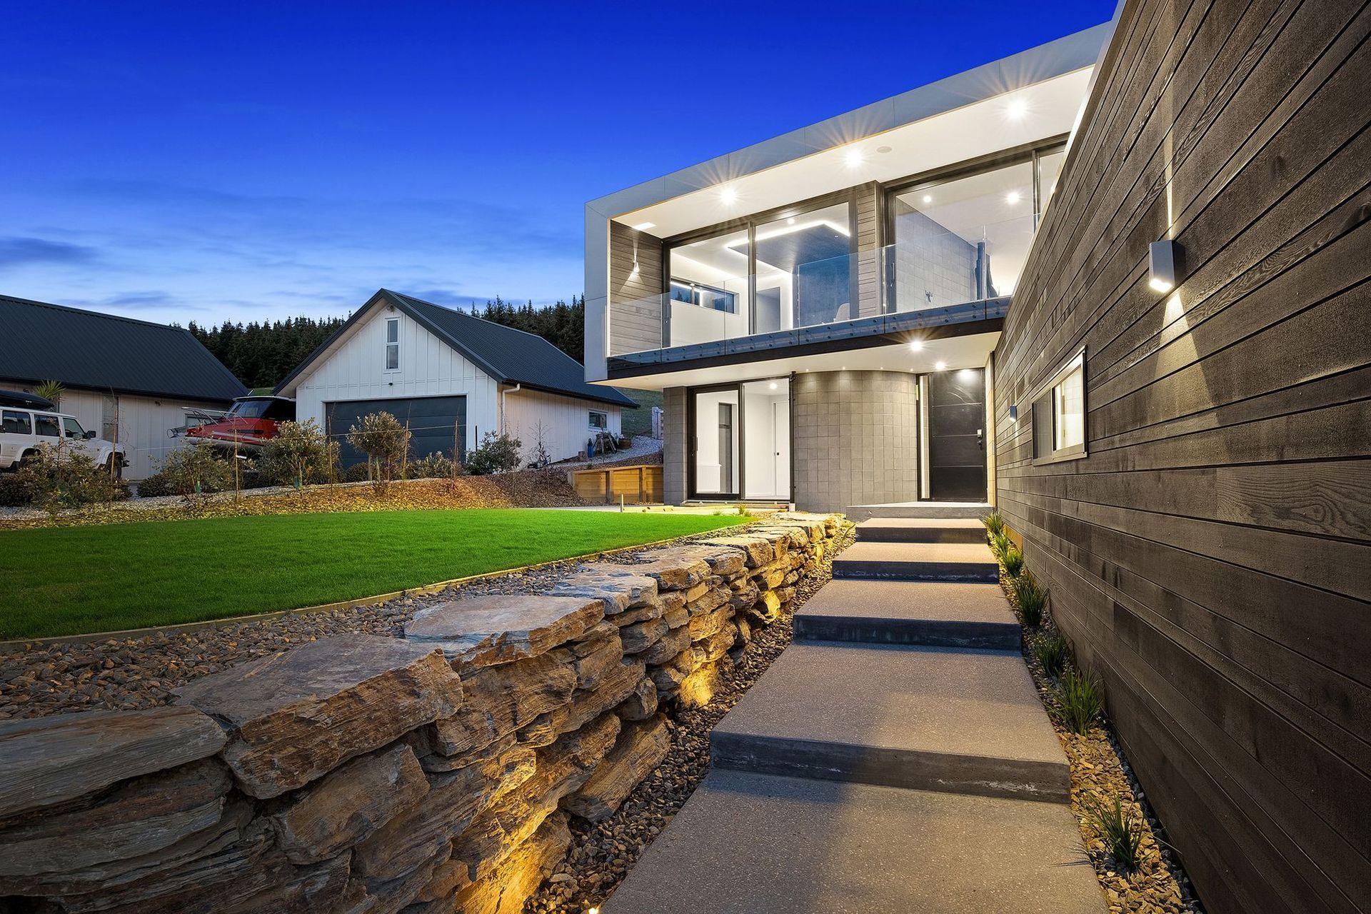
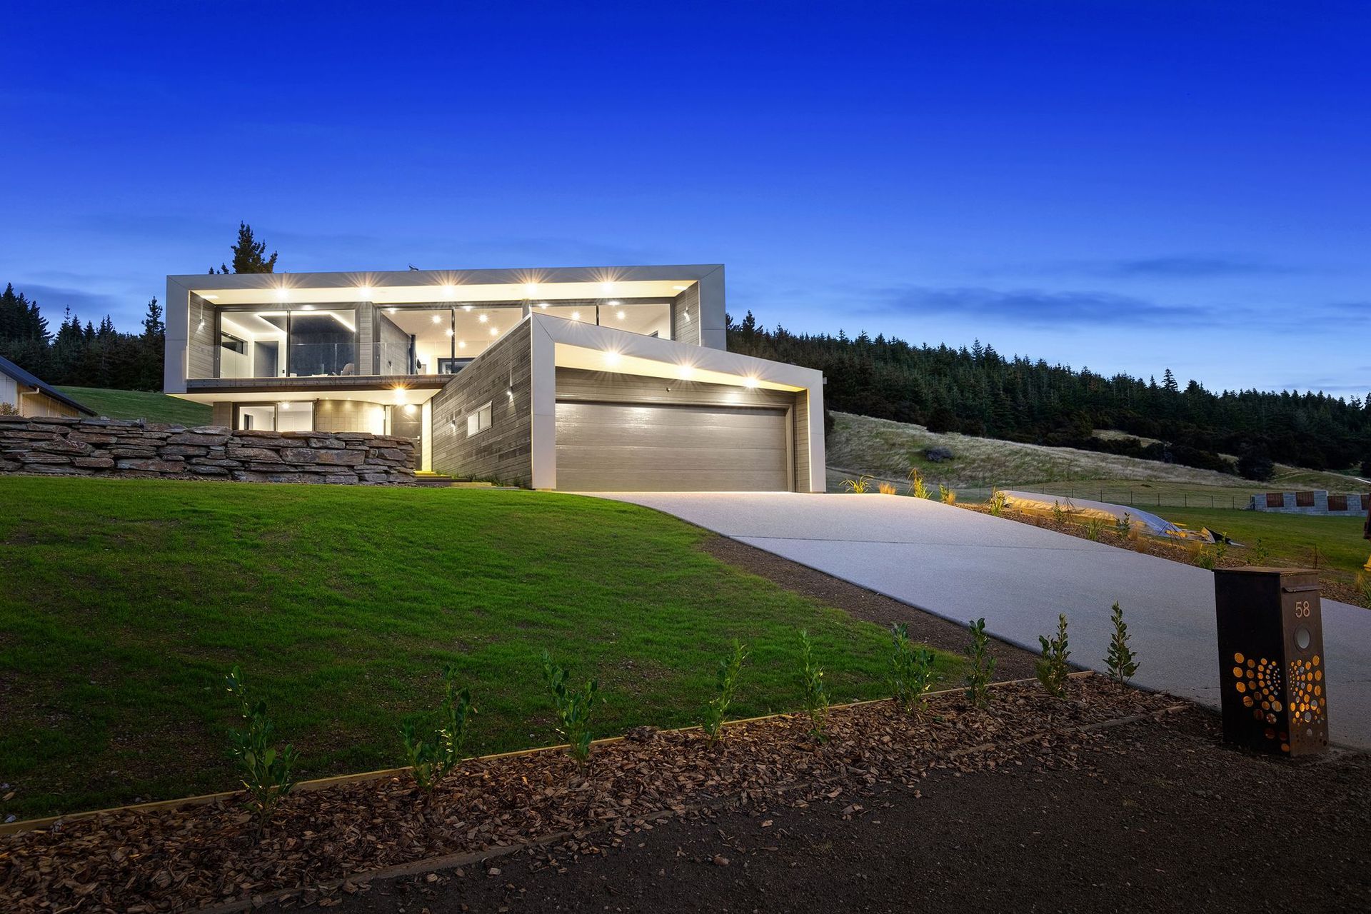
A contemporary home in Wanaka inspired by shipping containers, featuring a unique stacked structure, extensive use of natural tones, and custom-designed fixtures, seamlessly blending with the alpine landscape for a serene retreat.
This Wanaka home's inspiration came from the aerial suspension of shipping containers on a docking site. A contemporary home inspired by a contemporary world.
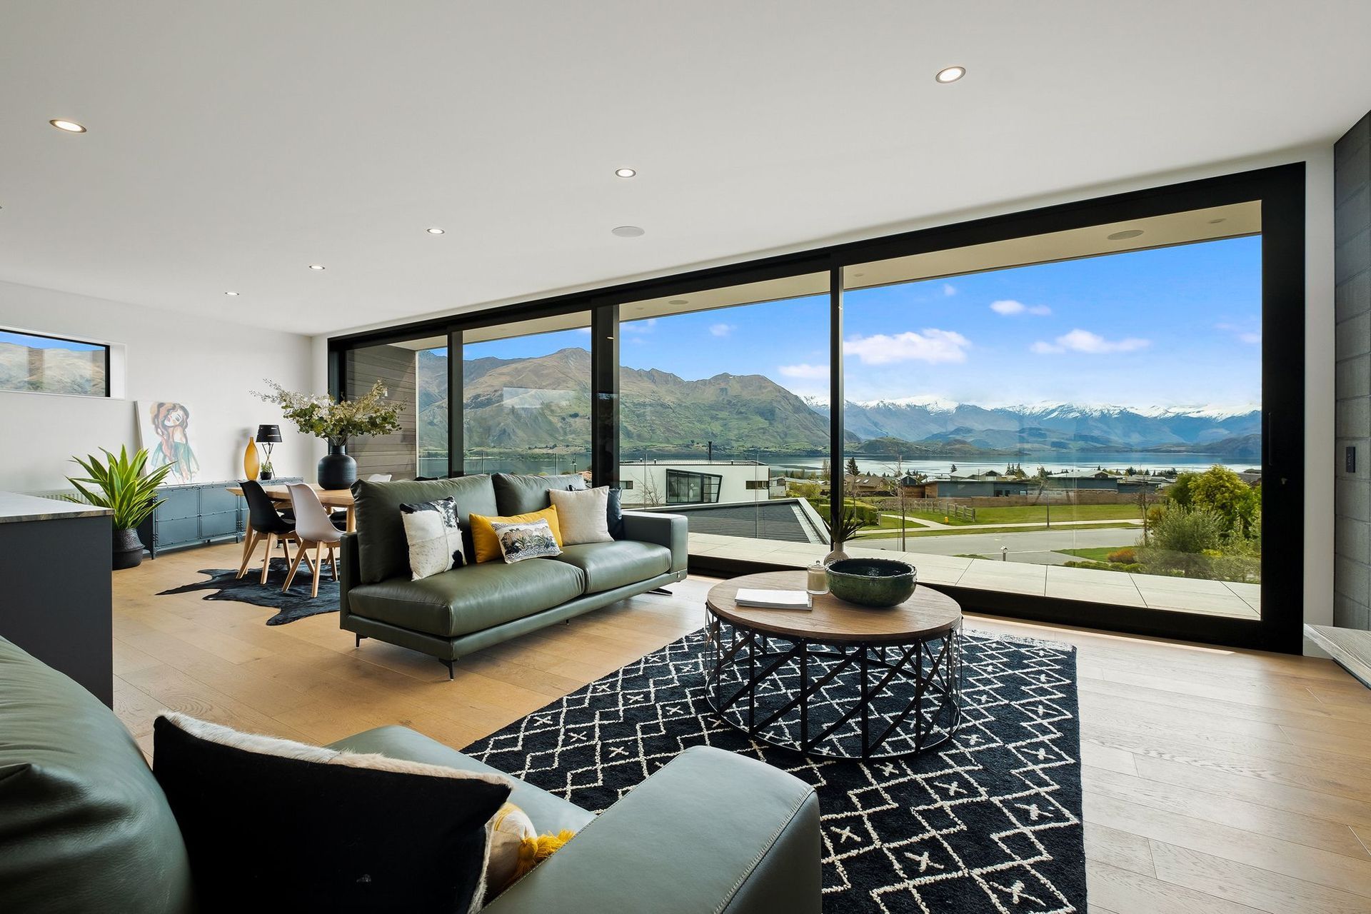
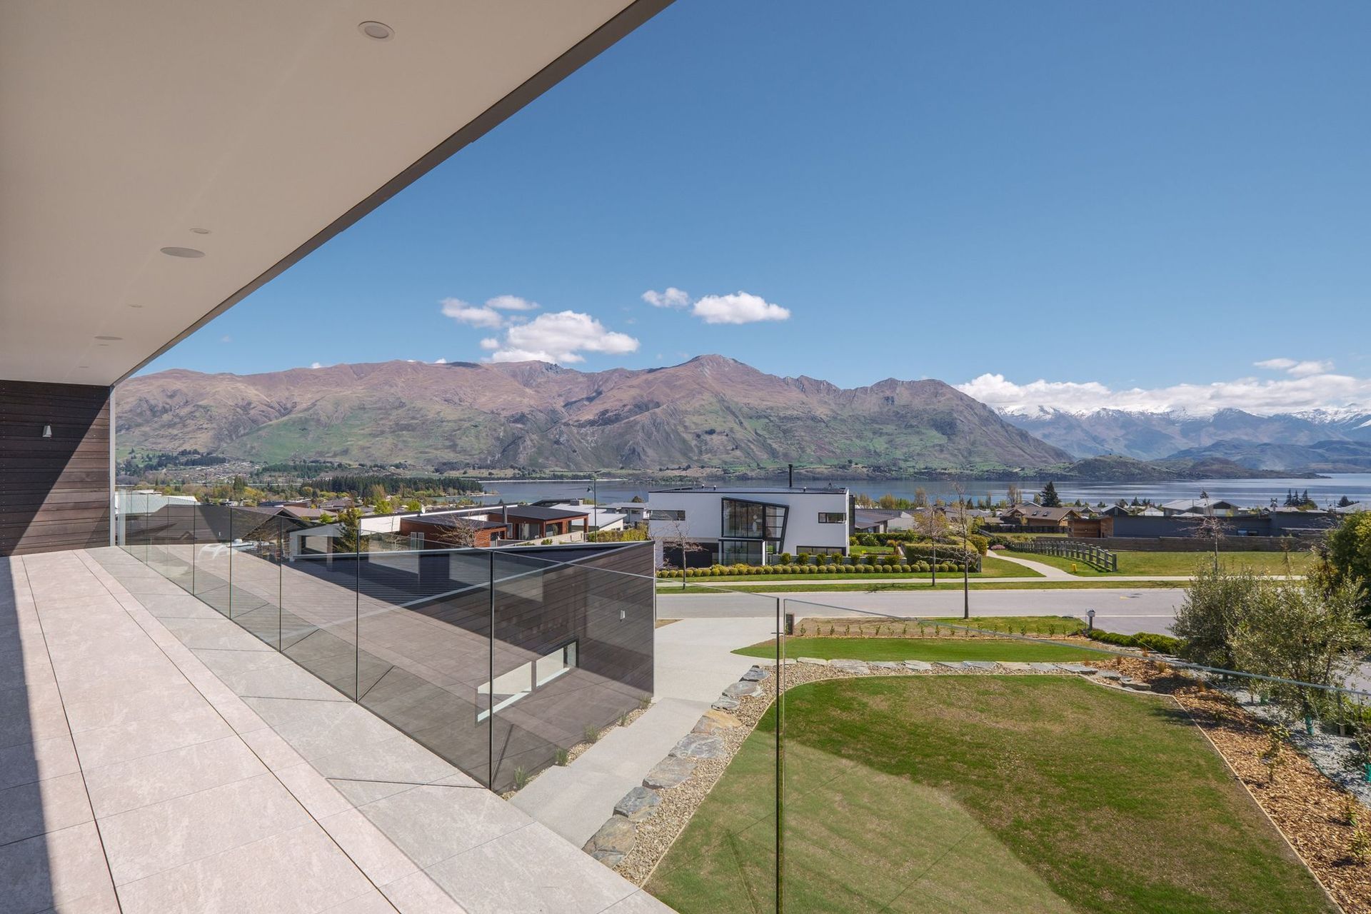
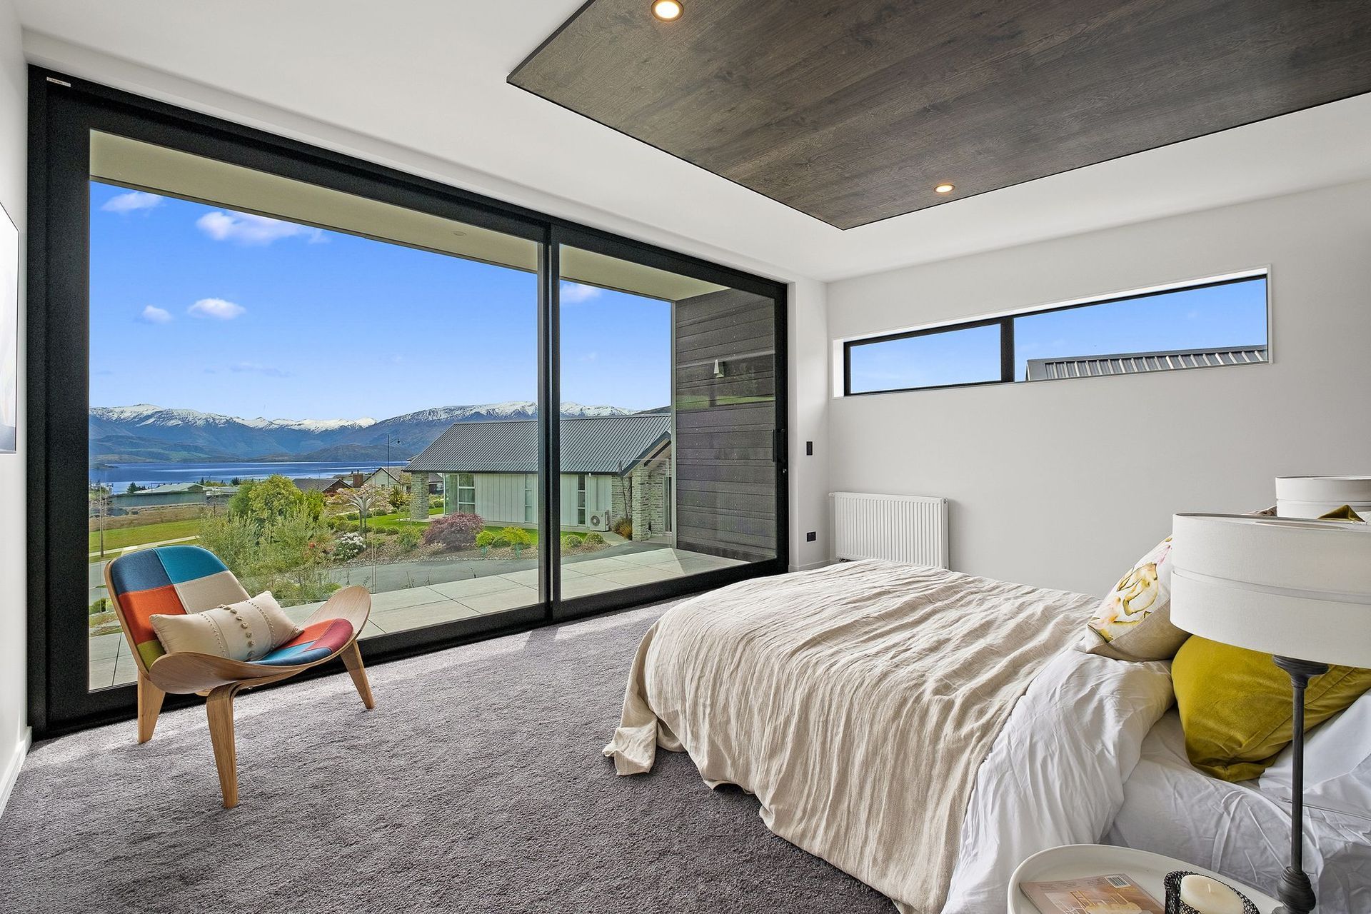
The brief was contemporary yet pared back, unobtrusive yet striking. We created a unique, stacked structure over three levels that blended perfectly with the alpine setting by incorporating a series of natural tones and textures, bringing to life a masterful sculpture with all the comforts of holiday life. The grandeur comes from the 16m wide span of the home with floor to ceiling glass weighing 100kgs for each panel. An engineering feat supported with extensive steel.
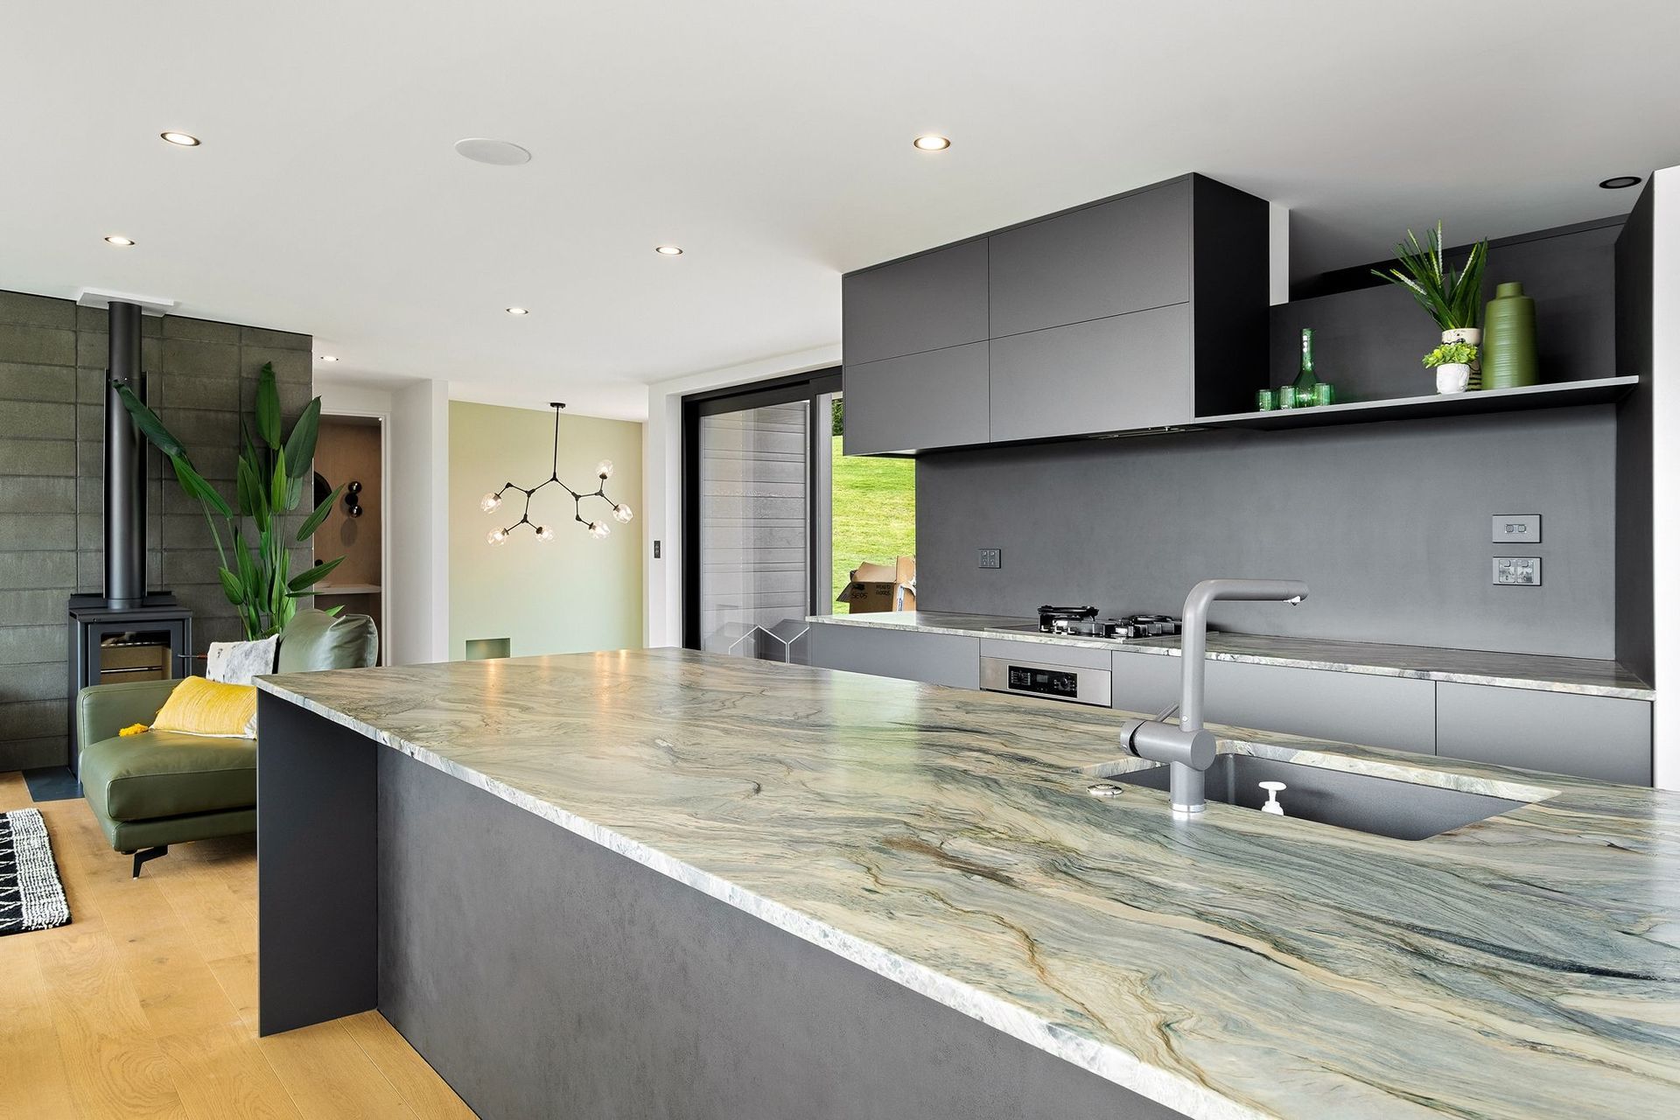

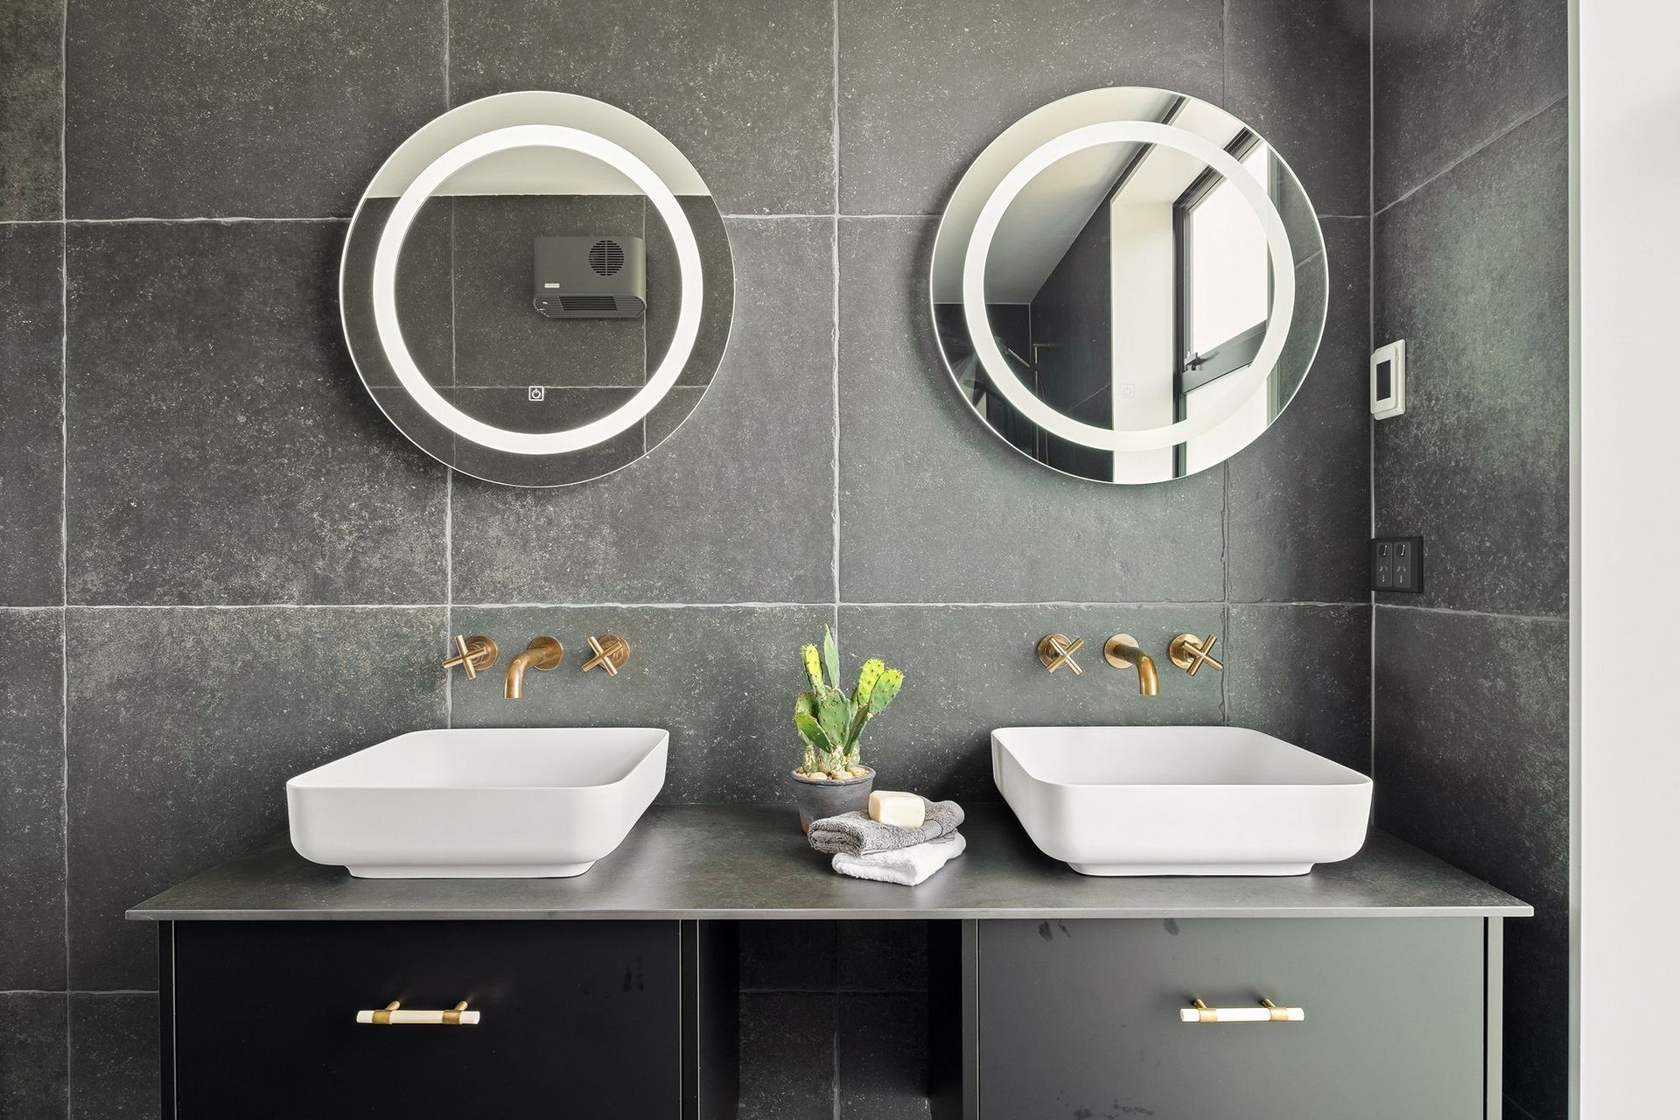
Fixtures and fittings were sourced from around the world making this home distinctive. Vanities and the kitchen were custom designed. The grand foyer adorns a floating geometric seat; a feat of engineering balanced with effortless natural flow.
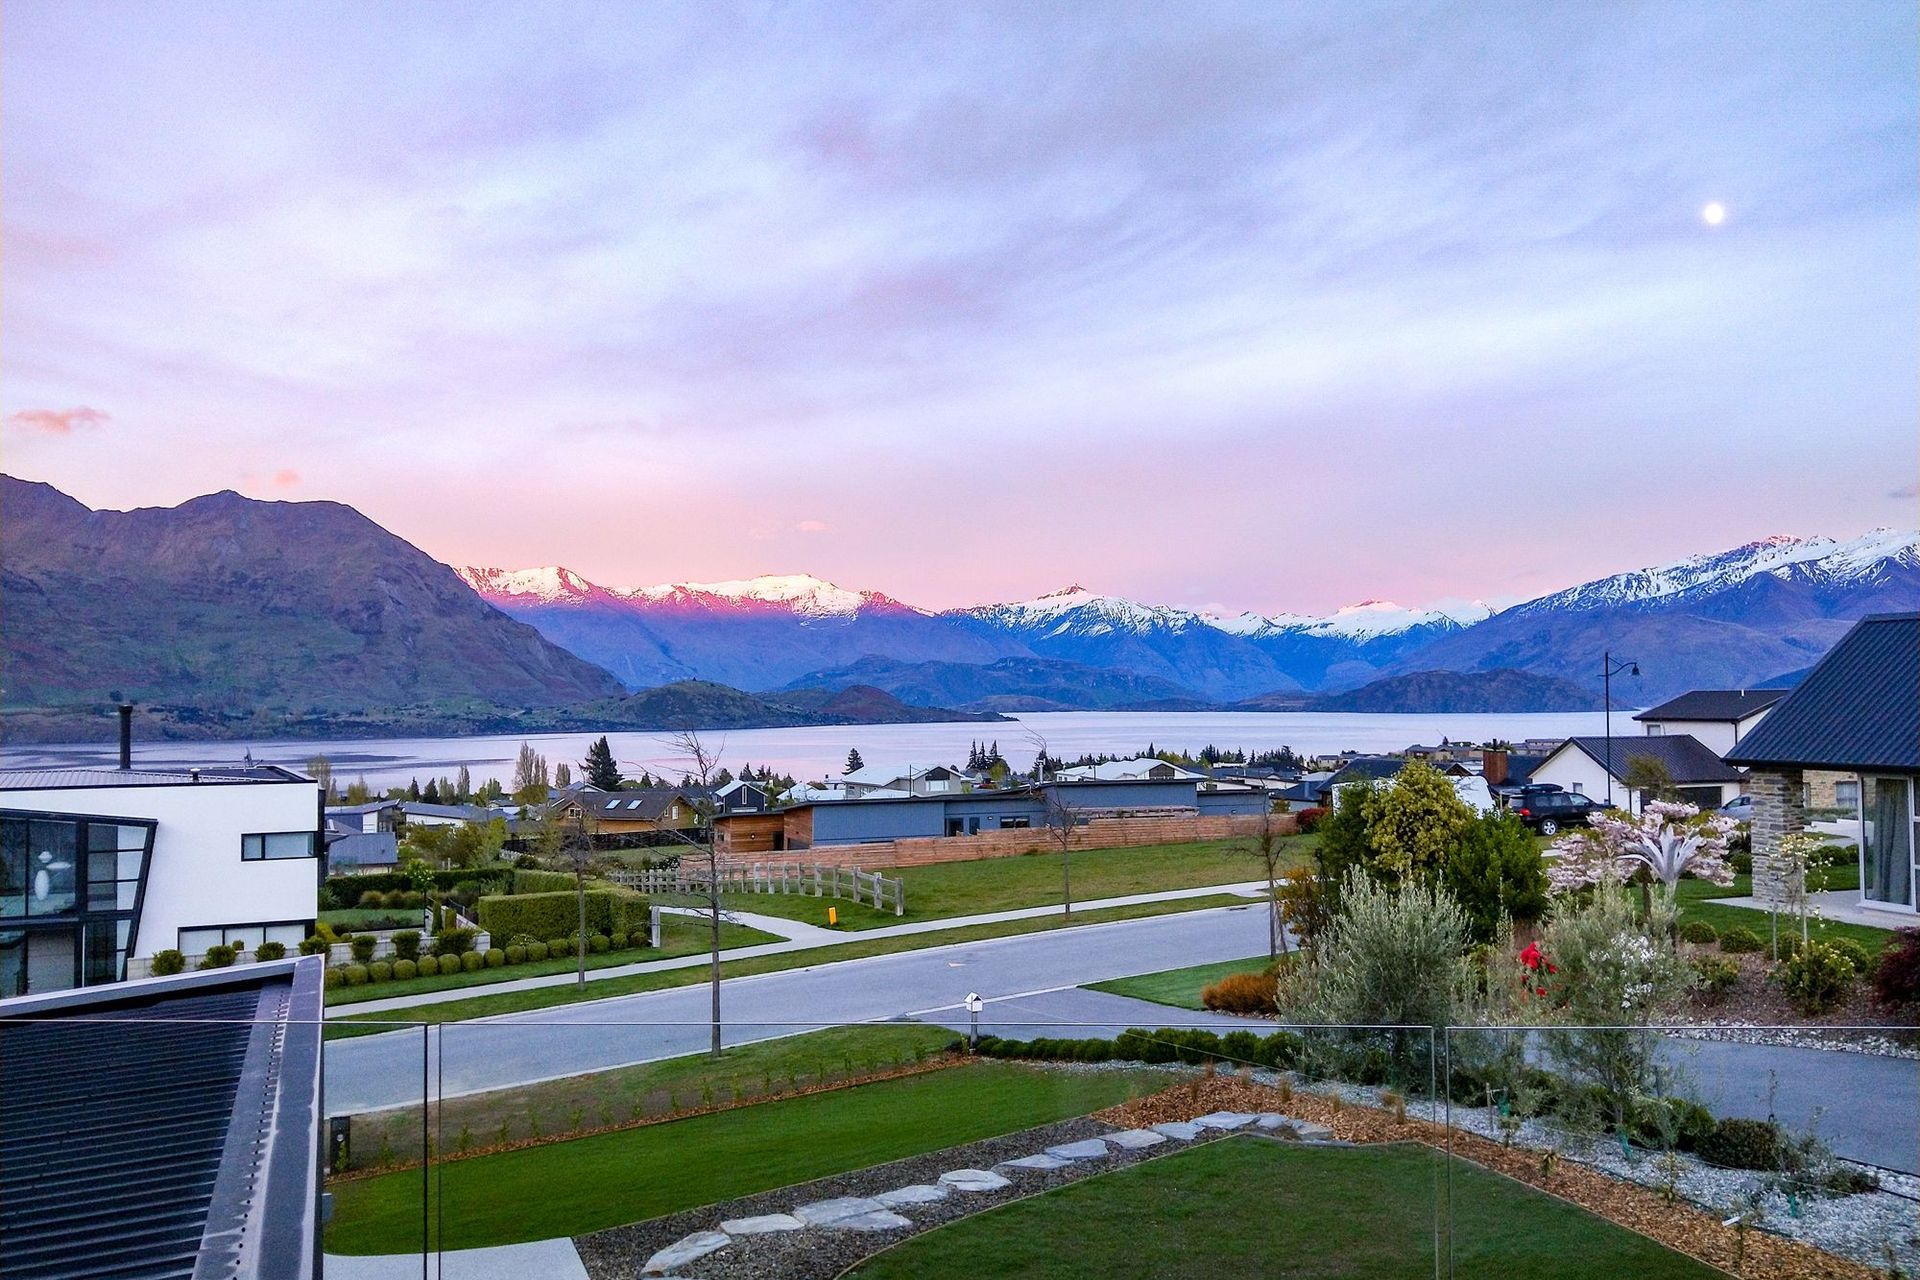
The natural landscape of forests, mountains and lake that border this home influenced the interiors. A handpicked schist green stone features in the kitchen. Accent walls inspired by colours of New Zealand feature lichen green and Martins Creek. They create an atmosphere of serenity and comfort for this couple to retreat from the cares of the world whilst remembering their place in it.
Like this Project?
Hire Home Factor
Professional Reviews
Professionals used in
this project
The practices and trades credited on this project.



More projects from
Home Factor
Other work by Home Factor, across every category they build in.


More in
Single House
Everything else in Single House, from every practice on ArchiPro.


Next Project
Keep scrolling