
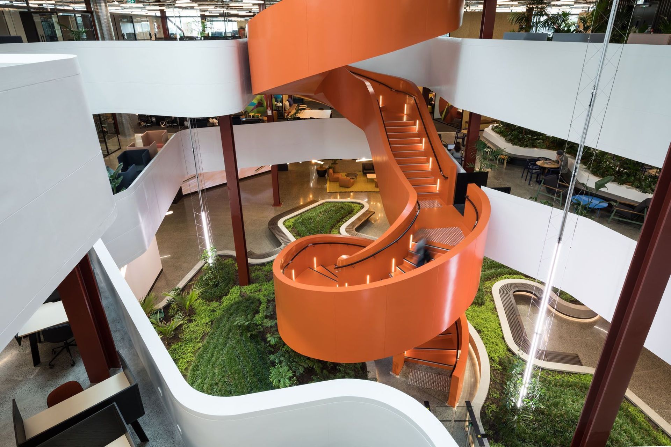
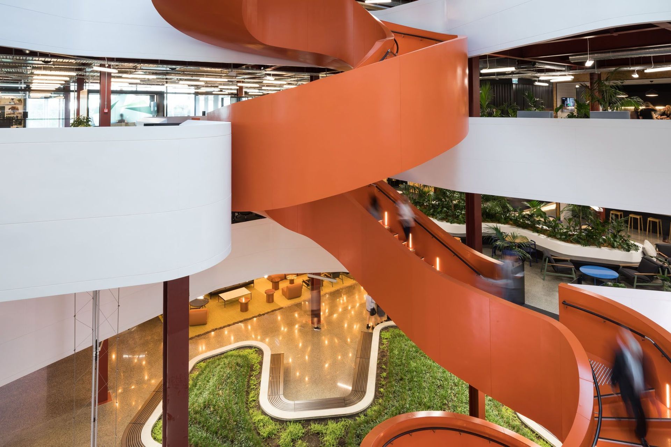
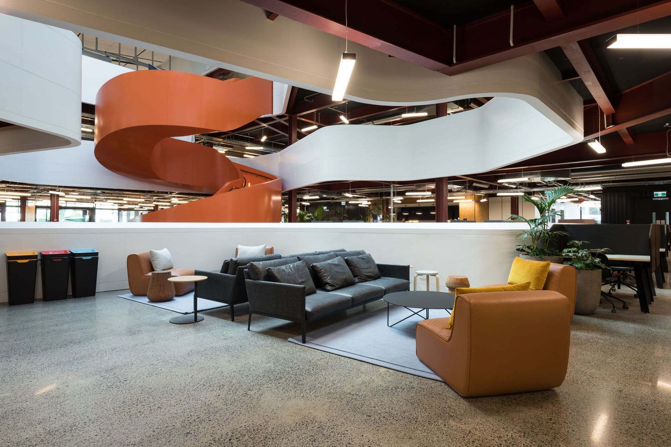
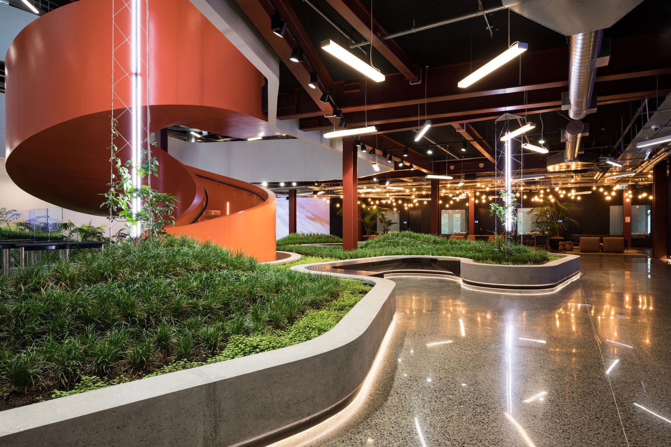
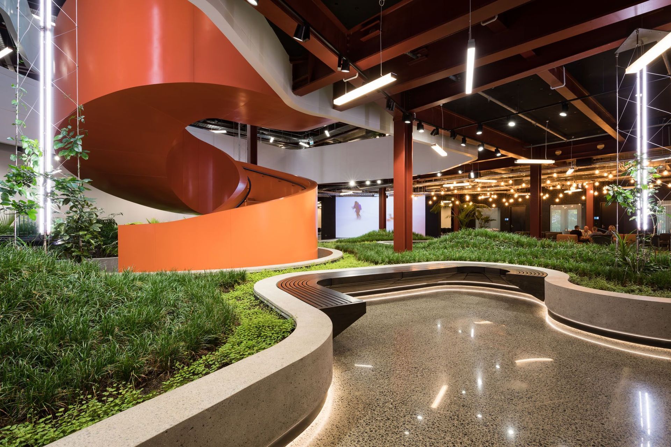
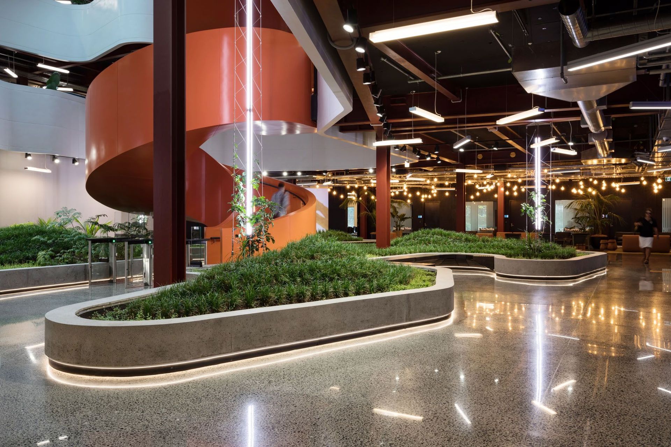
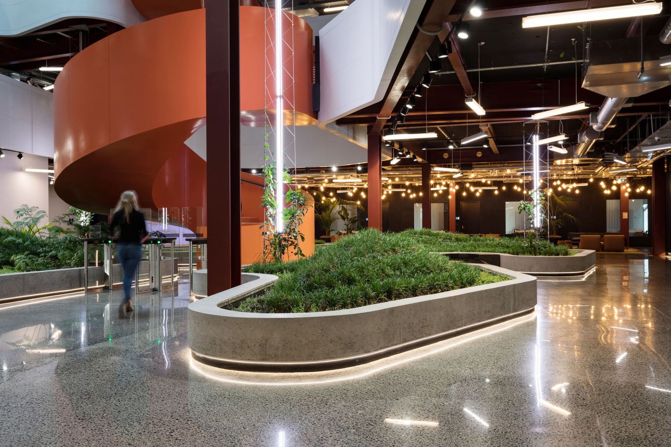
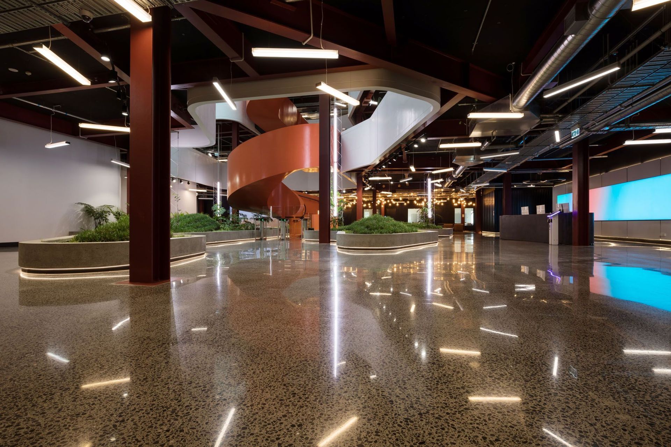
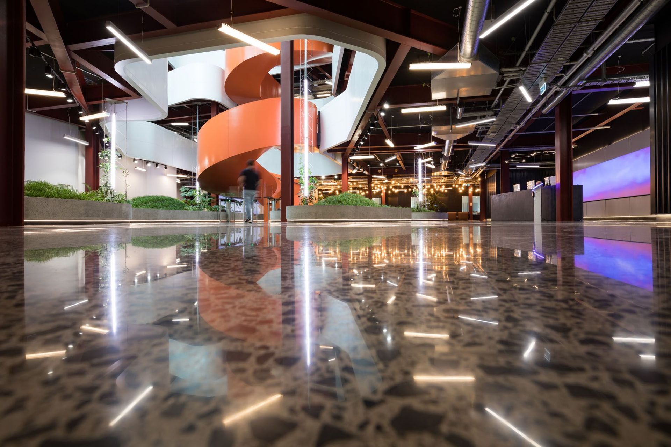
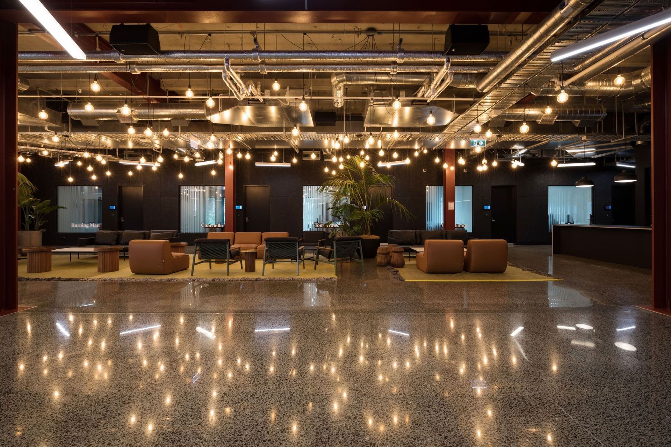
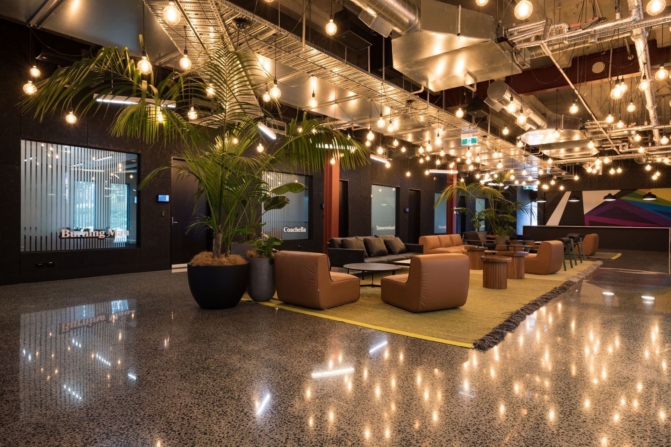
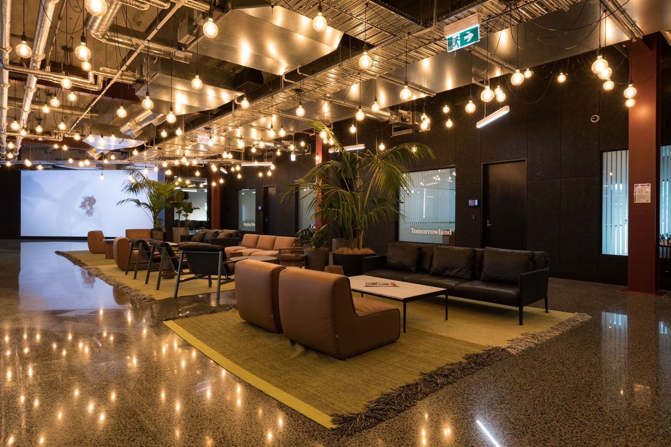
B:Hive Smales Farm Park features flexible office spaces across multiple levels, accommodating businesses of all sizes, complemented by state-of-the-art meeting and event facilities that foster innovation and collaboration.
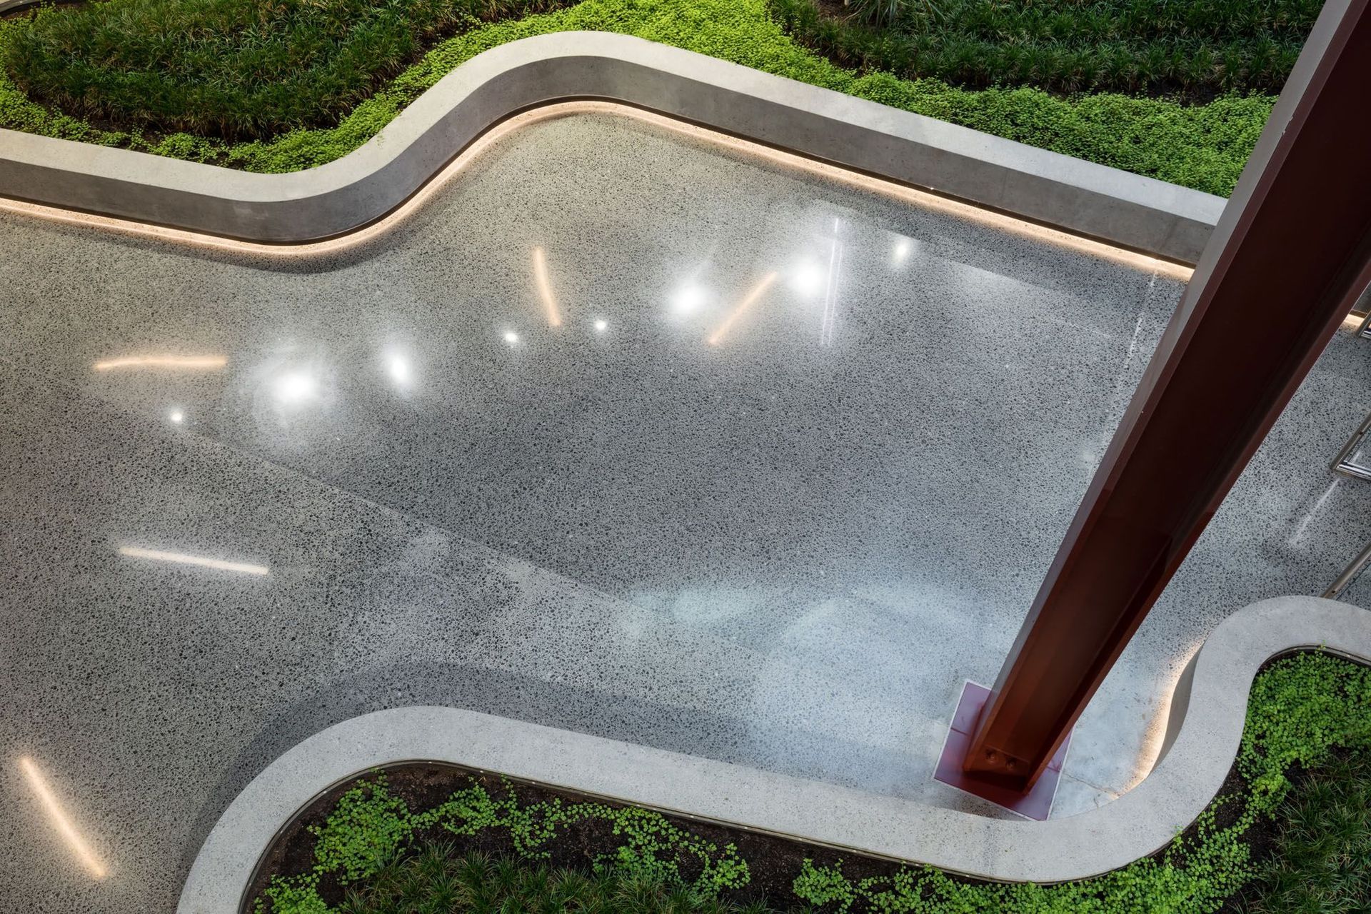
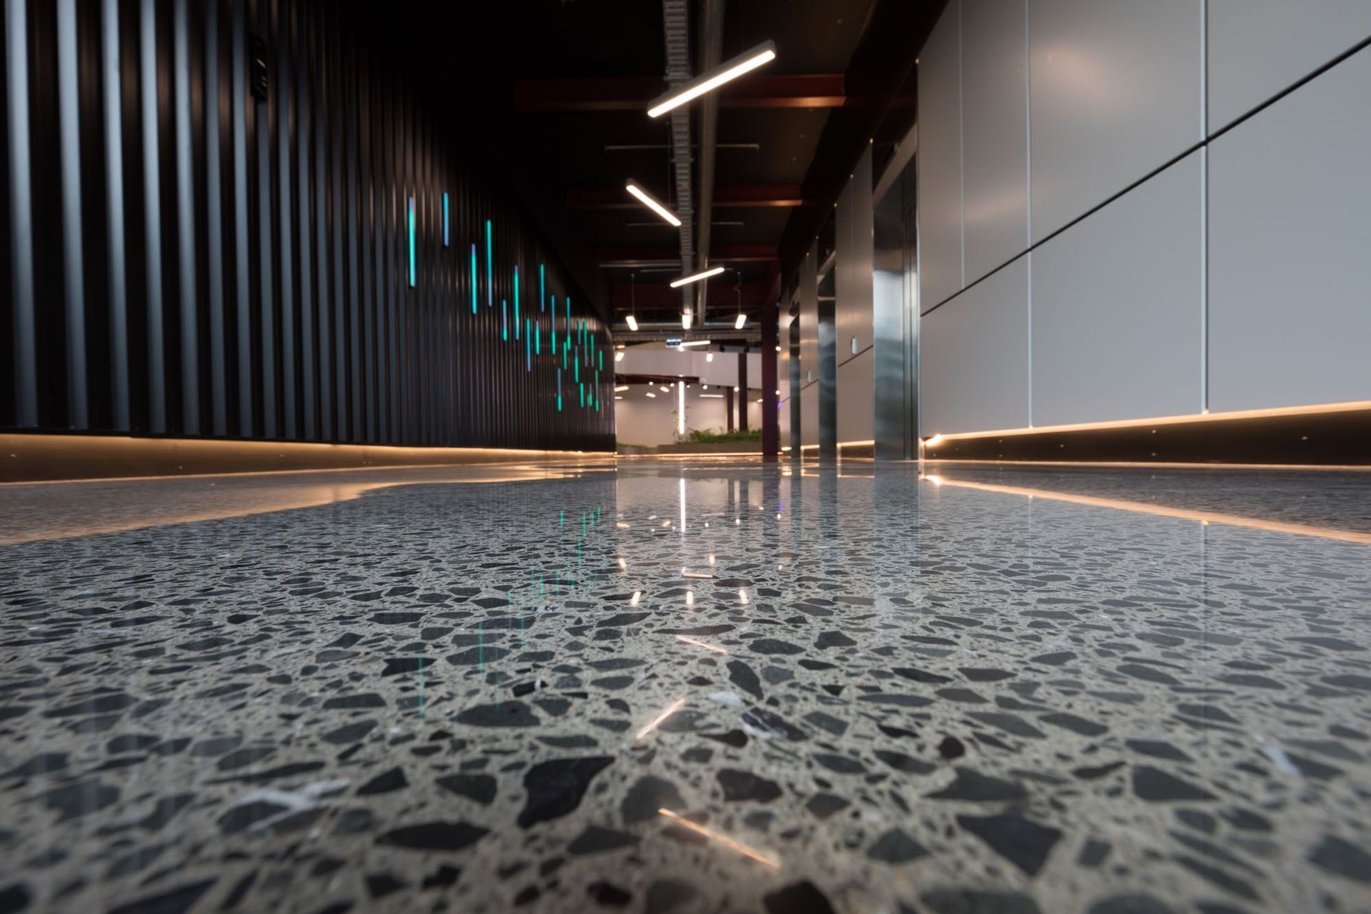
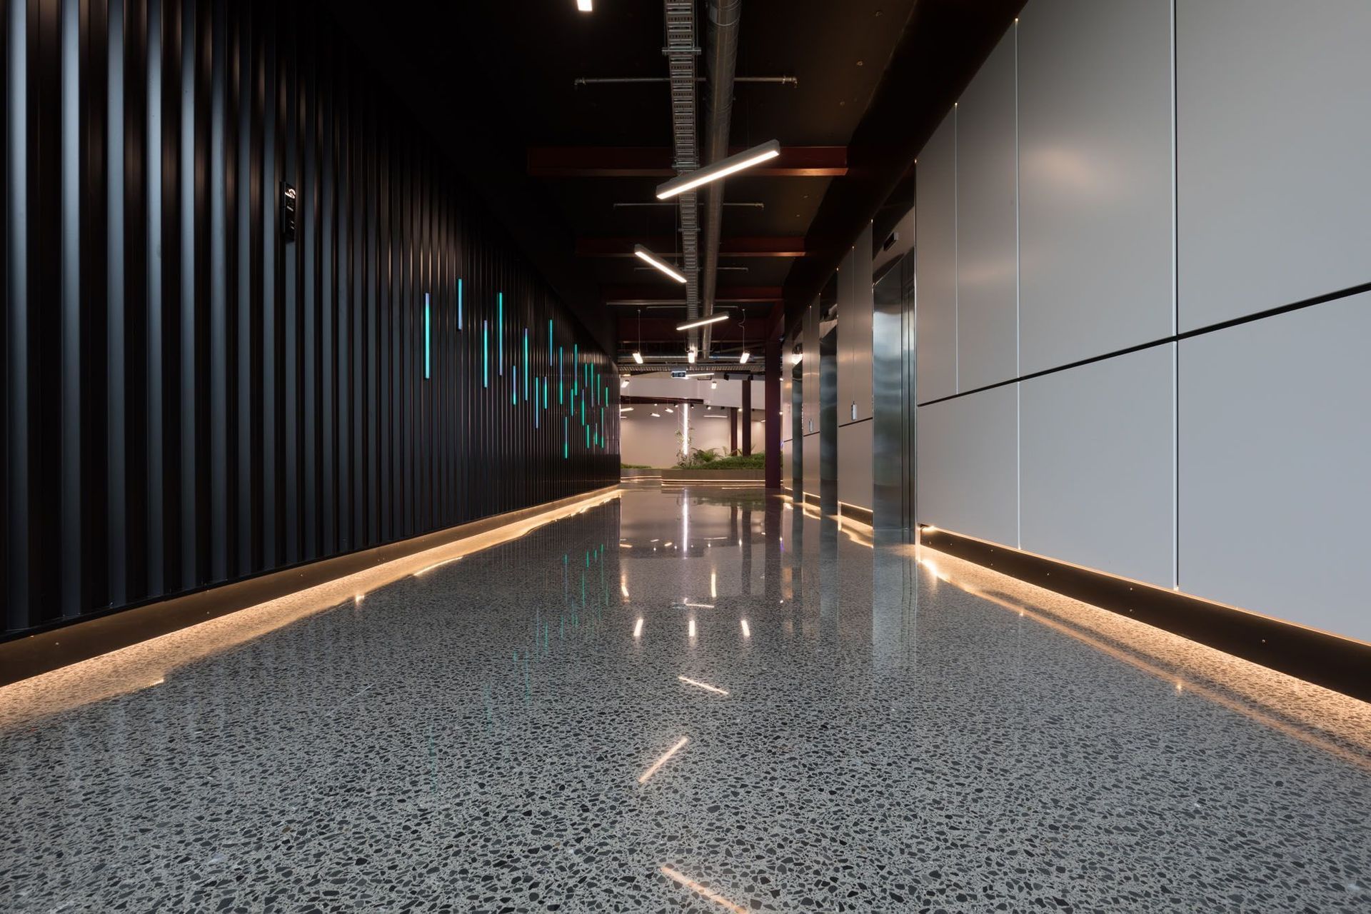
B;Hive Smales Farm Park has an extensive installation on the feature floor of Megafloor High Street Premium and Levels 1-4 of Megafloor Urban Premium
With flexible office space, leasing options and the ability to house businesses with one through to 250 employees, the B:HIVE is the perfect location for businesses of all sizes looking for a vibrant and exciting environment in which to empower their business. The ground floor contains state of the art meeting, event and conference facilities: a hub for ideas to be seen, heard, discovered, tested and ultimately realised.

Like this Project?
Hire Megafloor
The products behind the project
One product specified into this build from one supplier, a verified ArchiPro member. Tap through to specifications, suppliers and lead times.

Professionals used in
this project
The practices and trades credited on this project.









More projects from
Megafloor
Other work by Megafloor, across every category they build in.


More in
Office
Everything else in Office, from every practice on ArchiPro.


Next Project
Keep scrolling