

Product Suppliers
A resilient coastal home designed to withstand extreme weather while maximizing breathtaking views through innovative architecture and thoughtful design elements.
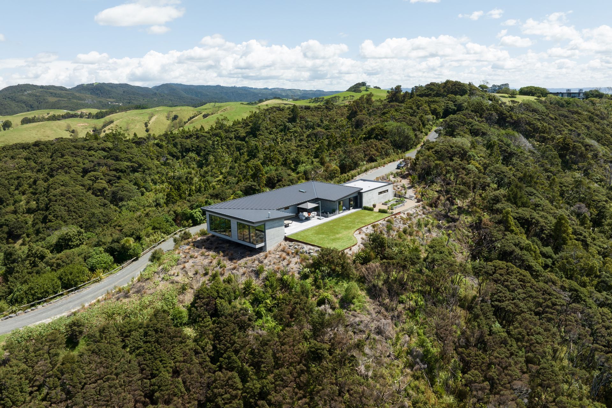
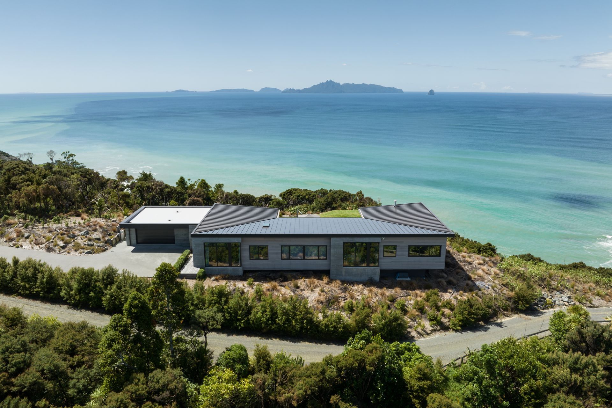
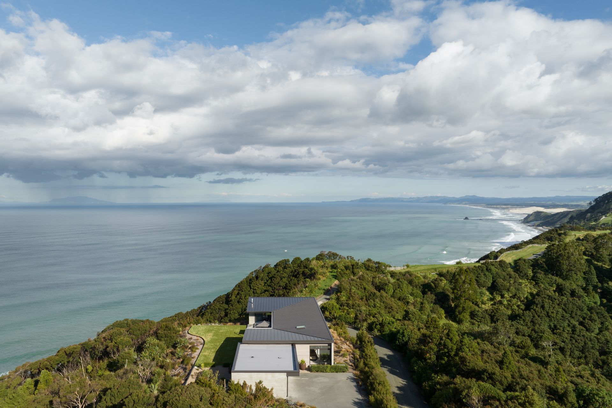
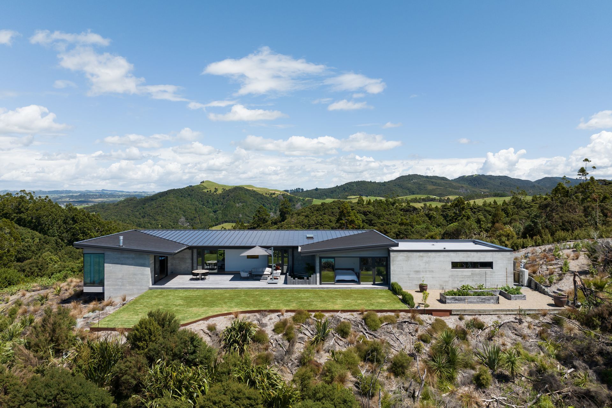
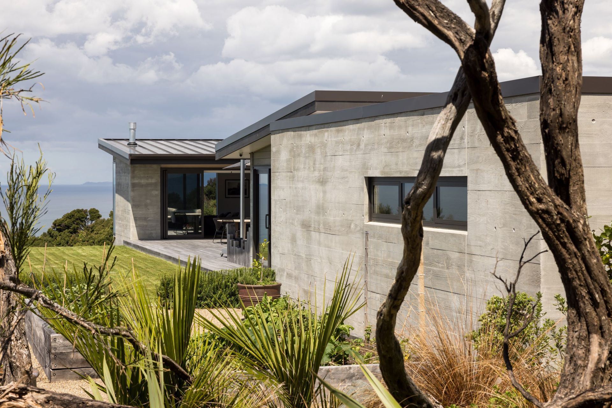
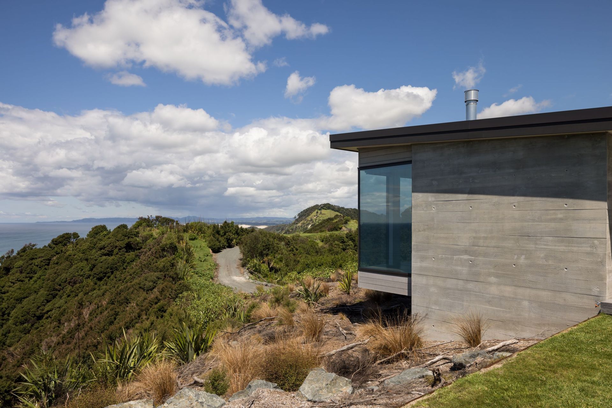
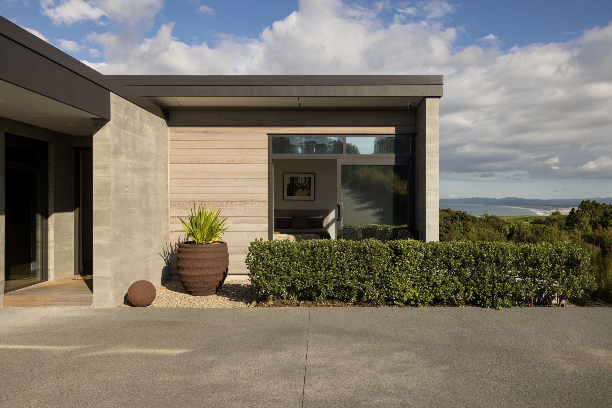
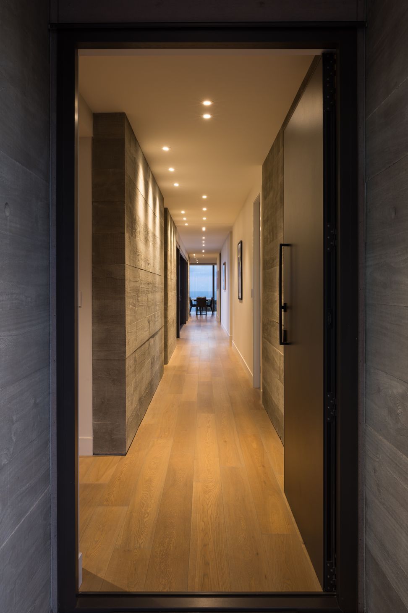
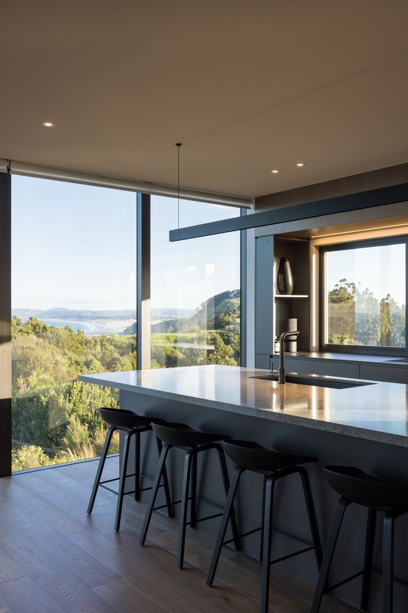
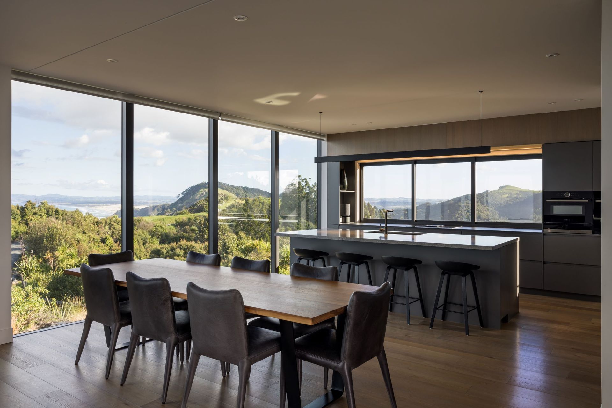
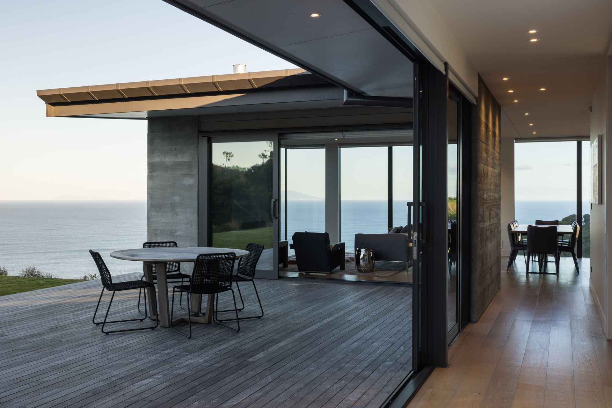
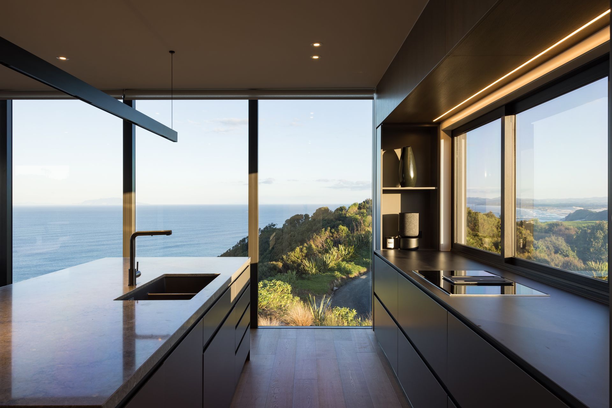
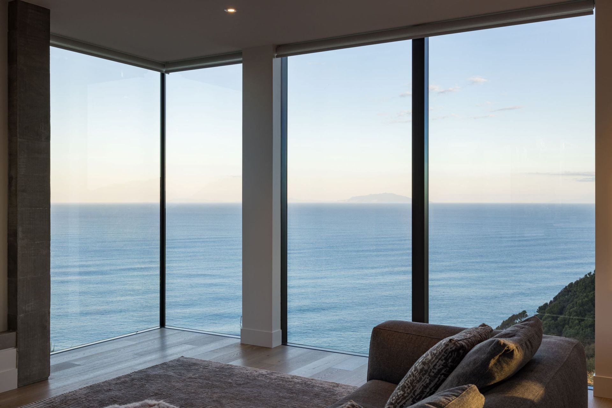
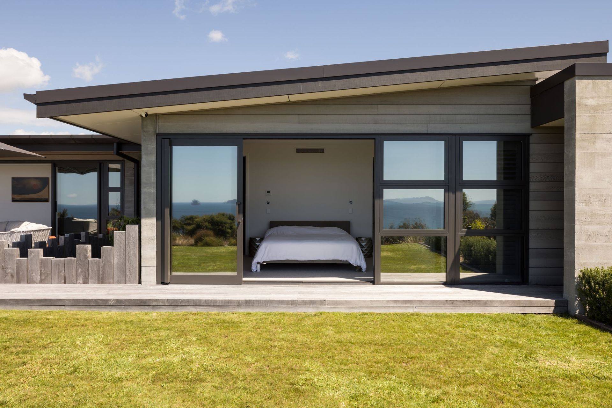
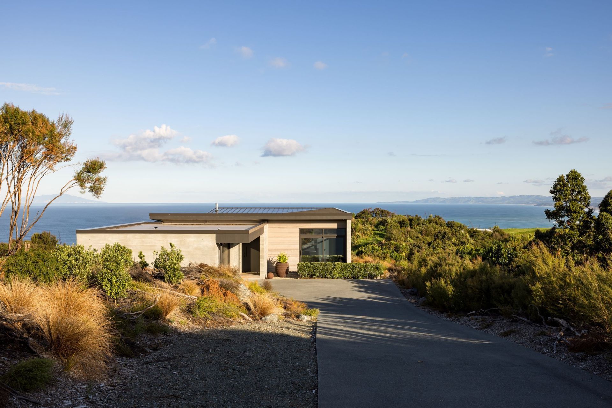
This stunning site on the East Coast of Northland commands almost unbelievable views... however these don't come without a series of challenges. First and foremost that of designing in a location regularly assaulted by gale force winds and driving storms. Designing for resilience in an evermore extreme environment is becoming a key element of modern house design and this project was no different. From the conceptual process emerged a building that slinks down low on the exposed site and anchors itself firmly to the ground with deeply bedded concrete walls. Low pitched roofs reduce the building's profile, limiting its exposure to the elements, meanwhile the building form and roofline are simplified to eliminate any points of weakness. Established on these underlying principles the design then freely maximises the jaw-dropping views via a combination of large glazed areas and carefully framed openings. Rather than being bunker-like, the house looks and feels light and open. This is helped by elements such as the living area, which cantilevers slightly over a naturally landscaped slope as it falls away towards the cliff, and airey, light-filled spaces which balance out the stern exposed concrete finishes. In this way the design has succeeded at its main objective - an architecture that is simultaneously simple, resilient and beautiful.
Like this Project?
Hire LTD Architectural Design Studio
The products behind the project
One product specified into this build from one supplier, a verified ArchiPro member. Tap through to specifications, suppliers and lead times.

Professionals used in
this project
The practices and trades credited on this project.







More projects from
LTD Architectural Design Studio
Other work by LTD Architectural Design Studio, across every category they build in.


More in
Single House
Everything else in Single House, from every practice on ArchiPro.


Next Project
Keep scrolling