
Project team
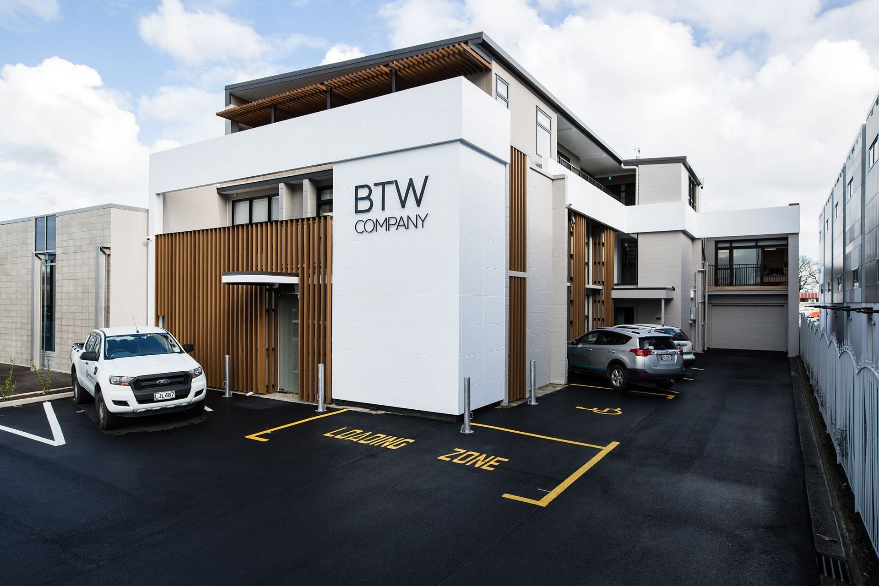
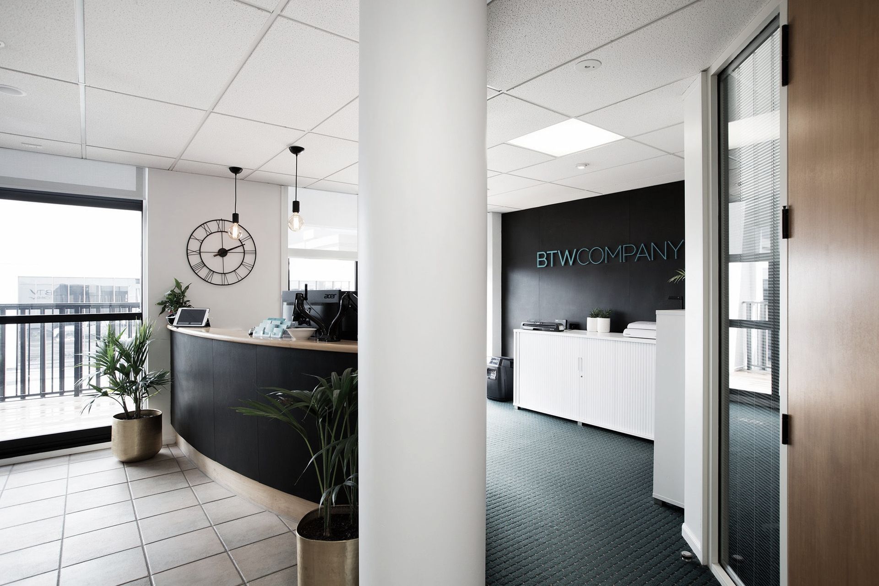
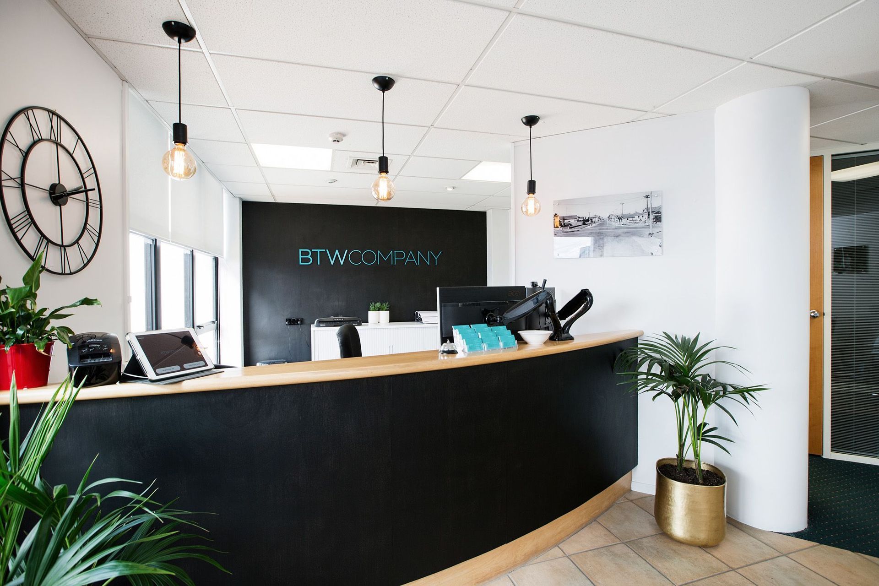
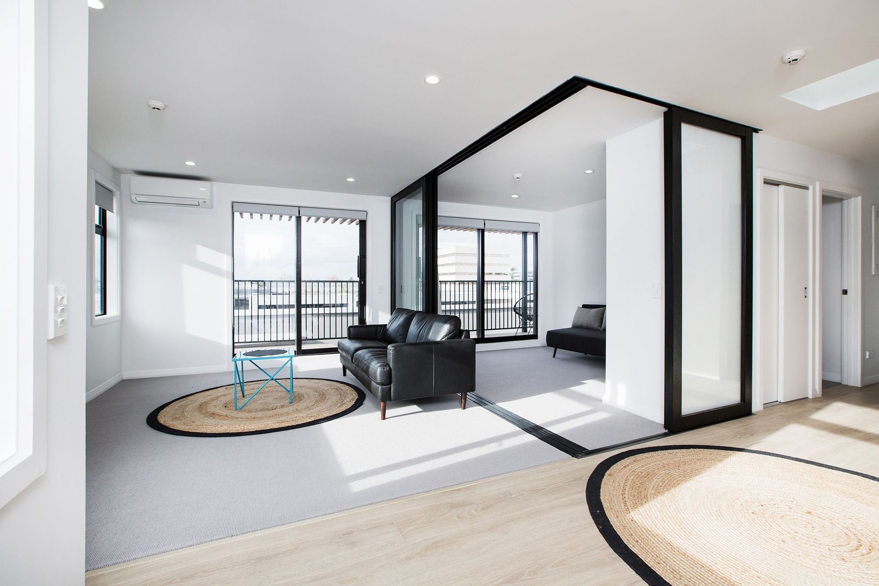
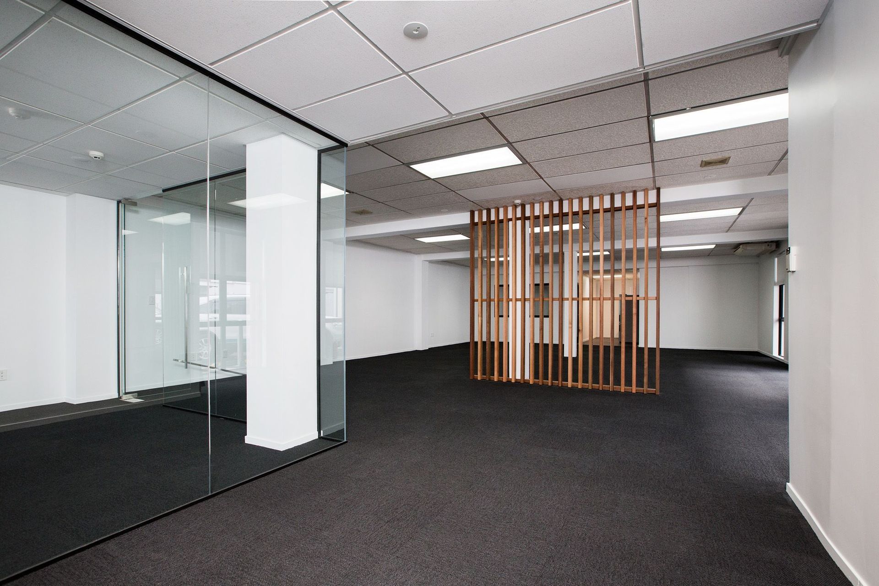
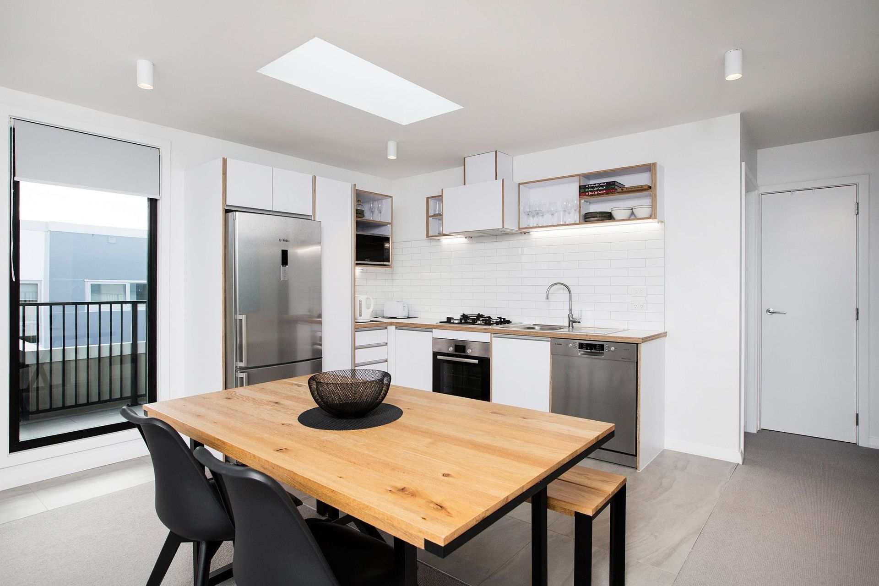
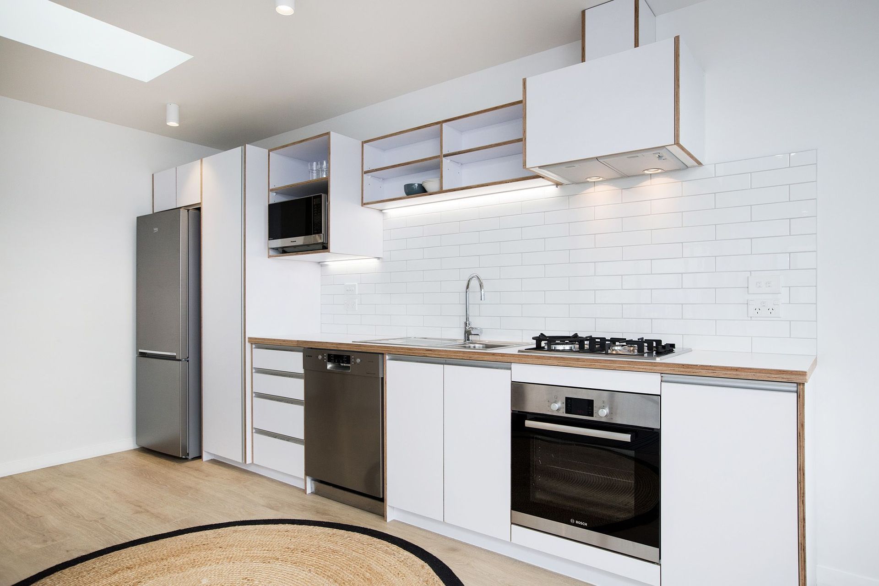
A revitalized office space designed to maximize natural light, featuring an inviting reception area, open-space layout for enhanced collaboration, and a cohesive aesthetic with a contemporary lighting scheme that highlights artistic finishes.
This office revamp was focused on enhancing the site's utilization of light throughout the building.
Clients and guests are received at a bright, open and inviting reception, which flows effortlessly to the open-space office. The office itself is shaped to enhance communication, collaboration and team cohesion.
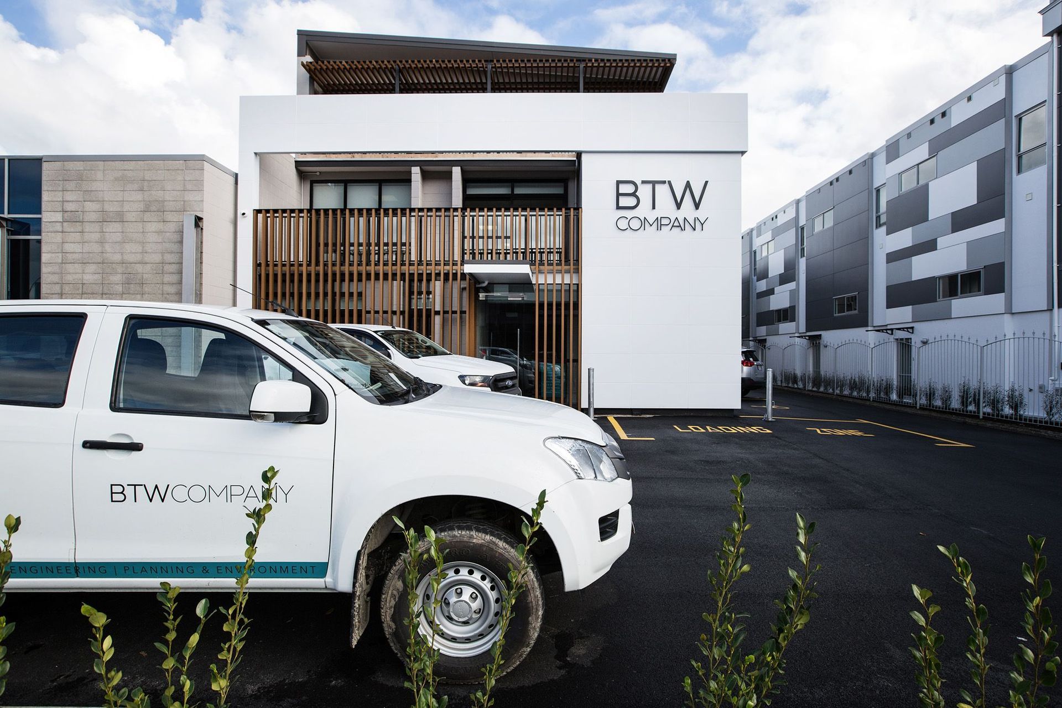
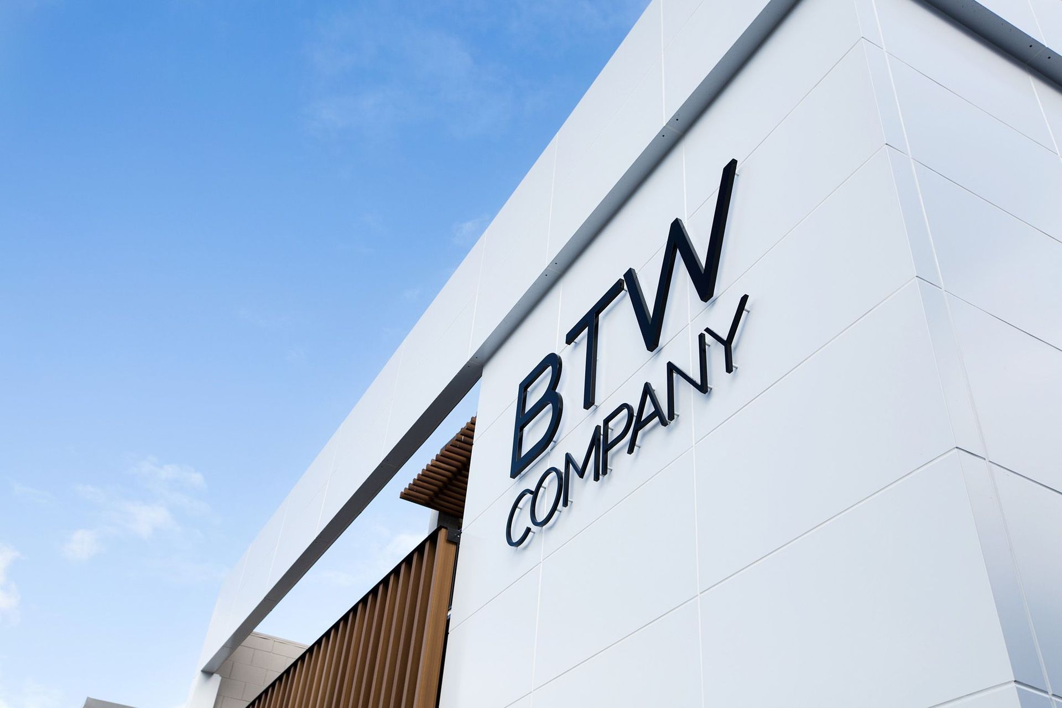
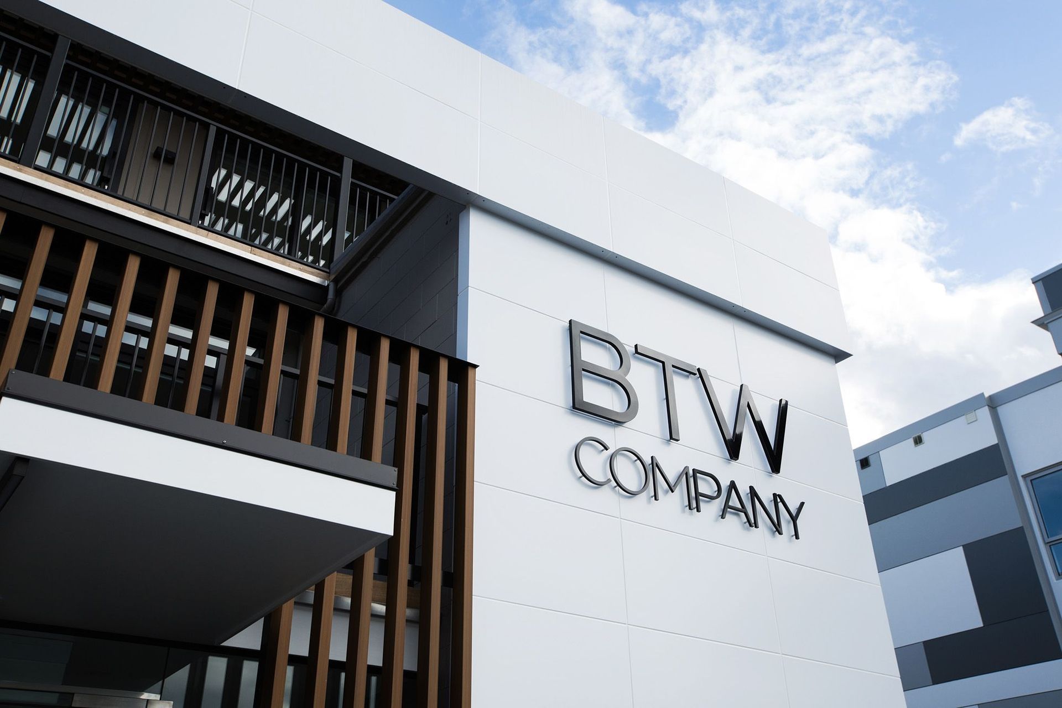
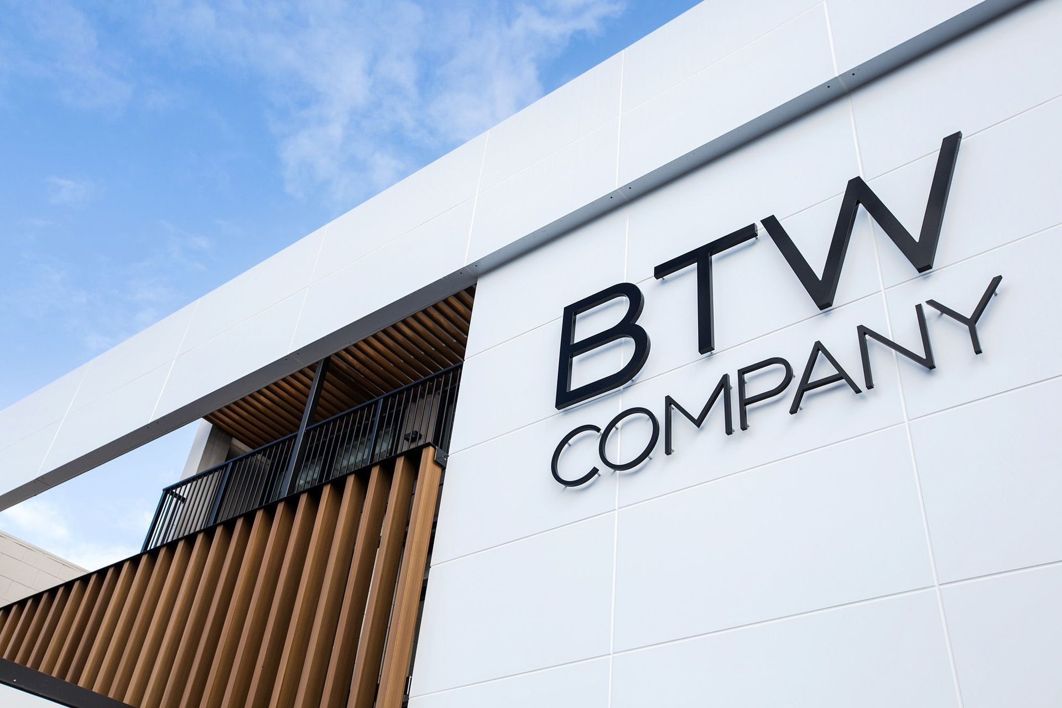
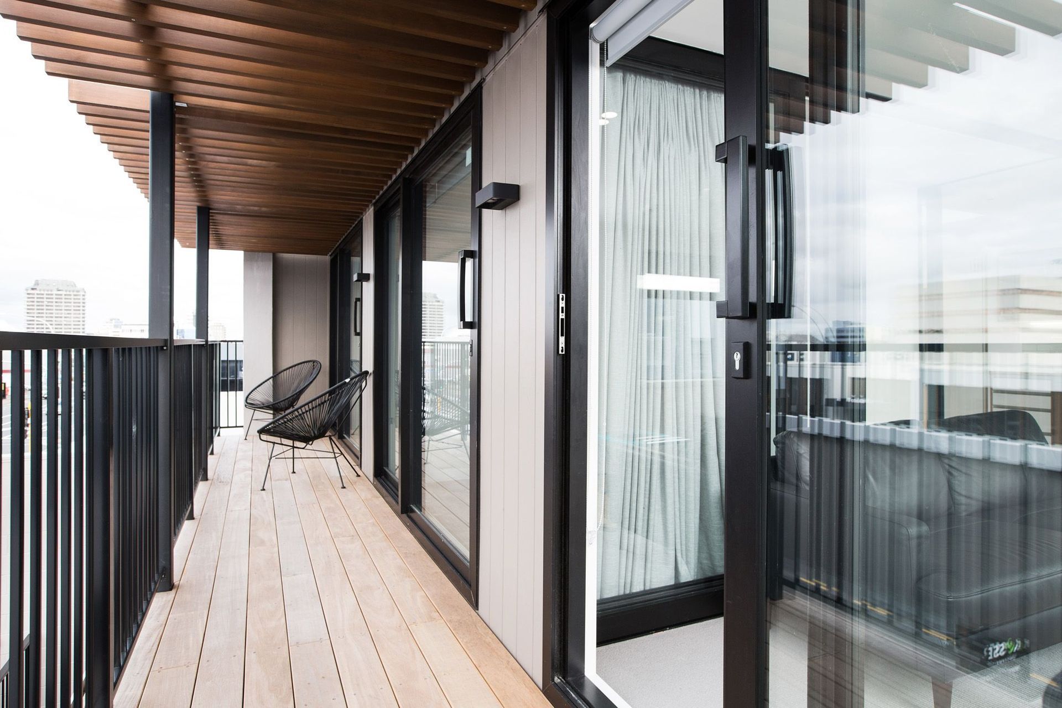
The building emanates a feeling of consistency, with whites, cedar and black carrying the guest throughout.
An efficient and contemporary lighting scheme enhanced the space throughout the building, accentuating graphic wall art to a number of finishes.
Like this Project?
Hire BOON
Professionals used in
this project
The practices and trades credited on this project.

More projects from
BOON
Other work by BOON, across every category they build in.


More in
Office
Everything else in Office, from every practice on ArchiPro.


Next Project
Keep scrolling