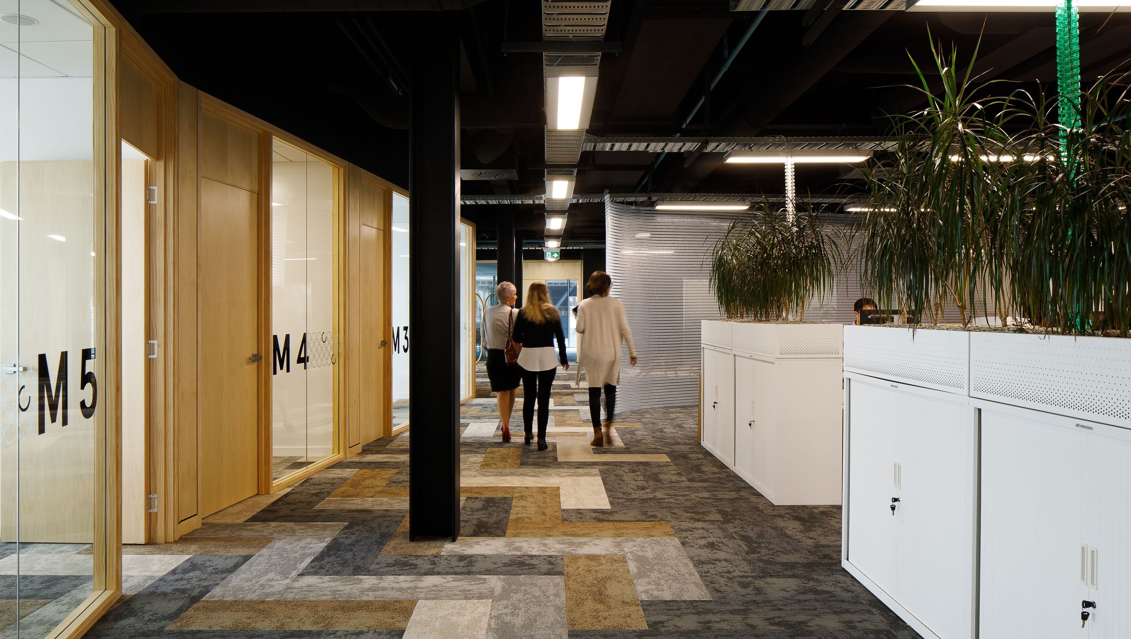

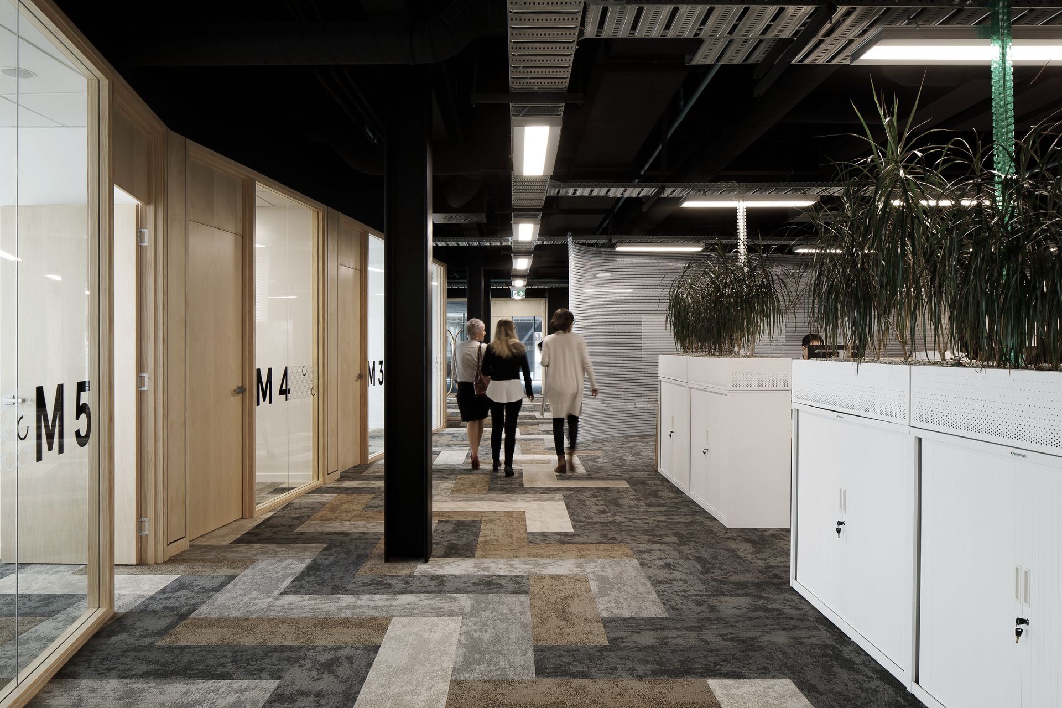
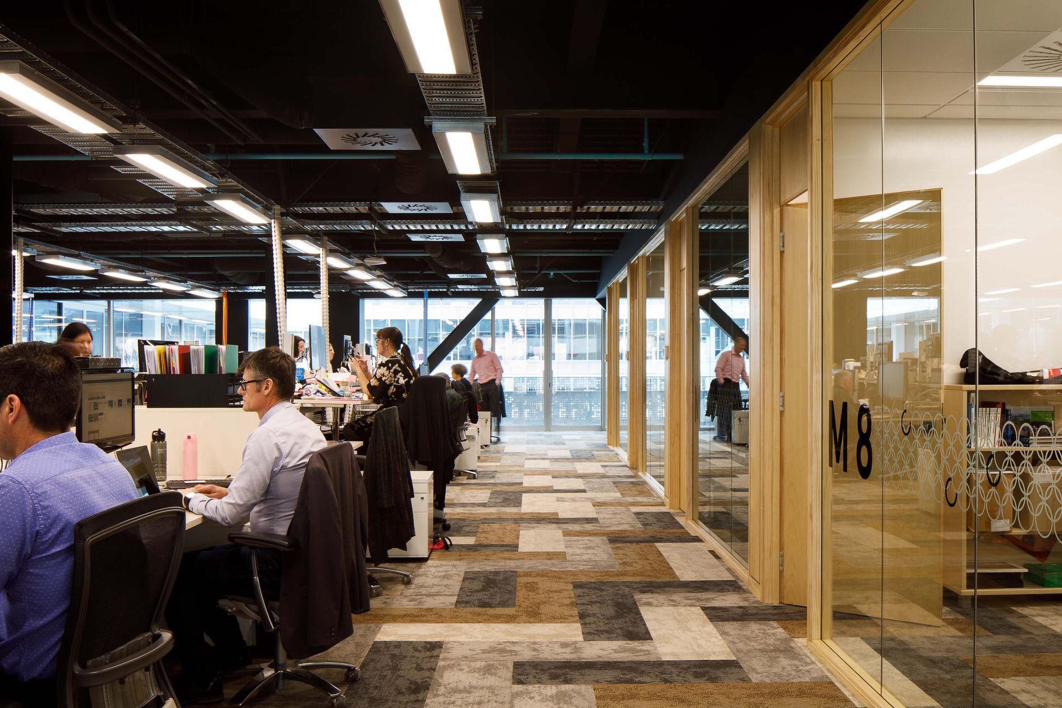
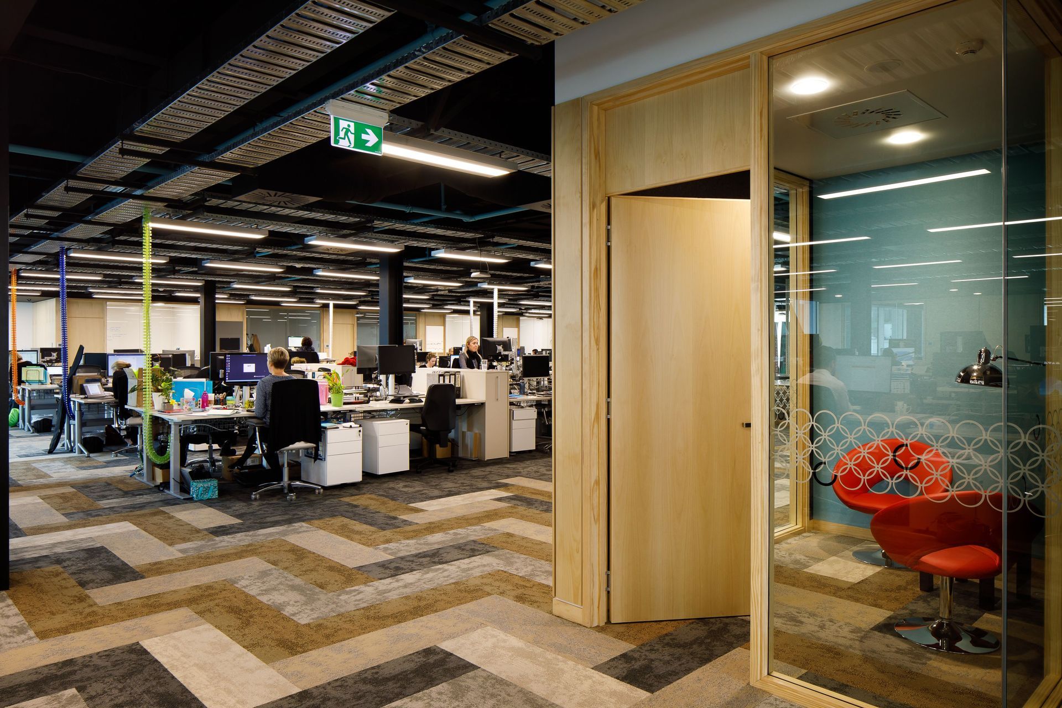
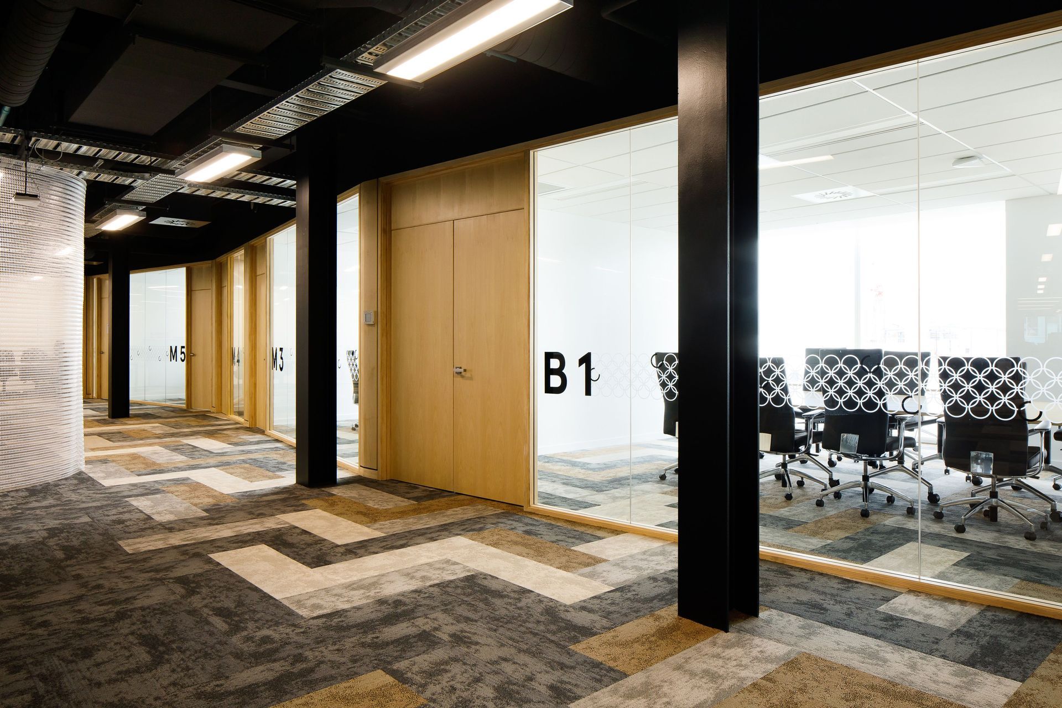
Fitout of a 1200m² open plan workspace in the BNZ Centre, designed to enhance collaboration among merged Council businesses, including CDC and Christchurch Tourism.
Christchurch NZ came about through the combining of a number of Council business including CDC and Christchurch Tourism. The brief was therefore to bring them together into a single open plan area to foster teamwork and collaboration across these previously separate groups. They moved into an approximate 1200m² space in the BNZ Centre which we were also the base build for Architects for. This gave us the opportunity to design a fitout for them that best utilised the features we had incorporated into the larger project.

Like this Project?
Hire Sheppard & Rout Architects
Professionals used in
this project
The practices and trades credited on this project.

More projects from
Sheppard & Rout Architects
Other work by Sheppard & Rout Architects, across every category they build in.


More in
Office
Everything else in Office, from every practice on ArchiPro.


Next Project
Keep scrolling