
Project team
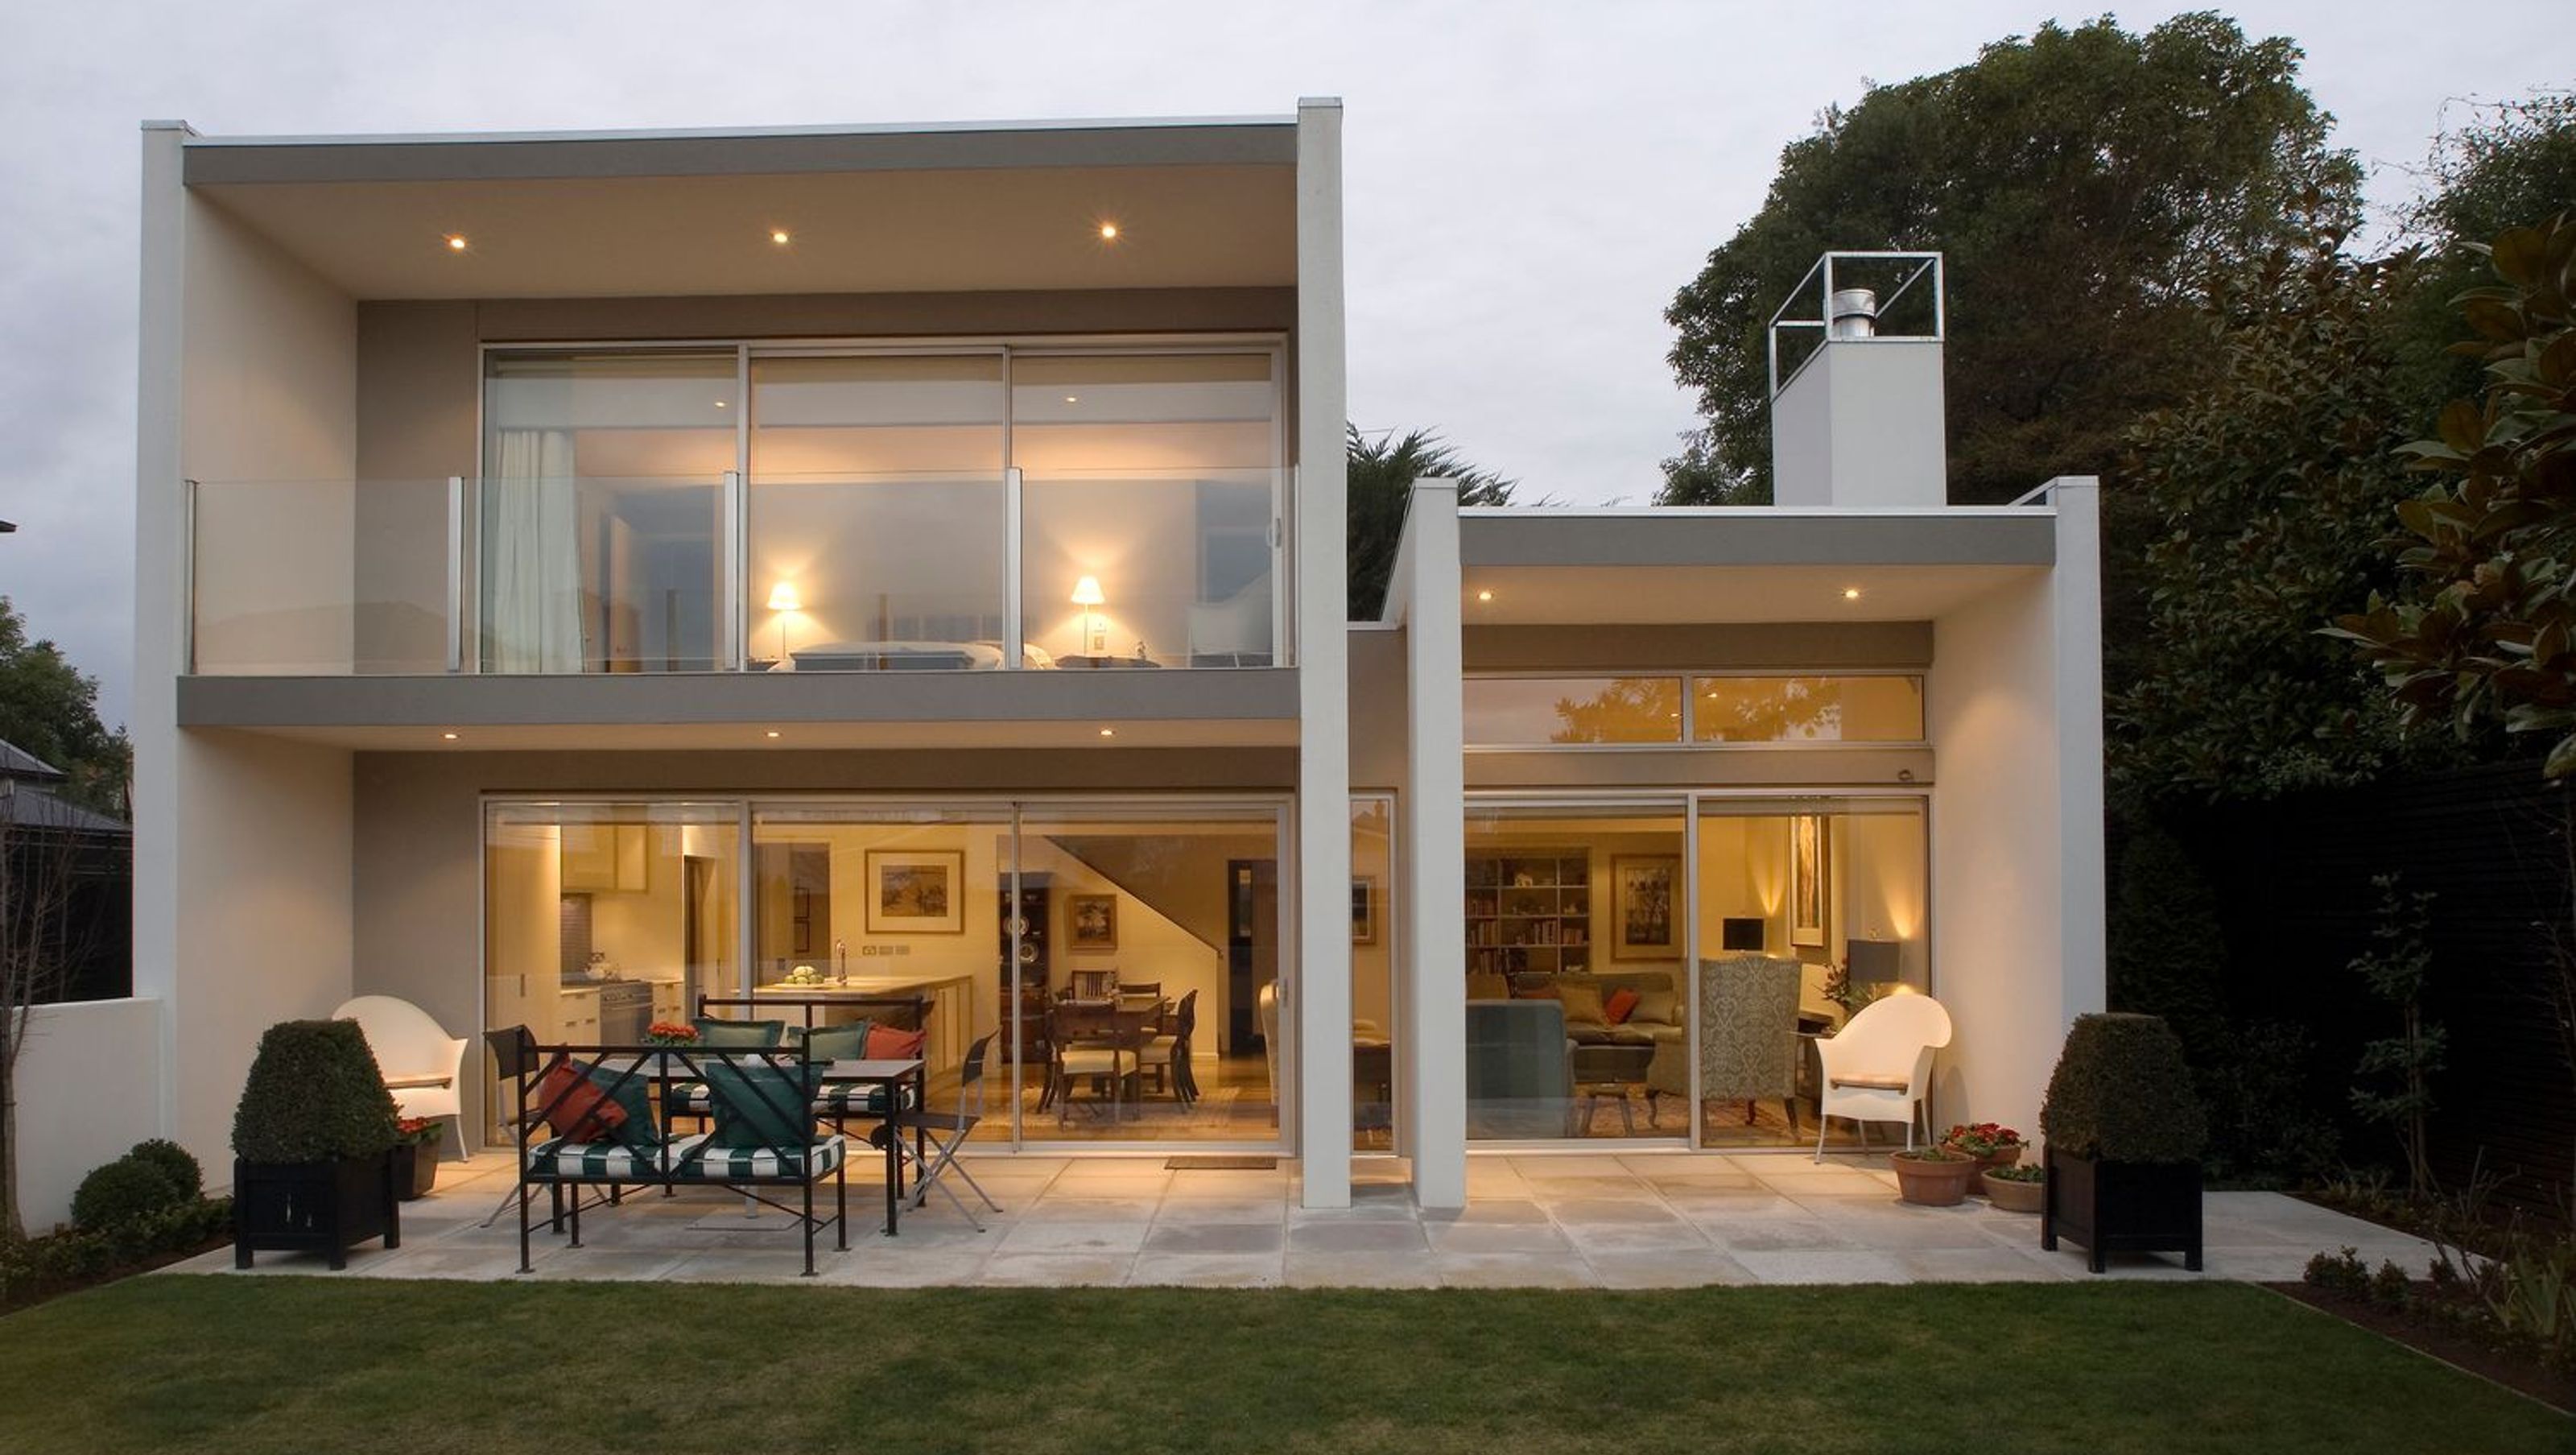
Timeless home design featuring two pavilions with a central hall, accommodating elderly clients in Merivale with a spacious main bedroom, living area, and essential utilities on the ground floor.
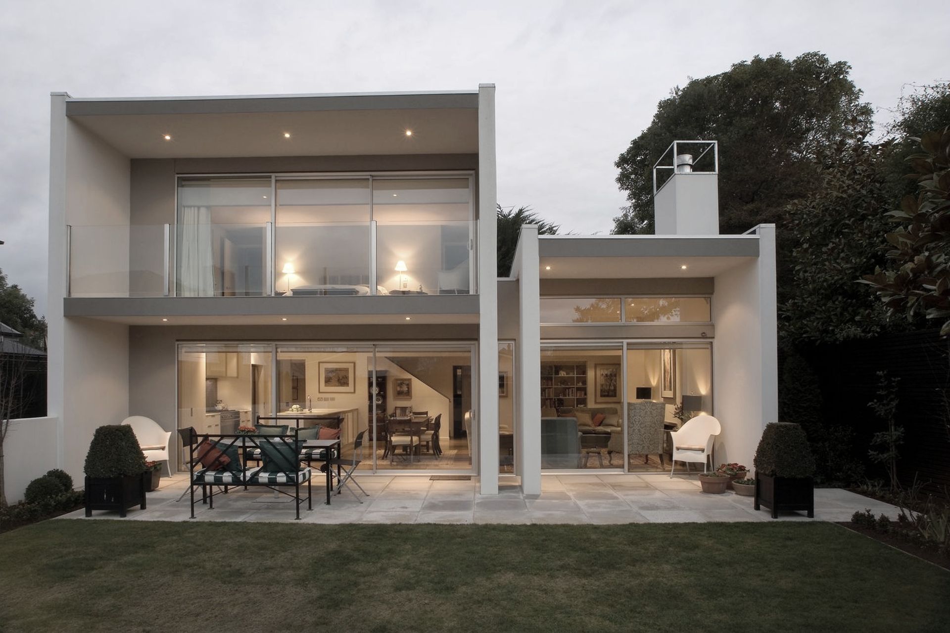
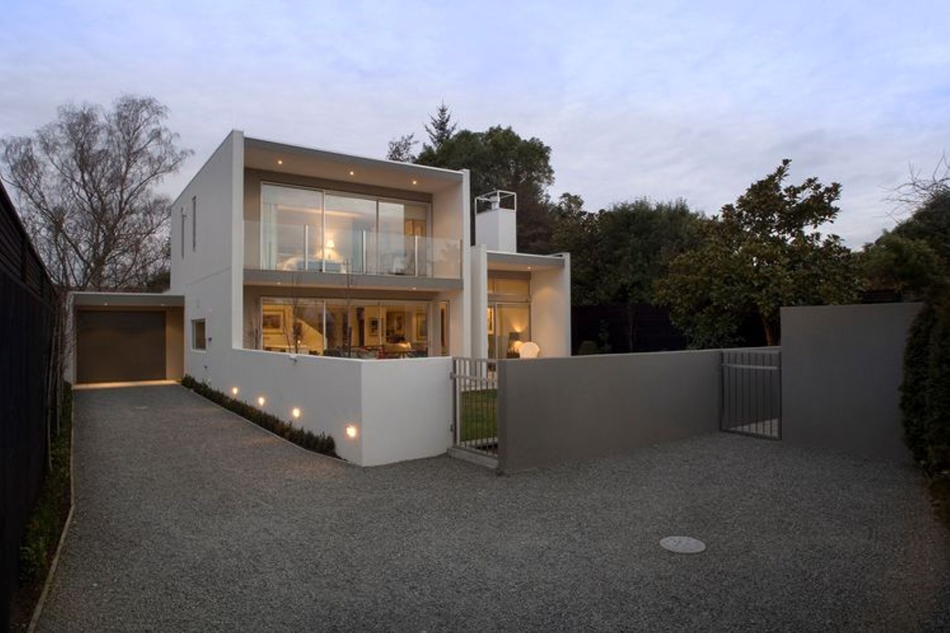
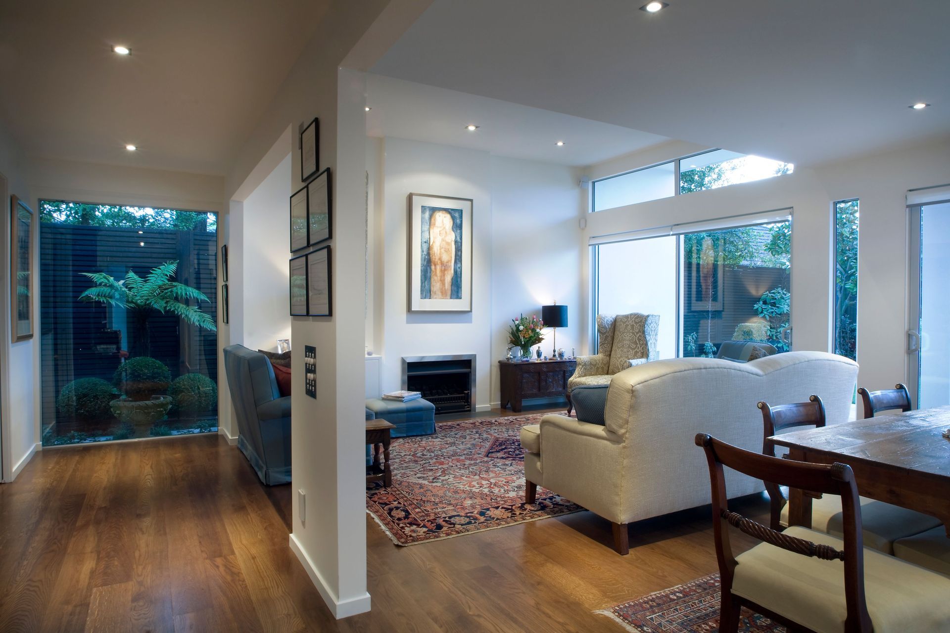
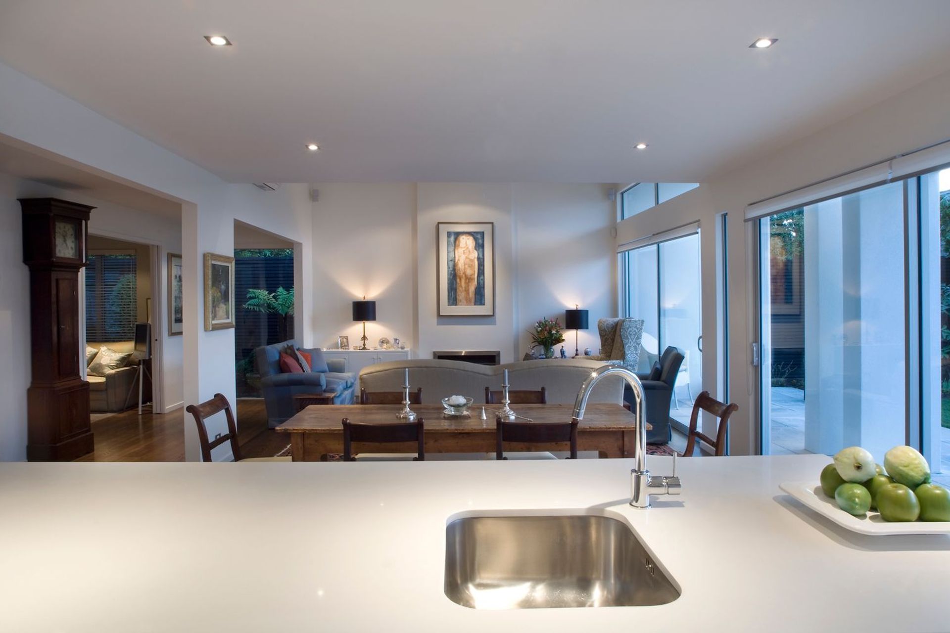
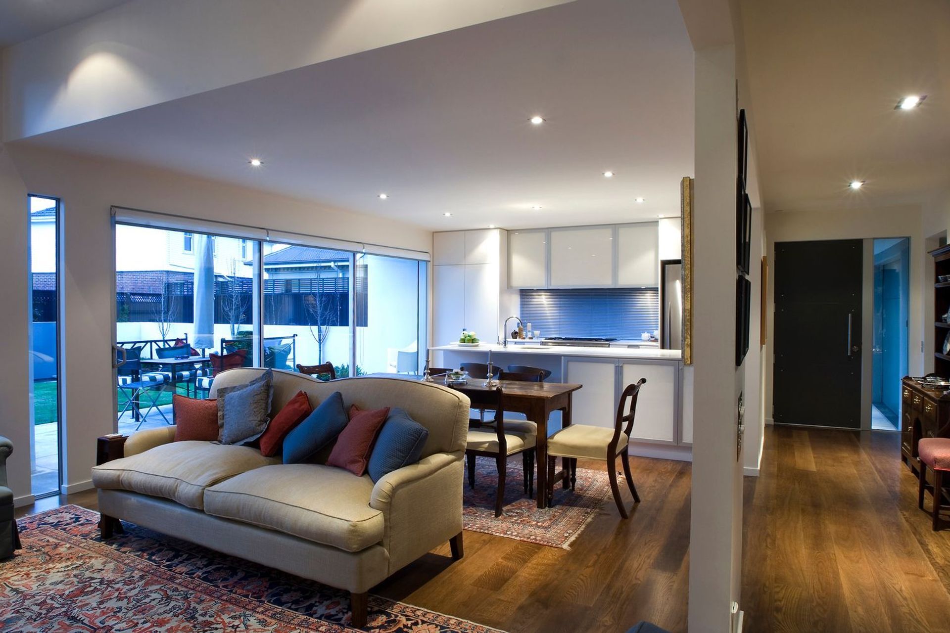
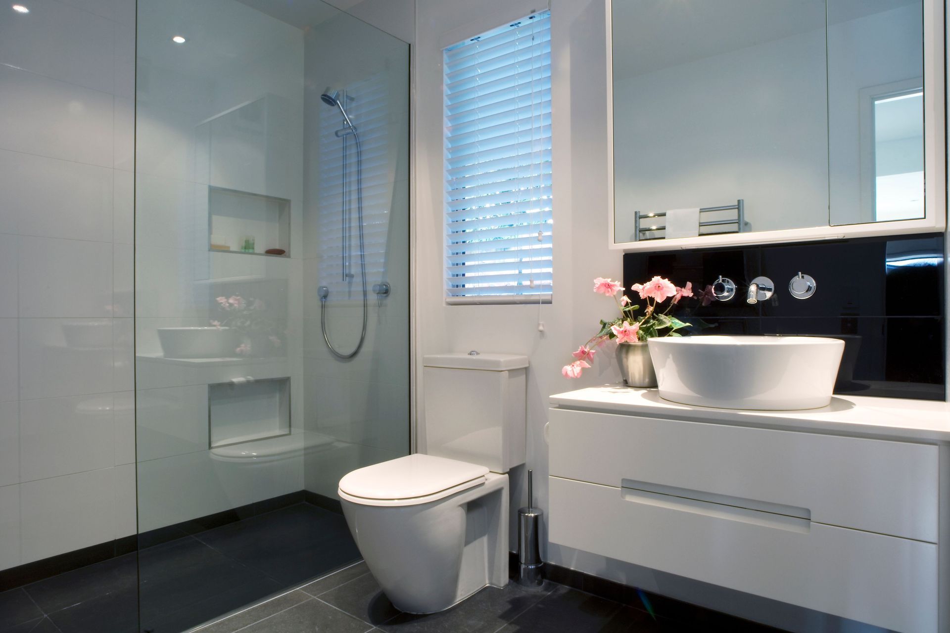
This modest and timeless home was designed on a rear section in Merivale for elderly clients. The planning comprised as two deeply set pavilions of differing scales, with a generous hall-cum-gallery running through these perpendicularly.
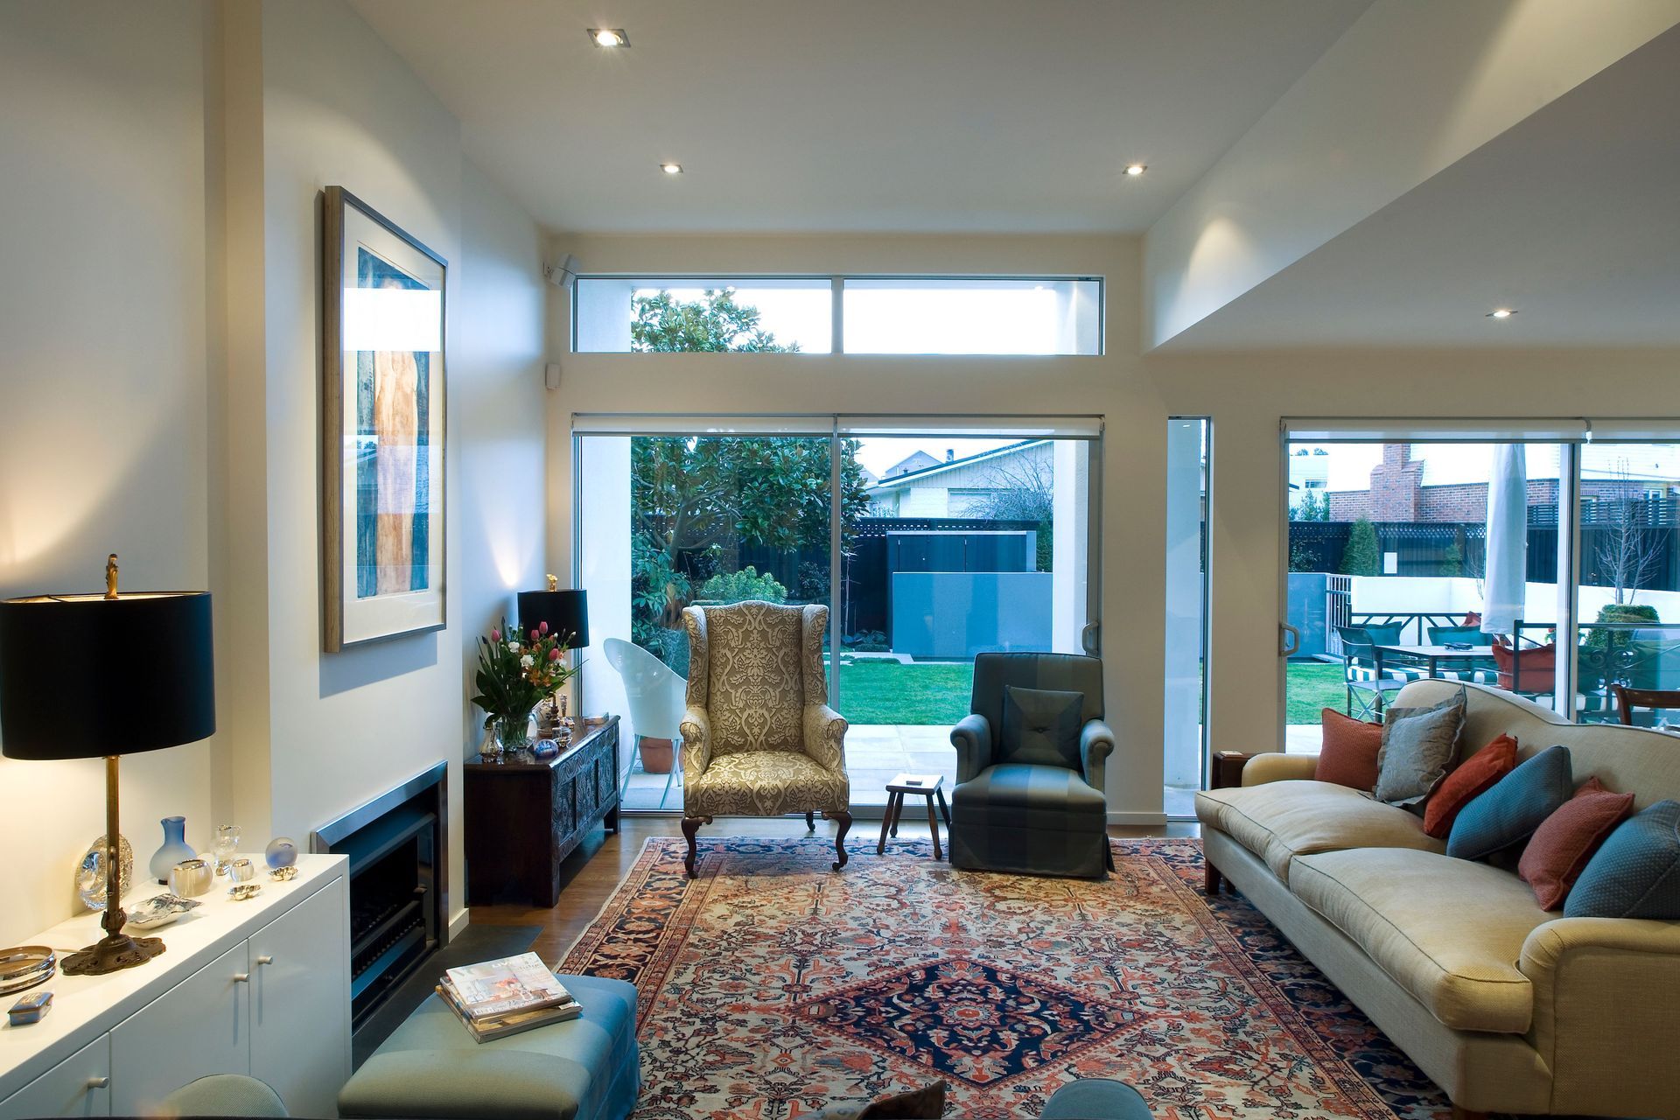
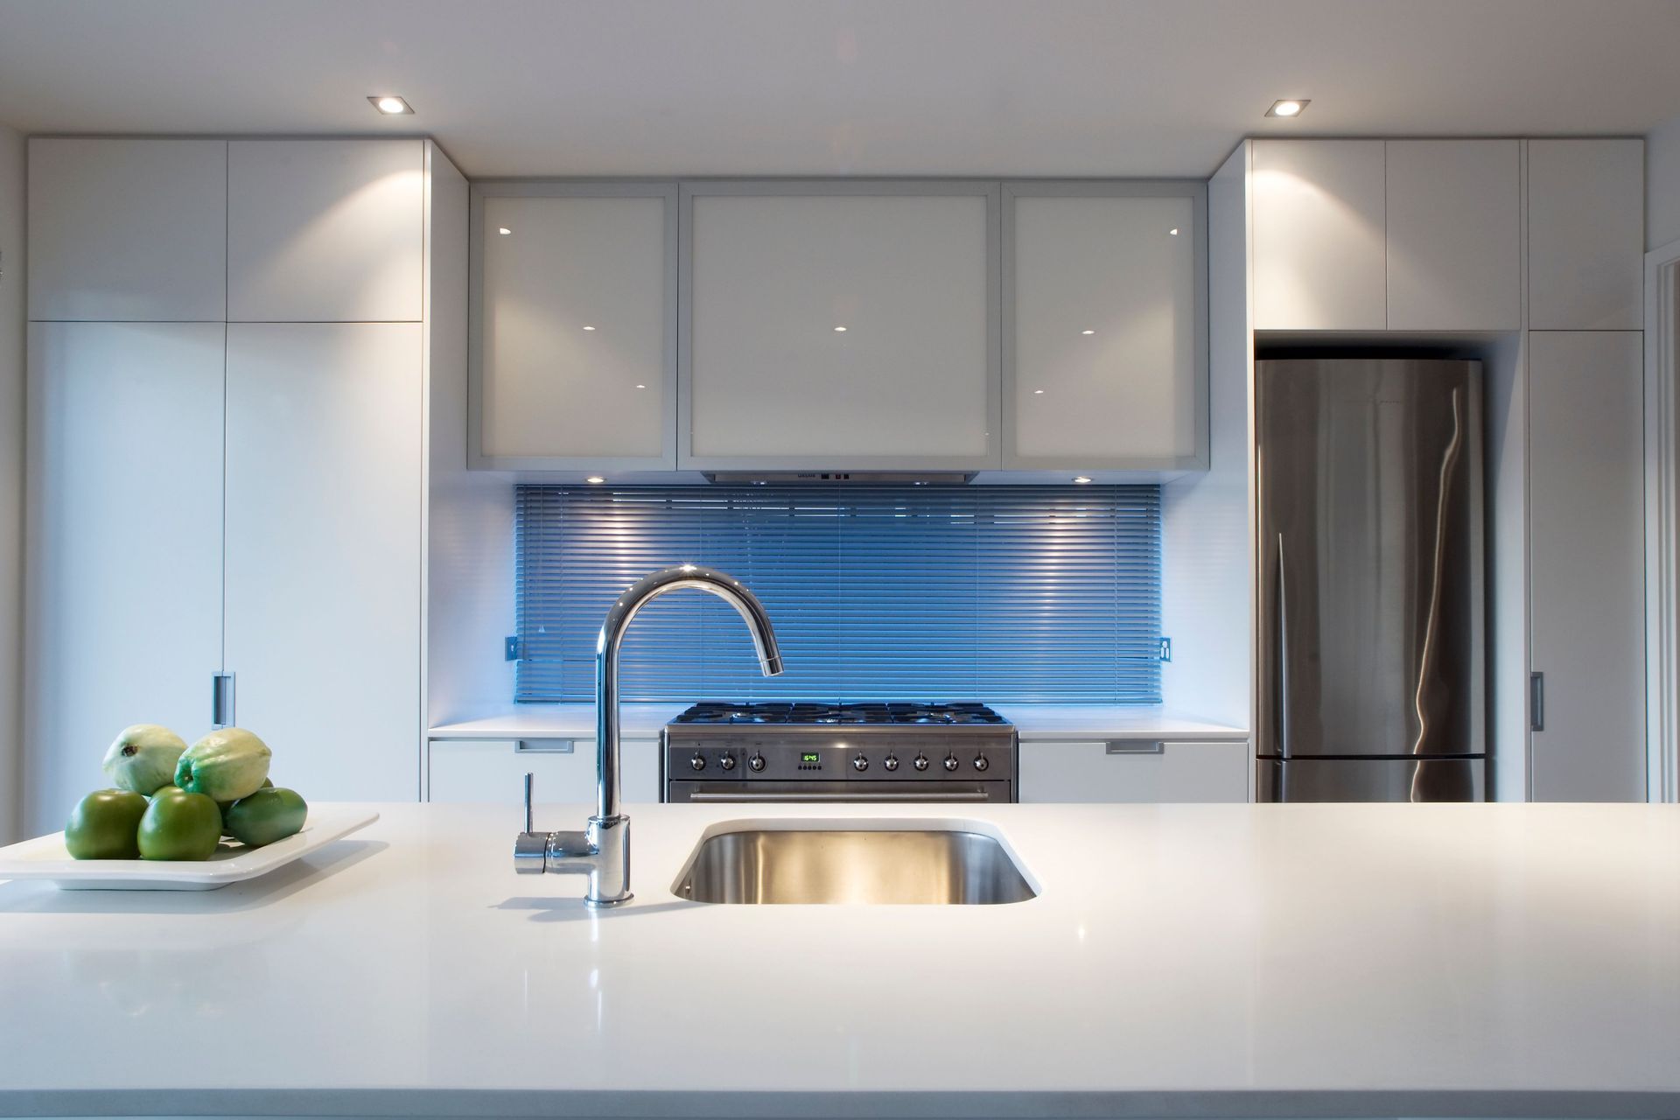
The larger of the two pavilions hold the main bedroom upstairs, while the smaller is utilised to provide the home’s living space with additional height. The kitchen / dining space, as well as garage, utilities, and a secondary bedroom or den are also on the ground floor.
Like this Project?
Hire Sheppard & Rout Architects
Professionals used in
this project
The practices and trades credited on this project.



More projects from
Sheppard & Rout Architects
Other work by Sheppard & Rout Architects, across every category they build in.


More in
Residential
Everything else in Residential, from every practice on ArchiPro.


Next Project
Keep scrolling