

Project team
- Honour Creative
- Bonny Beattie
A striking blend of Industrial and Japanese aesthetics, the Cuba Street Apartment features a custom-designed storage solution that enhances urban living with functional elegance and artistic detail, completed in 2018.
This elegant, custom designed storage solution in an inner city apartment provides a place for many things and for the people who own it, adds something brave and deeply personal to a space already rich with character.
The overlapping characteristics of Industrial and Japanese aesthetics, identified in the brief, are simple forms based on functionality and authentic, honest materials. Industrial adds a connection to urban living and exposed structure. Japanese contributes a refinement, fine details, contrast of dark and light, geometry in pattern and with the use of screens, walls that are not walls.
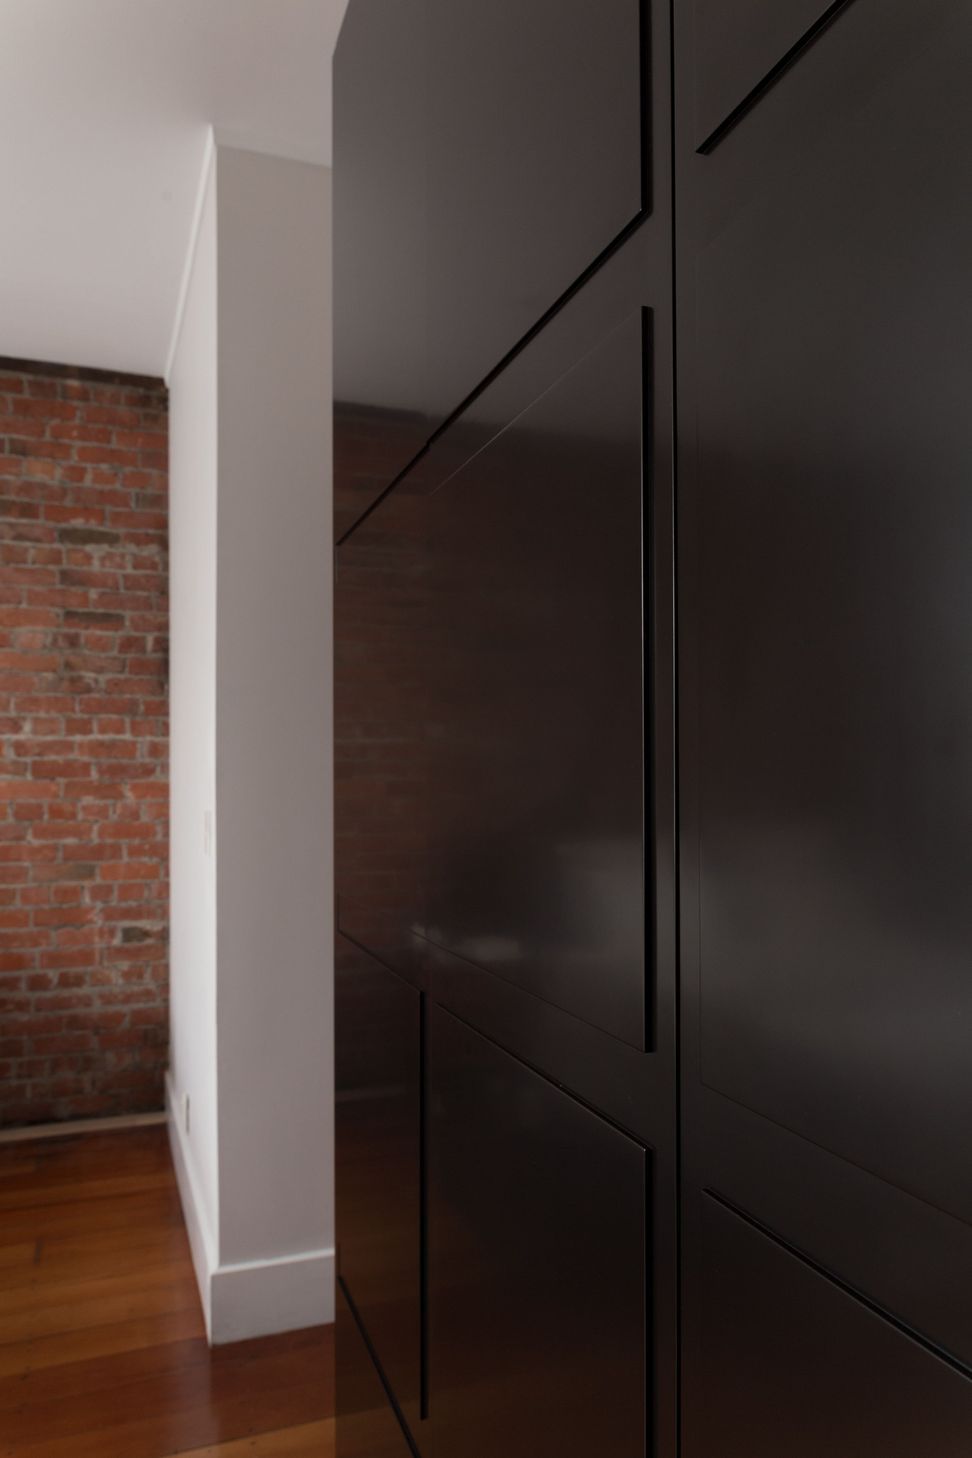
The storage space is highly functional, carefully integrating into the existing architecture, is uncluttered and full of bold, confident, artful and interesting detail.
- Completed
- 2018
- Building style
- Industrial
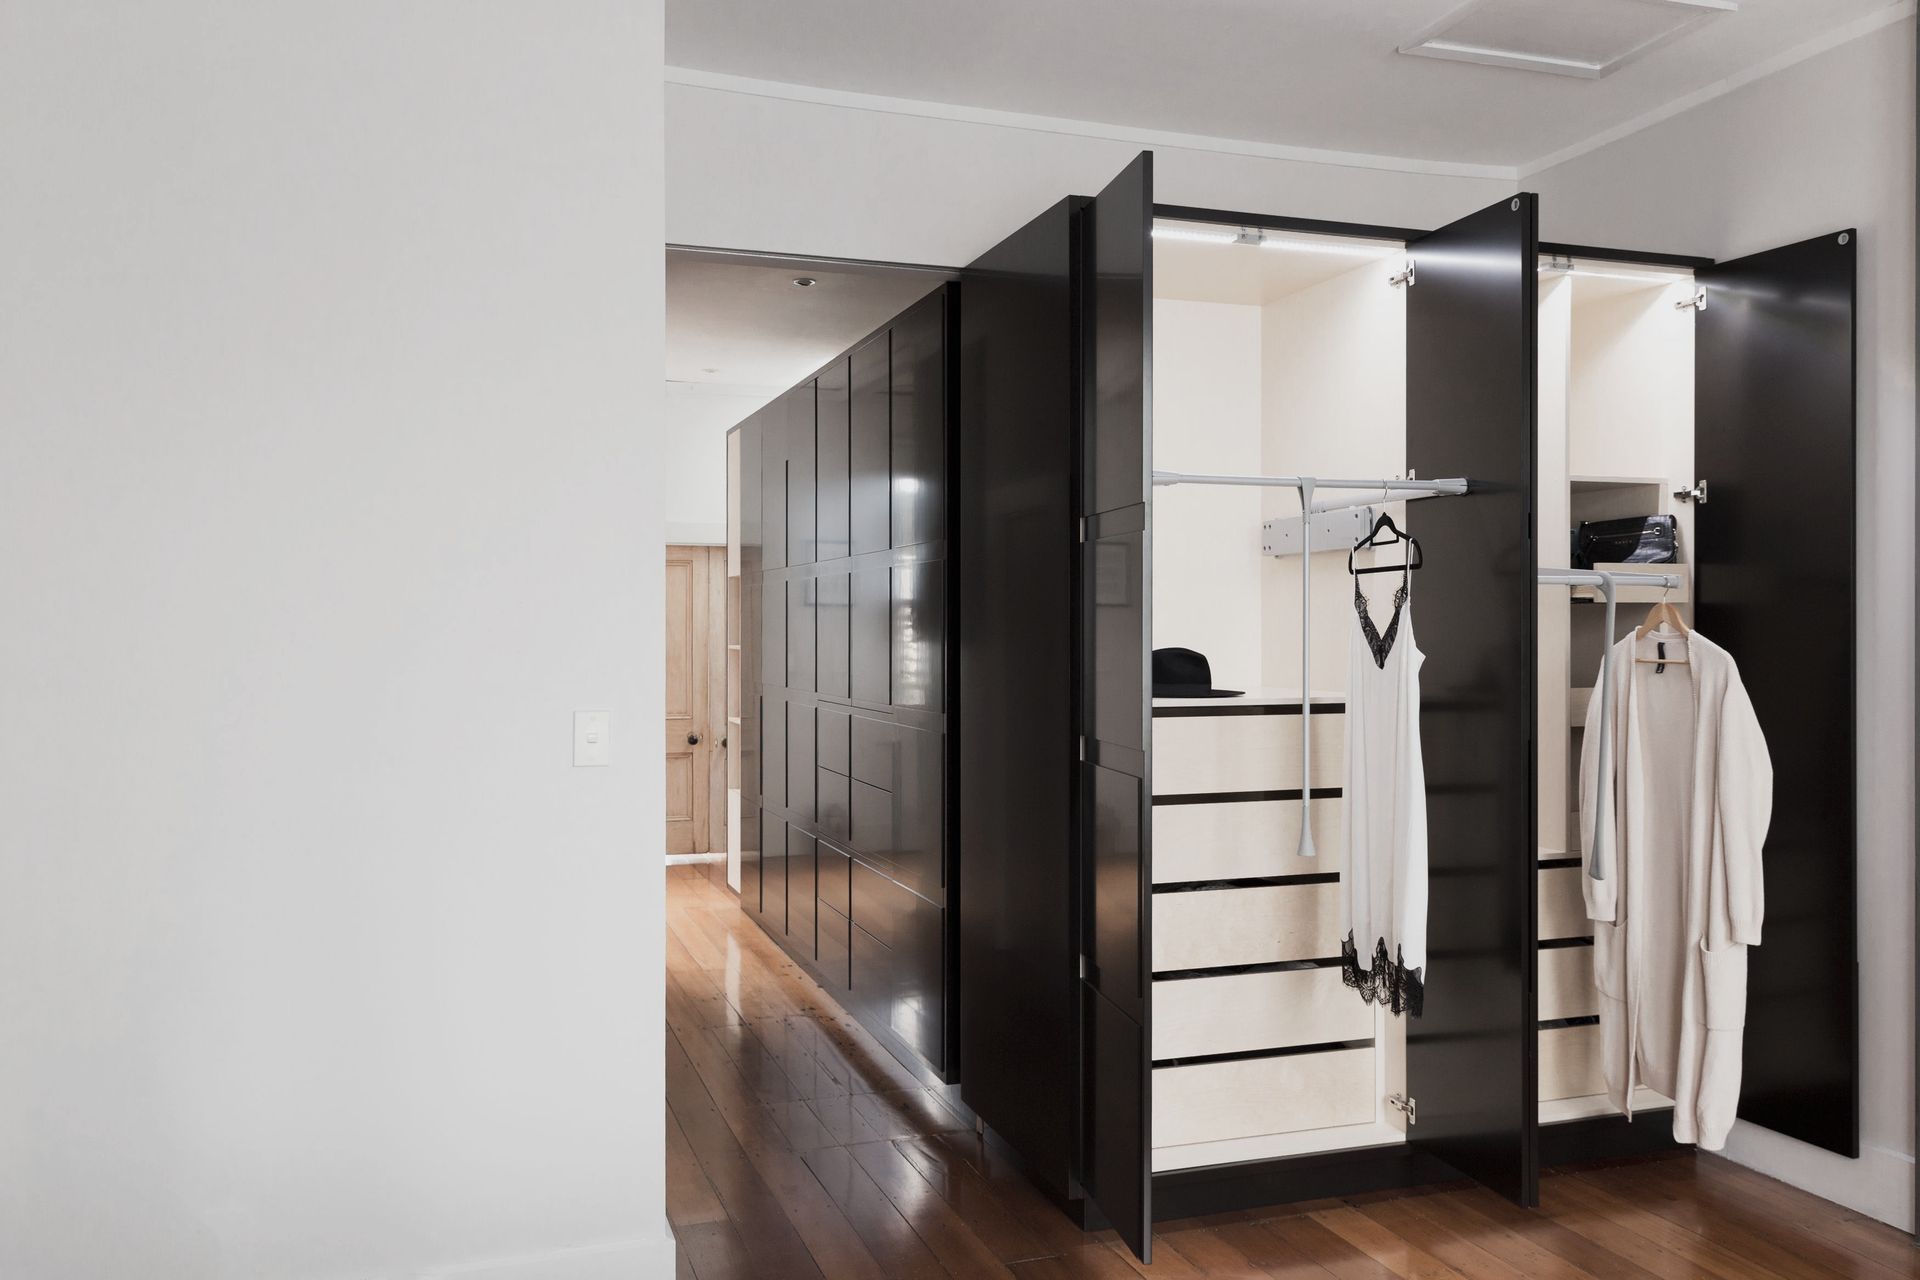
Wardrobes can be so much more than a rail!
This one includes a pull-down hanger with internal drawers, shallow drawers for handbags and a long-items section... all with beautifully detailed ply cabinetry on the inside and sleek black lacquer on the outside

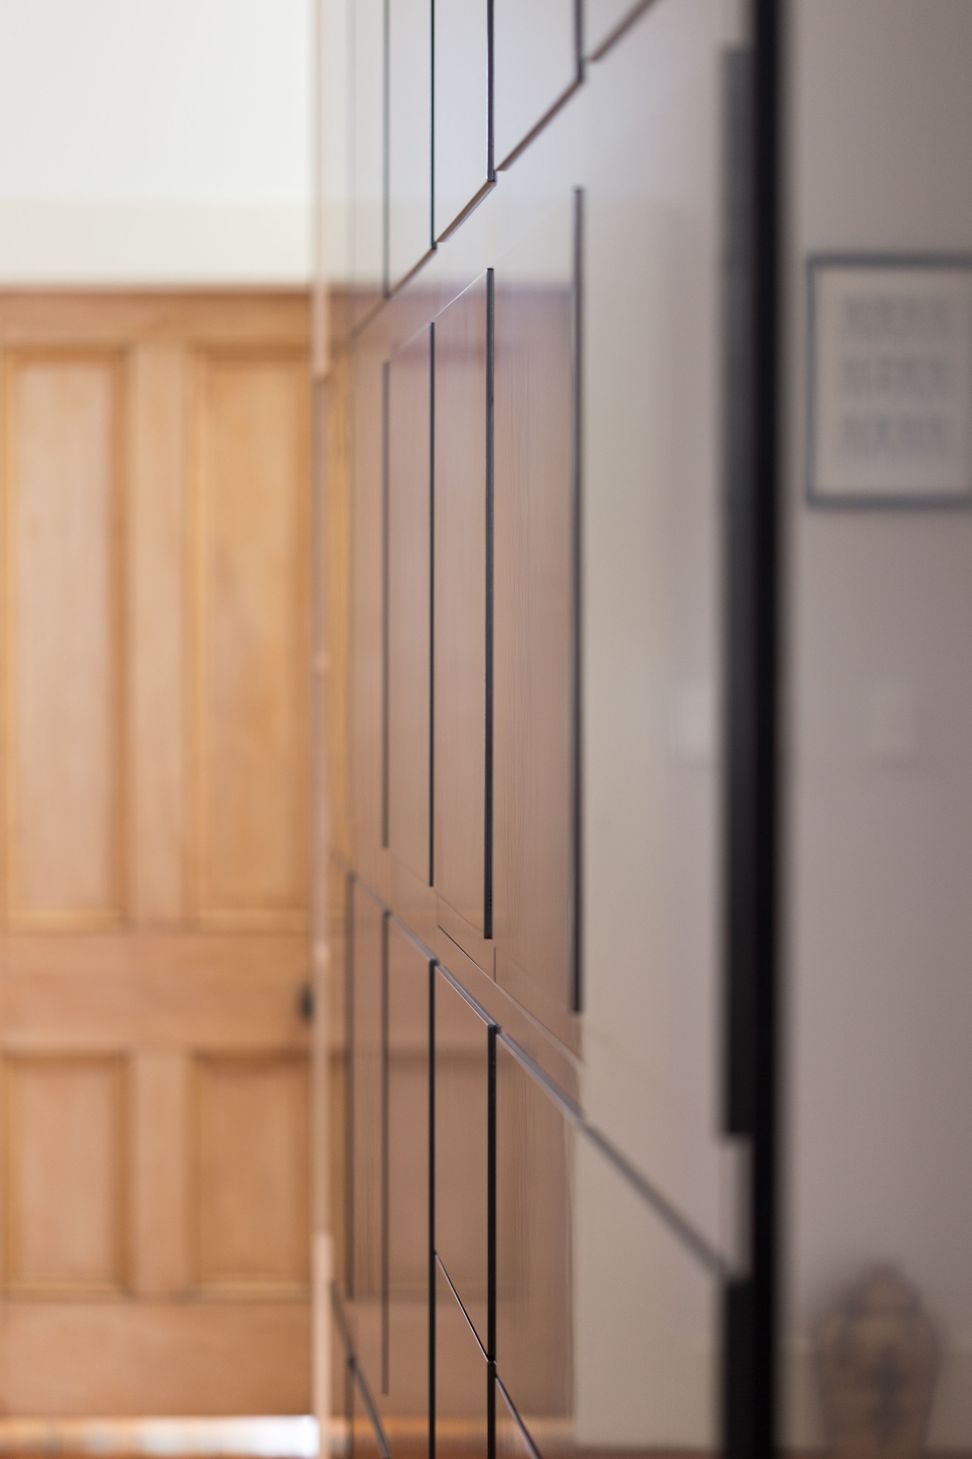
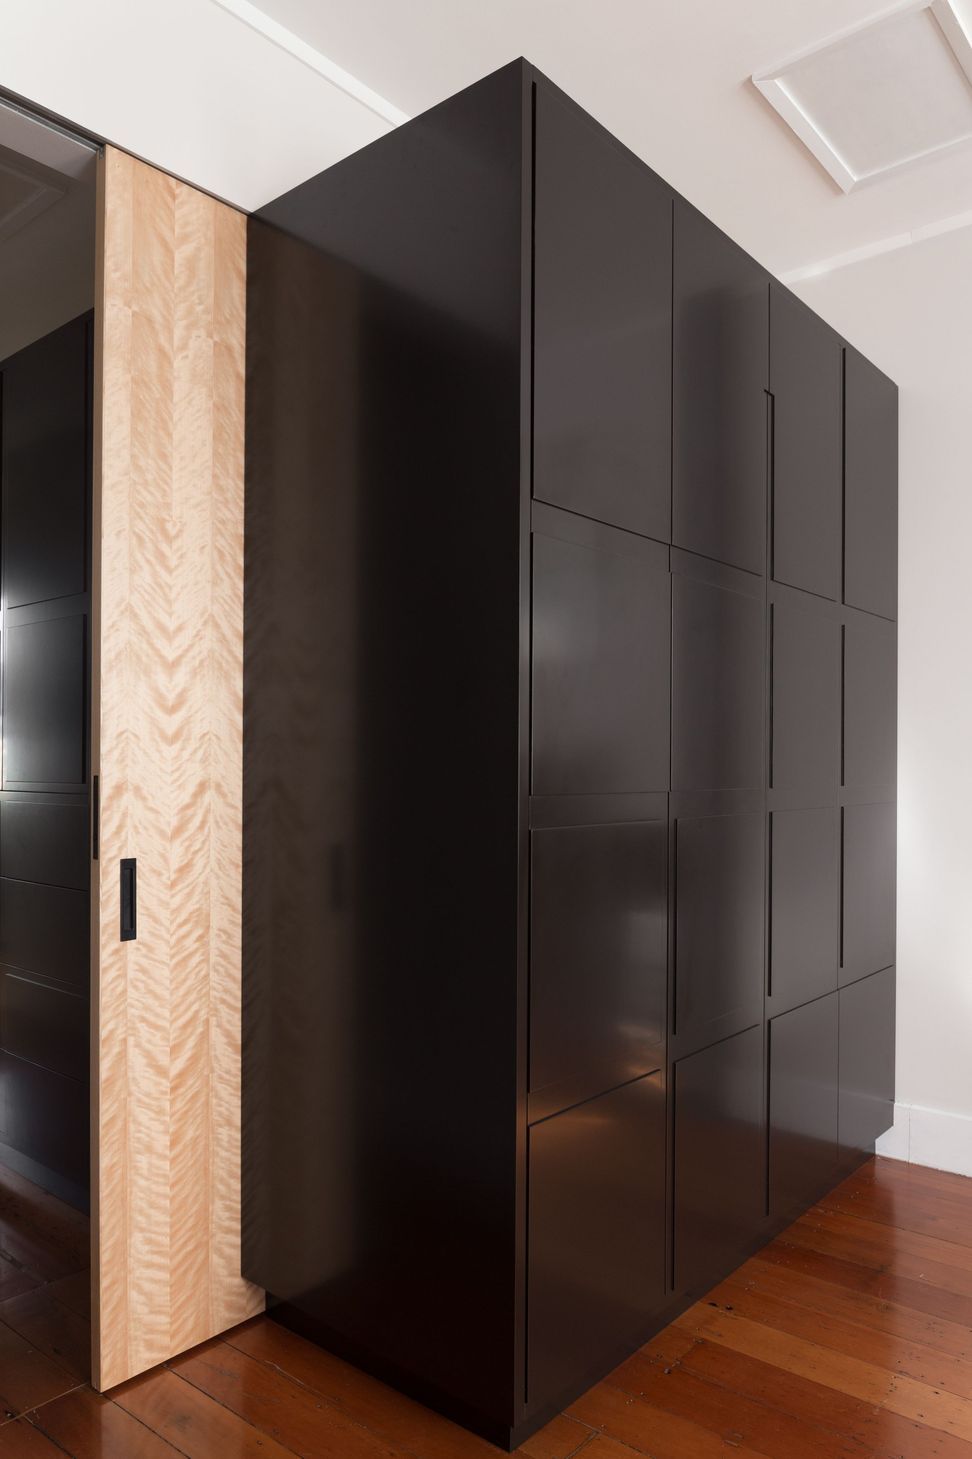
Seamless detail. This cavity slider slots in between the two elements of the storage unit and offers a warm and interesting material contrast against black lacquer when closed but tucks neatly away allowing the hallway and bedroom to be unified.
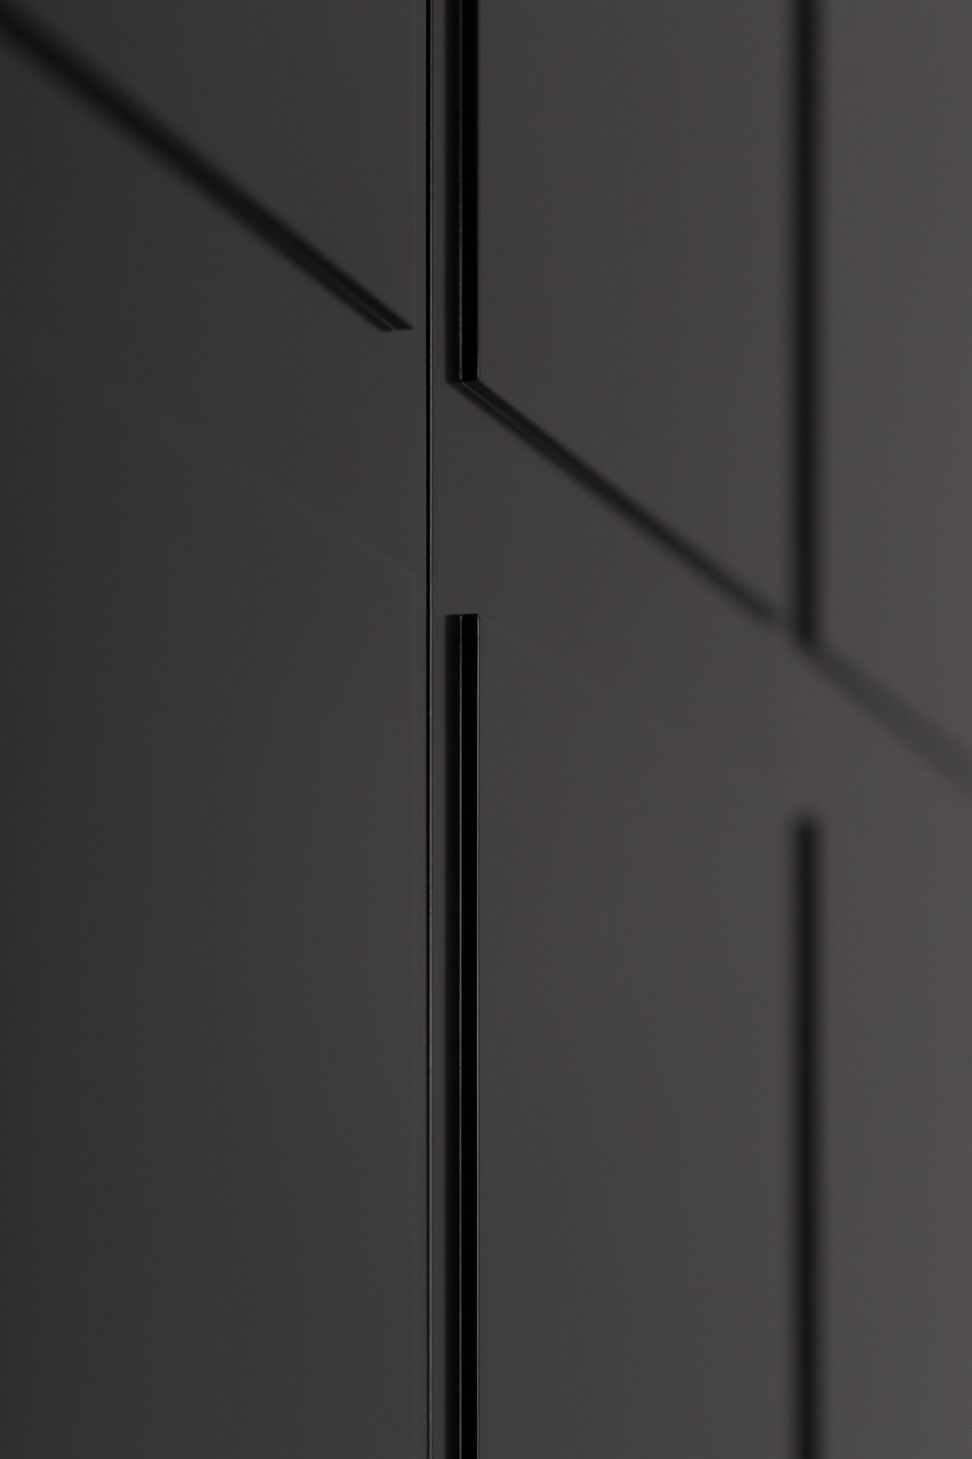
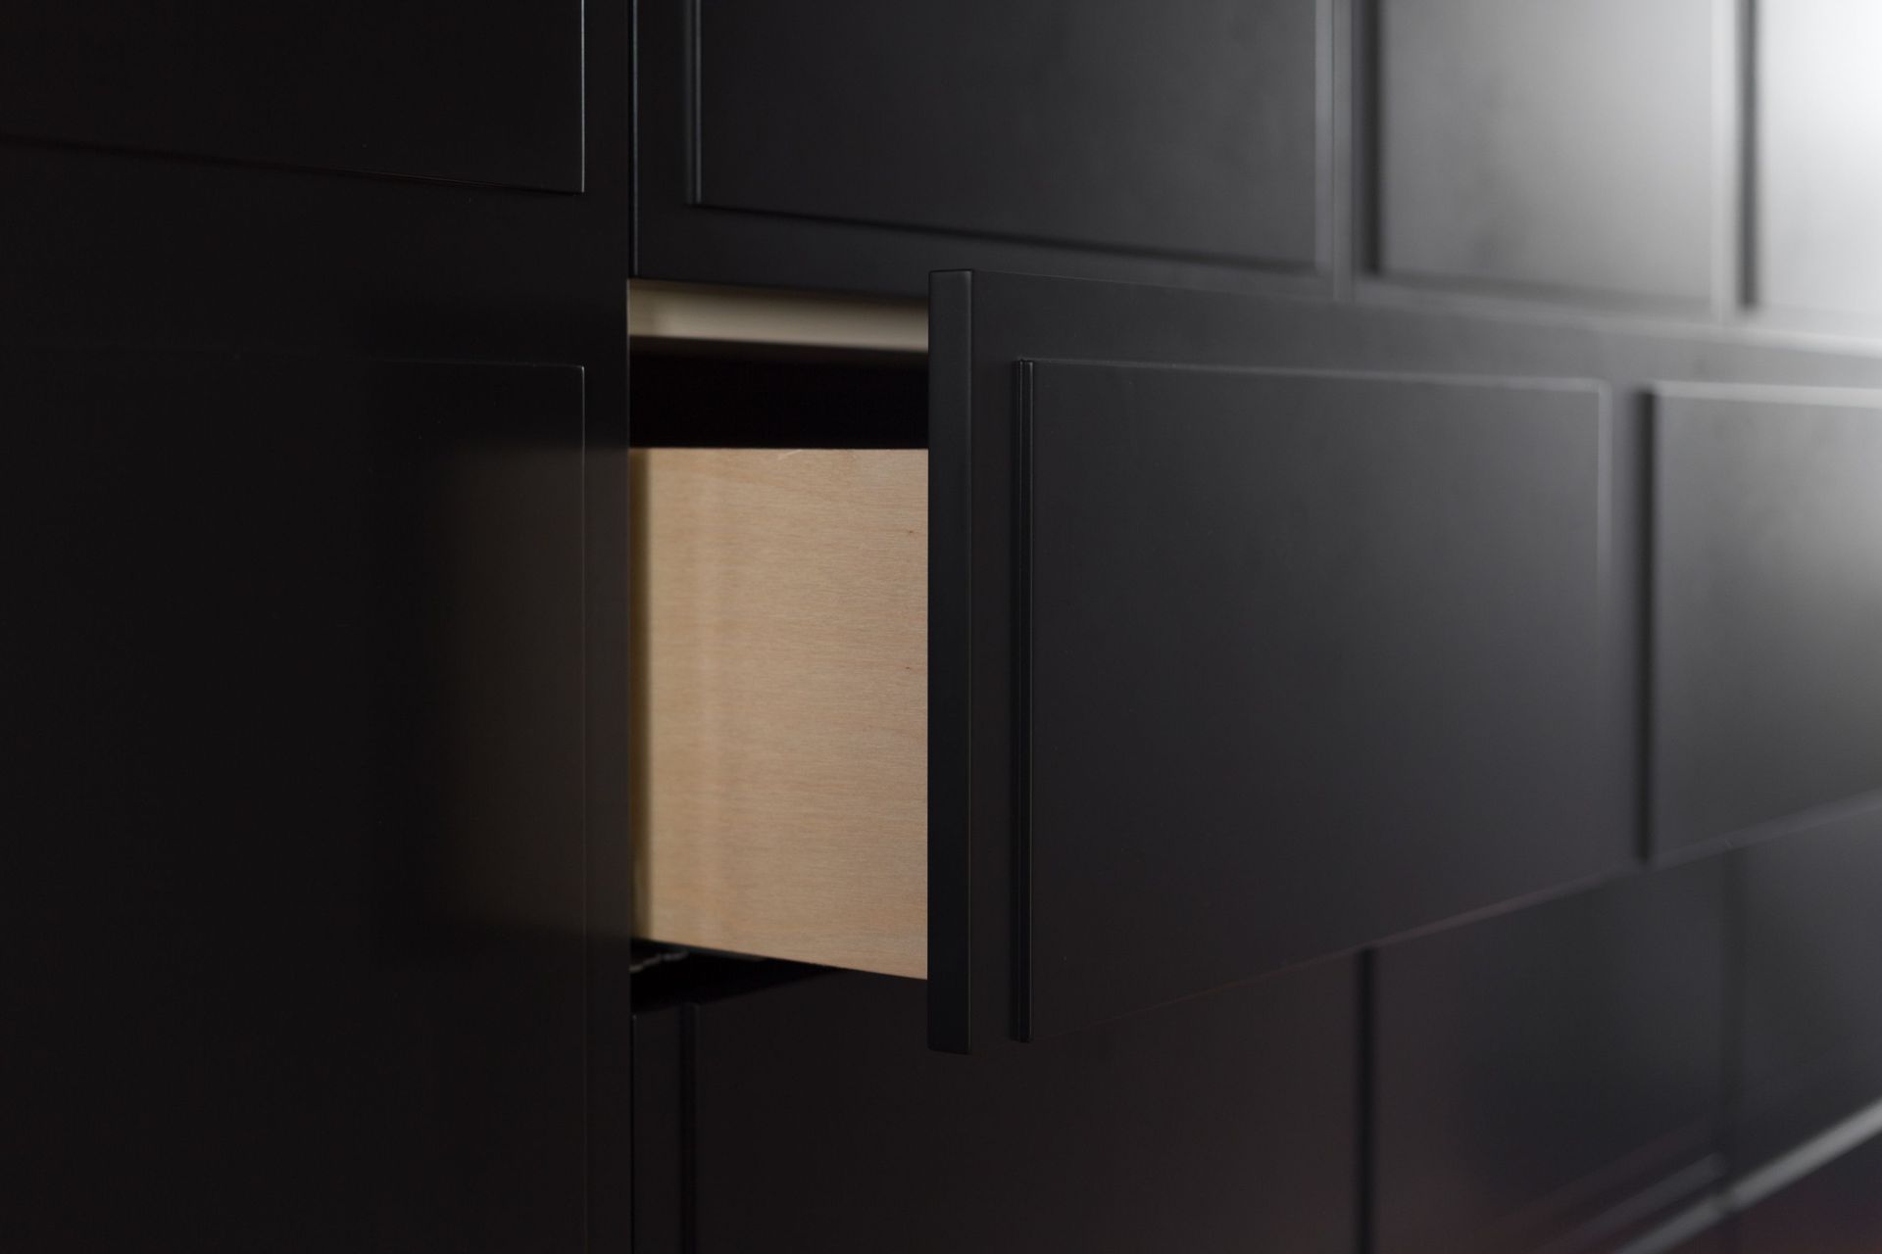
Great manufacturers add another level of joyous detail. I literally got tears in my eyes when we did the workshop inspection pre-install and I saw this drawer detail.
To find out more about this project or to discover how we can achieve similar results for your residential interior design, please complete our online contact form or call Frances Fraser on 027 474 9191, email frances@honourcreative.com.
Like this Project?
Hire Honour Creative
Professional Reviews
Professionals used in
this project
The practices and trades credited on this project.

More projects from
Honour Creative
Other work by Honour Creative, across every category they build in.


More in
Apartments
Everything else in Apartments, from every practice on ArchiPro.


Next Project
Keep scrolling