

Project team
Product Suppliers
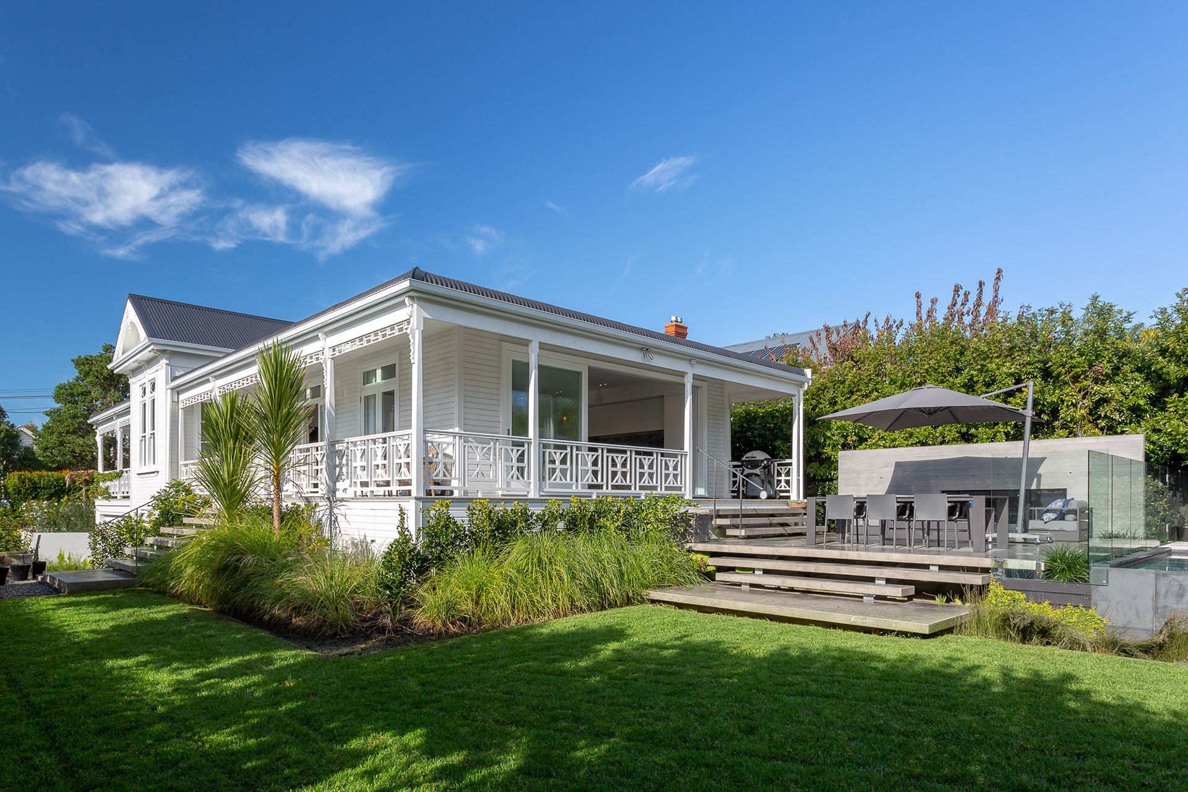
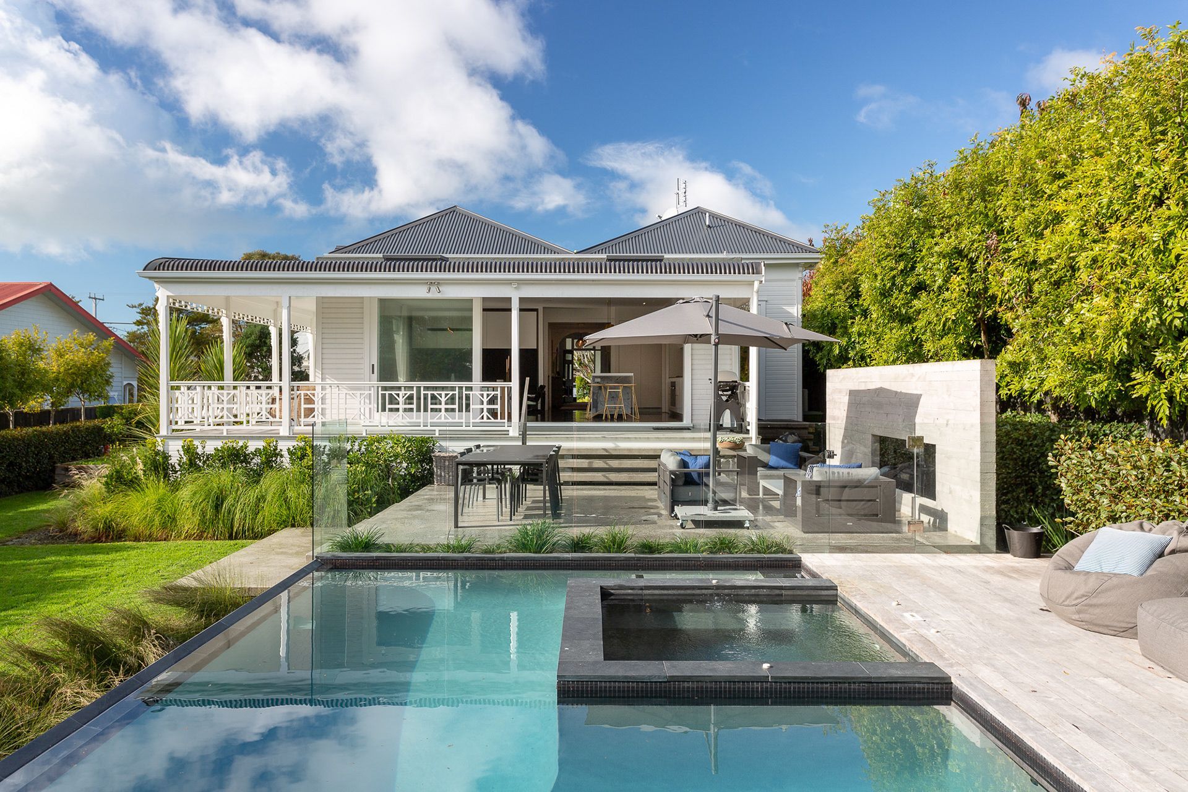
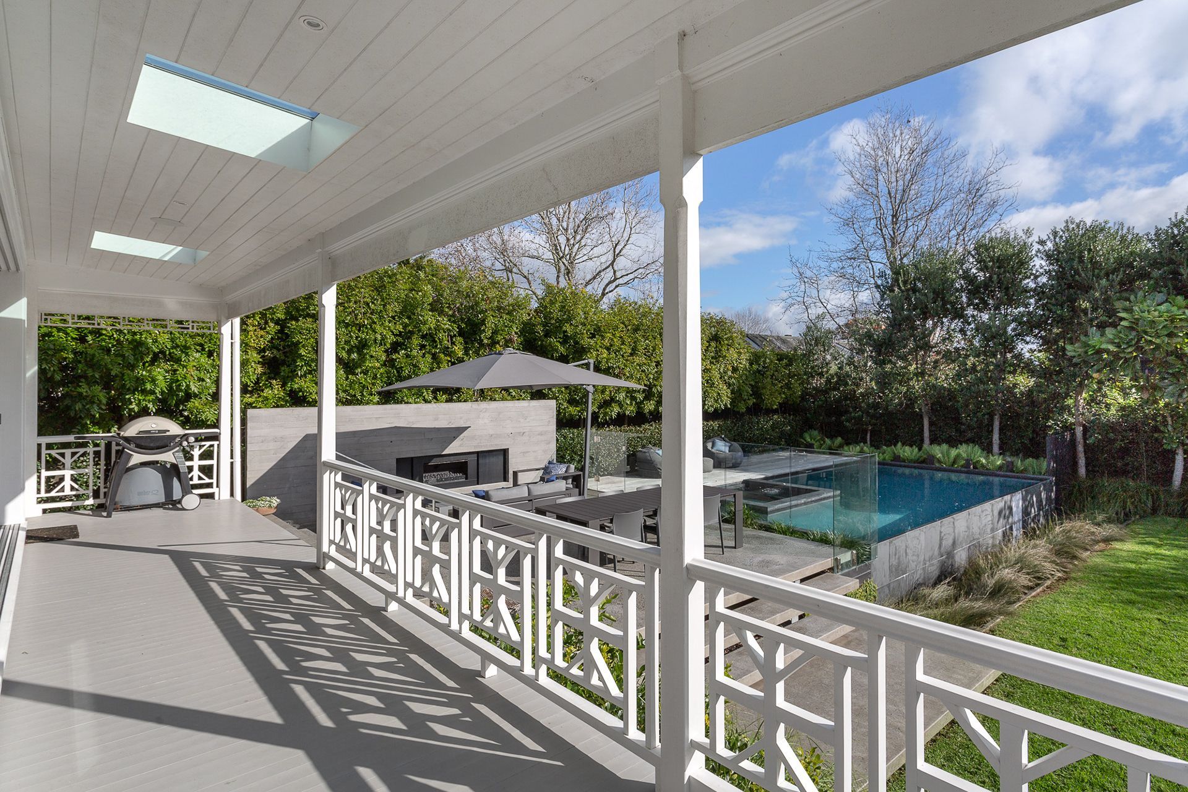
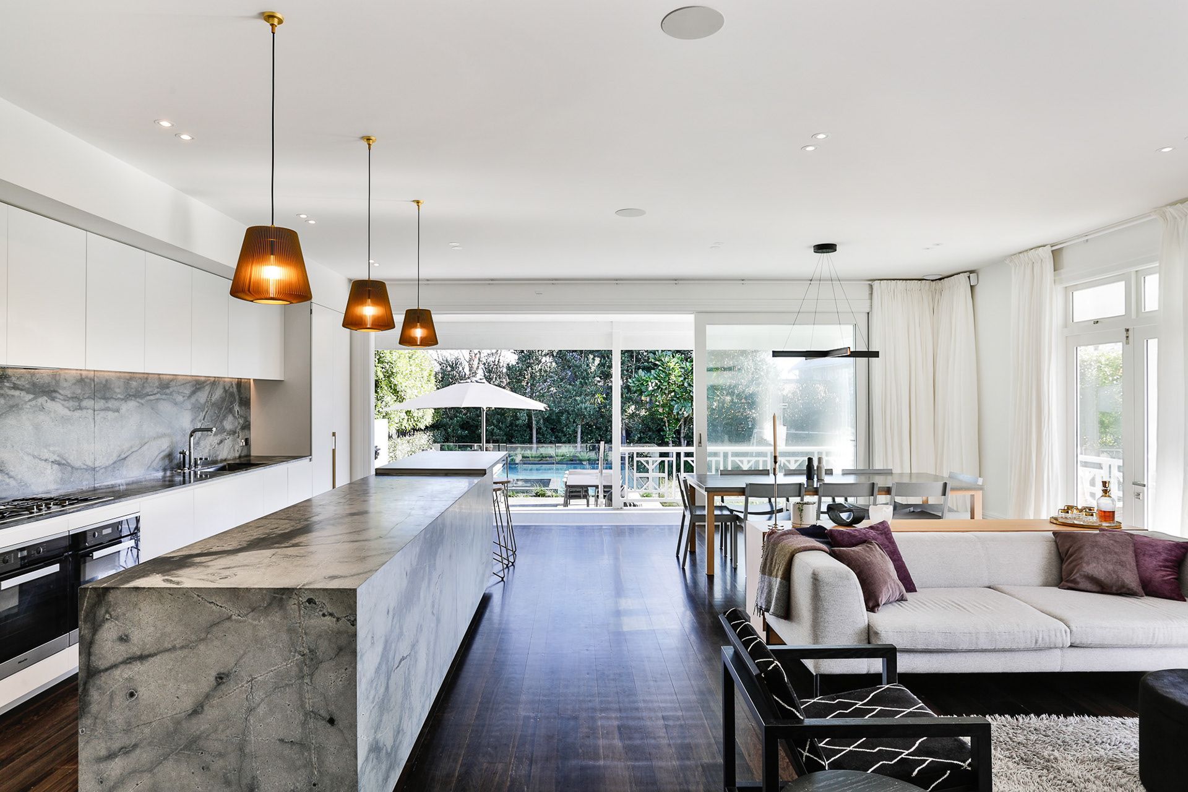
A harmonious blend of historic charm and contemporary design, featuring a renovated villa front and a modern rear extension with spacious living areas, a scullery, and a transformed outdoor space with a terrace, pool, and expansive lawn.
Winner - Trends Architect Renovation Project
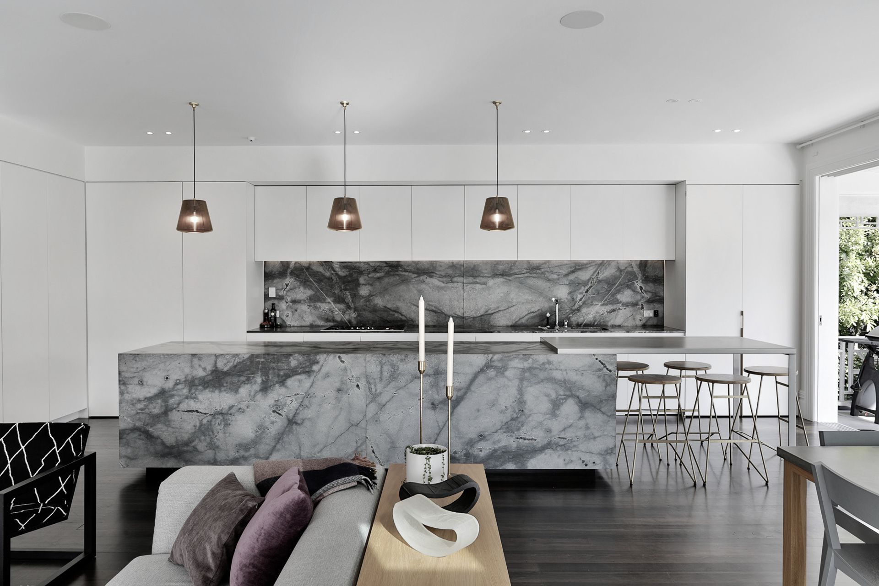
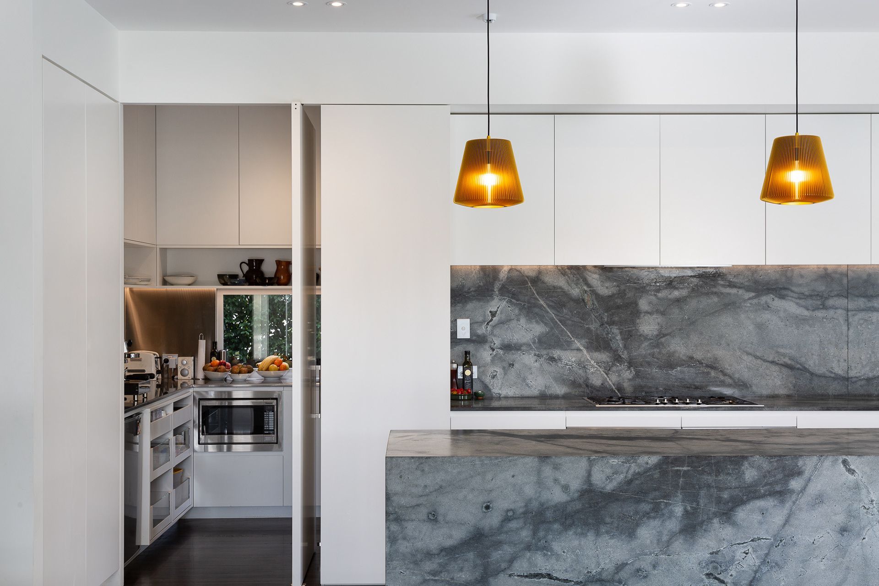
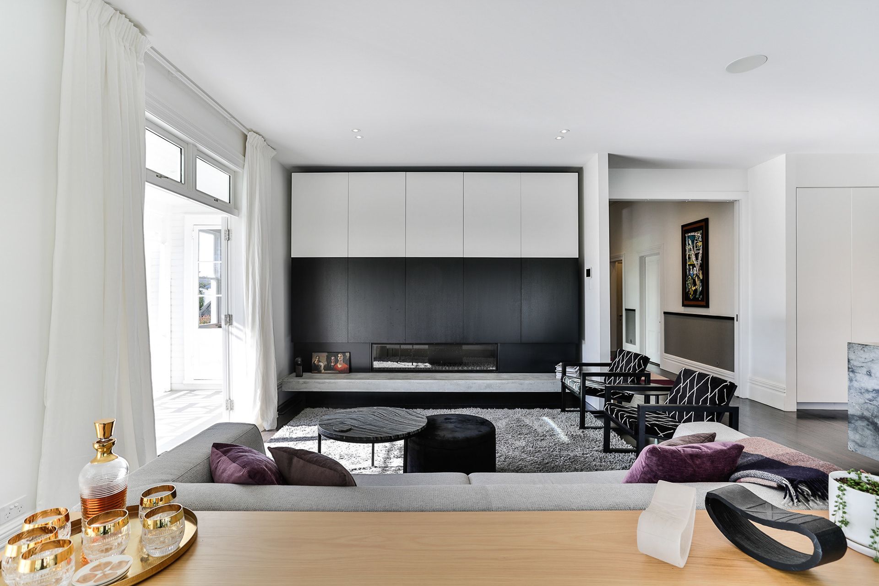
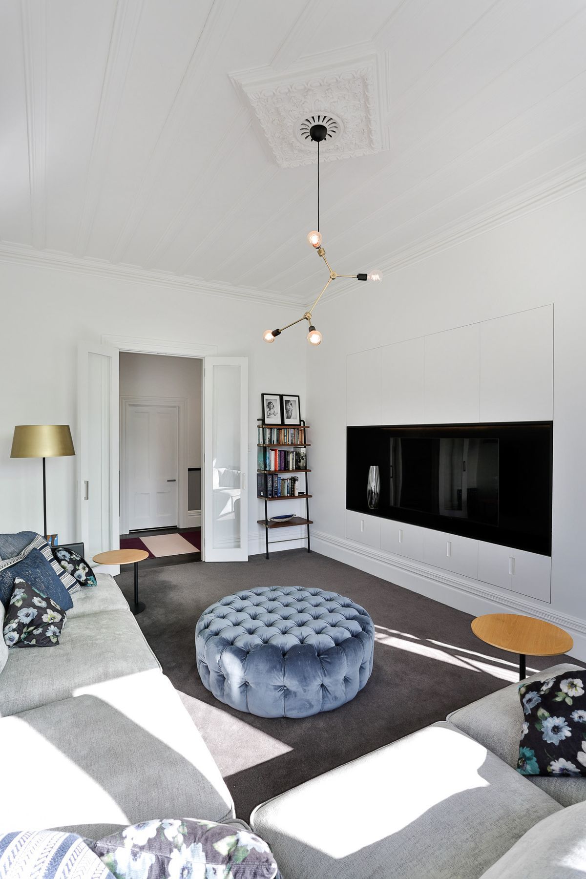
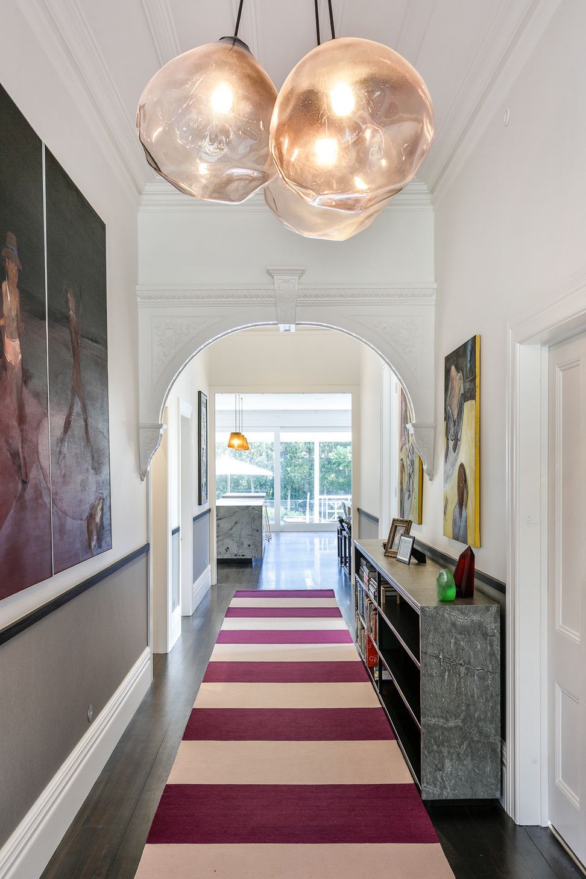
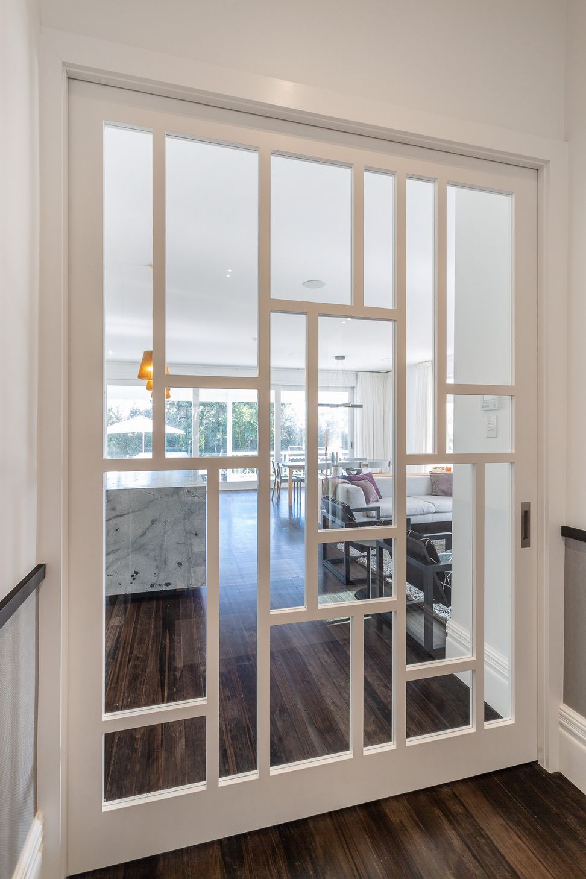
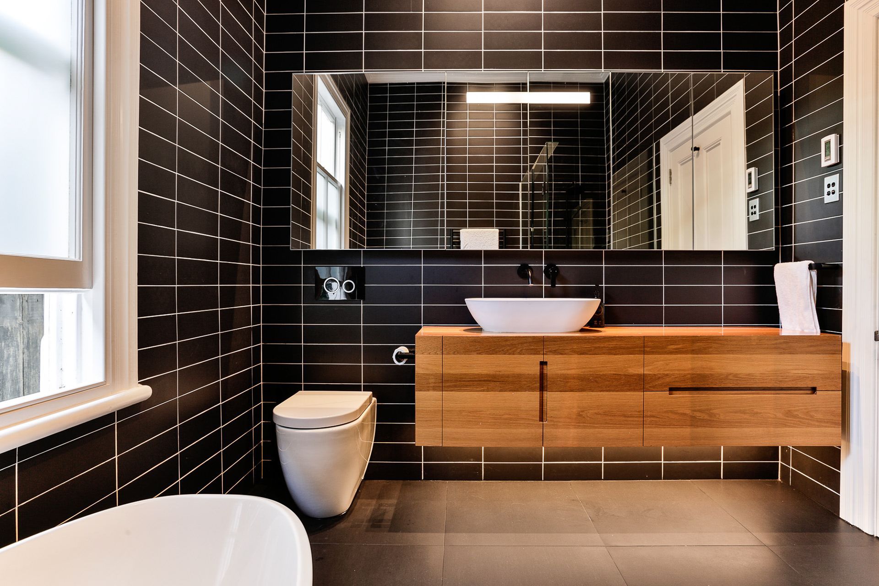
This villa renovation project was an exercise in the integration and blending of the old and the new. With the front half of the existing house, comprising of bedrooms and a large family room, renovated to retain the texture and history of the existing villa. And the rear of the home being rebuilt to provide a large modern living, kitchen dining area, with attached scullery and laundry. Moving the garage to under the existing house also allowed the rear garden of the site to be opened up for a terrace, pool and large lawn area.

Like this Project?
Hire Matt Brew Architect
The products behind the project
Two products specified into this build from two suppliers, verified ArchiPro members. Tap through to specifications, suppliers and lead times.


Professionals used in
this project
The practices and trades credited on this project.





More projects from
Matt Brew Architect
Other work by Matt Brew Architect, across every category they build in.


More in
Single House
Everything else in Single House, from every practice on ArchiPro.


Next Project
Keep scrolling