
Project team
Product Suppliers
New England meets De Stijl in this holiday home built for two friends who enjoy holidaying together.
“Located in the centre of Wanaka in a new subdivision, this home was designed for two good friends to share. The clients, both in their 50s, are from different parts of the world—Virginia and Holland—and met while travelling,” says Tony Koia, Principal Architect at Koia Architects.
“When the idea to build a holiday home that both could share came up, their mutual love for this popular lakeside settlement made the decision of where to build, easy.”
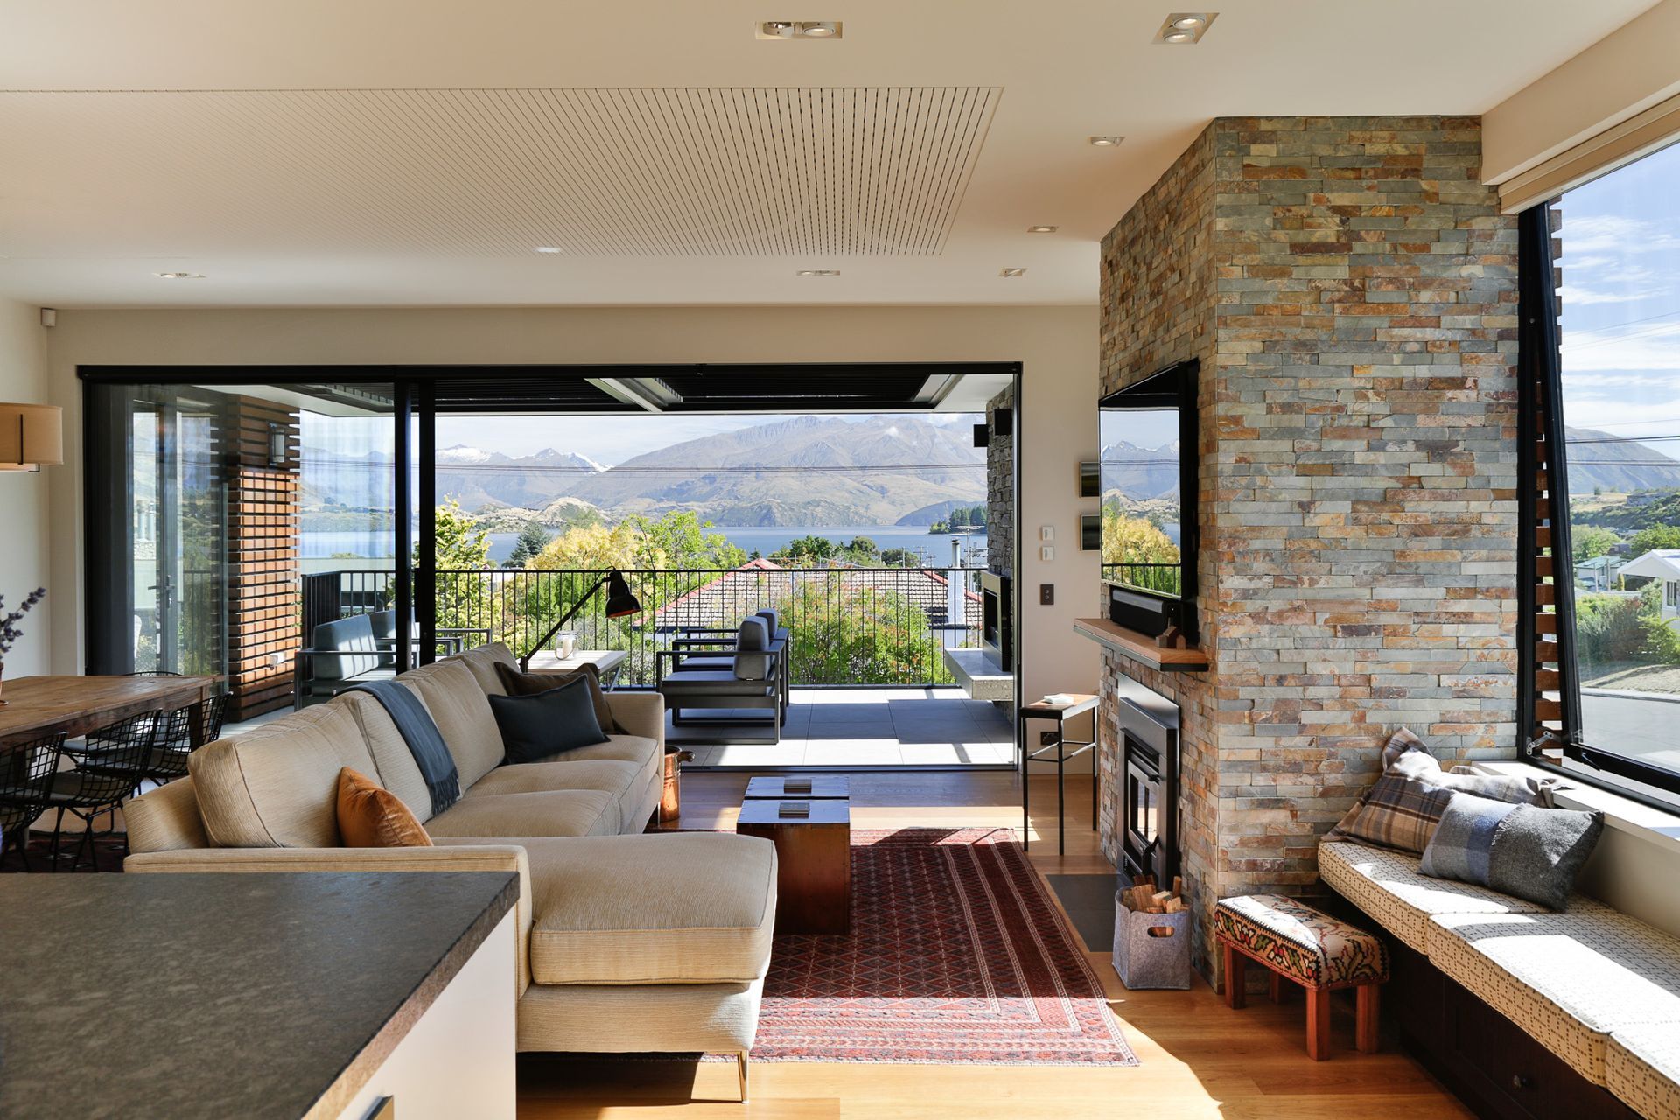
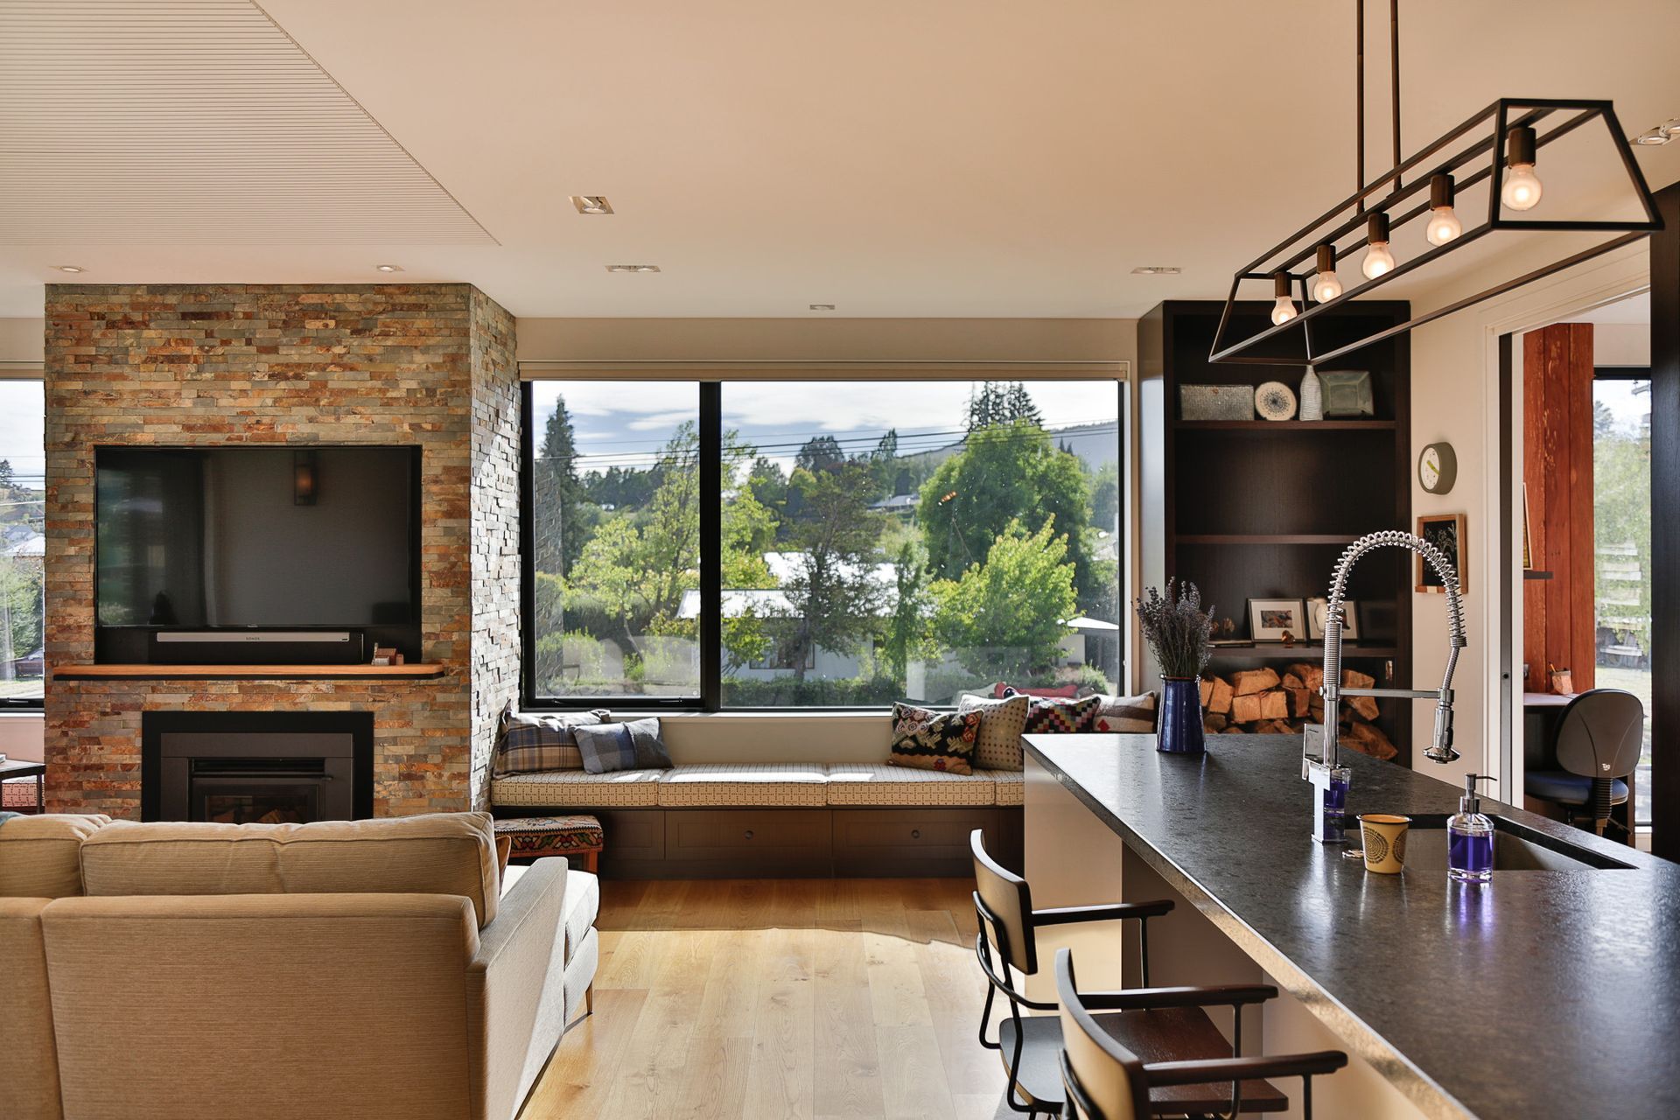
The house was the first to be built within the subdivision and enjoys a corner location with great views of the lake from the upper storey. It was the view, says Tony, that ultimately determined the home’s design, with the main living areas and bedrooms being positioned on the first floor.
“The brief was to provide the clients with a home they can use as two friends traveling together or independently of each other with their individual friends and family. Because the two clients would be using the house together, we were careful not to ‘separate and duplicate’ the house but rather, we designed it to be more ‘mixed use’ in terms of its layout.
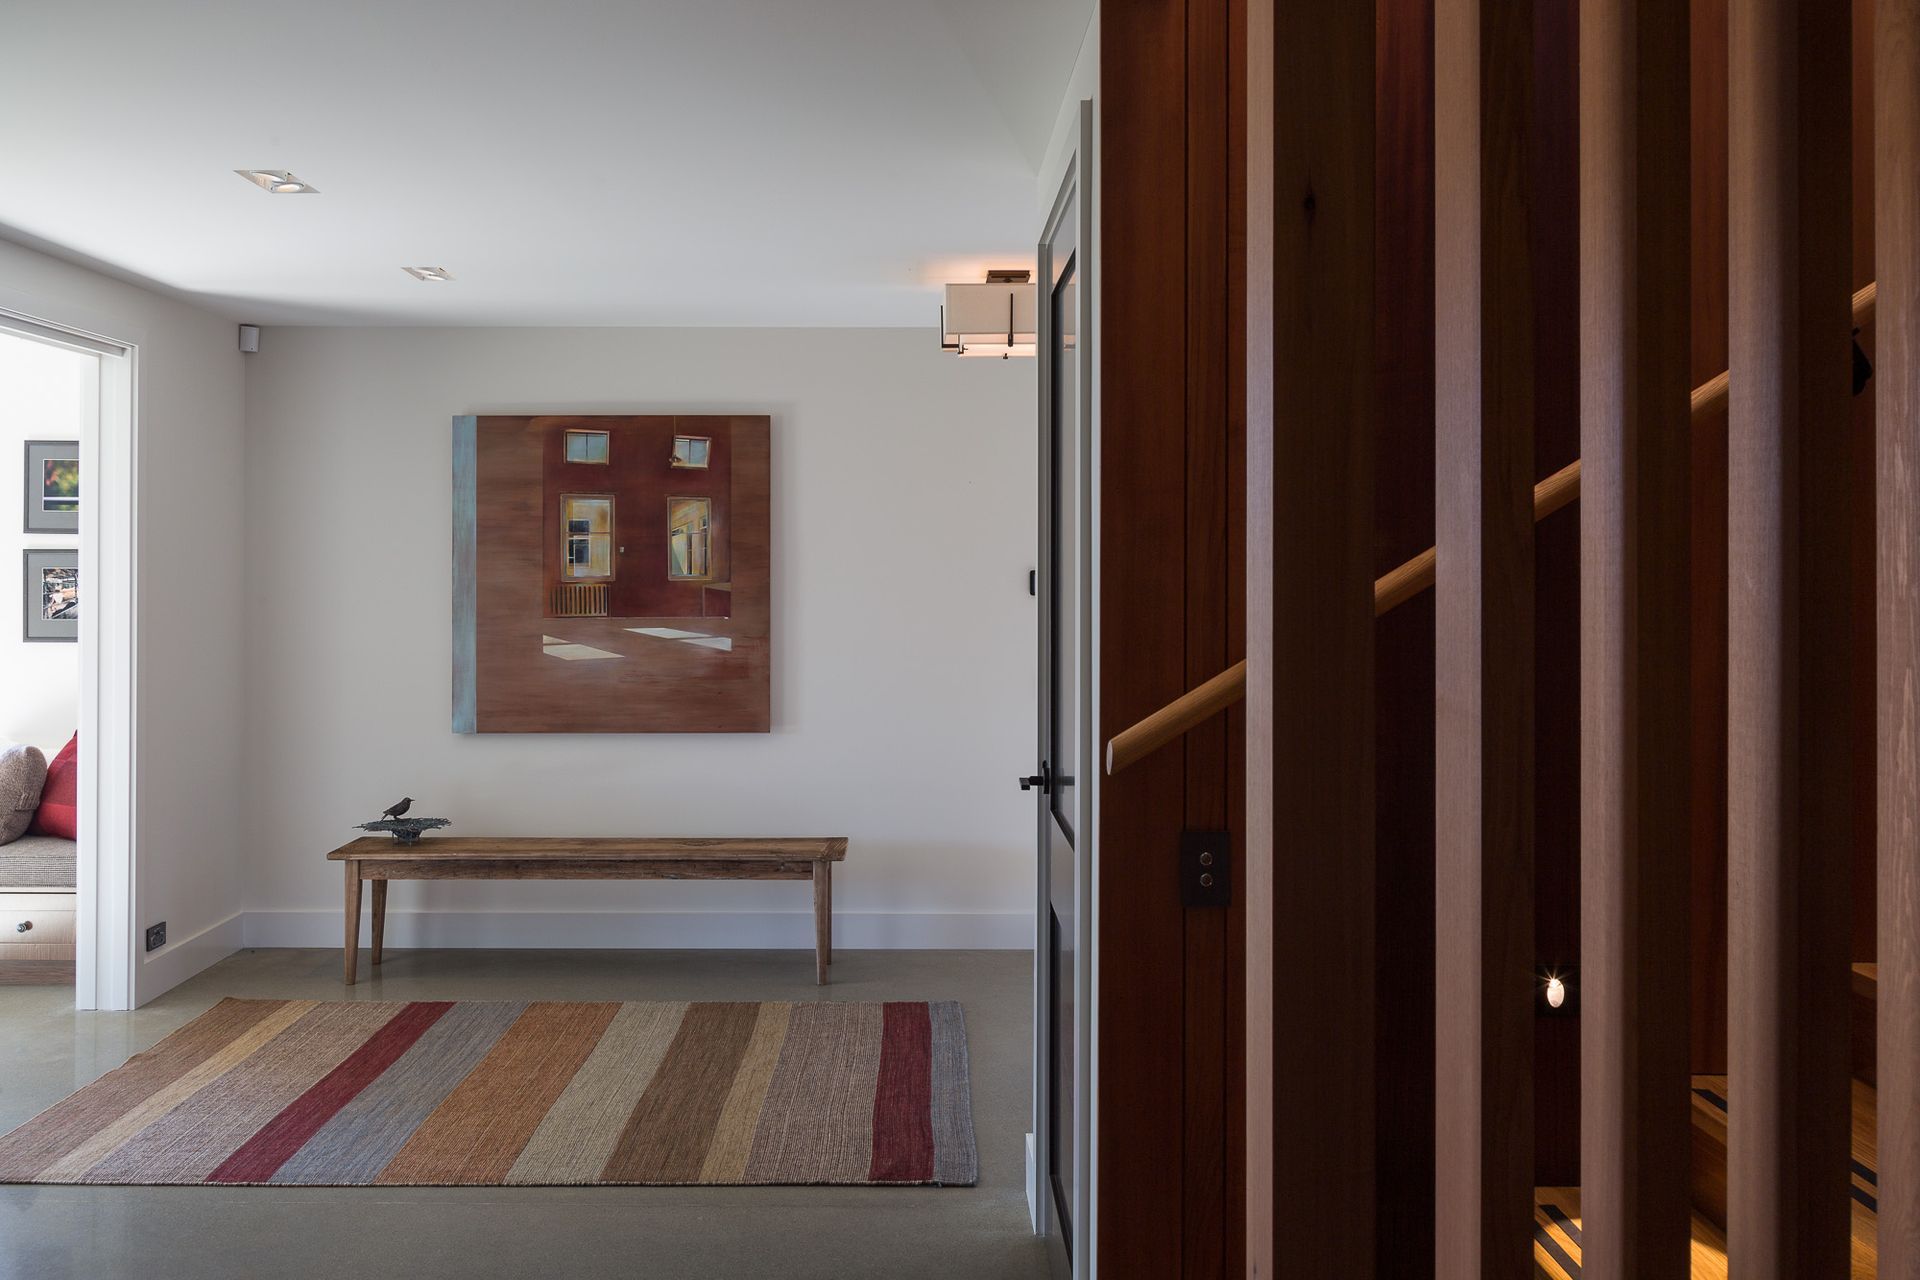
“Each of the owners has a bedroom suite upstairs so they can use the upper floor if they’re there together, while the lower floor—which has two further bedrooms and additional living spaces—can be activated when they have guests staying with them.”
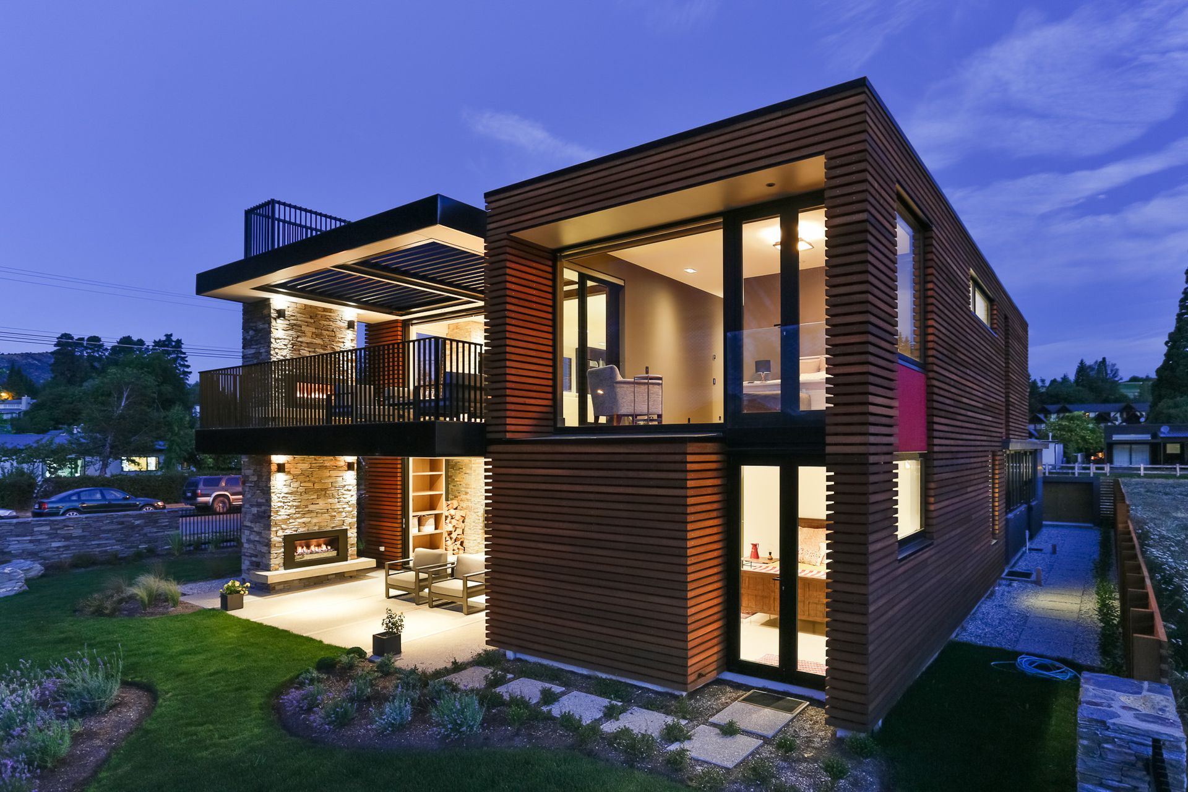
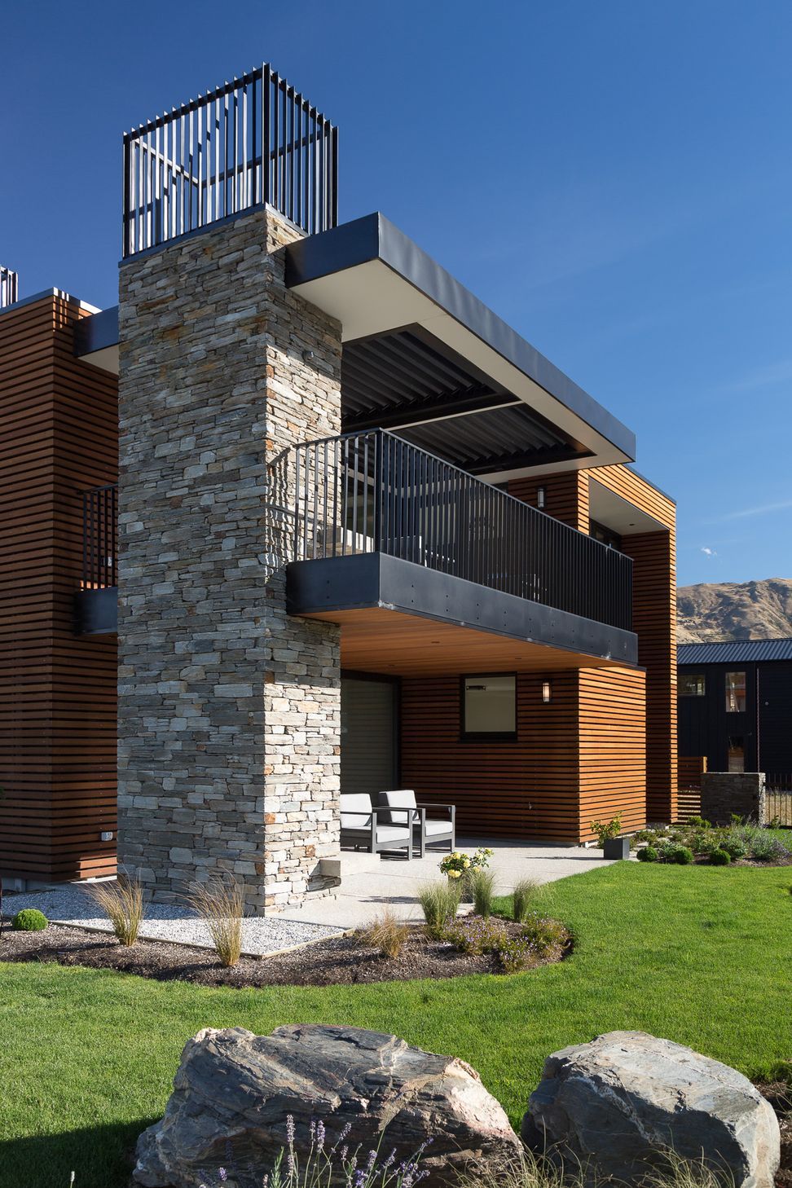
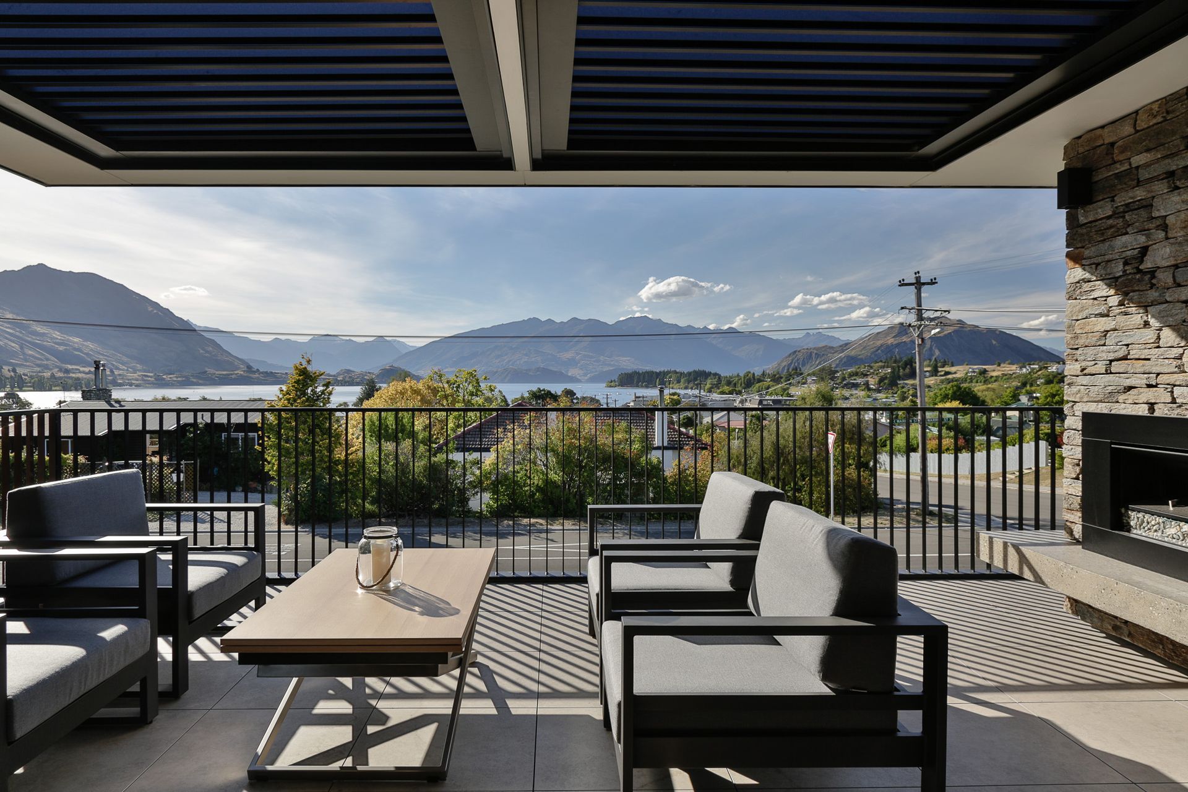
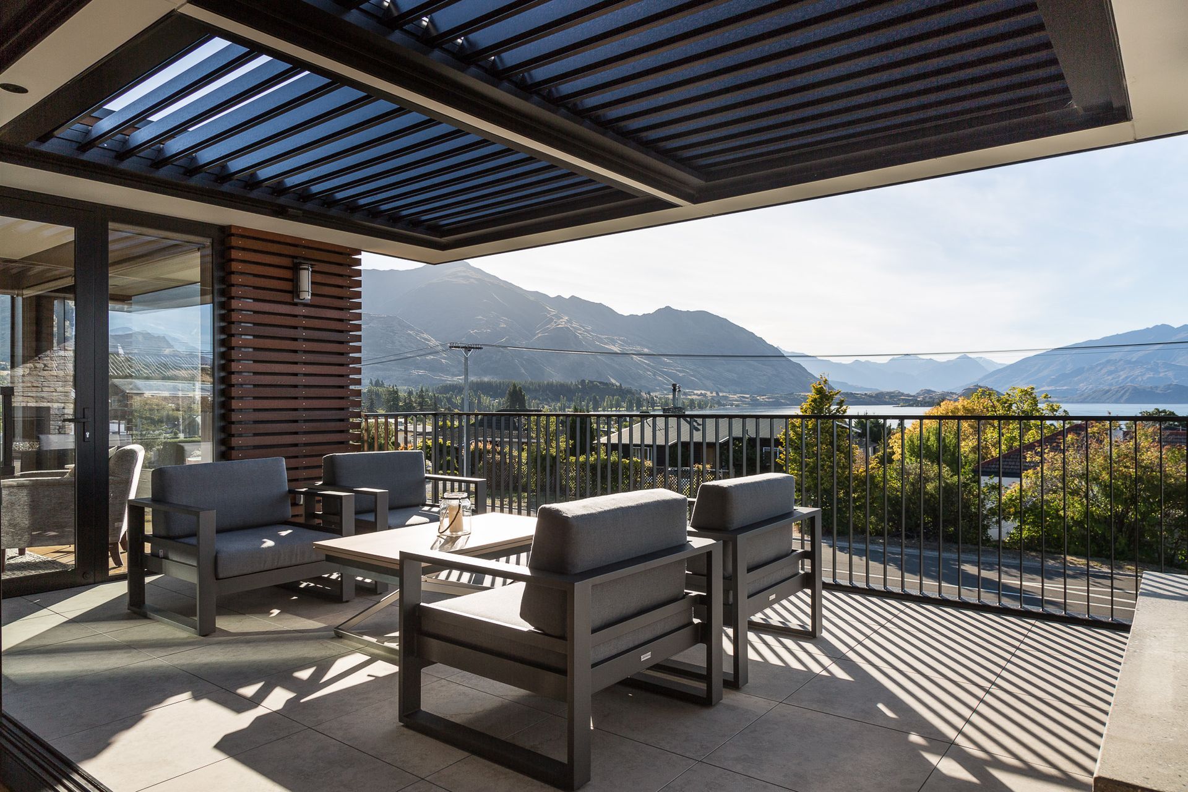
As most of the living is done upstairs, the home required a large, functional outdoor area on that level. The architect’s response was to provide a generous covered balcony, with operable louvres and an outdoor gas fire, so it could be used year round.
This space is enclosed on three sides, which really gives it a sense of being an outdoor room and an extension of the indoor spaces. The result, says Tony, is an attractive place to spend time with a great connection to the outdoors and views out to the lake.
Downstairs there is a terrace, also with its own fireplace.
One of the challenges, says Tony, was to design a modern suburban home that embodied a local aesthetic—something that reflected the natural beauty of the area but that also acknowledged the heritage of its owners.
“We were largely left to our own devices with how we interpreted the brief, so there is very much an ‘Otago feel’ through the stonework and colour palette, while the New England and Dutch influences were dealt with in a subtle manner.
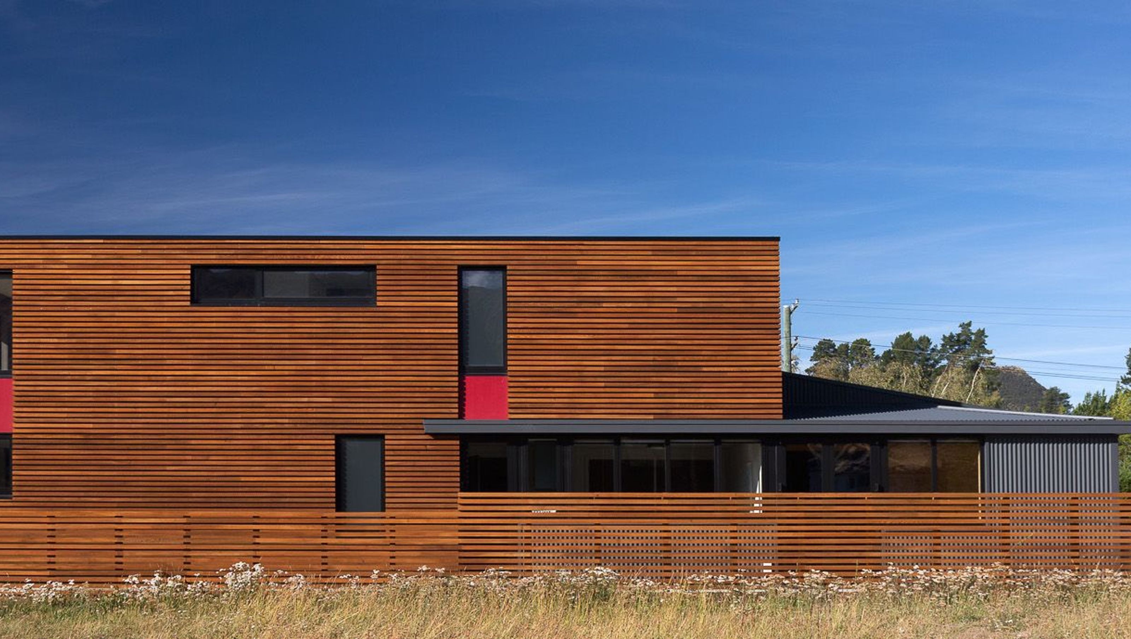
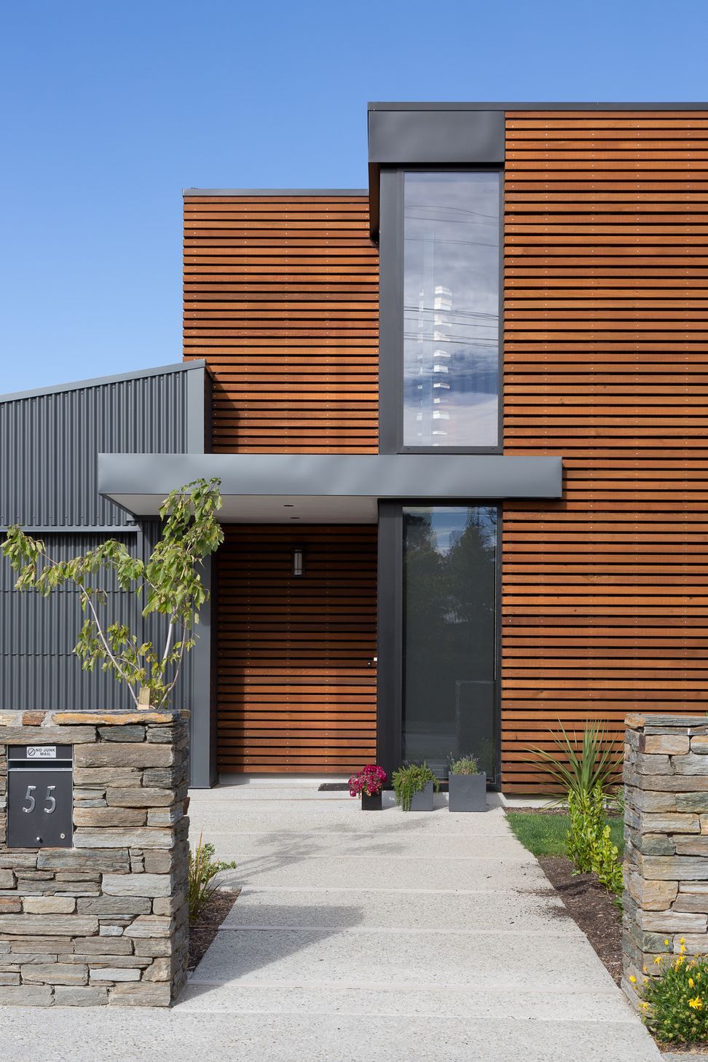
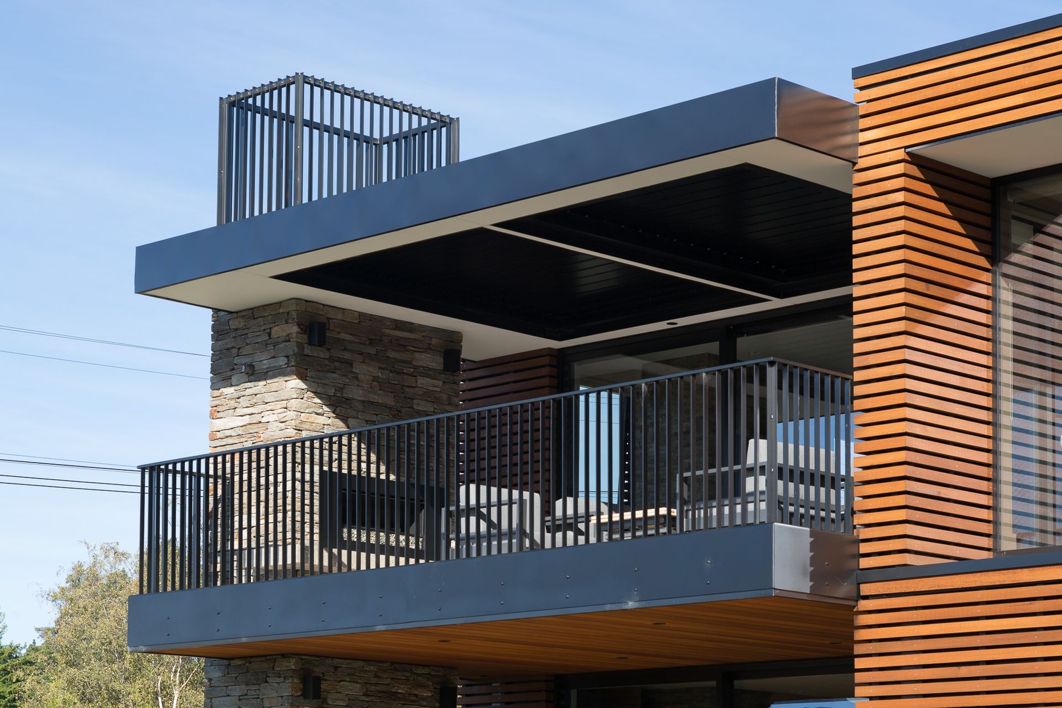
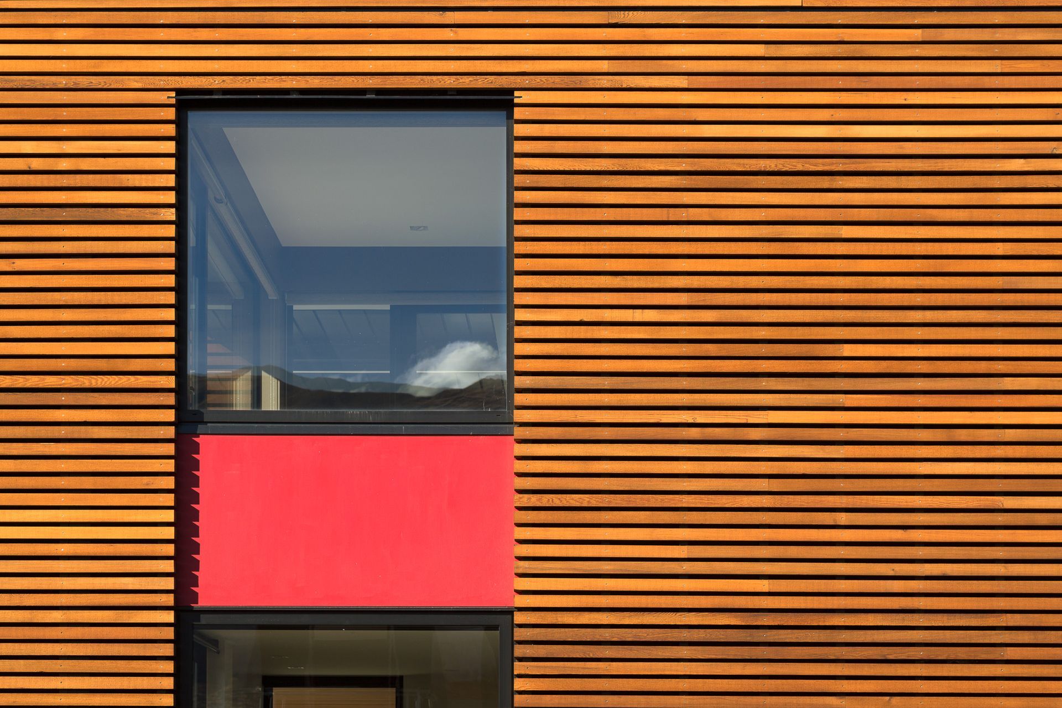
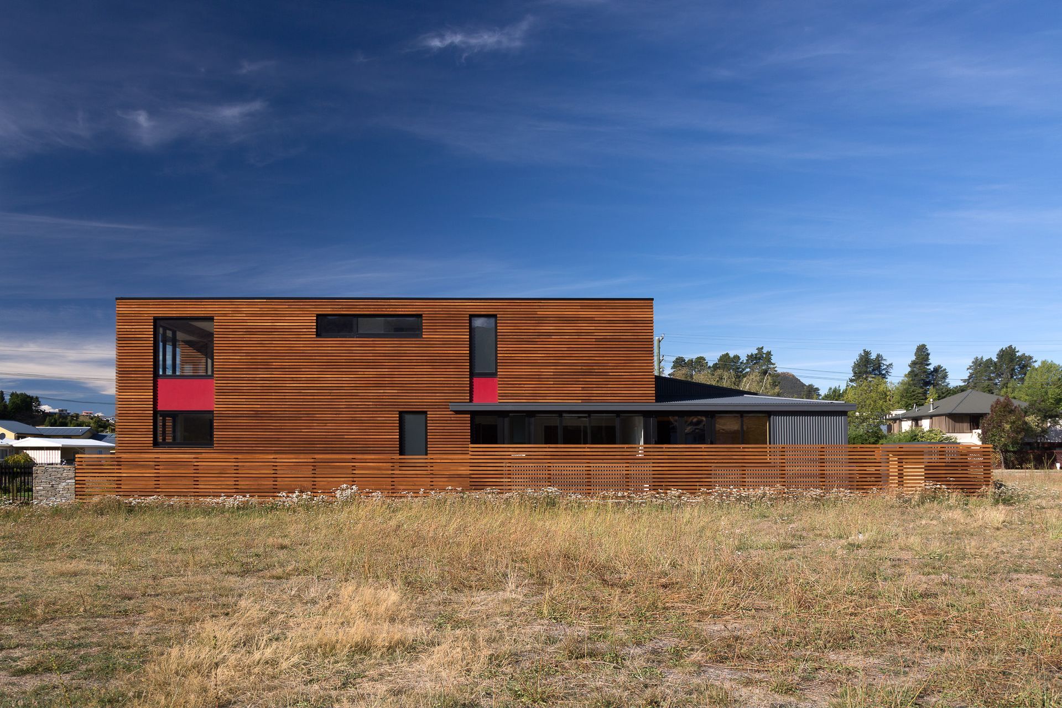
“The home’s corner site also required a strong street presence, so the prominent corner of the building with its freestanding chimney stack, is anchored to the site through the use of local schist. The garage has been finished in corrugated iron, while design details, such as the window frames, flashing and chimney caps are in black metal with ‘pops’ of red—a nod to Piet Mondrian and Theo van Doesburg.
“The majority of the house has been clad in horizontal cedar battens, which form a ‘rain screen’ that has both aesthetic merits as well as functional aspects. It is also removable to allow for easy cleaning of the surfaces behind.”
Comfort, too, was a consideration, with Tony saying they concentrated on creating a home that was thermally efficient.
“Along with standard passive ESD principles around orientation and solar gain/mitigation we’ve included underfloor air-to-water heat pumps and higher-spec insulation—a two-layer polyester insulation product that has really good insulating properties and doesn’t slump like other insulation products can.
“Additionally, the home is star-wired for future proofing and has provision for solar battery storage and EV charging.”
When asked what he felt was a standout feature of the home, Tony replied: “Personally, I really like the way we’ve been able to provide ample living upstairs, which can often be difficult in these situations—the main outdoor living space is the best spot in the house and the best spot for the views.”
Words by Justin Foote.
Photography by Jamie Cobel Photographer.
Like this Project?
Hire Koia Architects
Professional Reviews
The products behind the project
Four products specified into this build from three suppliers, verified ArchiPro members. Tap through to specifications, suppliers and lead times.


Professionals used in
this project
The practices and trades credited on this project.








More projects from
Koia Architects
Other work by Koia Architects, across every category they build in.


More in
Alpine House
Everything else in Alpine House, from every practice on ArchiPro.


Next Project
Keep scrolling