
Project team
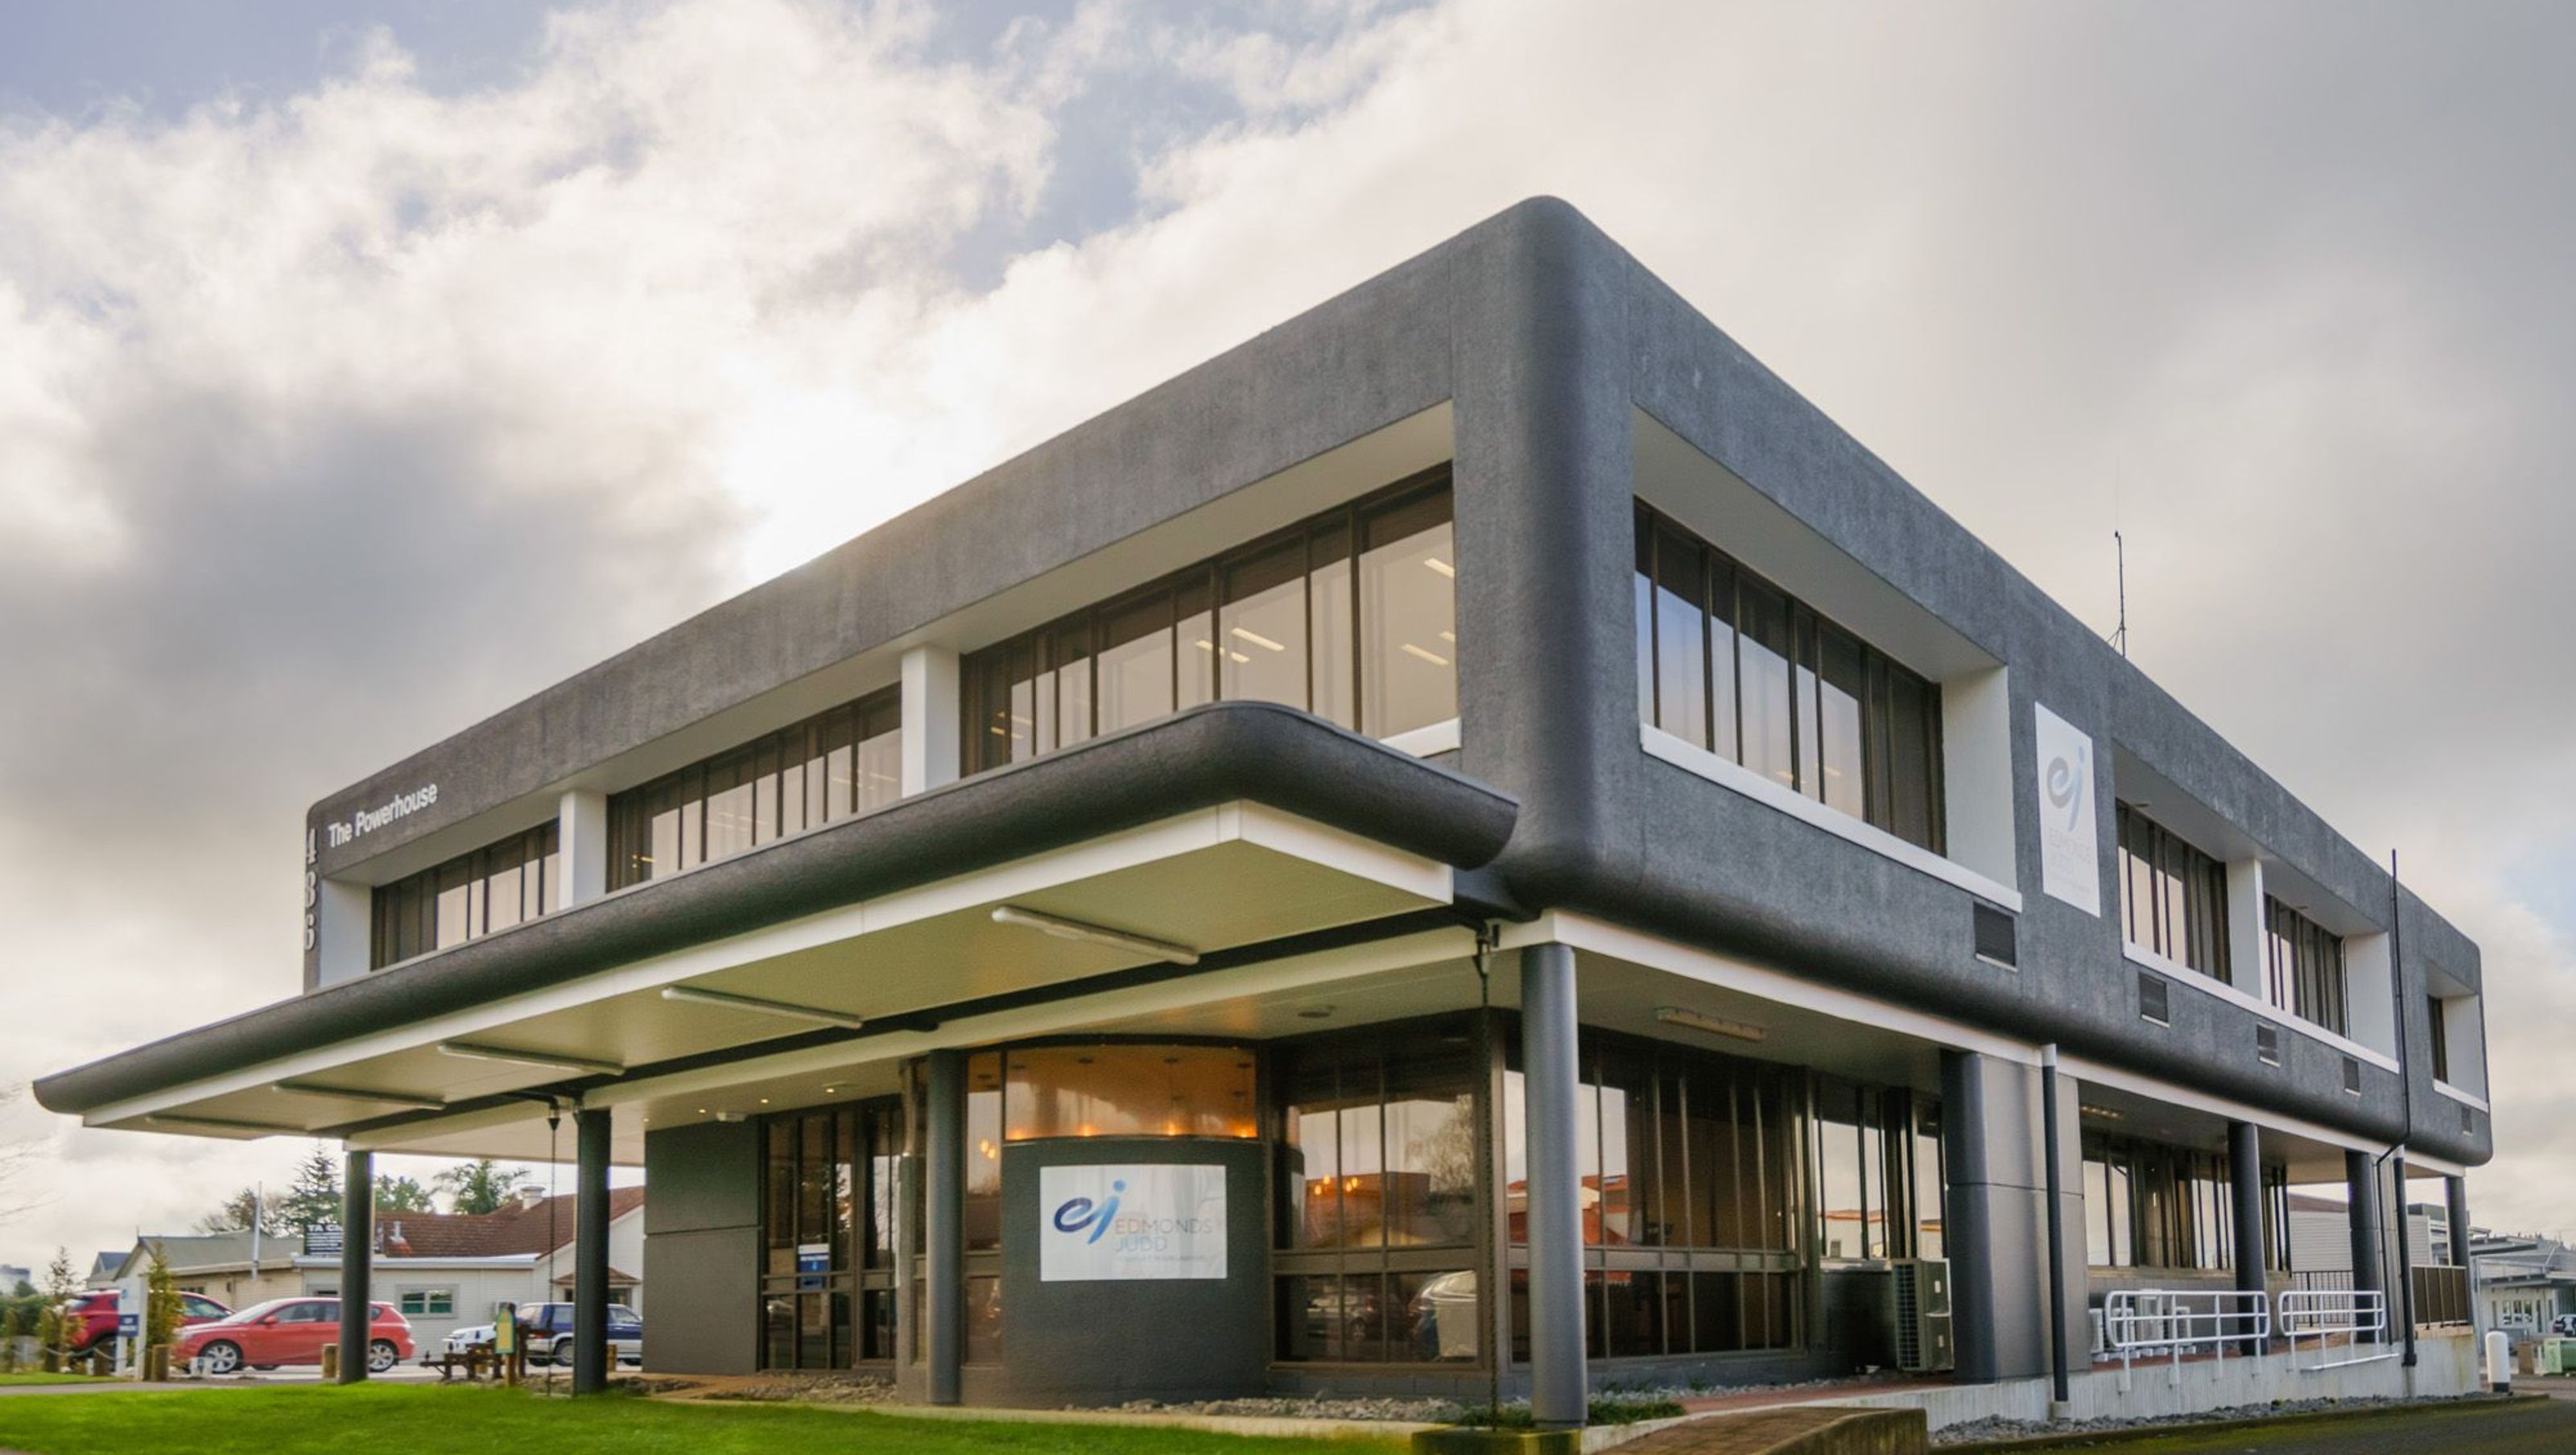
Refurbishment of Edmonds Judd's Te Awamutu premises, blending historical architecture with modern interior design to create a dynamic workplace that enhances brand identity and fosters collaboration.
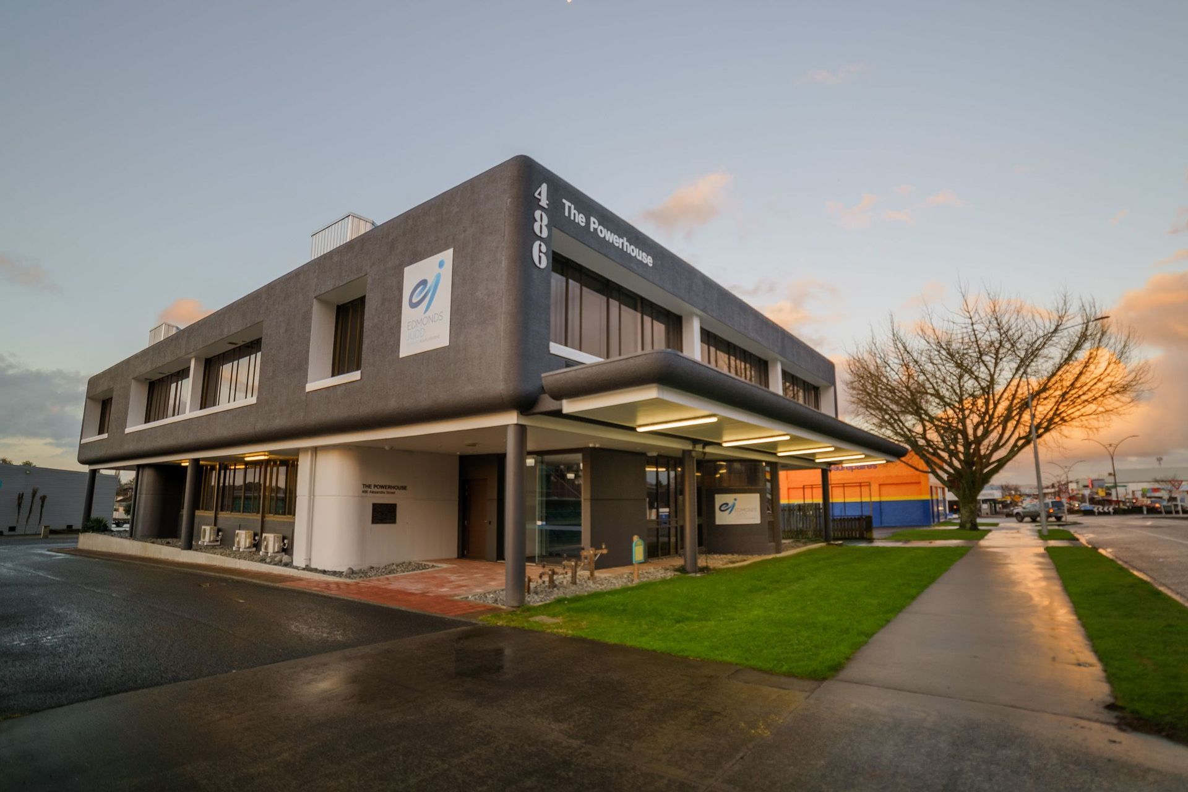
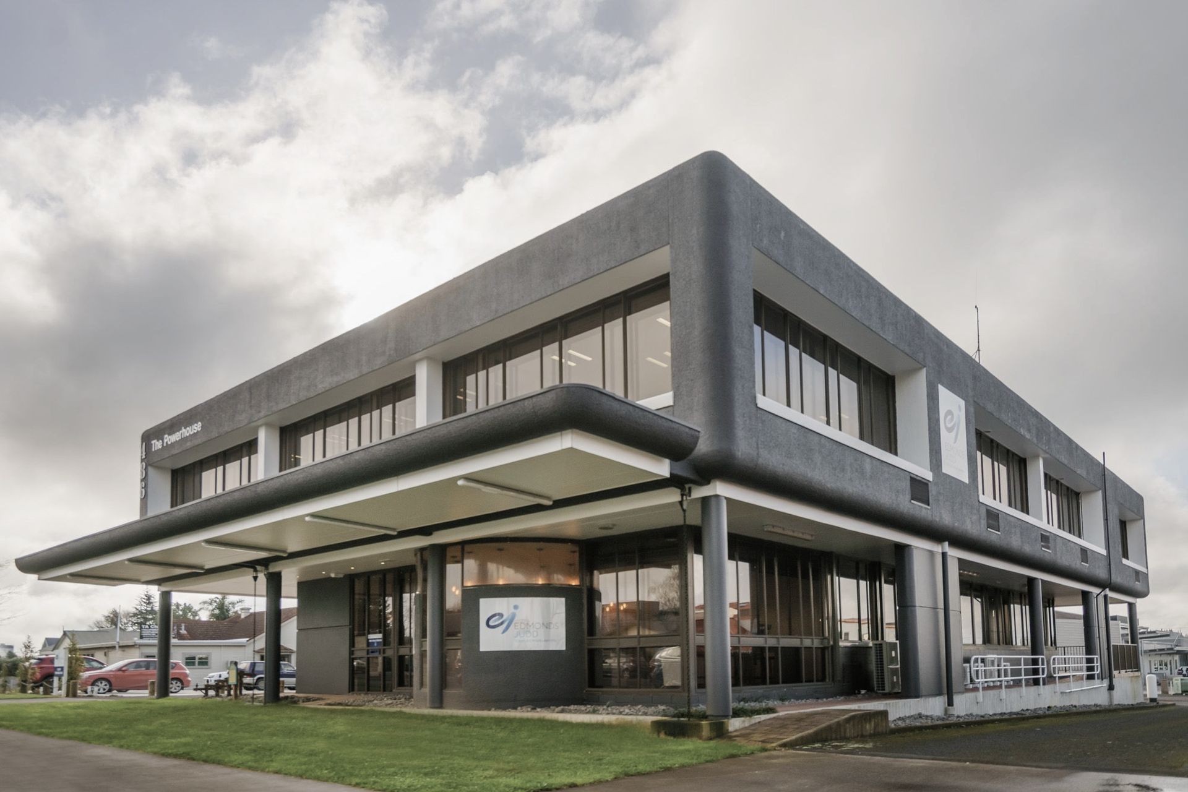
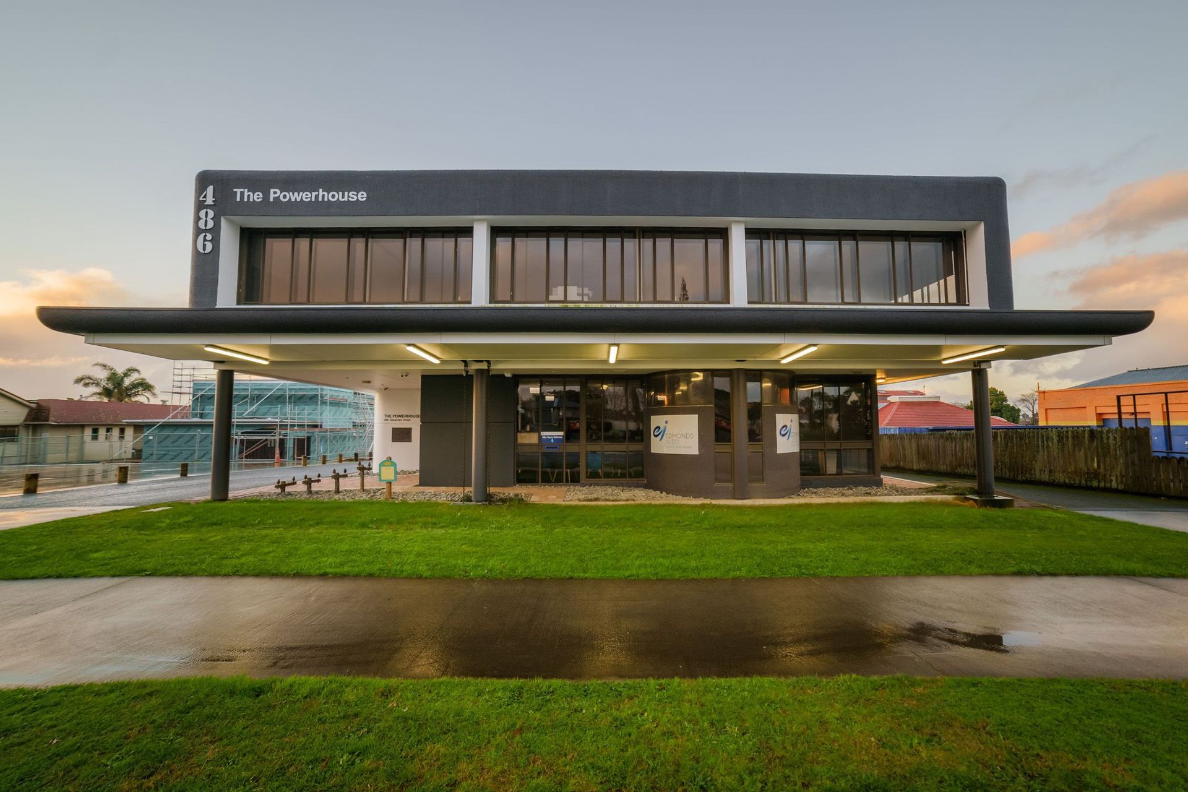
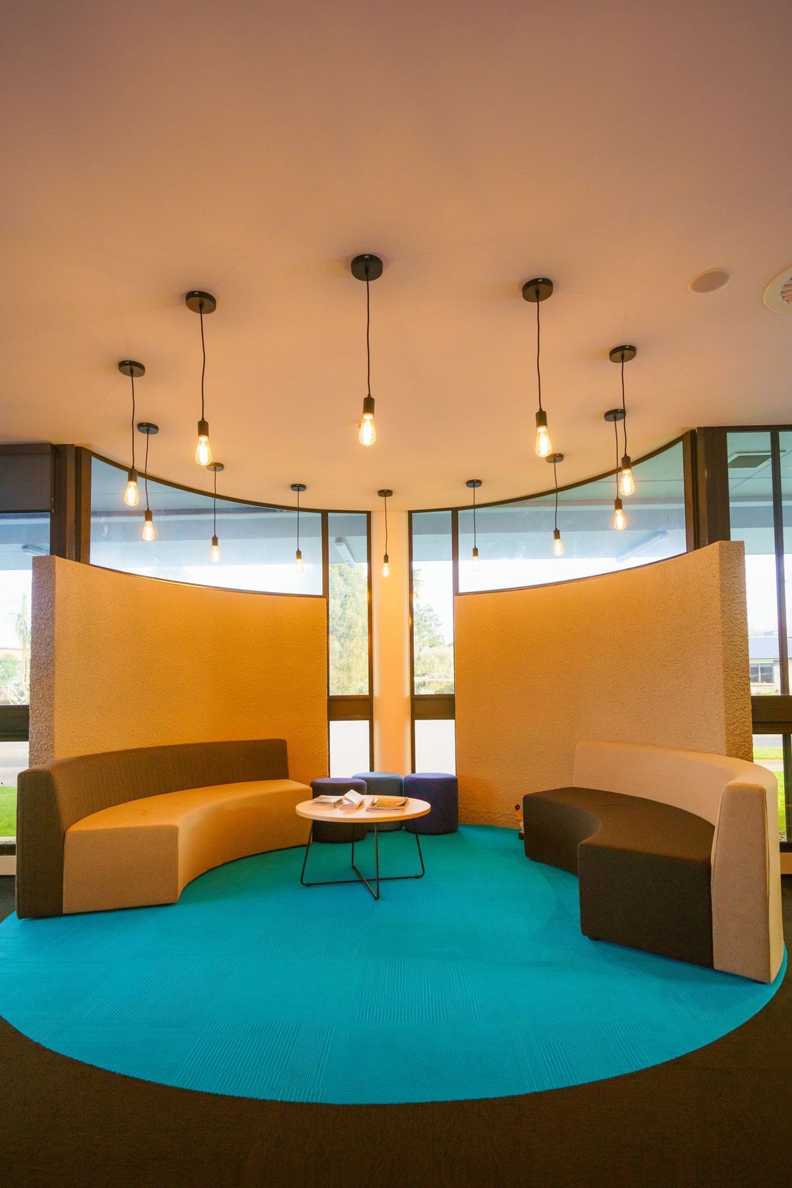
The proposed retrofitted ‘new’ Te Awamutu premises for Edmonds Judd is located within the iconic, mid last century building with a rich history of previously accommodating the Waipa Networks corporate headquarters. The existing building envelope features bold plastered 3D stairwells and facade recesses with curving projections along with the extensive use of ‘bronzed’ aluminium joinery and matching glazing. DLA was committed to providing an interior design which acknowledged the history and context of the building whilst maximising the internal quality of the fit-out via a modern open plan arrangement of space.
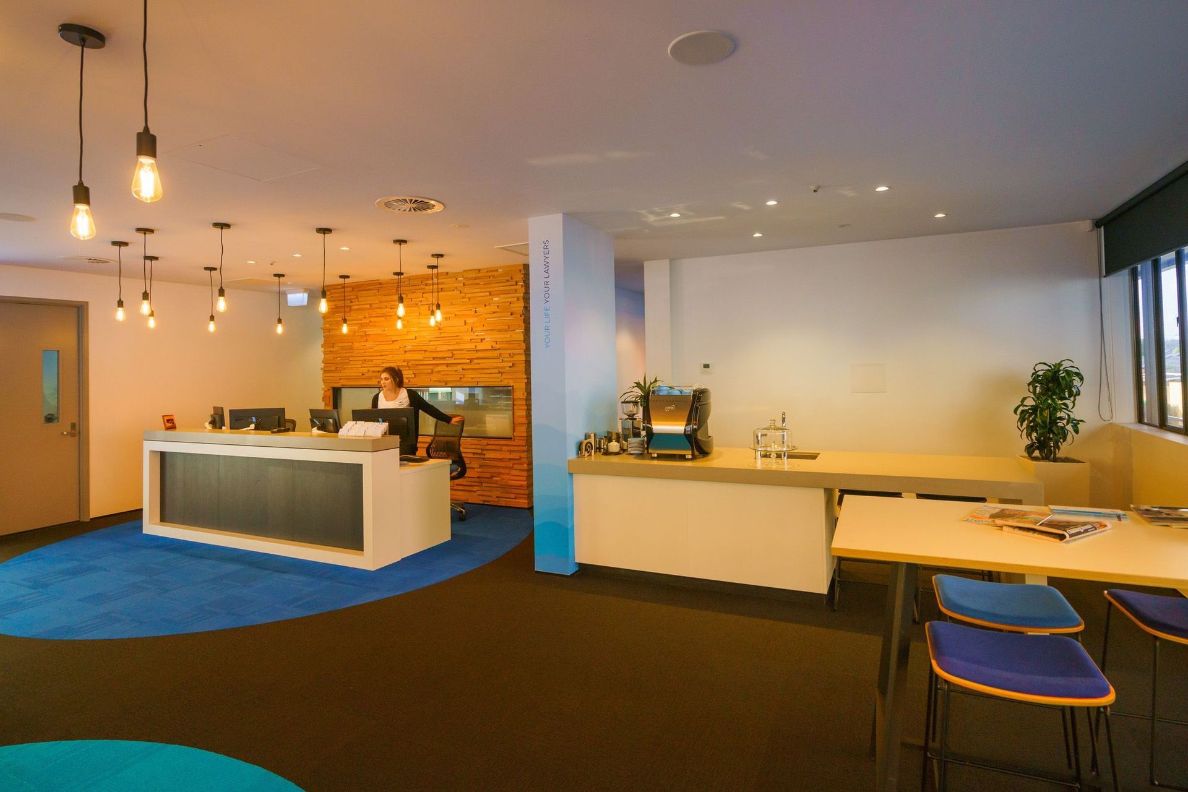
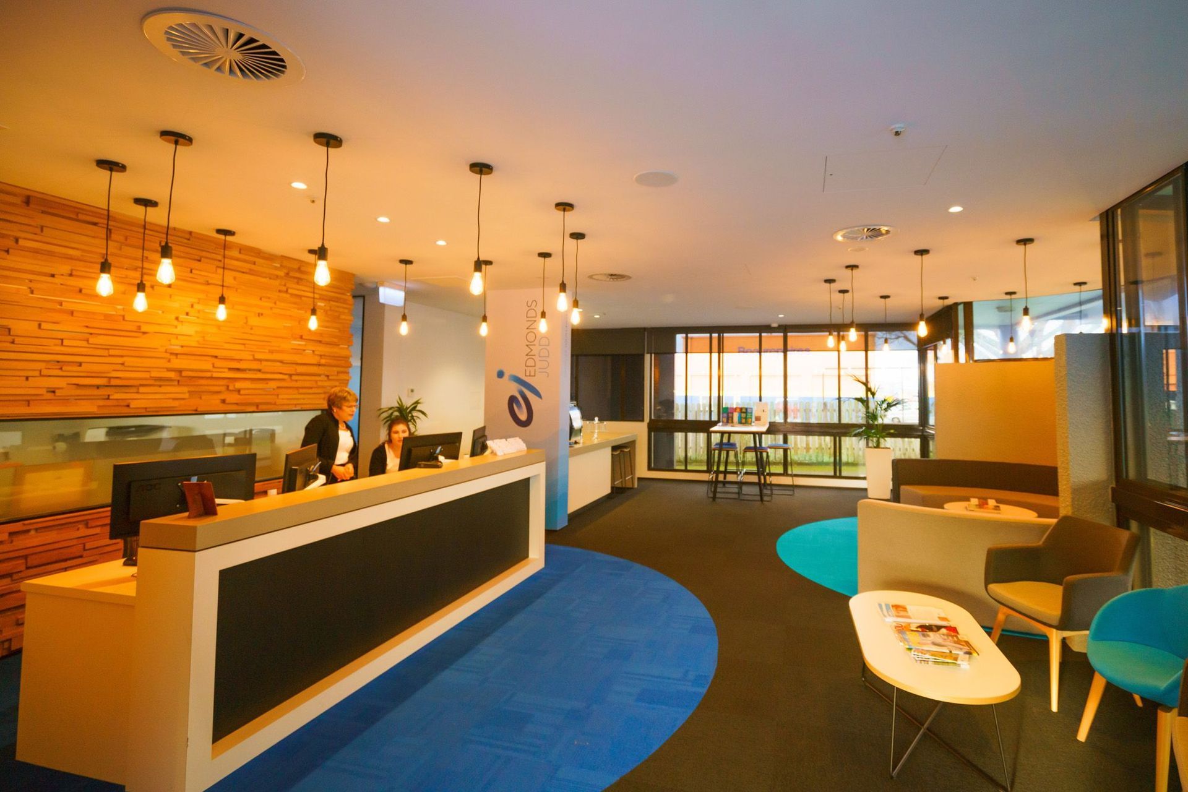
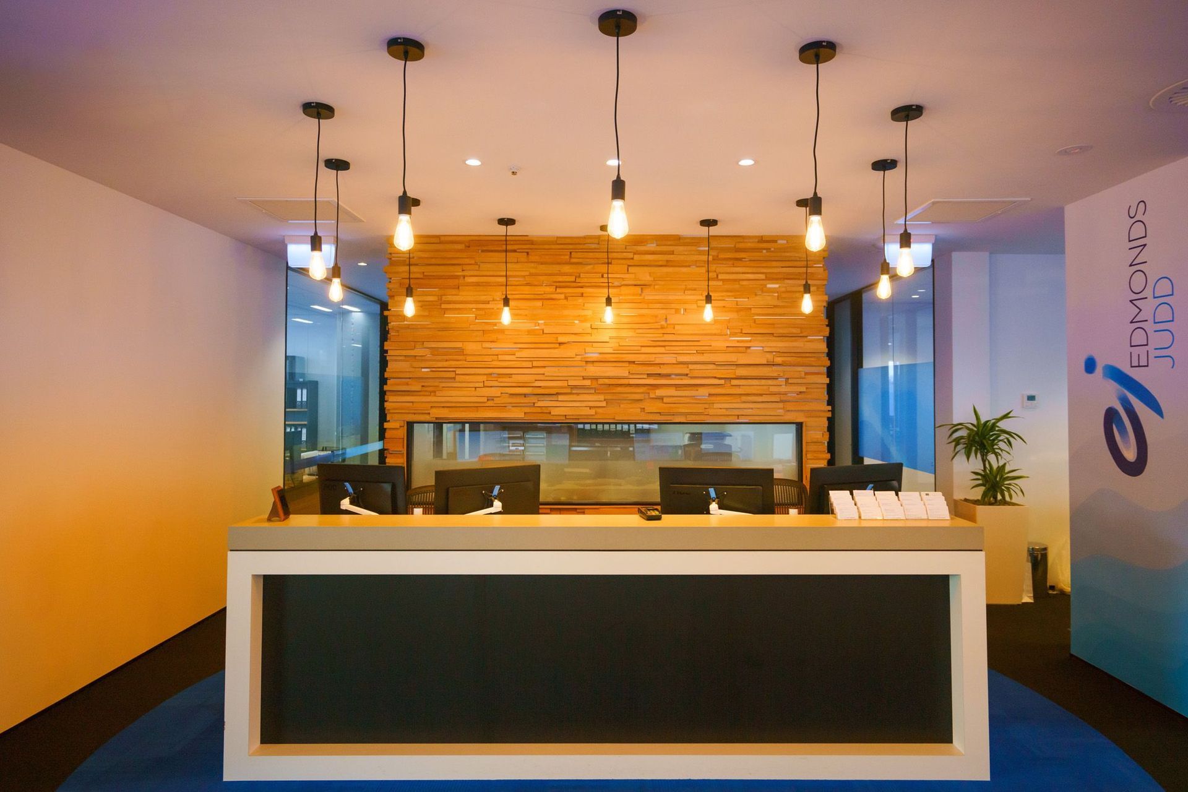

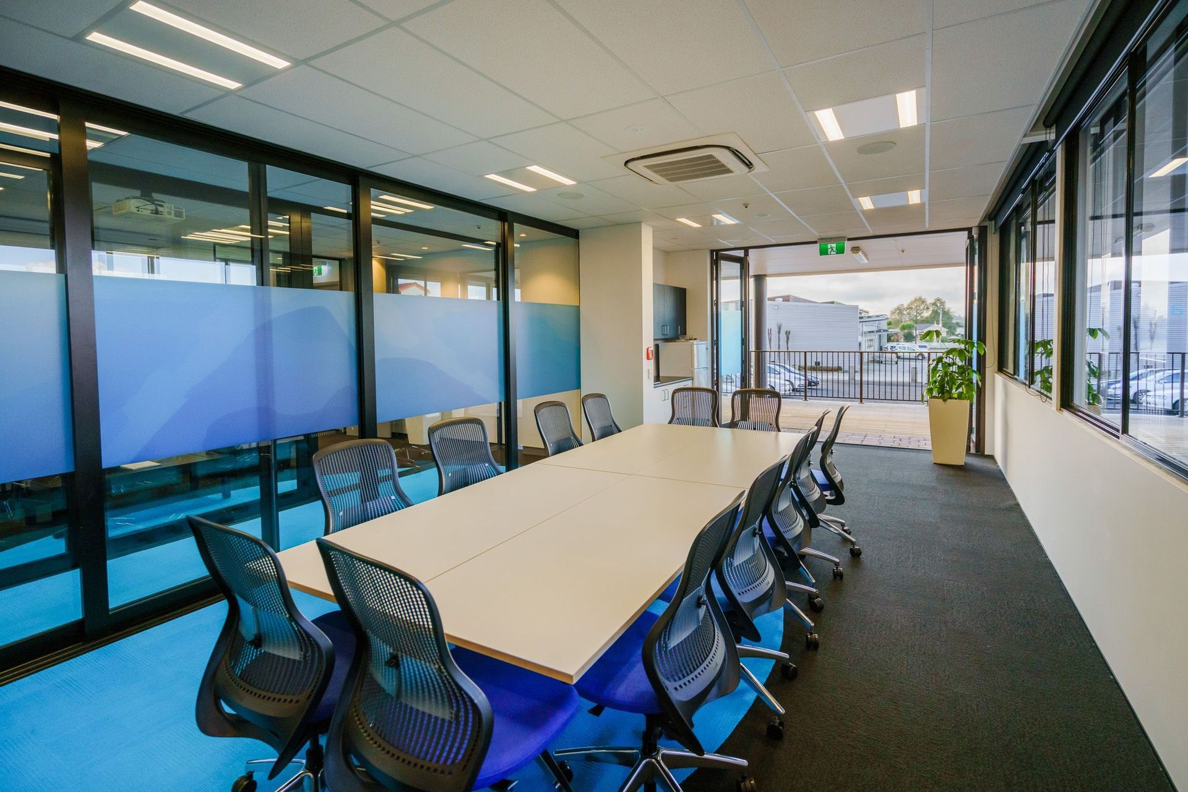
The fit-out was envisaged to reinforce and promote the professional yet personable Edmonds Judd brand and also help nurture a dynamic workplace culture. Planning wise the ground floor was opened up to accommodate a relaxed, informal ‘cafe’ look and feel to Reception with a feature beverage/coffee bay adjacent to the Reception / Waiting area. The Client facilities are all centrally located and accessed within the ground floor to ease with wayfinding and visitor containment. The rear of the ground floor accommodates extensive Boardroom facilities in a fully flexible configuration with ‘disappearing’ glazed stacker sliders plus access to the exterior via a deck which can accommodate larger functions and events. The first-floor general arrangement is a modular configuration of private offices punctuated with zones for open plan workstations and storage/amenity functions.
Like this Project?
Hire DLA Architects
Professional Reviews
Professionals used in
this project
The practices and trades credited on this project.

More projects from
DLA Architects
Other work by DLA Architects, across every category they build in.


More in
Office
Everything else in Office, from every practice on ArchiPro.


Next Project
Keep scrolling