

Project team
- Matic by Design
- Simon Whitbread
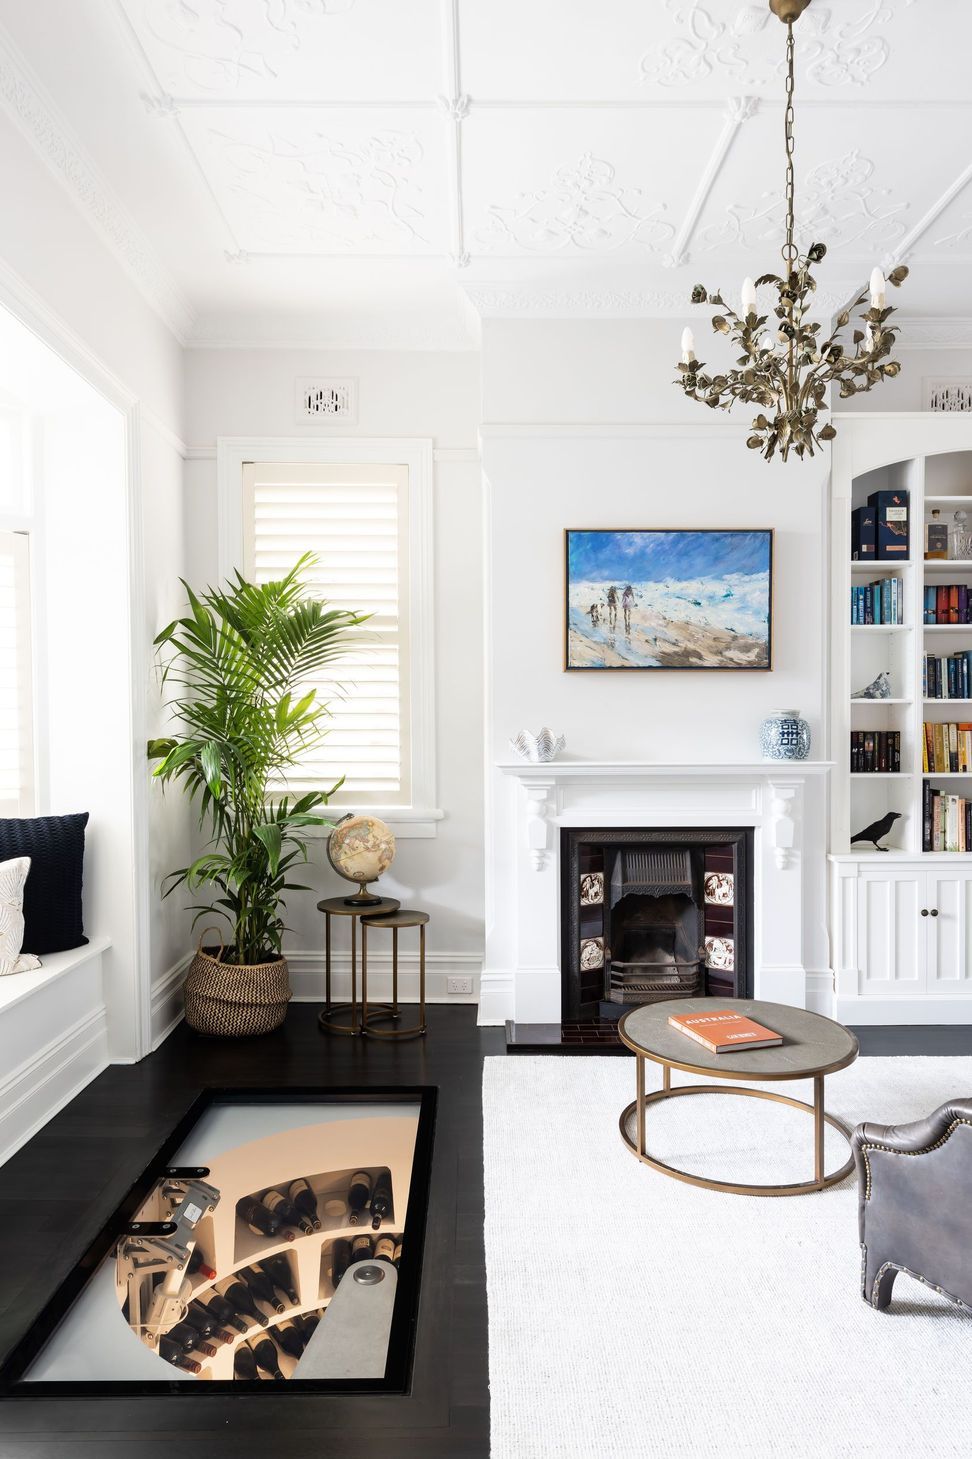
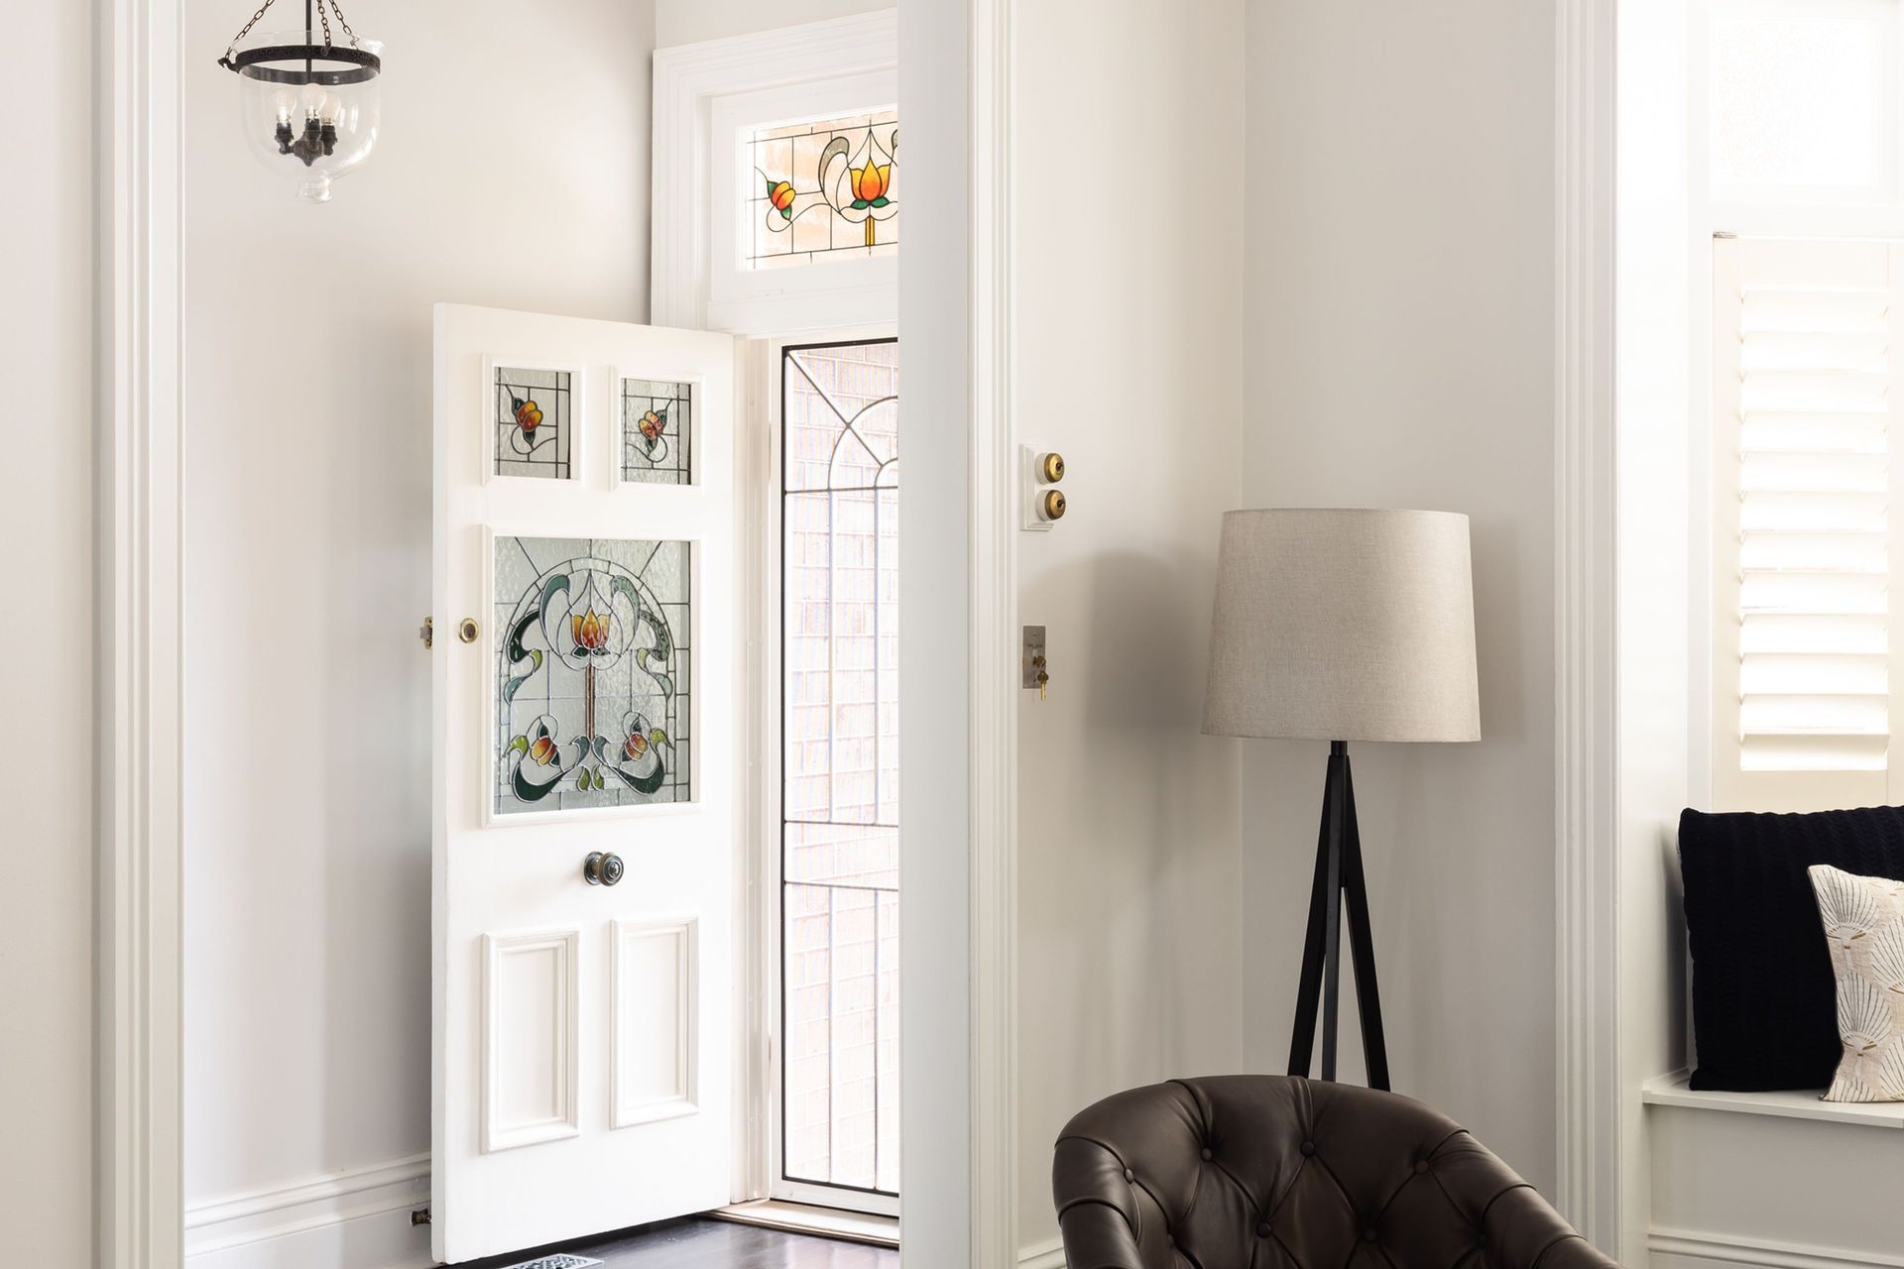
At Eucalyptus House in Manly, on Sydney’s Northern Beaches, Matic by Design has brought contemporary functionality to a much-loved heritage home. Preserving the original fireplaces, expansive room proportions and decorative ceilings was central to the client’s brief. The design carefully balances these defining features with a reimagined layout, making the home work harder without compromising its character.
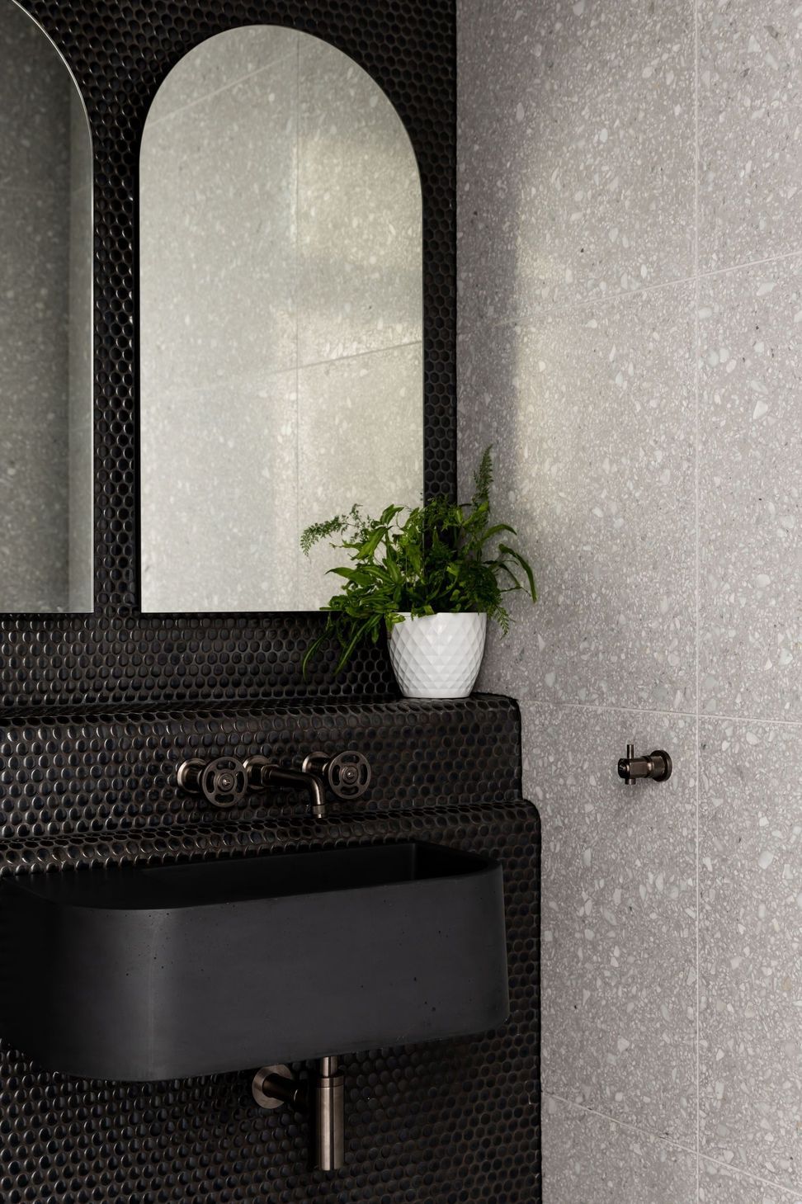
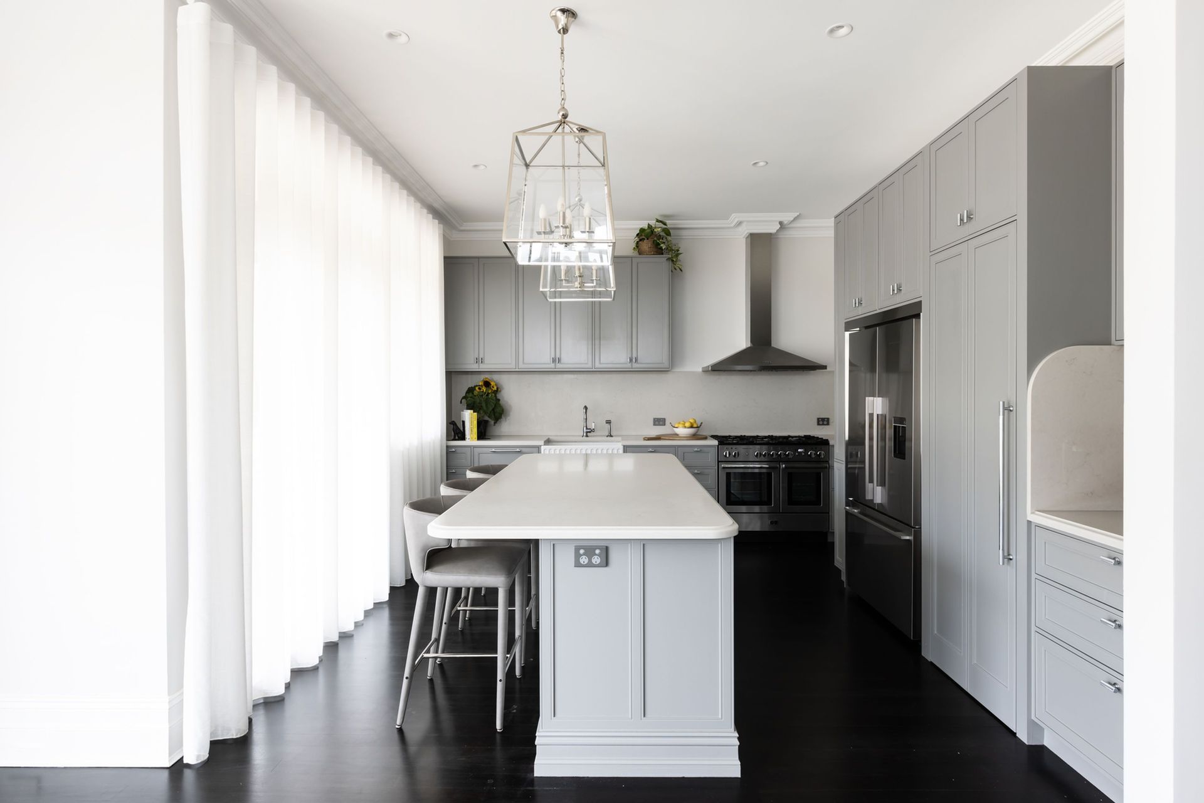
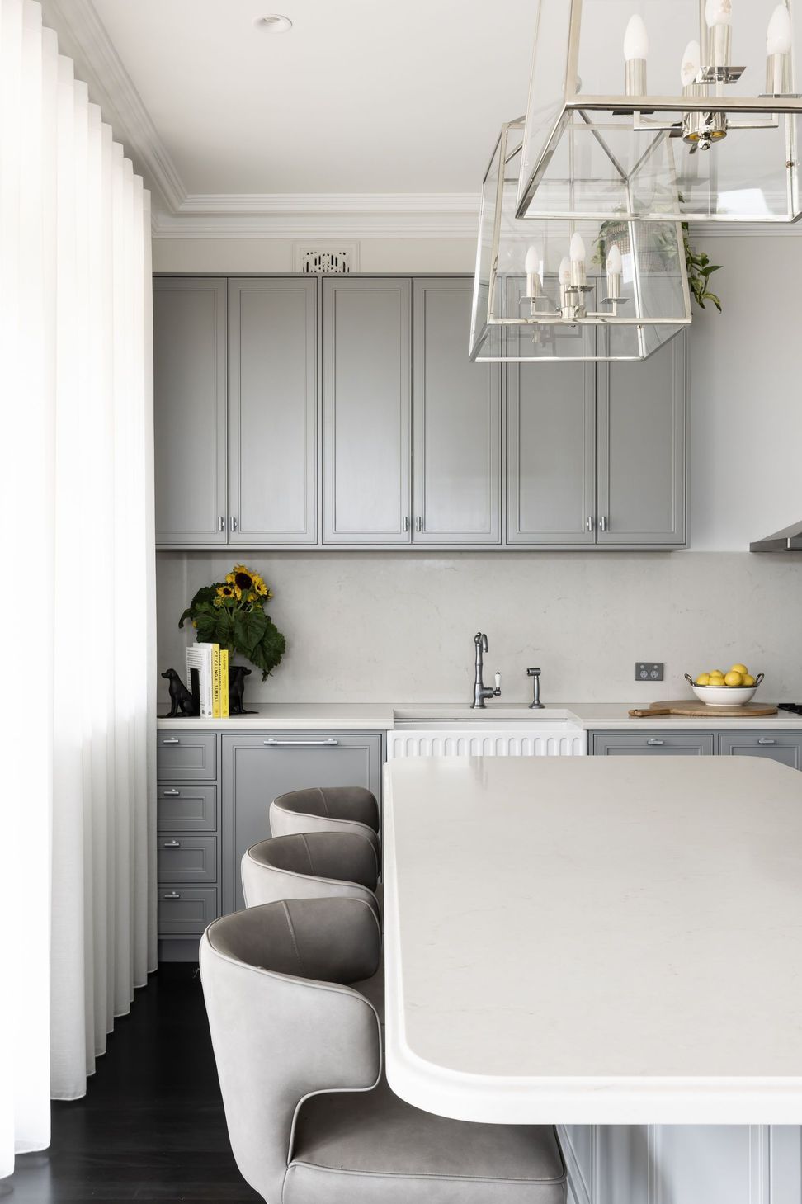
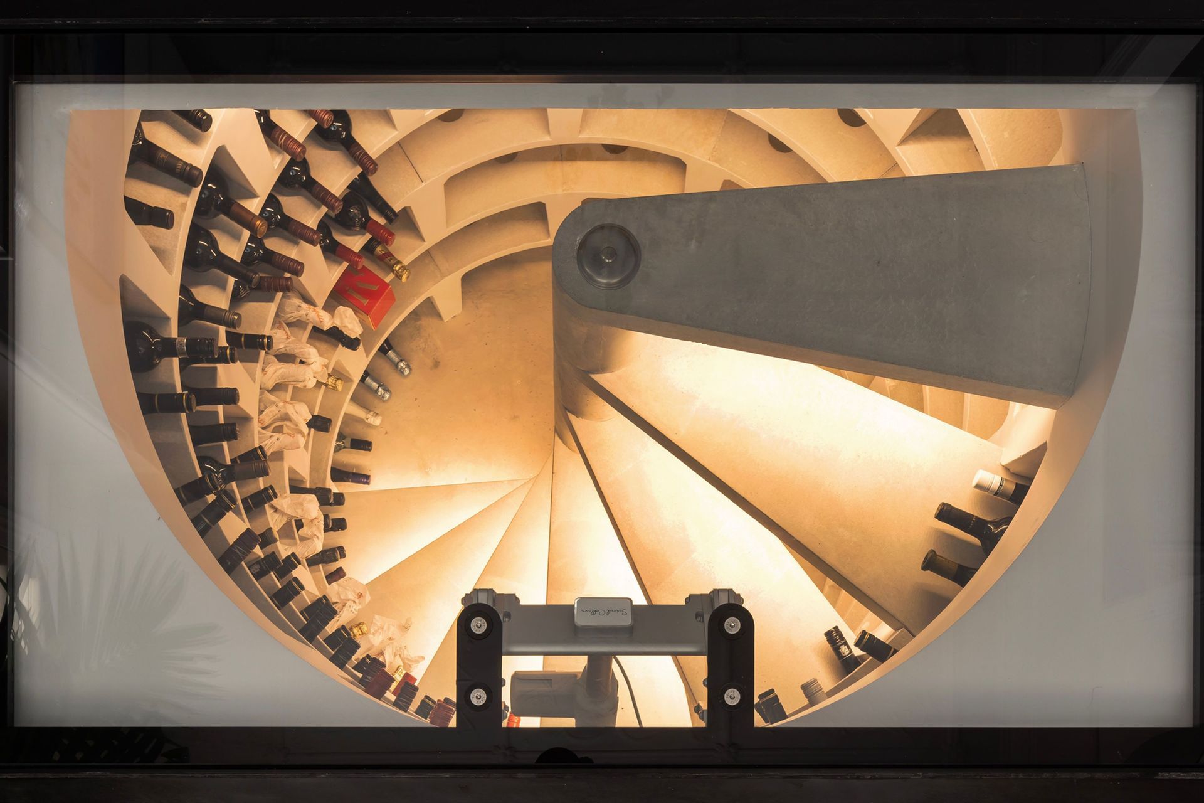
At the heart of the house, a large combined bathroom, laundry and mudroom was transformed into a butler’s pantry and laundry with direct kitchen access, alongside a separate powder room and an en suite for the downstairs bedroom. A spiral wine cellar set into the sitting room floor adds an unexpected feature, fulfilling the client’s wish for dedicated wine storage.
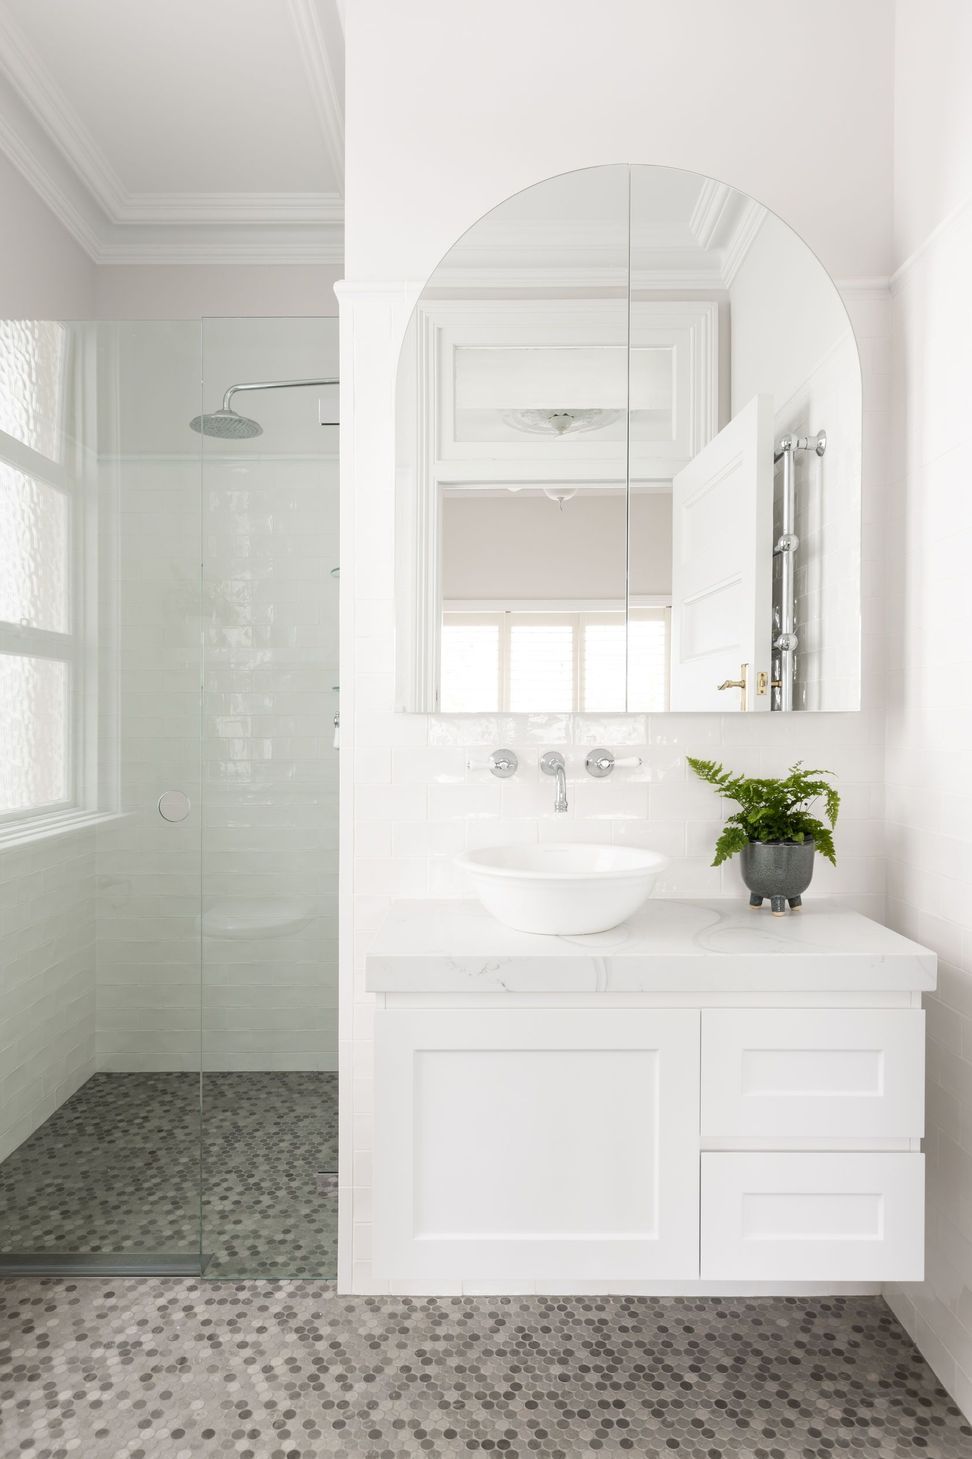
Upstairs, an existing sunroom was divided to create a study with views towards North Head and a walk-in wardrobe accessed from the adjoining bedroom. An oversized bathroom was also reconfigured into a main bathroom and a separate en suite. Each intervention brings greater purpose to the generous spaces, creating a home that supports contemporary living while honouring its heritage.
- Building style
- Contemporary
Like this Project?
Hire Matic by Design
Professionals used in
this project
The practices and trades credited on this project.






More projects from
Matic by Design
Other work by Matic by Design, across every category they build in.


More in
Interiors
Everything else in Interiors, from every practice on ArchiPro.


Next Project
Keep scrolling