

Project team
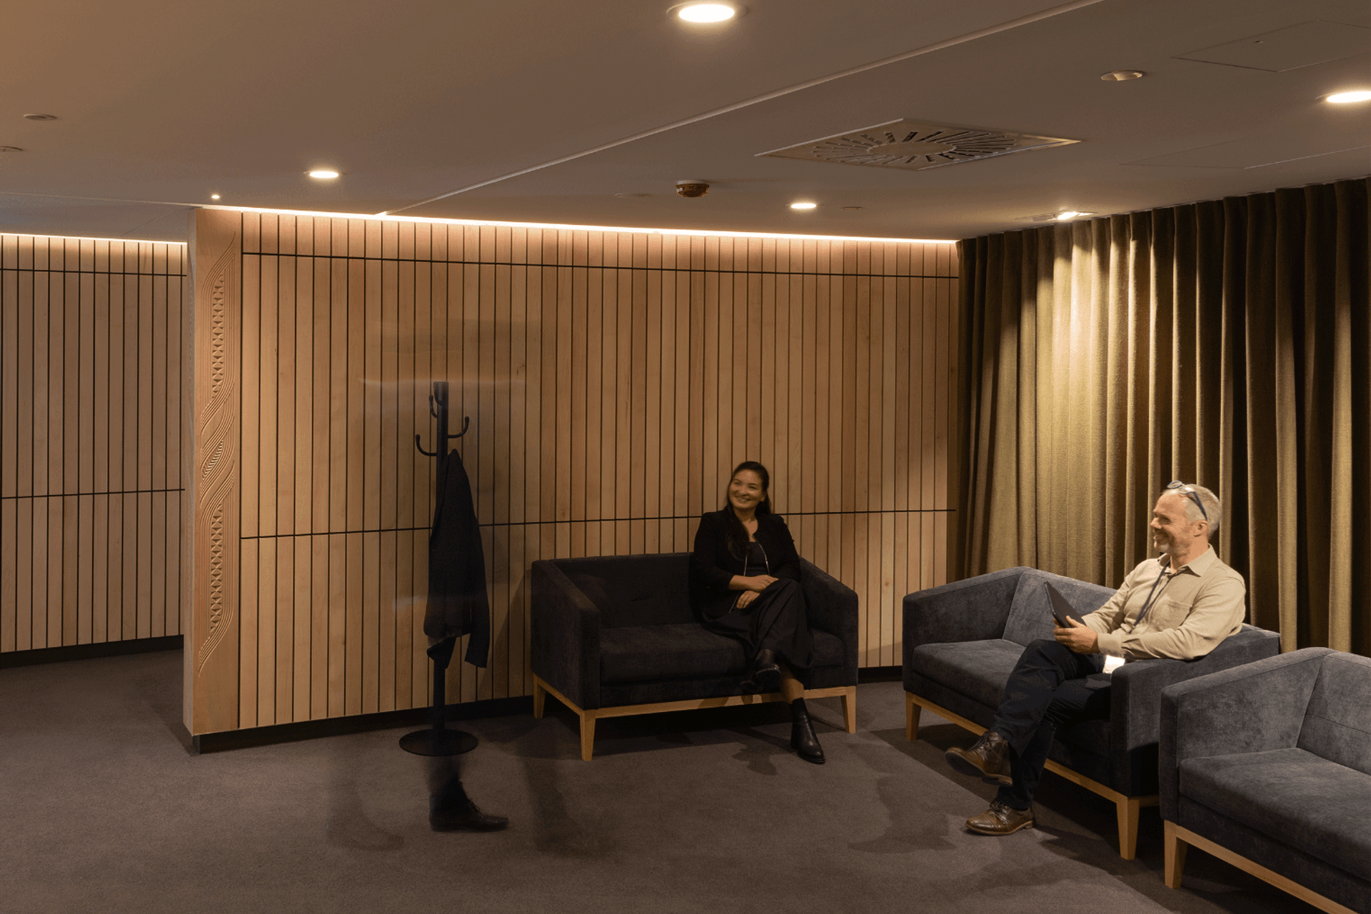
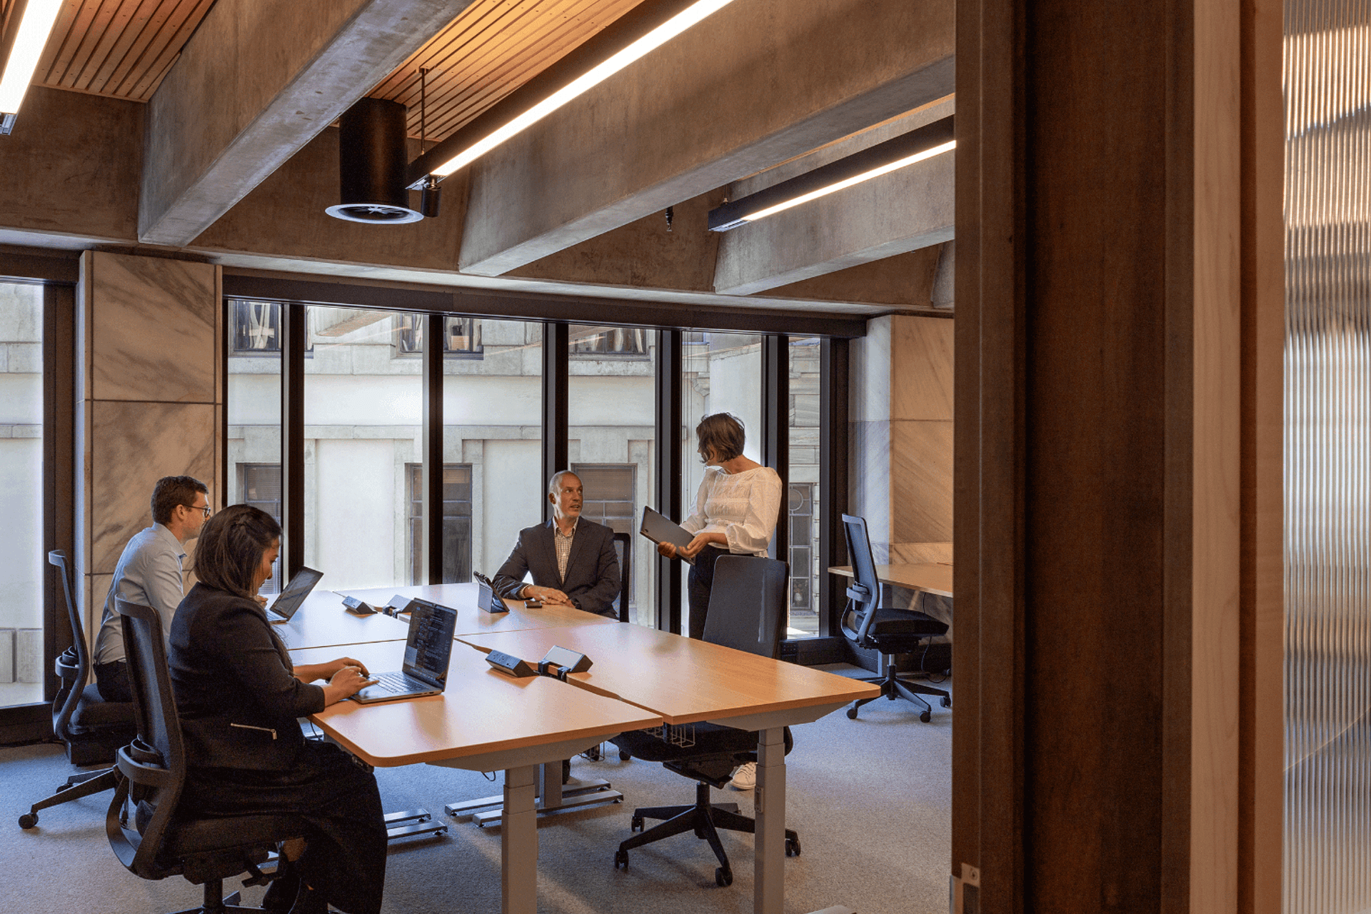
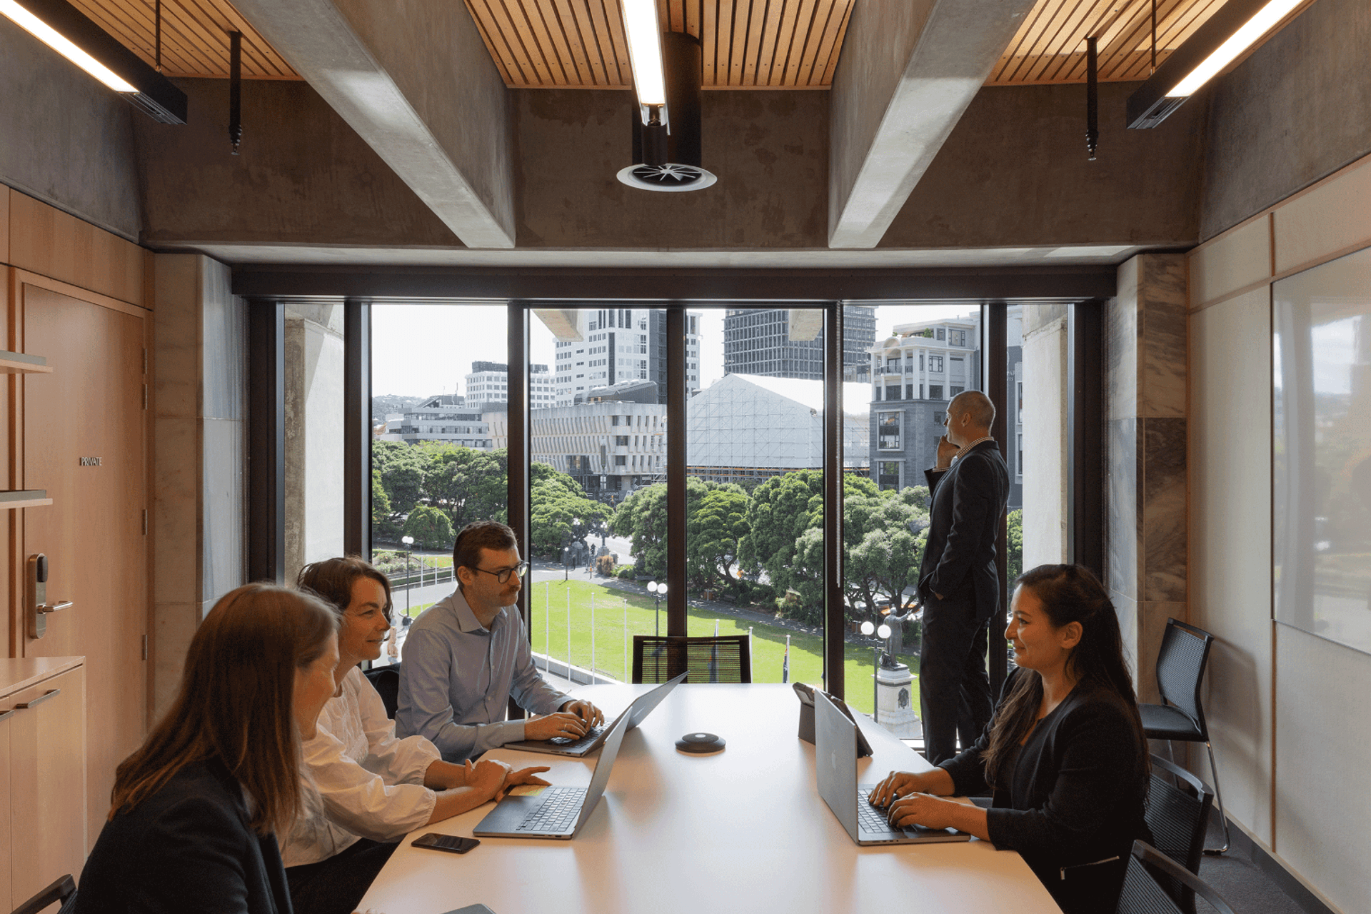
Within Parliament’s Executive Wing (The Beehive), a former hospitality floor has been transformed into three new Ministerial Office Suites that support both daily work and ceremonial hosting.
The refurbishment responds to urgent demand for secure, high-performing ministerial workspace, while respecting the heritage character of one of Aotearoa New Zealand’s most significant civic buildings.
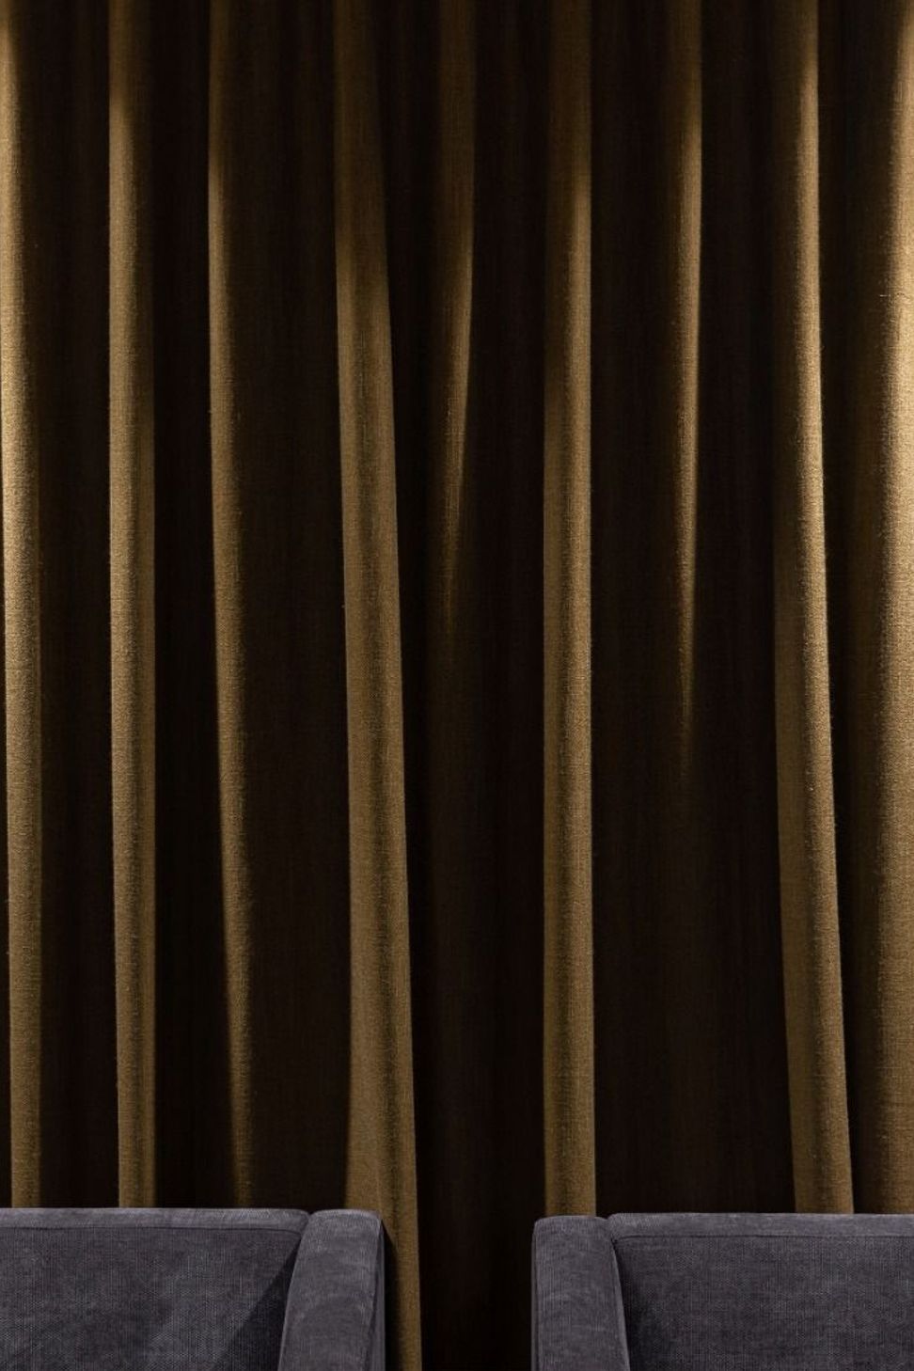
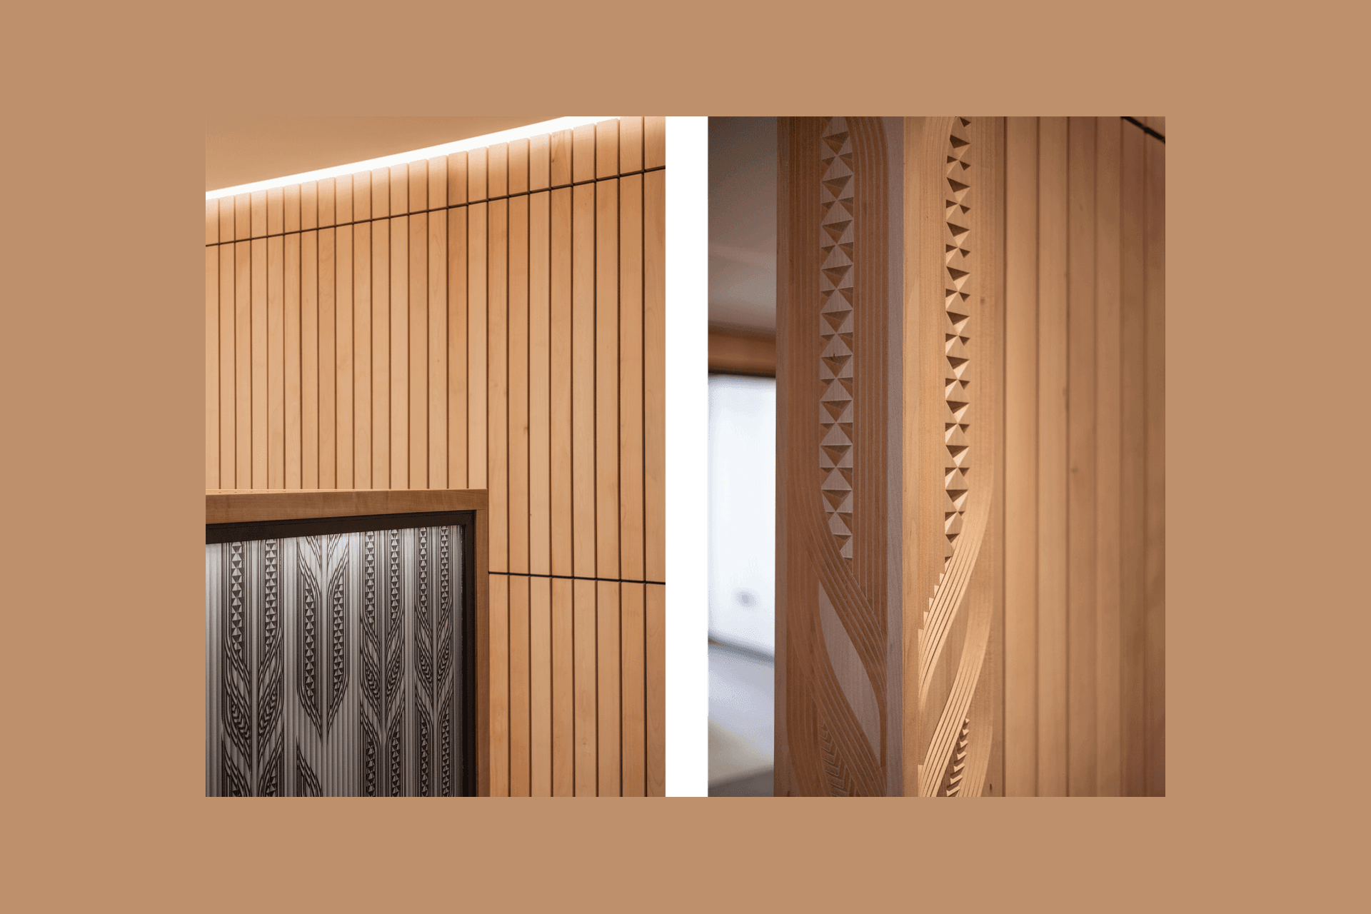
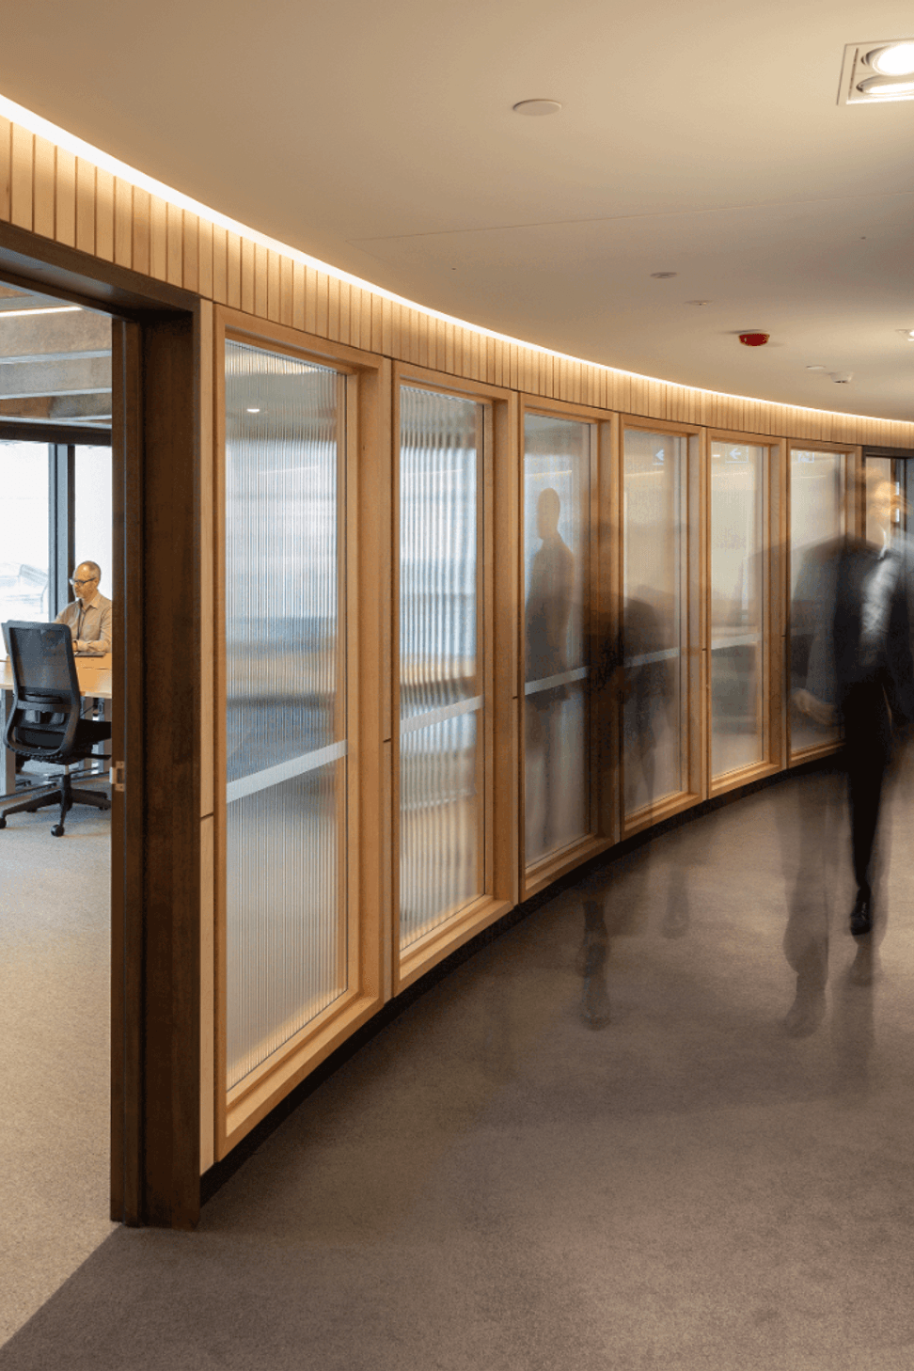
The fitout works with the Beehive’s curved plan to create calm, legible spaces with a clear sense of arrival and movement. Offices and meeting rooms are arranged to make the most of daylight and outlook, while shared amenities sit closer to the building core. Curved walls, timber linings, New Zealand wool, reeded glass, and a refurbished tawa timber ceiling bring warmth, rhythm, and clarity to the interior.
Accessibility and universal design were key drivers from the outset. Reviews with Parliament’s Senior Accessibility Advisor informed design detailing and material selections, aiming beyond minimum code requirements. Mana whenua narratives, developed with Len Hetet, are expressed in the reception spaces through carved timber and patterned glazing, grounding the project in place and shaping a welcoming arrival experience.
Like this Project?
Hire Studio Pacific Architecture
Professionals used in
this project
The practices and trades credited on this project.

More projects from
Studio Pacific Architecture
Other work by Studio Pacific Architecture, across every category they build in.


More in
Interiors
Everything else in Interiors, from every practice on ArchiPro.


Next Project
Keep scrolling