

Project team
- VidaSpace®
- Arie Stokes Photography
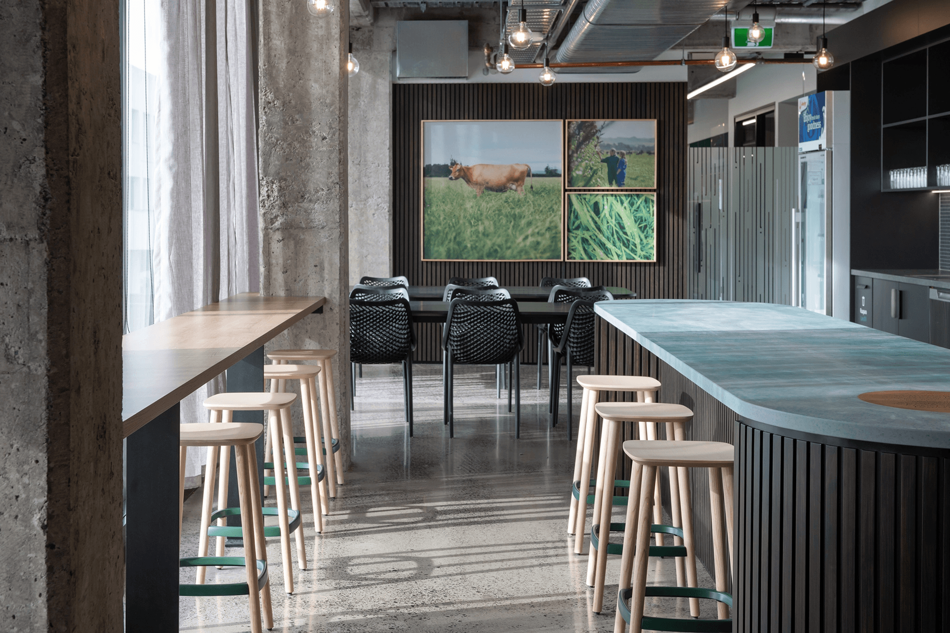
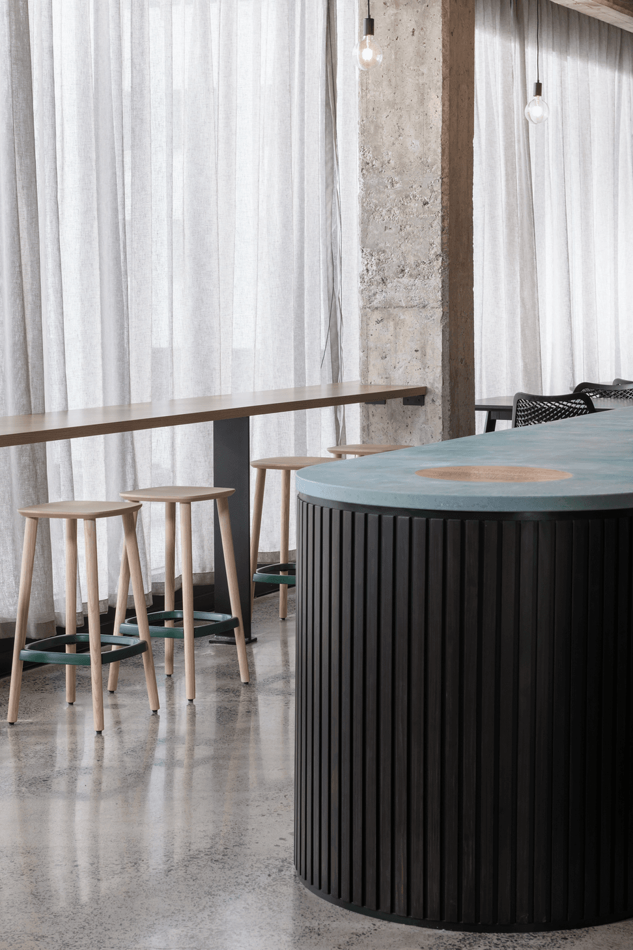
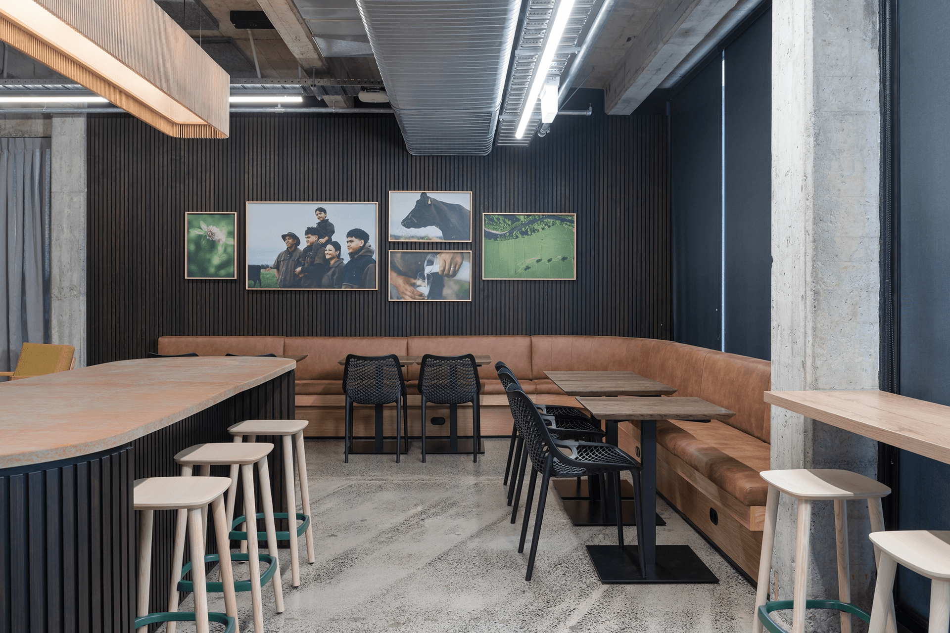
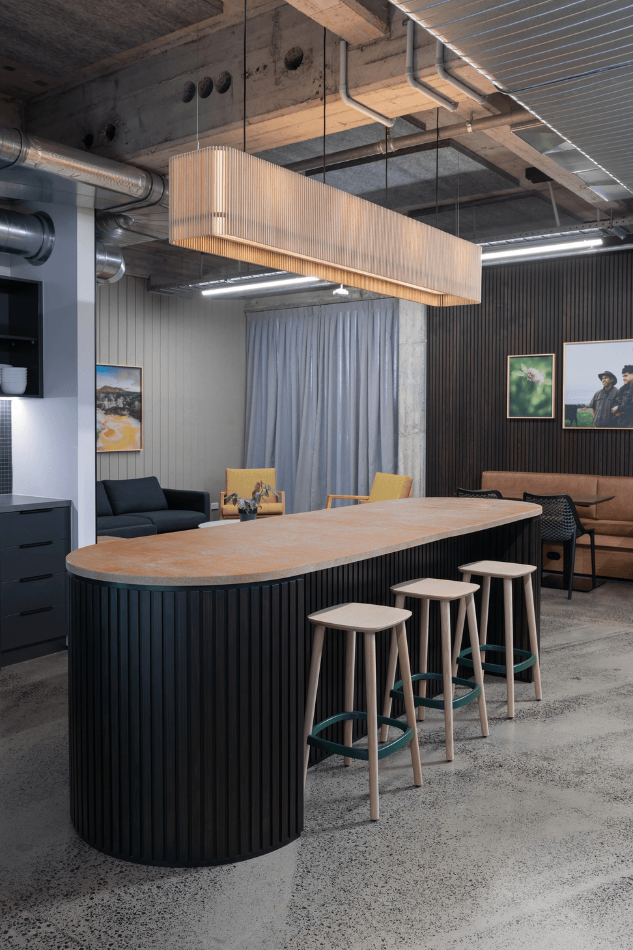
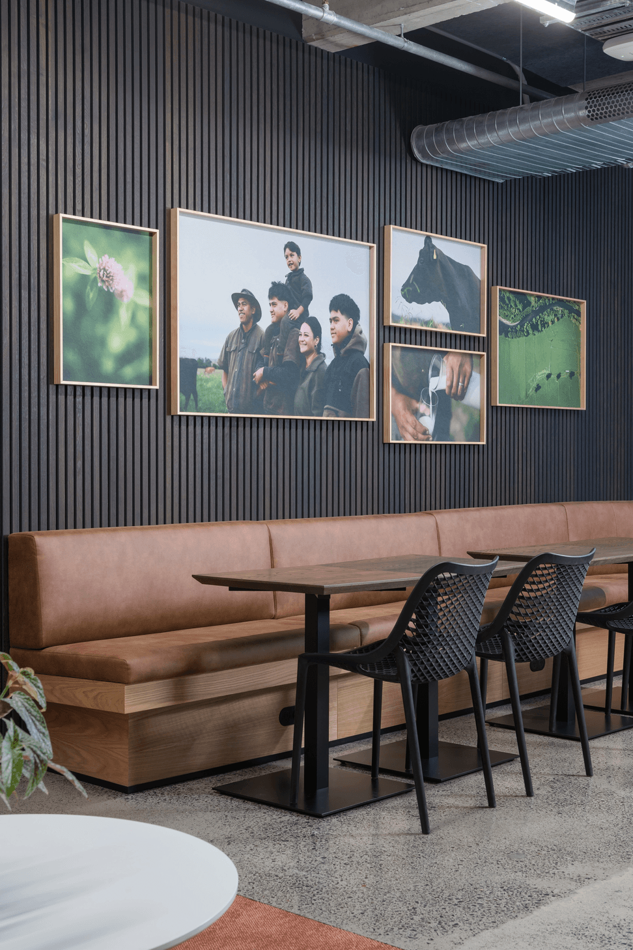
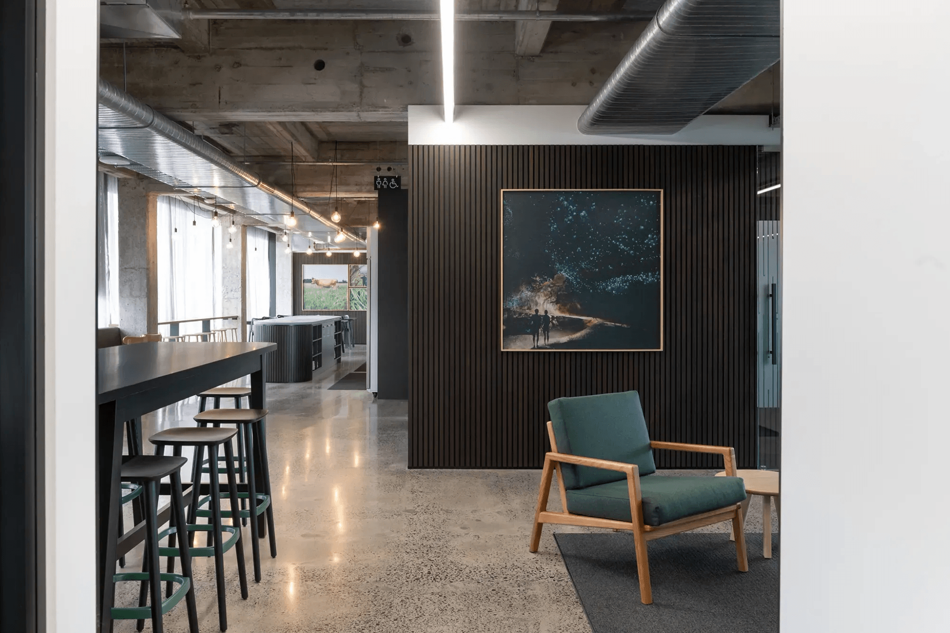
Fonterra Hamilton Office features an industrial design inspired by Waikato's natural landscape, incorporating sustainable elements like geothermal-themed glass panels and flexible layouts, reflecting Fonterra's commitment to innovation and environmental connection.
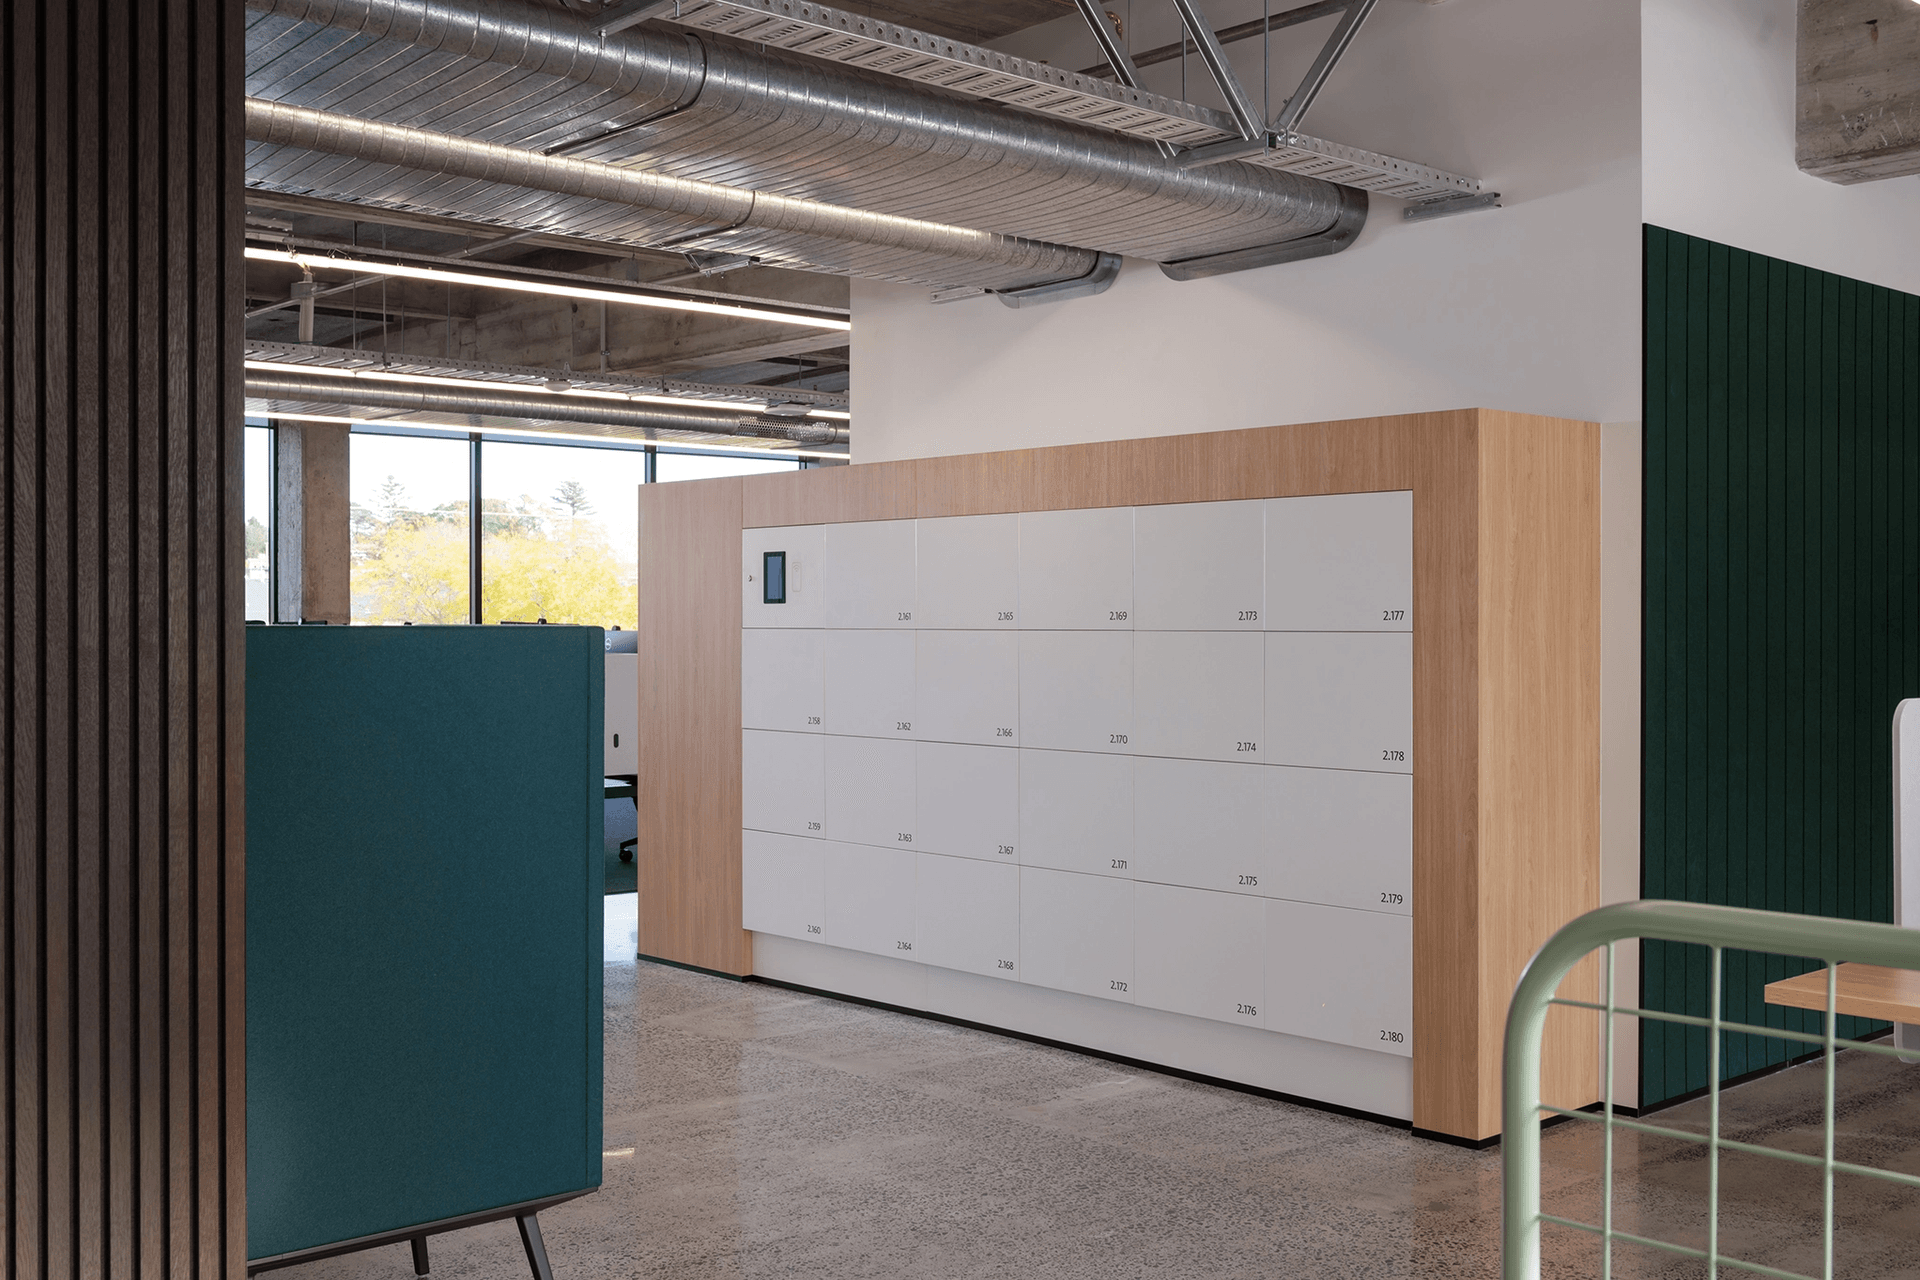
The Fonterra Interior Fitout at South Bloc, designed by Chow Hill in partnership with Designwell, is inspired by the natural landscape of Waikato. The fitout reflects Fonterra’s connection to the region with design elements that incorporate environmental features, such as geothermal-themed glass panels and glowworm formations. With a focus on sustainability and adaptability, the workspace includes flexible layouts and energy-efficient solutions, creating a modern, culturally representative environment that aligns with Fonterra’s values of connection and innovation.
For more details, visit Chow Hill's project page.
- Building style
- Industrial

Like this Project?
Hire VidaSpace®
Professional Reviews
Professionals used in
this project
The practices and trades credited on this project.





More projects from
VidaSpace®
Other work by VidaSpace®, across every category they build in.


More in
Office
Everything else in Office, from every practice on ArchiPro.


Next Project
Keep scrolling