

Project team
- Shade Factor
- Timothy Kaye
Product Suppliers
Contemporary single-storey residence by Architecture Works, featuring a gallery-style hallway, extensive glazing for natural light, and integrated shading solutions for thermal efficiency and comfort.
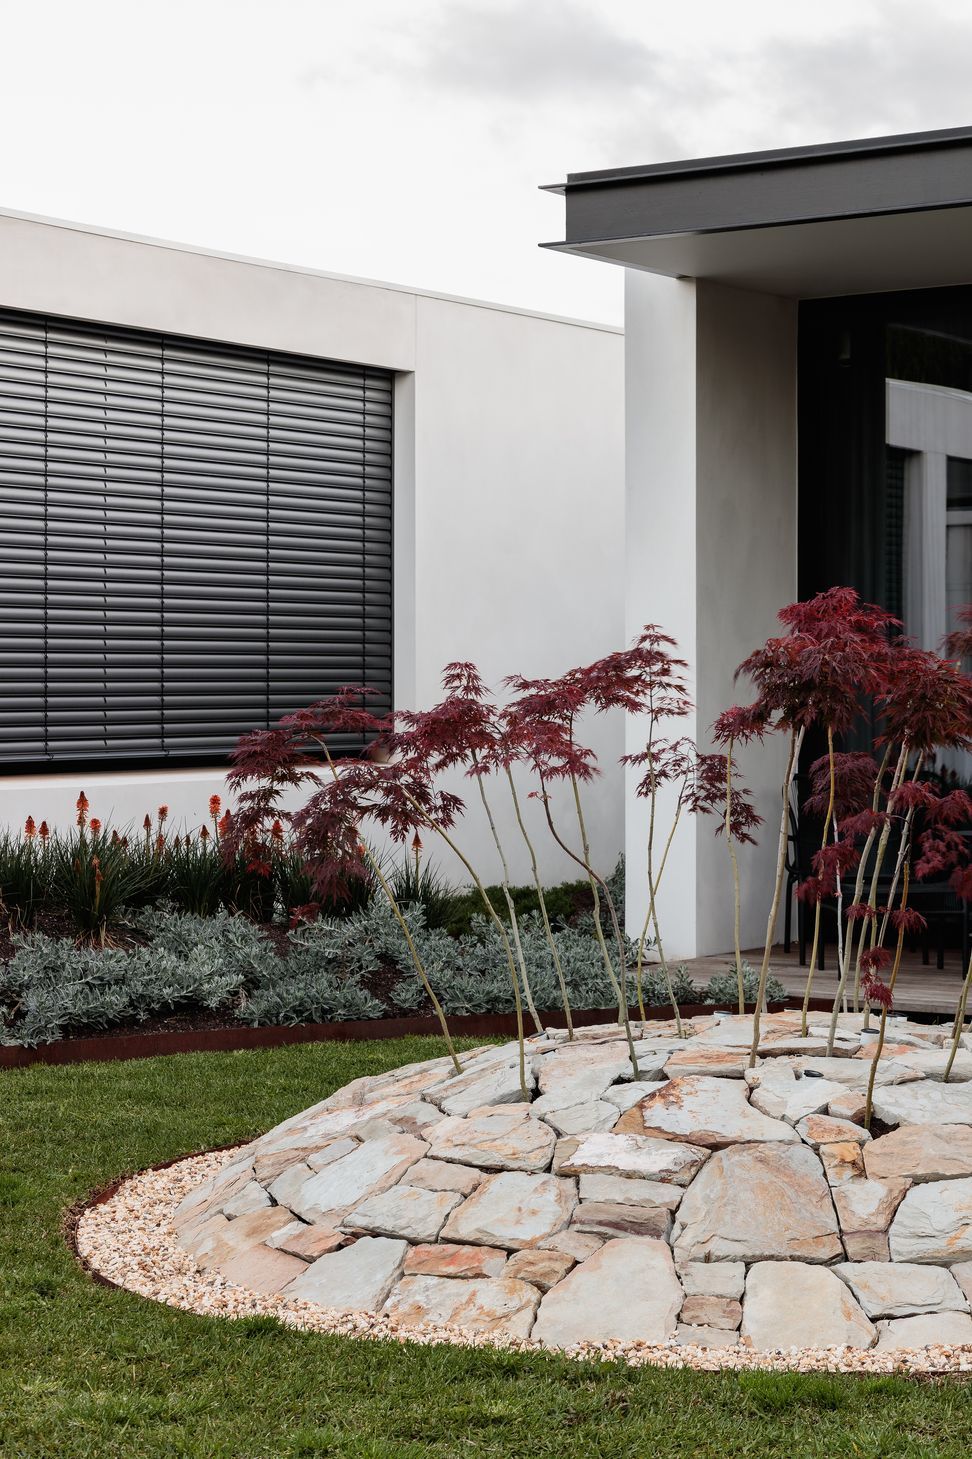
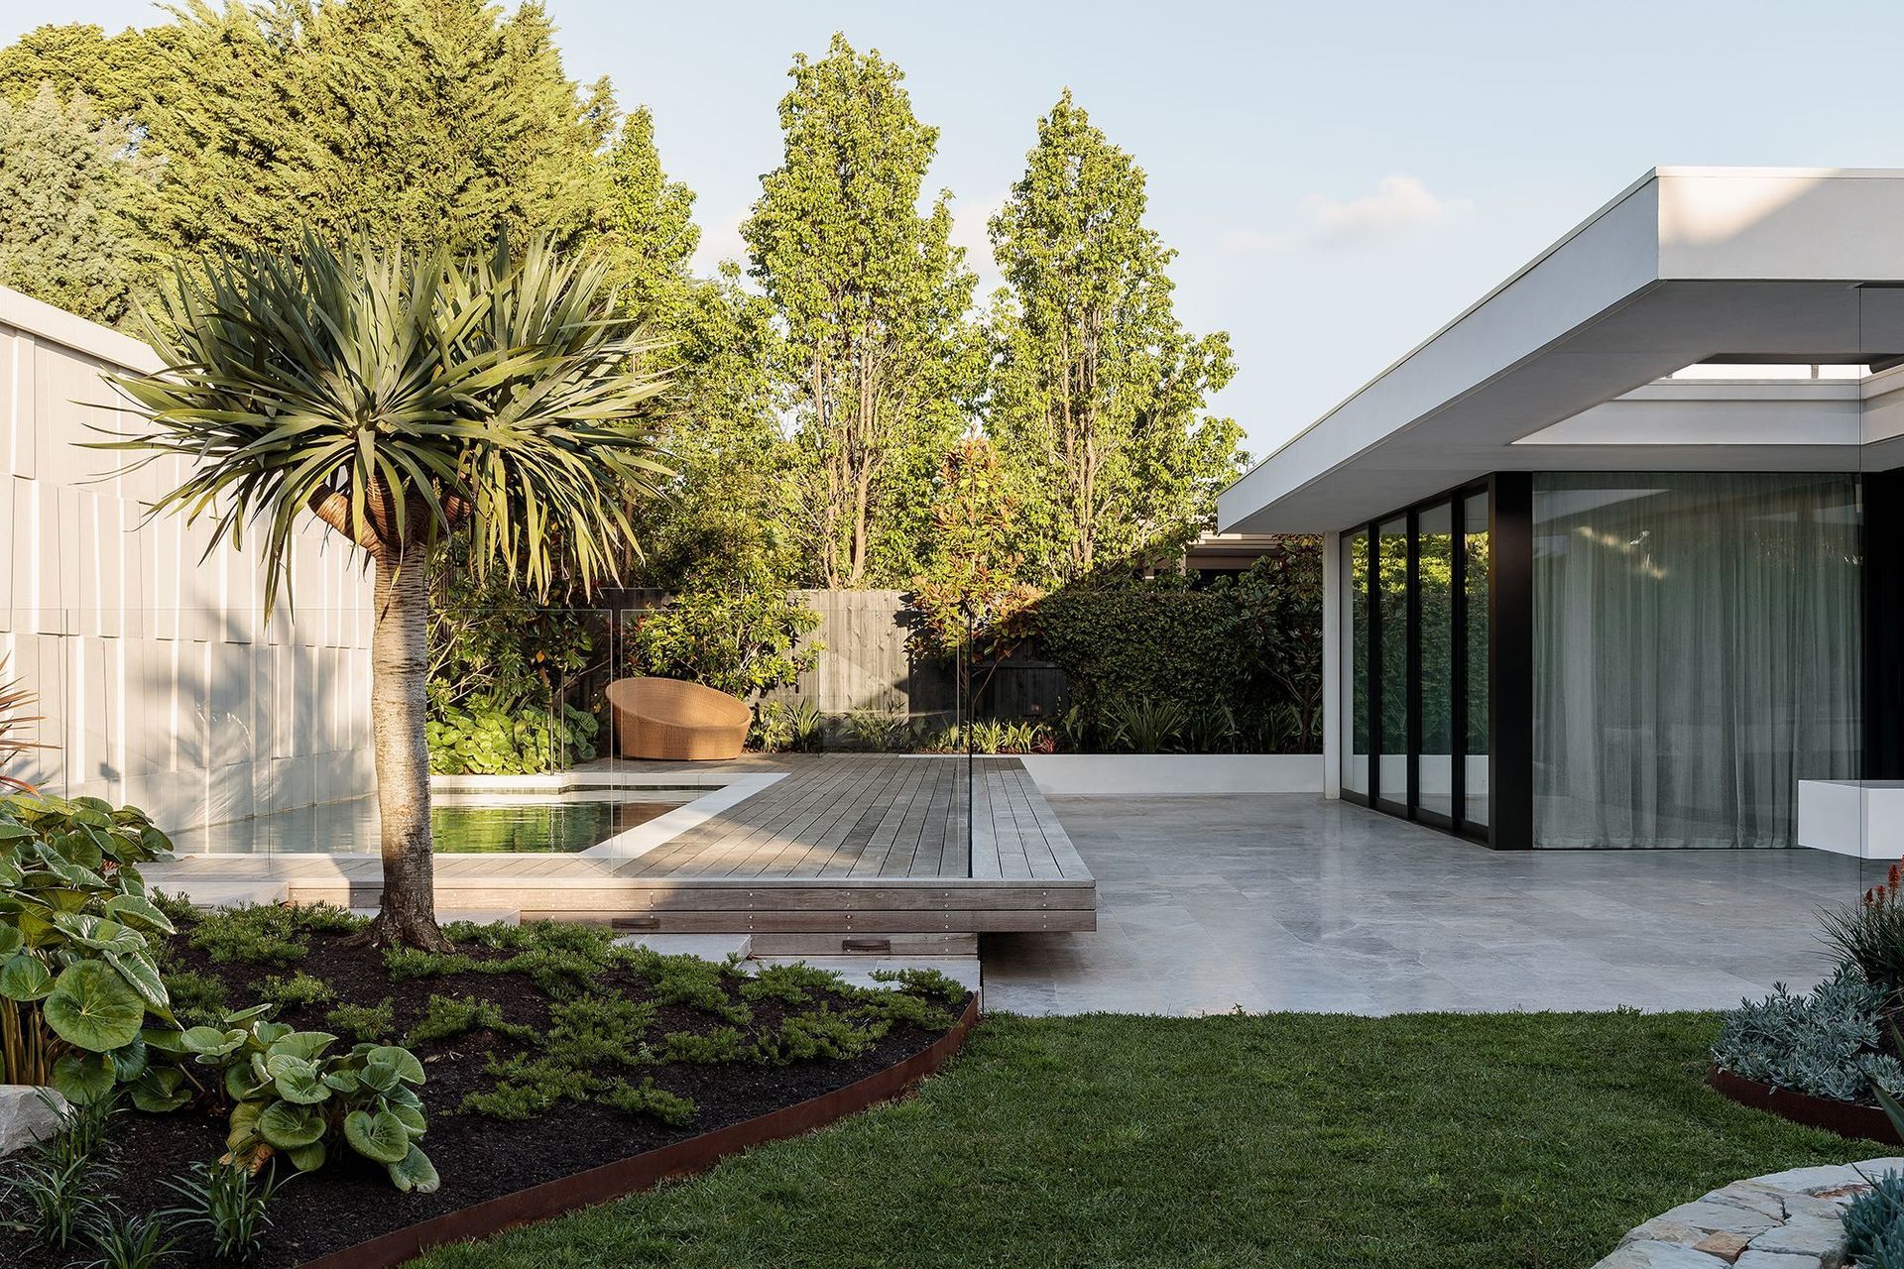
Gallery House by Architecture Works is a finely tuned response to a client brief for a single-storey residence that balances everyday comfort with the ability to entertain. Located on a suburban block, the home is defined by its strong connection to landscape, artful detailing, and measured sense of scale.
A wide gallery-style hallway forms the spine of the home, establishing a clear axis from entry to pool while offering wall space for art display. Framed by large expanses of glazing, the passage brings in light and views from sculpted courtyards and the northern garden, reinforcing a sense of openness and immersion in the landscape.
The design creates a home that feels cosy yet is generous enough to host family and friends. Carefully proportioned volumes and a deliberate use of glazing allow for long sightlines and visual continuity with the outdoors.
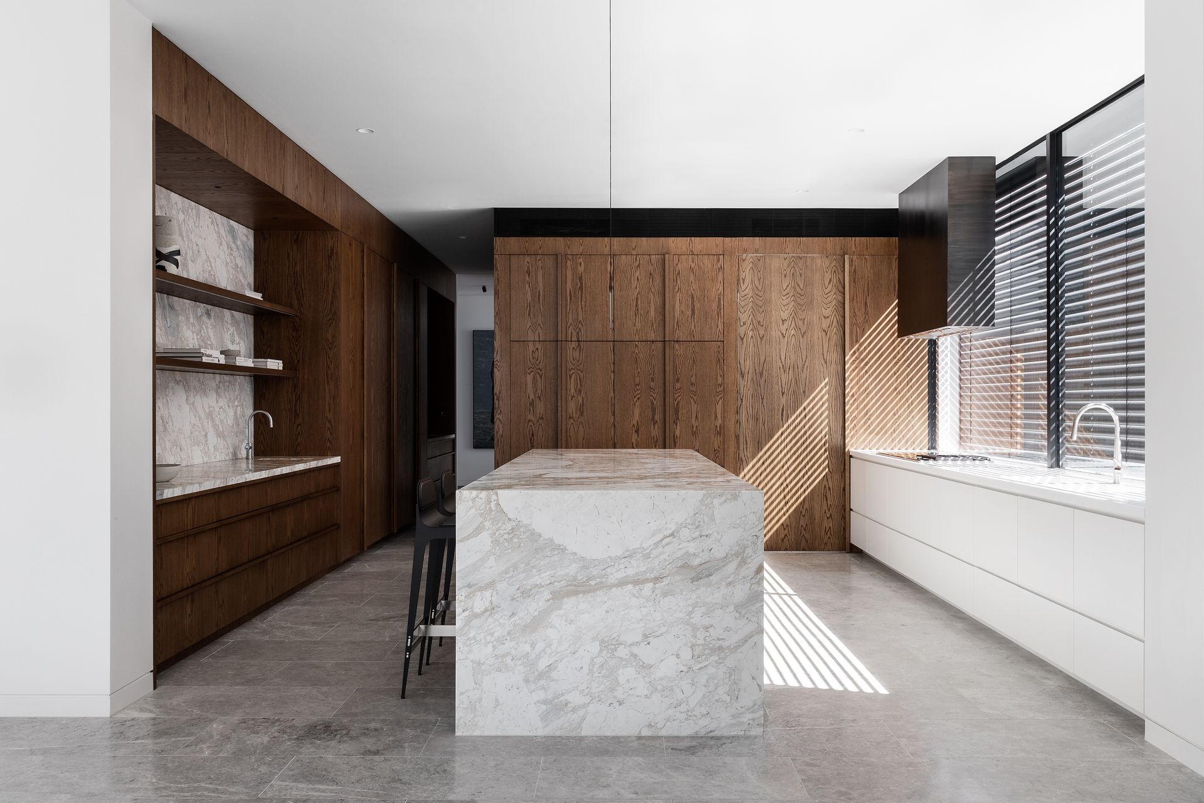
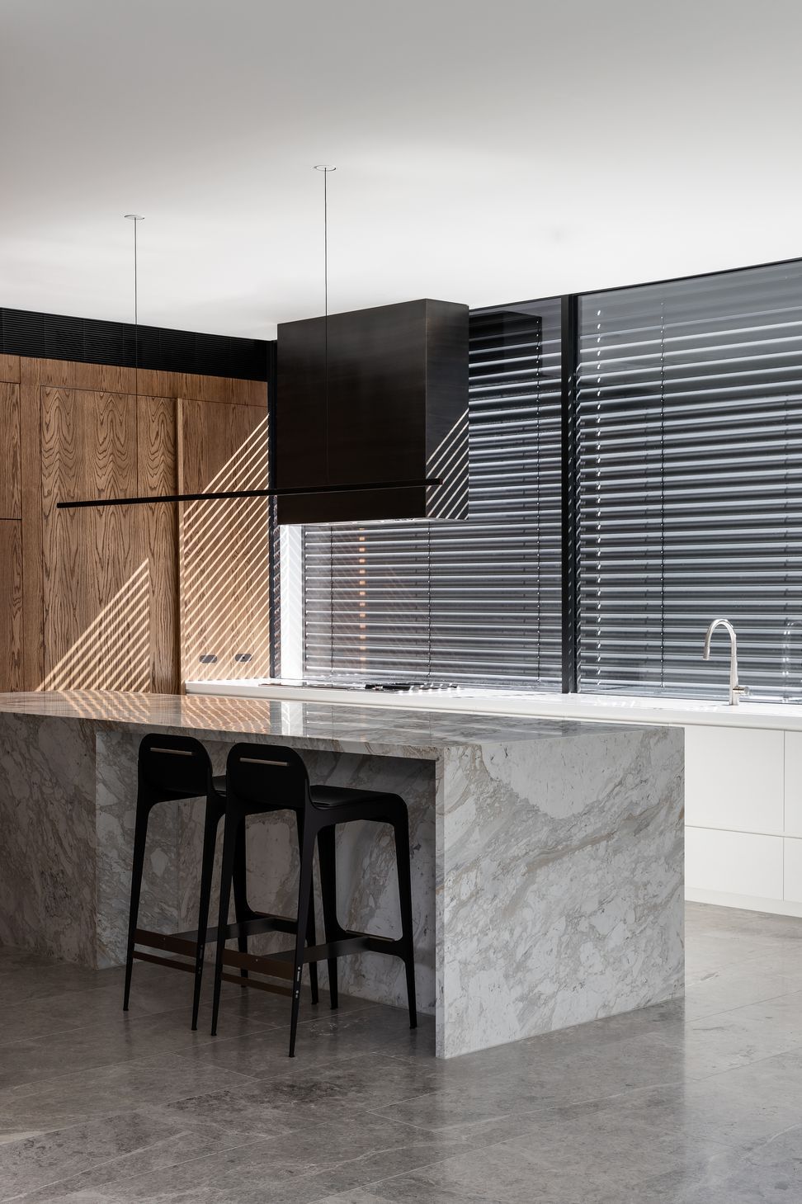
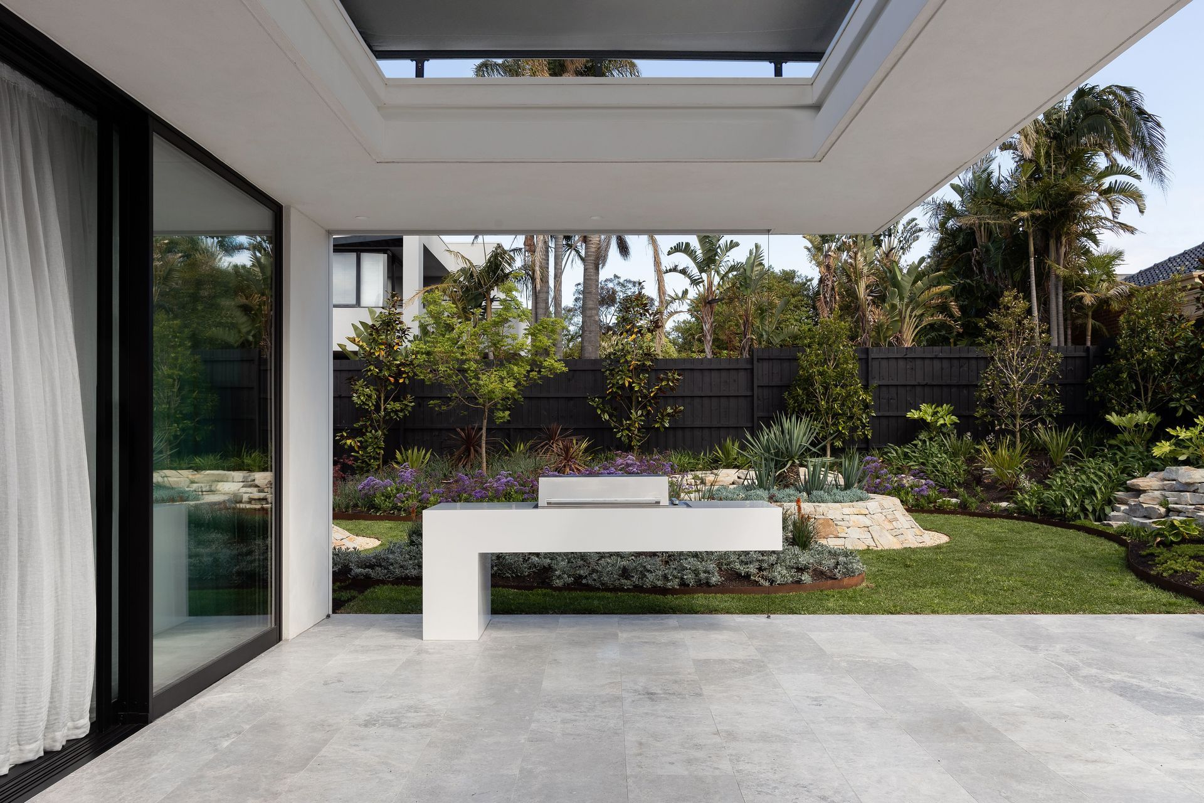
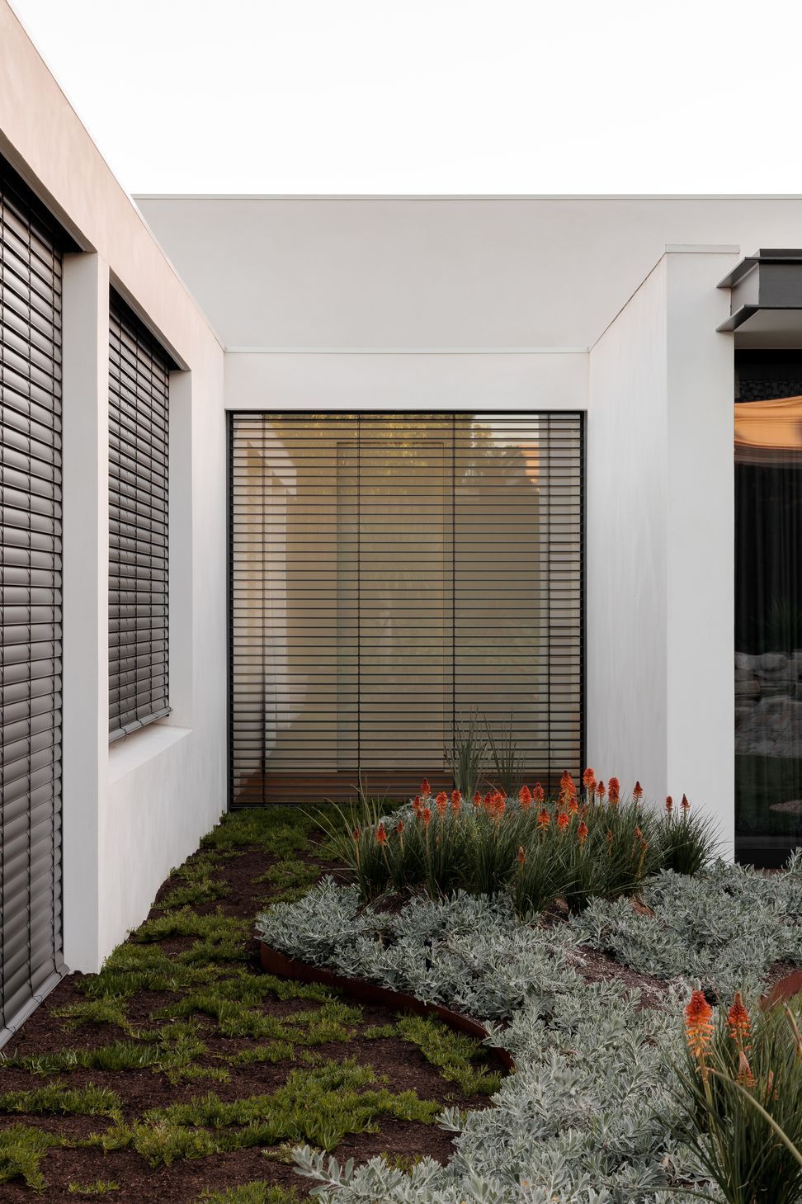
Managing solar gain across the home’s extensive glazing was a key design consideration. Shade Factor collaborated closely with the architect and builder to integrate Warema external venetian blinds and pergola awnings, achieving precise light control without compromising transparency or views. These systems contribute to thermal efficiency, reduce energy consumption, and support the home’s comfortable living environment.
Thoughtful detailing ensures all shading elements are integrated into the architecture. Concealed pelmets and recessed guide rails preserve the clean lines of the facade, while the addition of a retractable pergola awning offers further control and flexibility in the outdoor living areas.
Gallery House is a clear expression of calm, control and connection, offering a refined backdrop for everyday life.
- Building style
- Contemporary
- Client
- Architecture Works
Like this Project?
Hire Shade Factor
Professional Reviews
The products behind the project
Two products specified into this build from one supplier, a verified ArchiPro member. Tap through to specifications, suppliers and lead times.


Professionals used in
this project
The practices and trades credited on this project.

More projects from
Shade Factor
Other work by Shade Factor, across every category they build in.


More in
Single House
Everything else in Single House, from every practice on ArchiPro.


Next Project
Keep scrolling