

Tags
Project team
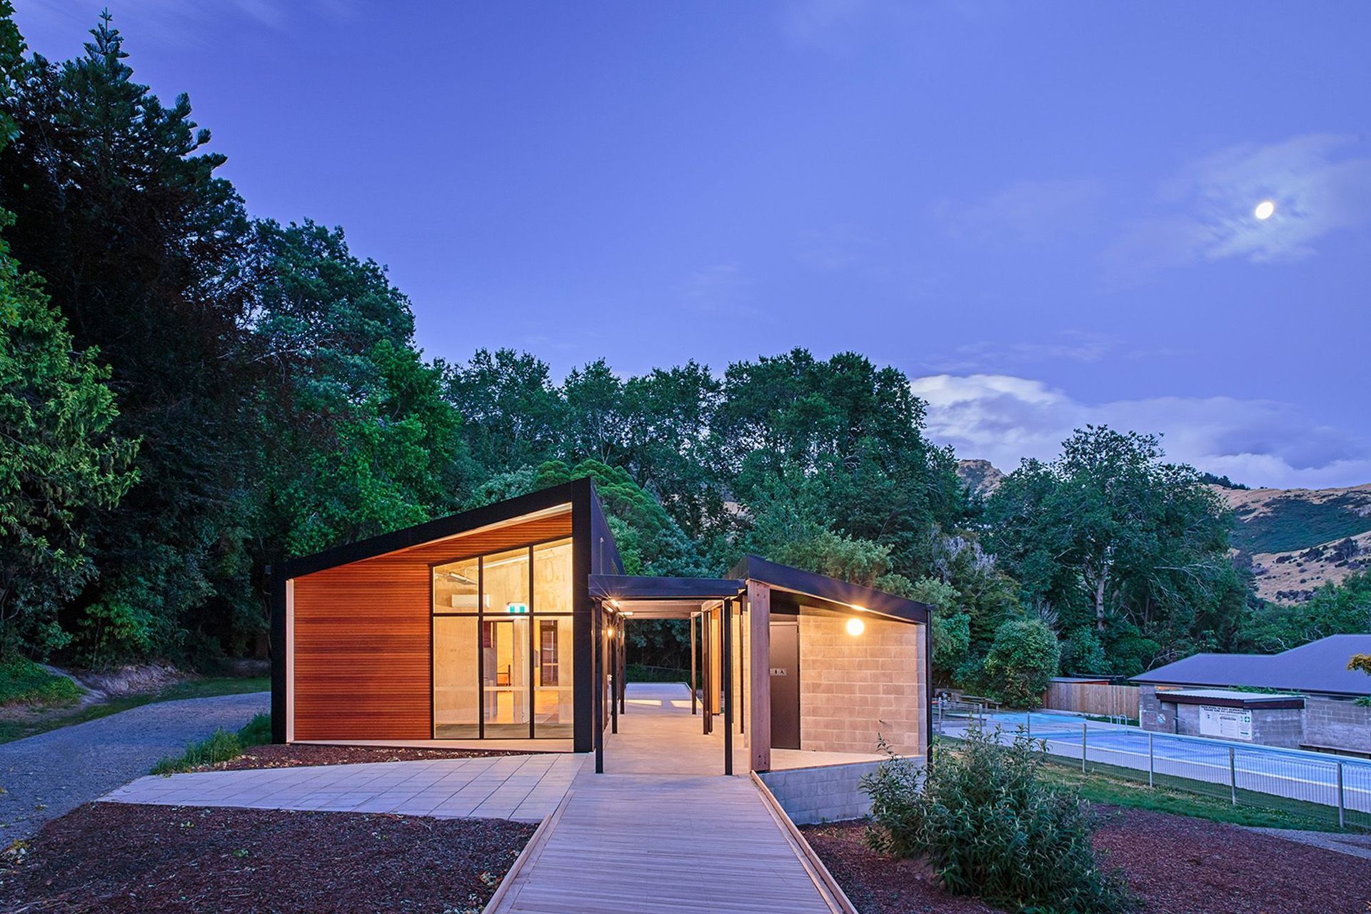
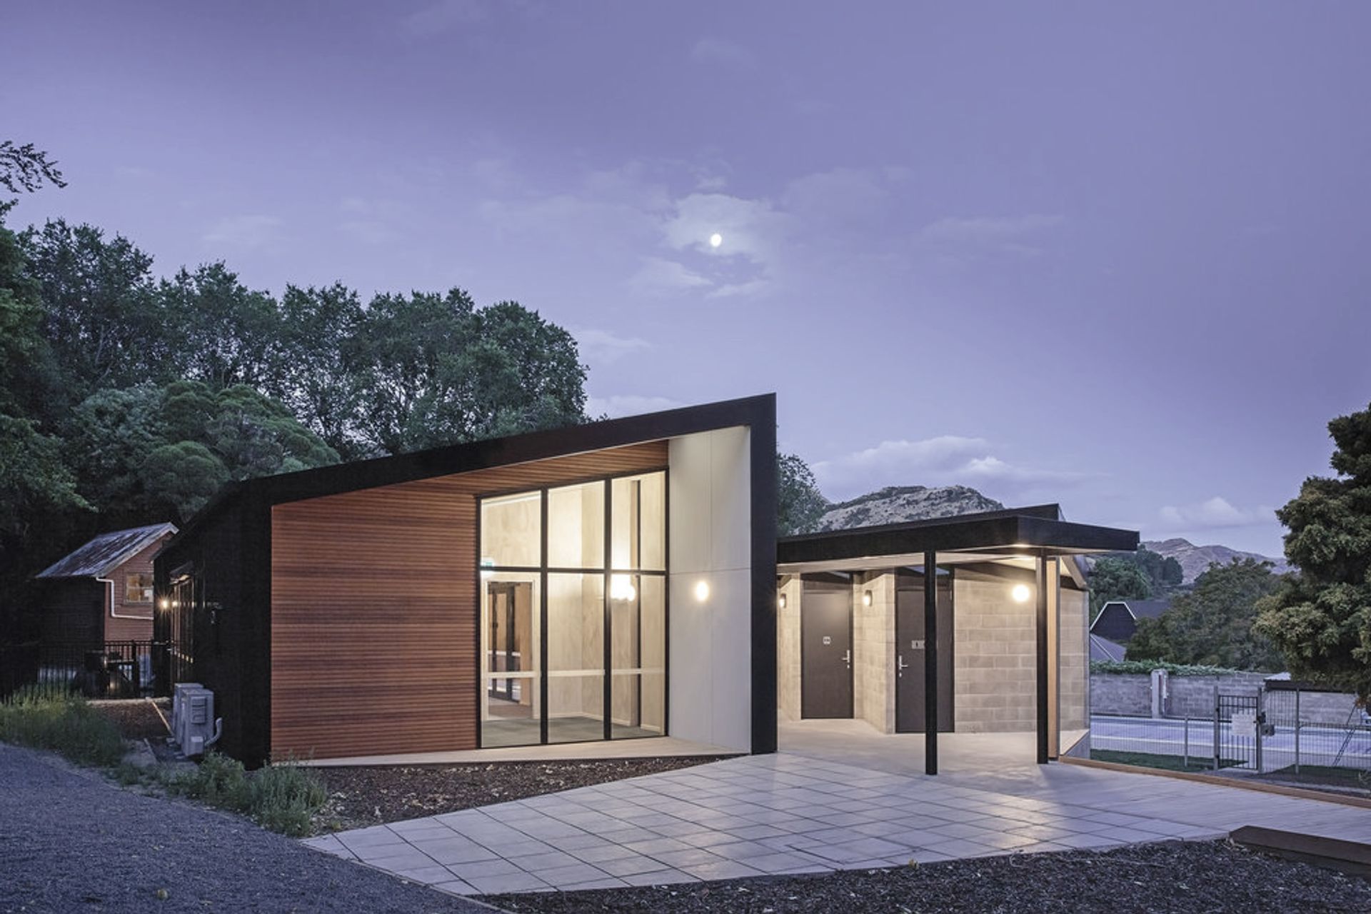
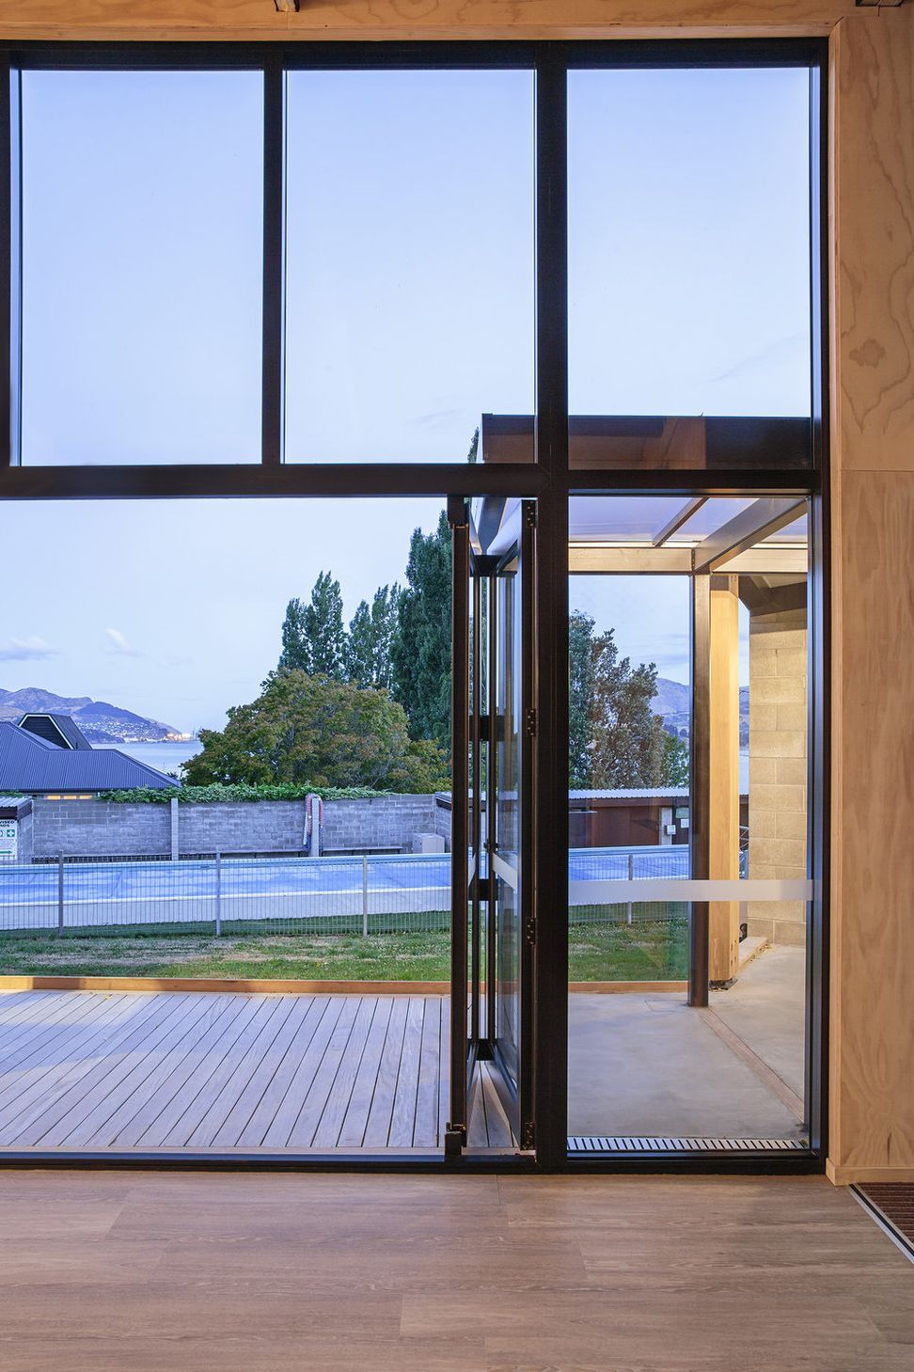
The Governors Bay Community Centre integrates community aspirations with a striking design, featuring a dual-structure layout connected by a polycarbonate canopy, covered decks, and a blend of materials that enhance both functionality and aesthetic appeal.
The vision for the Governors Bay Community Centre called to integrate the ideas and aspirations of the community from the outset, fostering pride of place and sense of community ownership over the project.
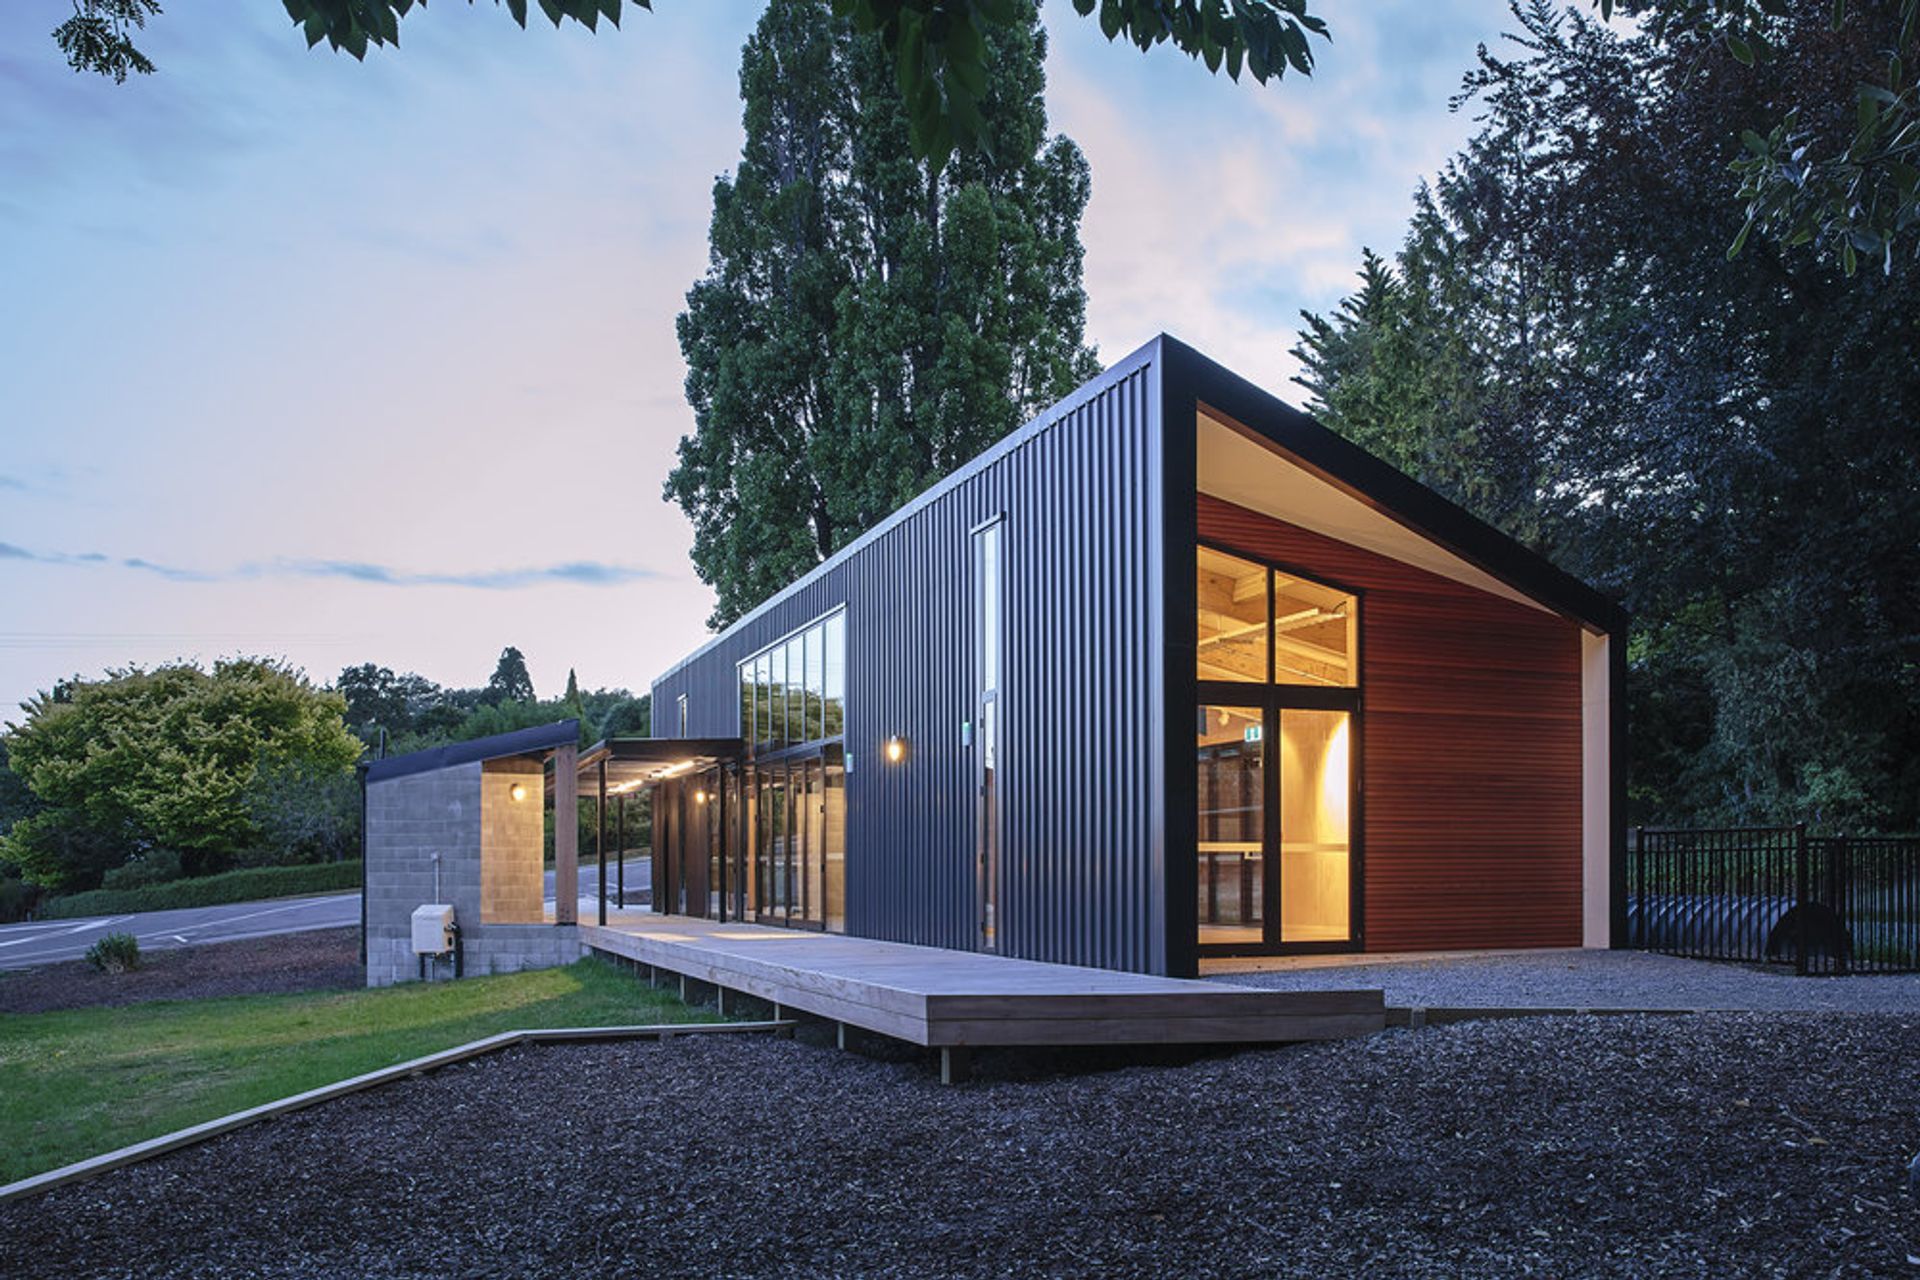
The building is split into two forms, the Community Centre proper, and an external WC block that doubles as a public facility to service the large number of walkers that begin a coastal trail from the Governors Bay Wharf. These two main forms are connected via a polycarbonate canopy that extends to the street and creates a sense of entrance and arrival.
The single-pitch roof extends out at an angle from the southern and northern walls creating covered decks at each end and the external material palette consists of black vertical ribbed colour steel cladding, white fibre cement board and natural horizontal cedar weatherboards.
Integrate the ideas and aspirations of the community from the outset to foster a pride of place and sense of community ownership over the project. (
Like this Project?
Hire AW Architects
Professionals used in
this project
The practices and trades credited on this project.

More projects from
AW Architects
Other work by AW Architects, across every category they build in.


More in
Mixed-use Spaces
Everything else in Mixed-use Spaces, from every practice on ArchiPro.


Next Project
Keep scrolling