

Gisele Crescent: A modern three-bedroom home featuring an open-plan living space, premium kitchen finishes, stylish bathrooms, and fully landscaped outdoor areas, all designed for contemporary living in a generous 509sqm section.
Welcome to Gisele Crescent, Golden Homes Canterbury's latest home to come to the market. Situated on a generous 509sqm section, this property comprises a 156.7sqm home with three bedrooms and two bathrooms.
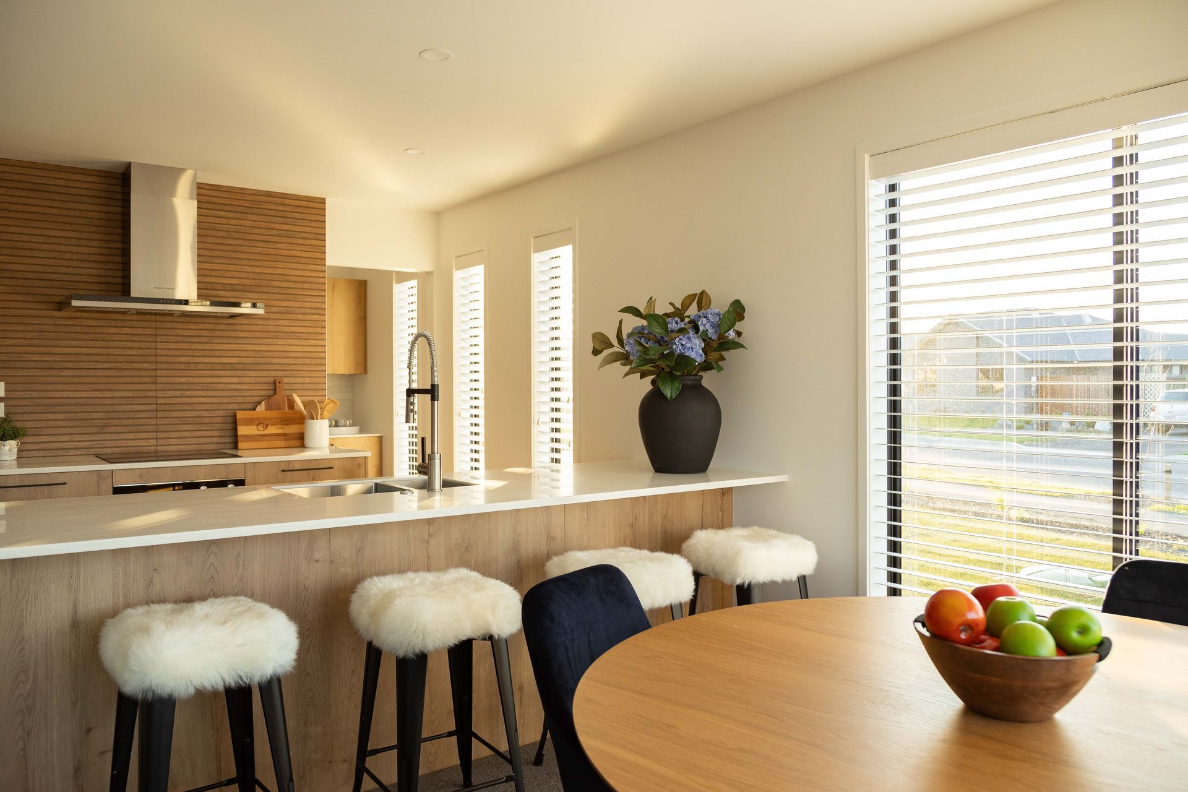
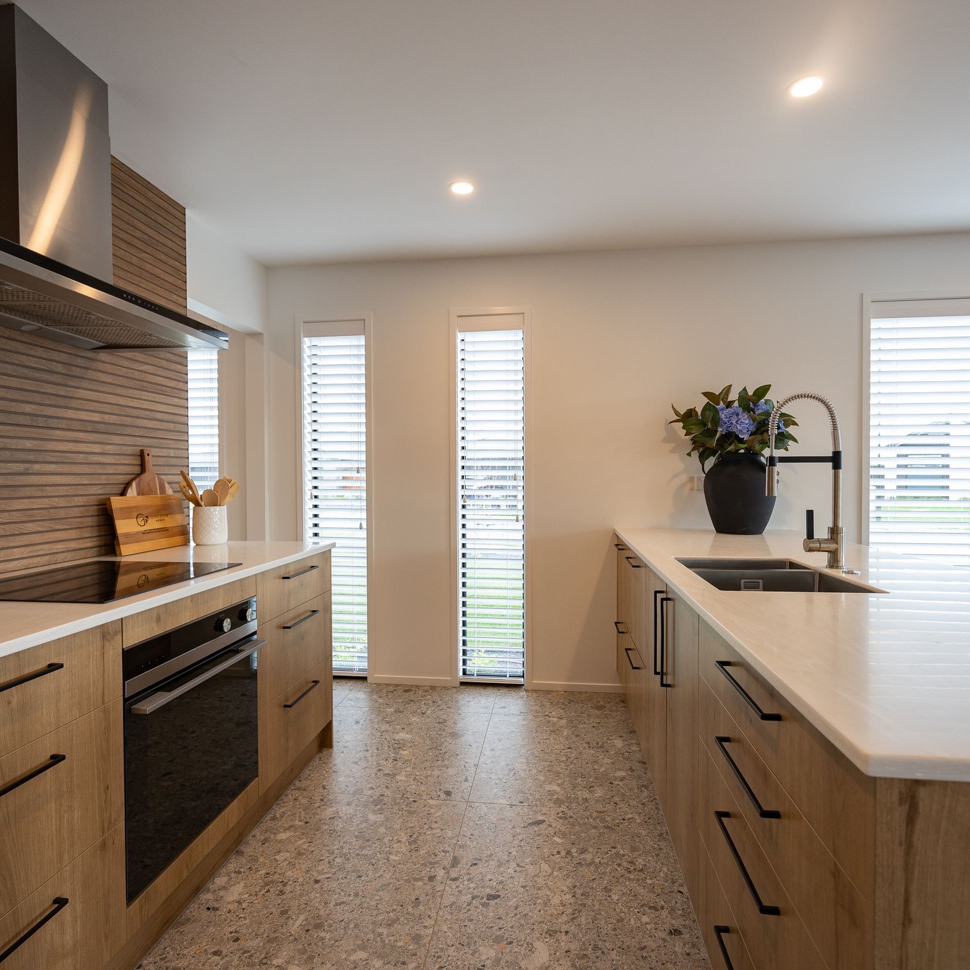
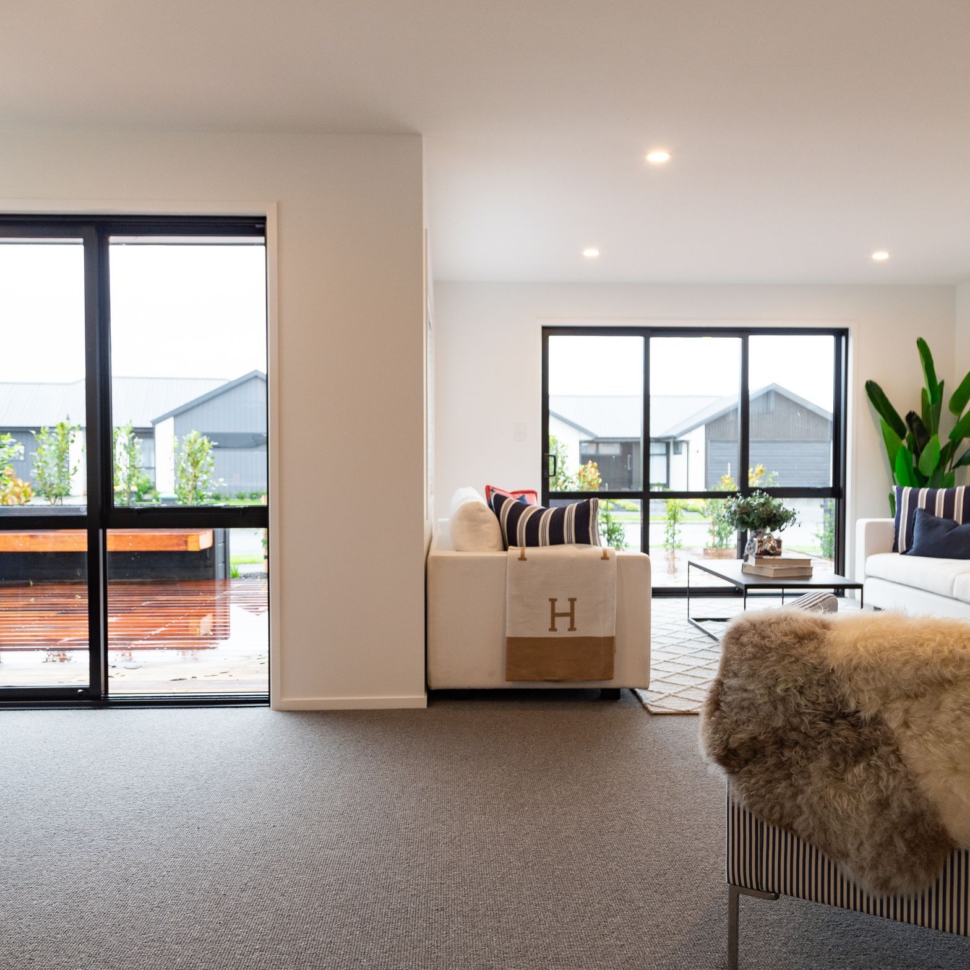
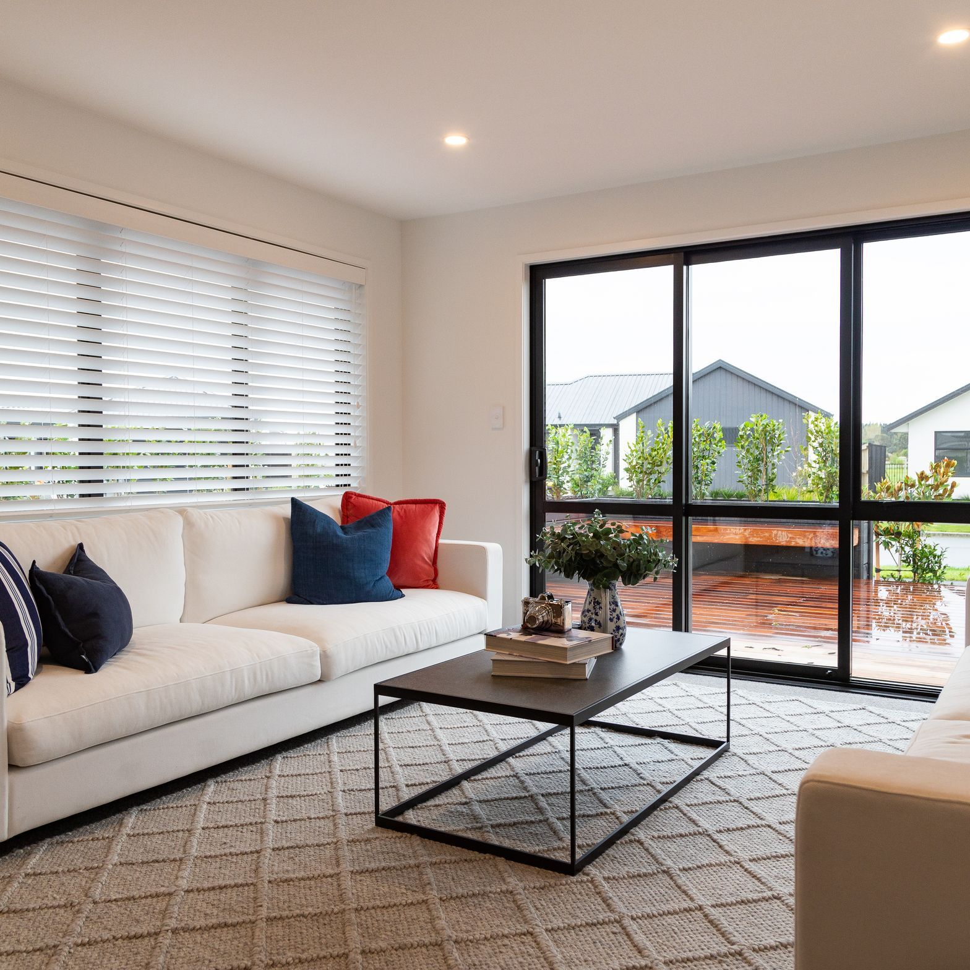
The interior of the house exudes modern living, with an open plan kitchen, living and dining space and a well-appointed kitchen with walk-in pantry. Natural sunlight shines in through the large windows, creating an airy and warm atmosphere.
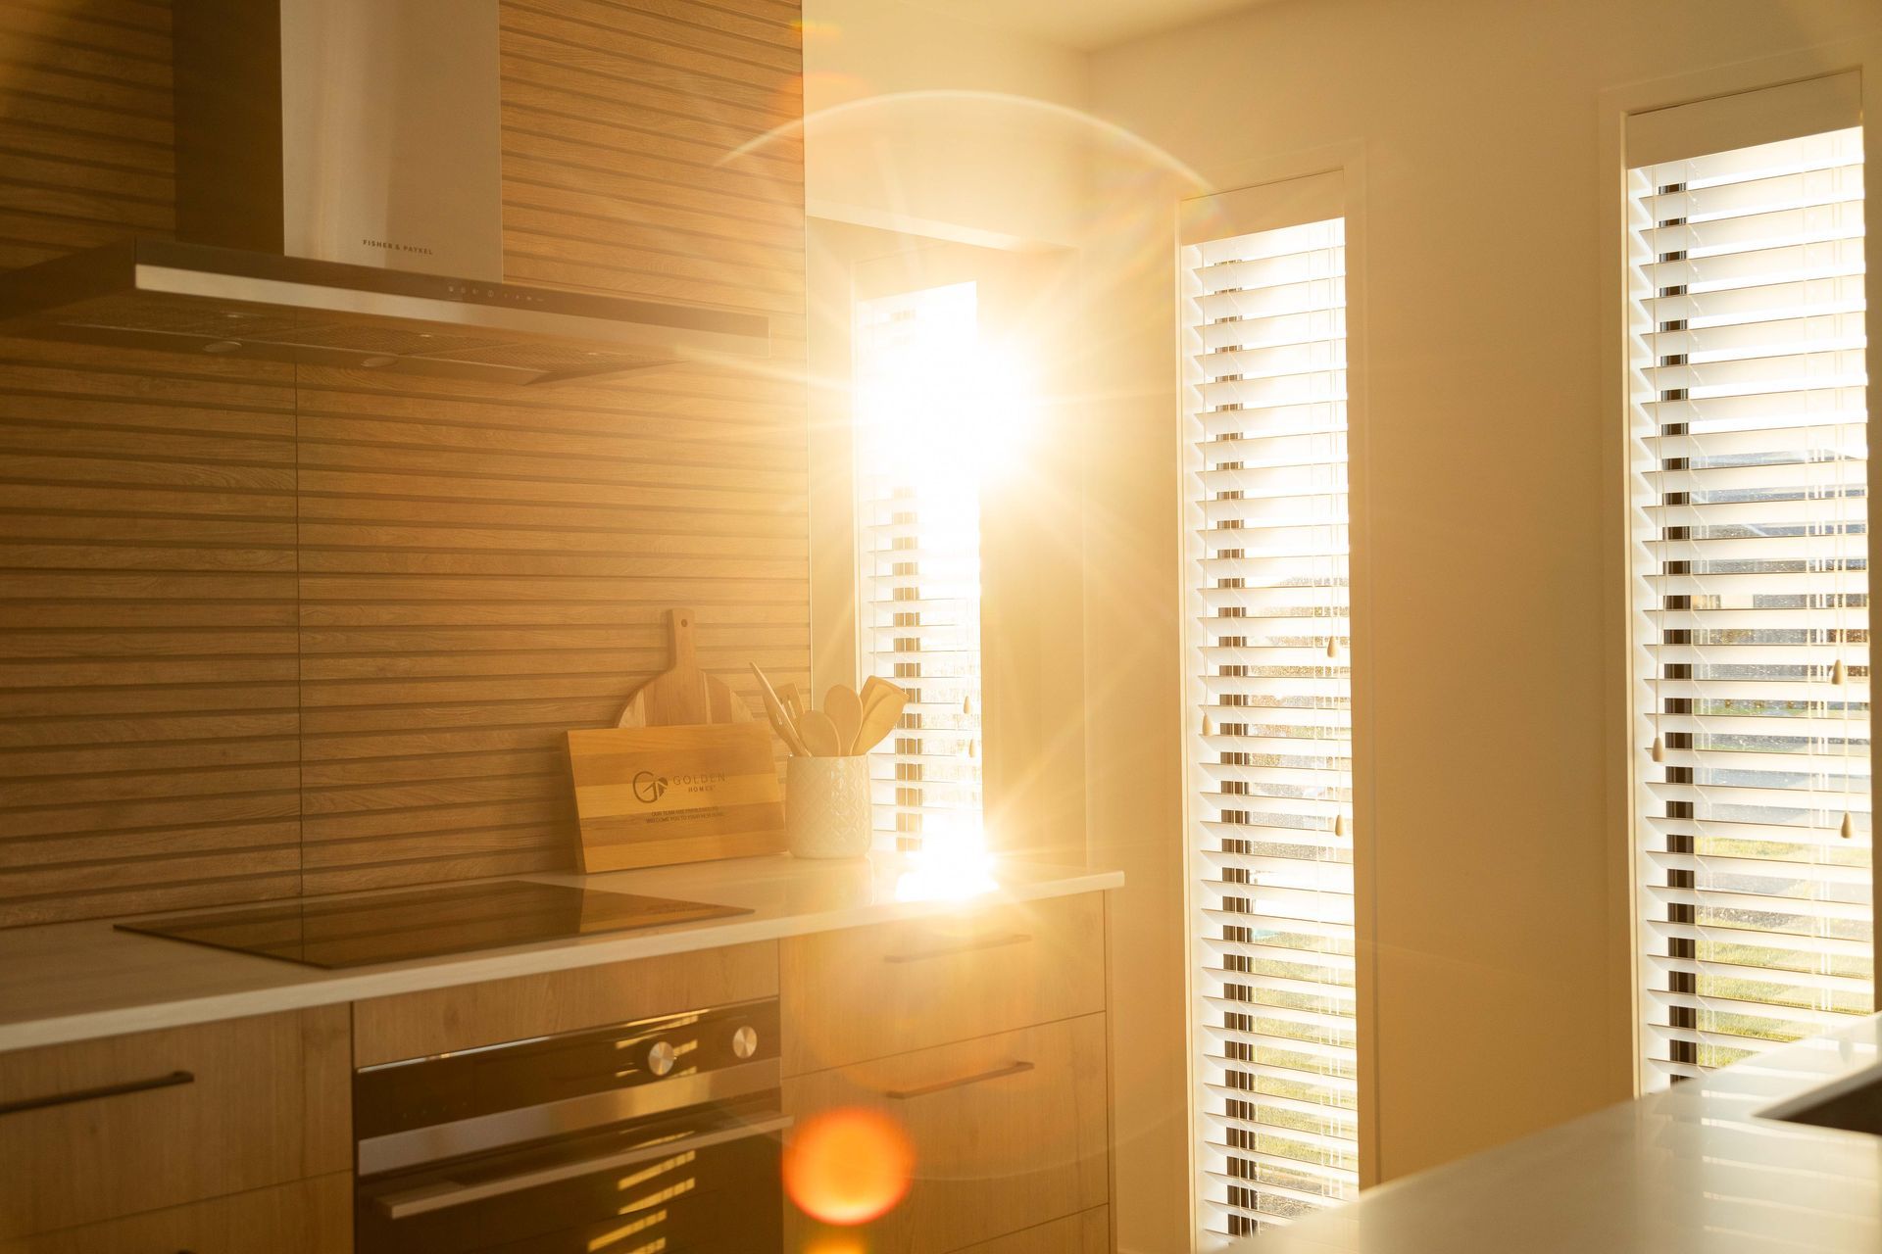
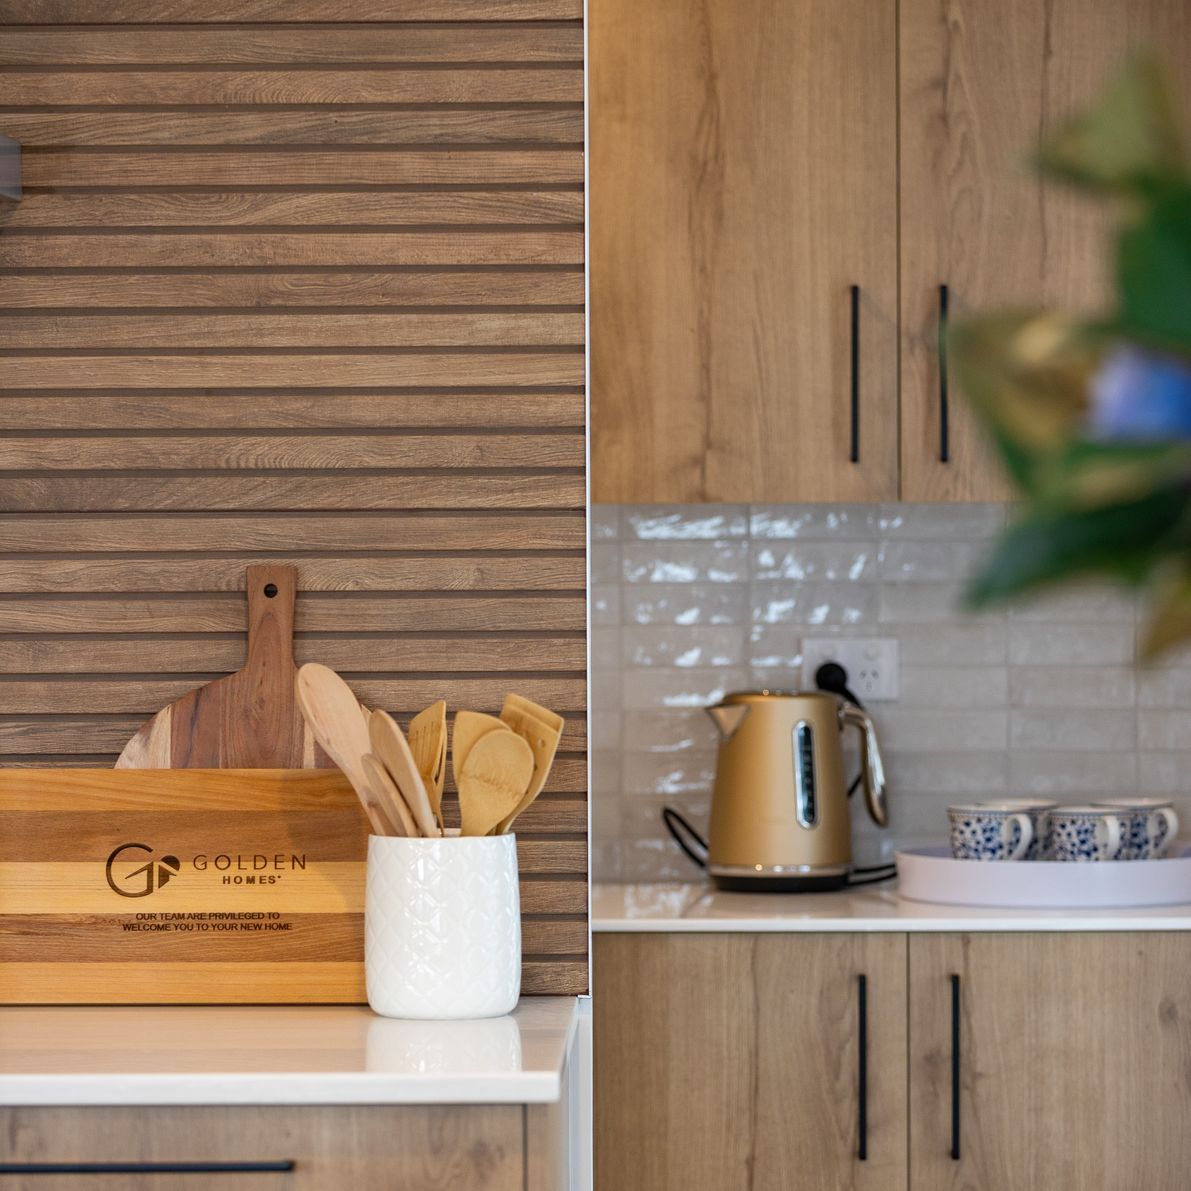
The kitchen features premium Spanish porcelanosa tiles and splashback, and also includes a range of upgraded fixtures and fittings such as an induction cooktop, upgraded oven, upgraded rangehood, integrated dish drawers, upgraded tap with pull down spray tap, soft closing drawers, and Tristone benchtops. The walk-in pantry also includes premium Spanish porcelanosa tiles and splashback, upgraded cupboard fronts and drawers, feature under shelf lighting and a Tristone benchtop.
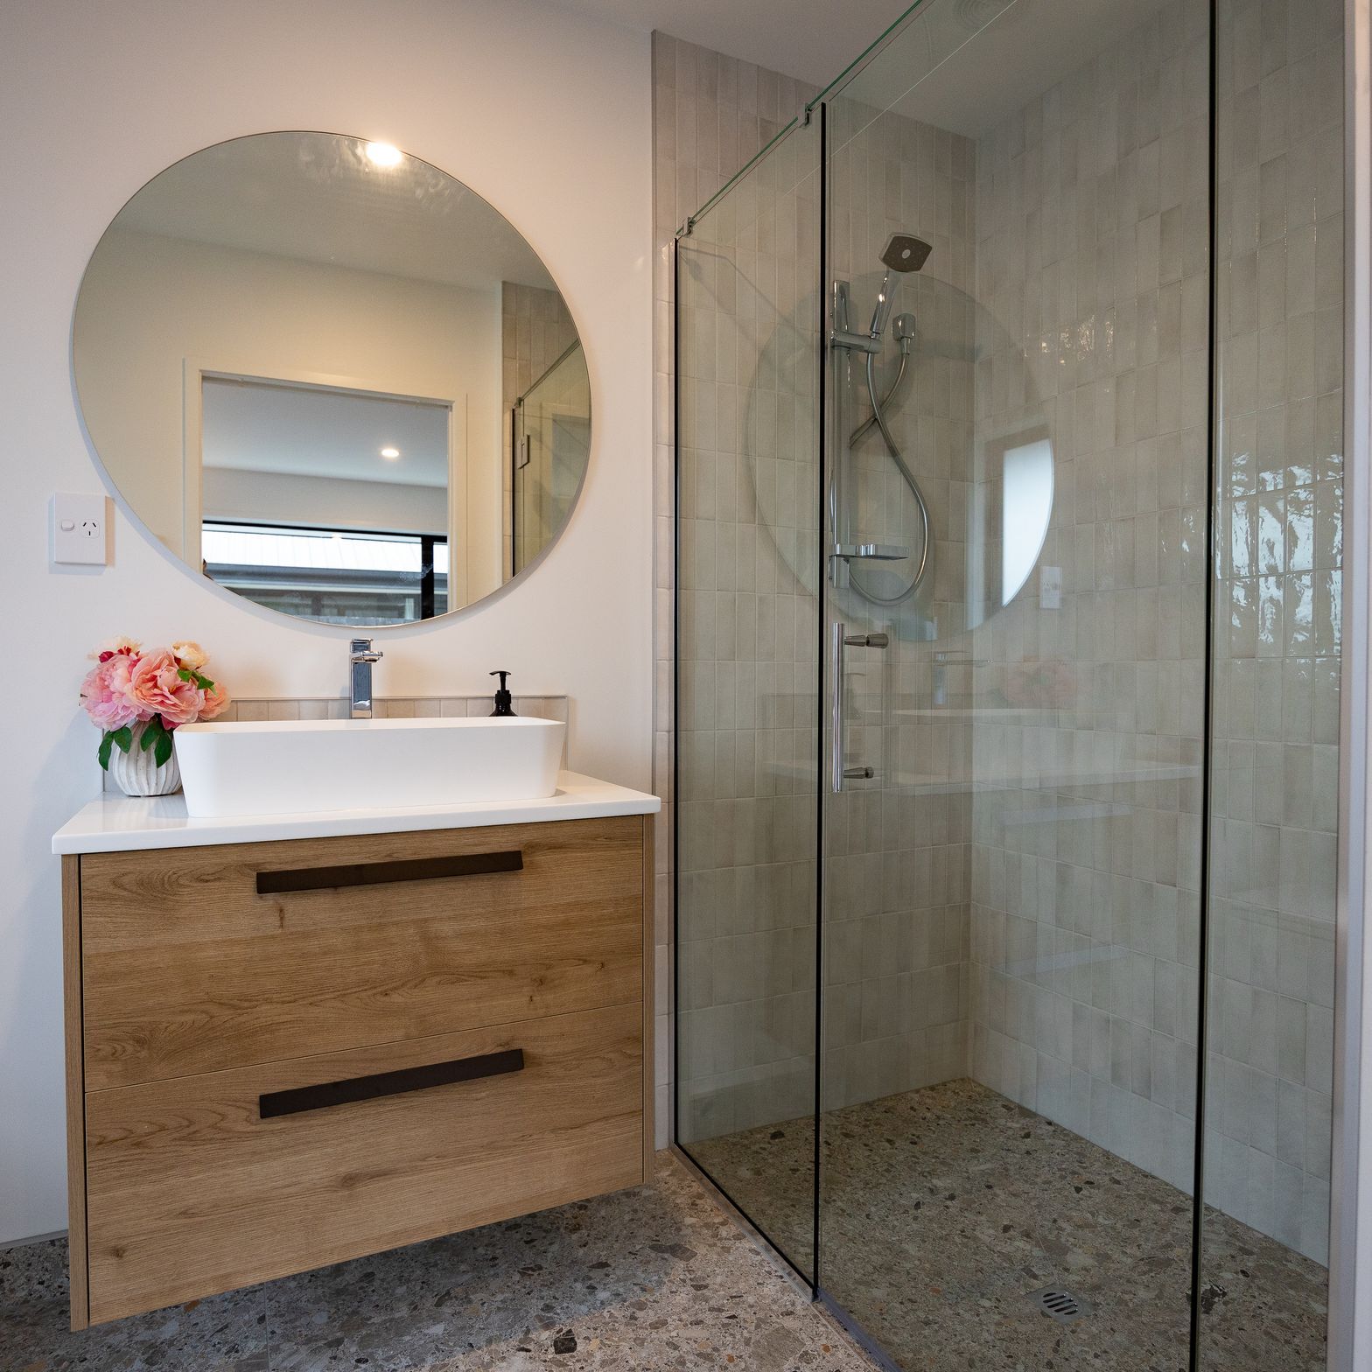
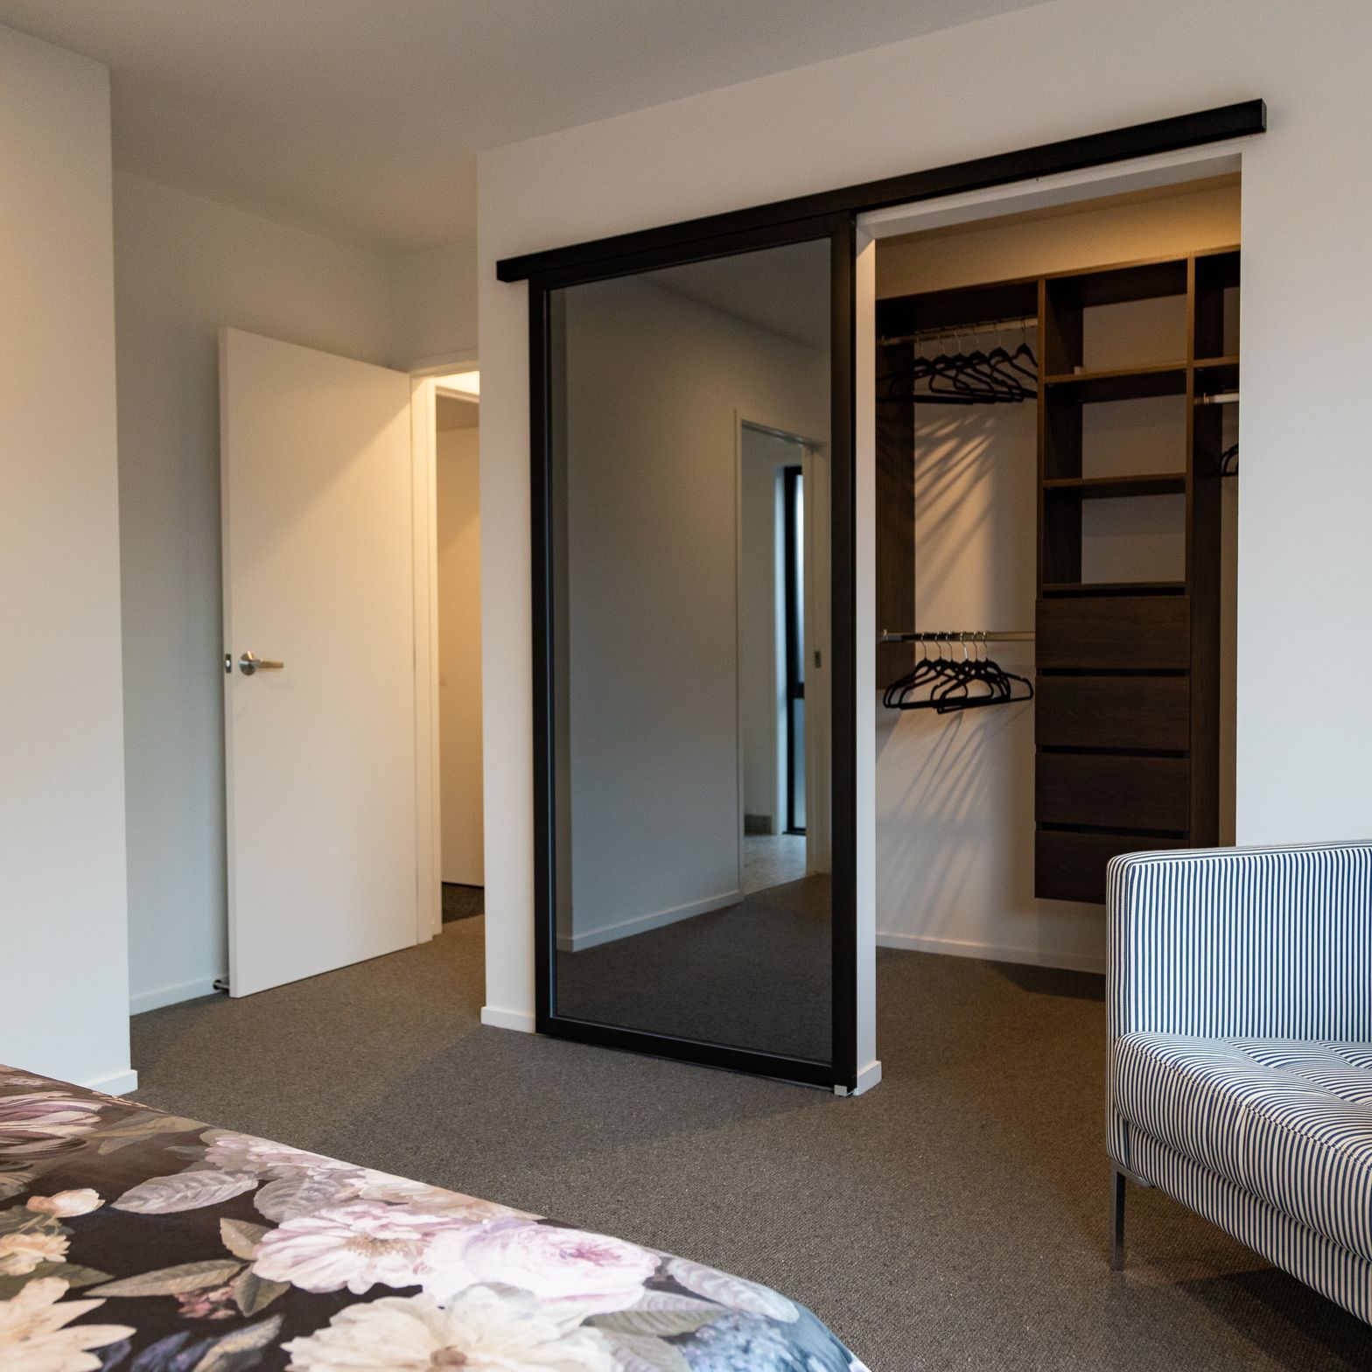
The master bedroom comes with a stylish upgraded fitted walk-in wardrobe and a sleek mirrored surface slider, as well as an ensuite with a full tiled shower and a bespoke custom vanity with Tristone benchtop and a premium Spanish porcelanosa sink.
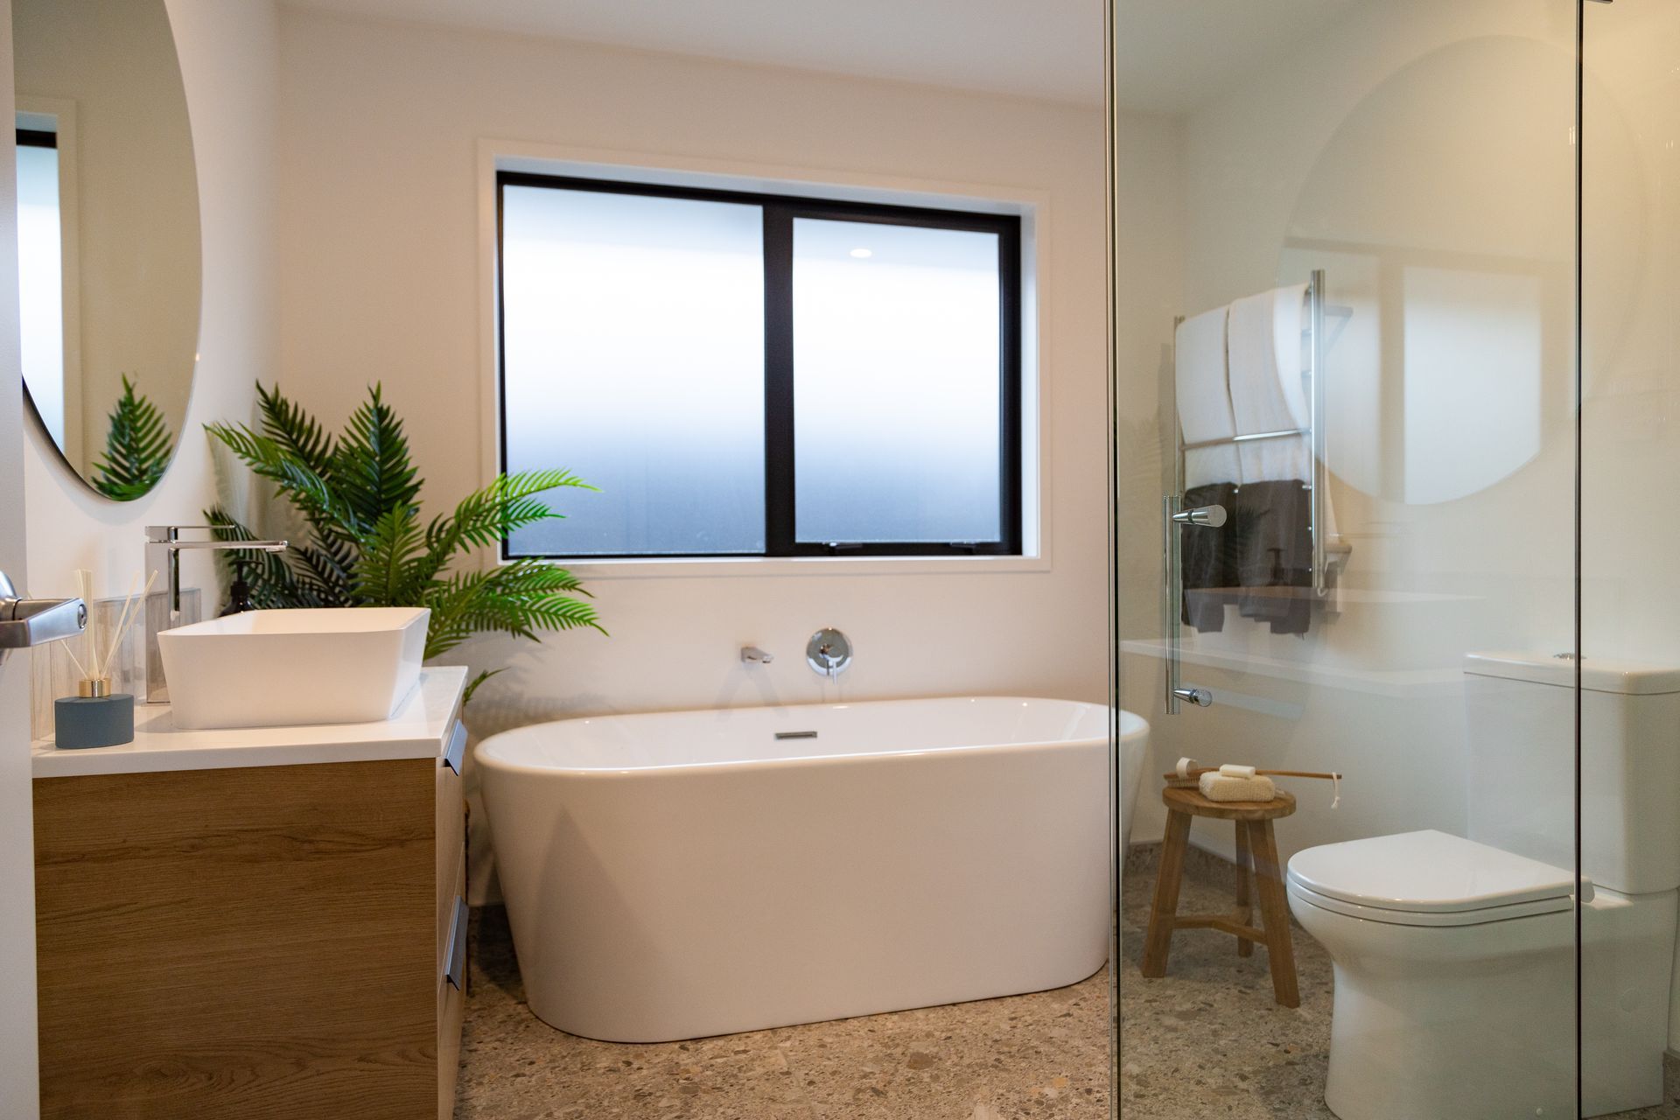
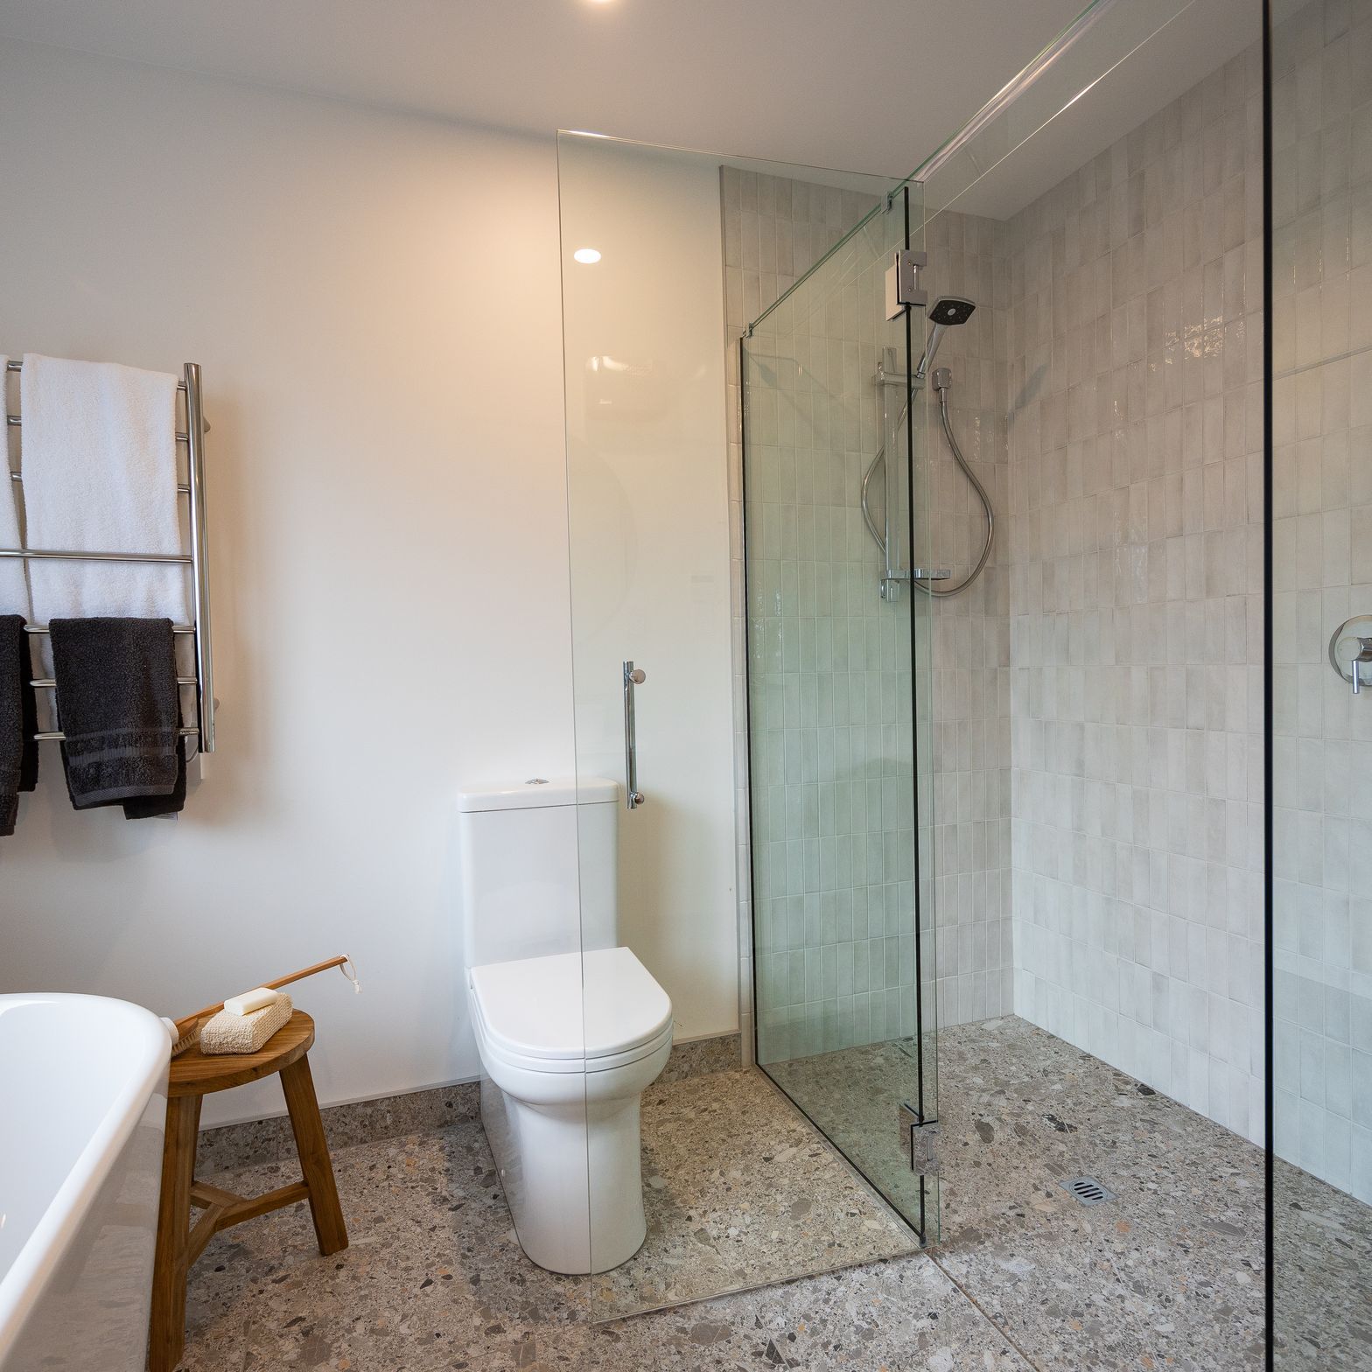
The family bathroom also comes with a fully tiled shower, a free standing bath, a bespoke custom vanity with Tristone benchtop and a premium Spanish porcelanosa sink.
Some extra features that come with this home is a fully custom laundry fitted into the garage, with a tristone benchtop and a fitted hanging rack. The garage has an insulated garage door and garage carpet. Wool carpet is throughout the home, with gas hot water also an added feature!
To finish off the look, the exterior of the house boasts plaster and cedar cladding, a long run roof and a feature-pillared entrance with an electronic keypad front door.
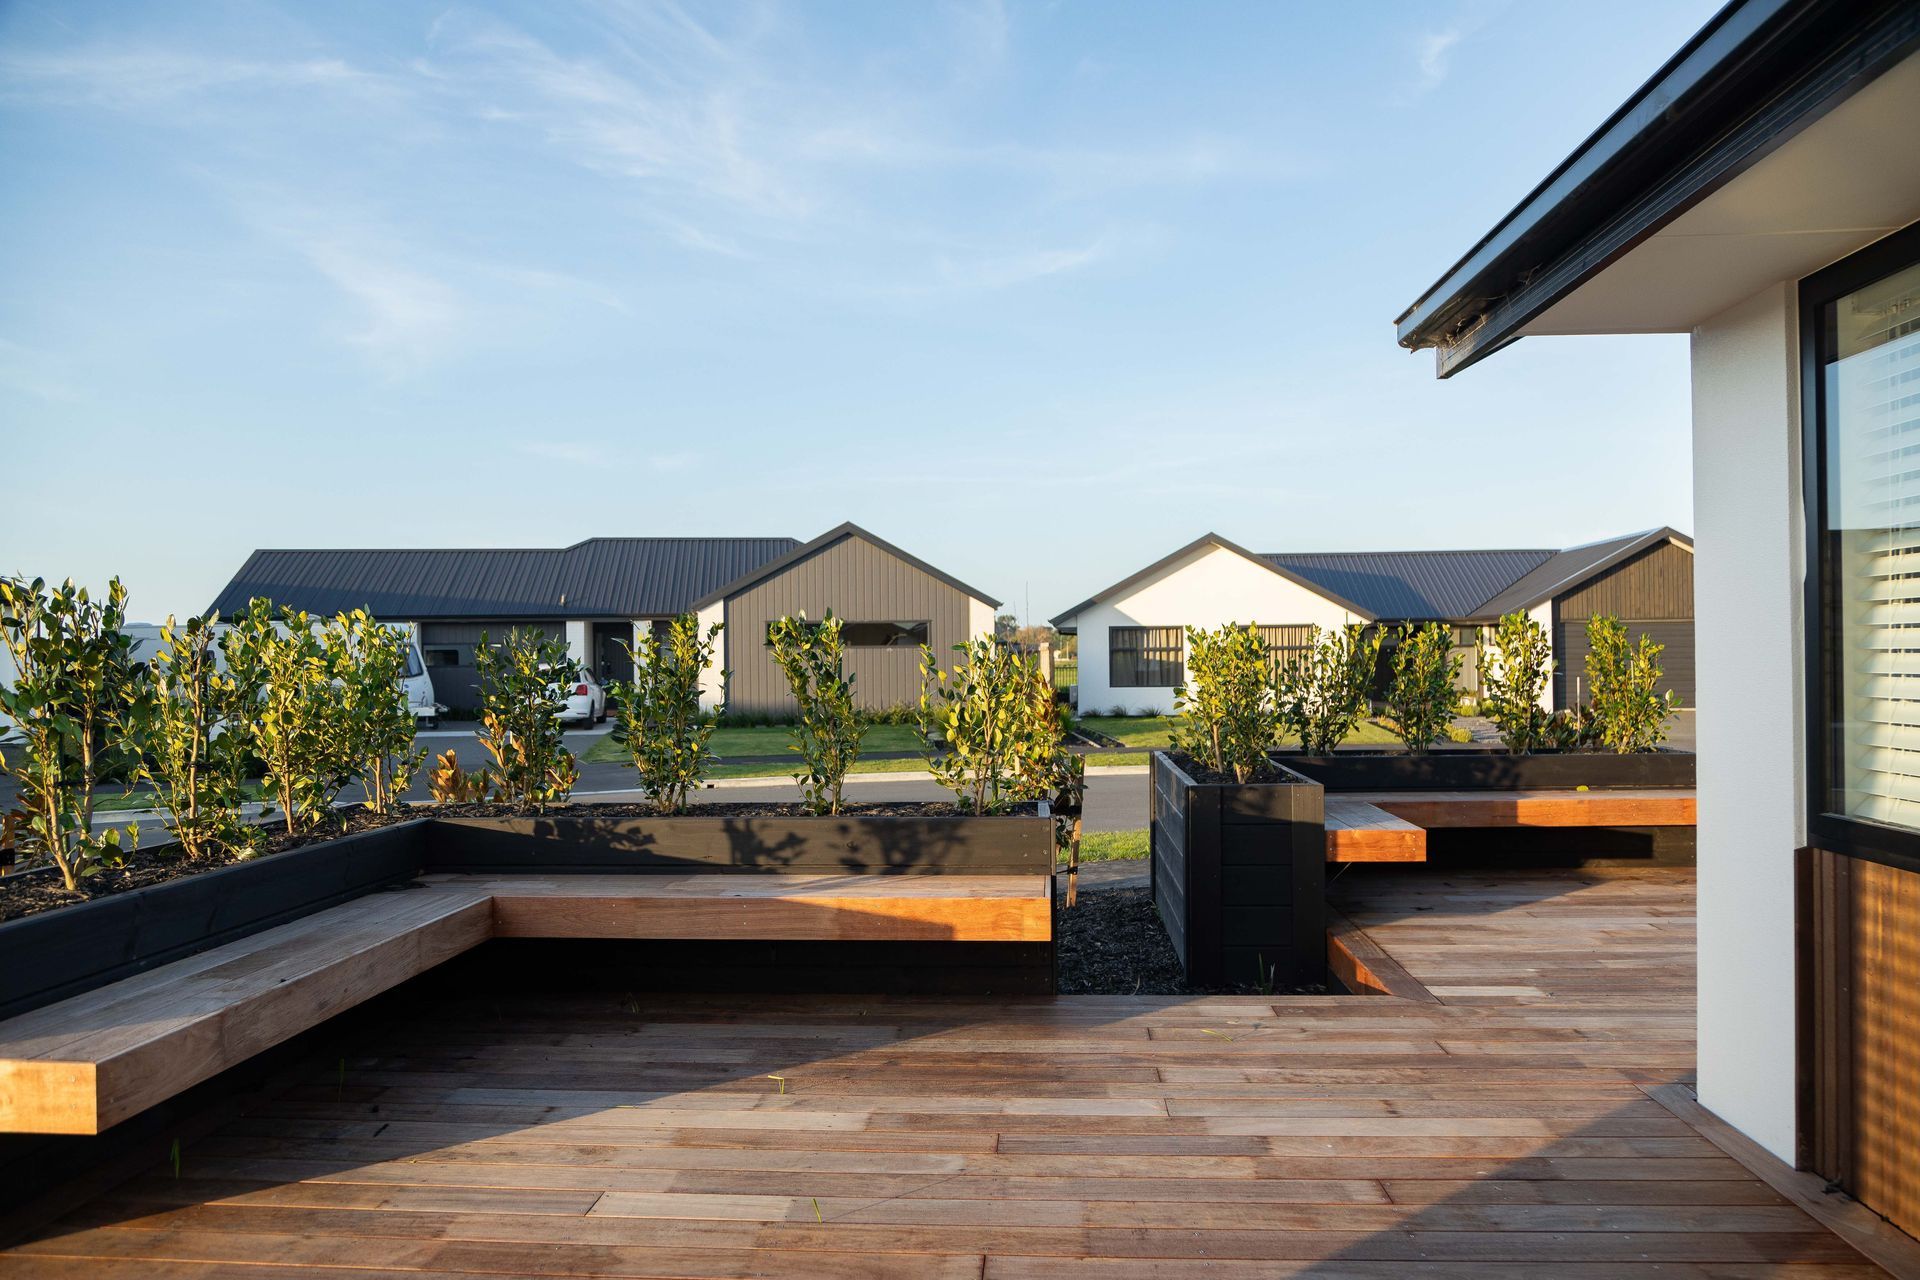
The property is also fully landscaped with paths, patios, fencing, kwila deck with cantilever seating, exposed aggregate driveway, and a cedar letterbox from the offcuts of the home!
- Building style
- Modern

Like this Project?
Hire Golden Homes Canterbury
Professional Reviews
Professionals used in
this project
The practices and trades credited on this project.

More projects from
Golden Homes Canterbury
Other work by Golden Homes Canterbury, across every category they build in.


More in
Single House
Everything else in Single House, from every practice on ArchiPro.


Next Project
Keep scrolling