

Project team
- Australian Glass Group
- Tim Collins Media
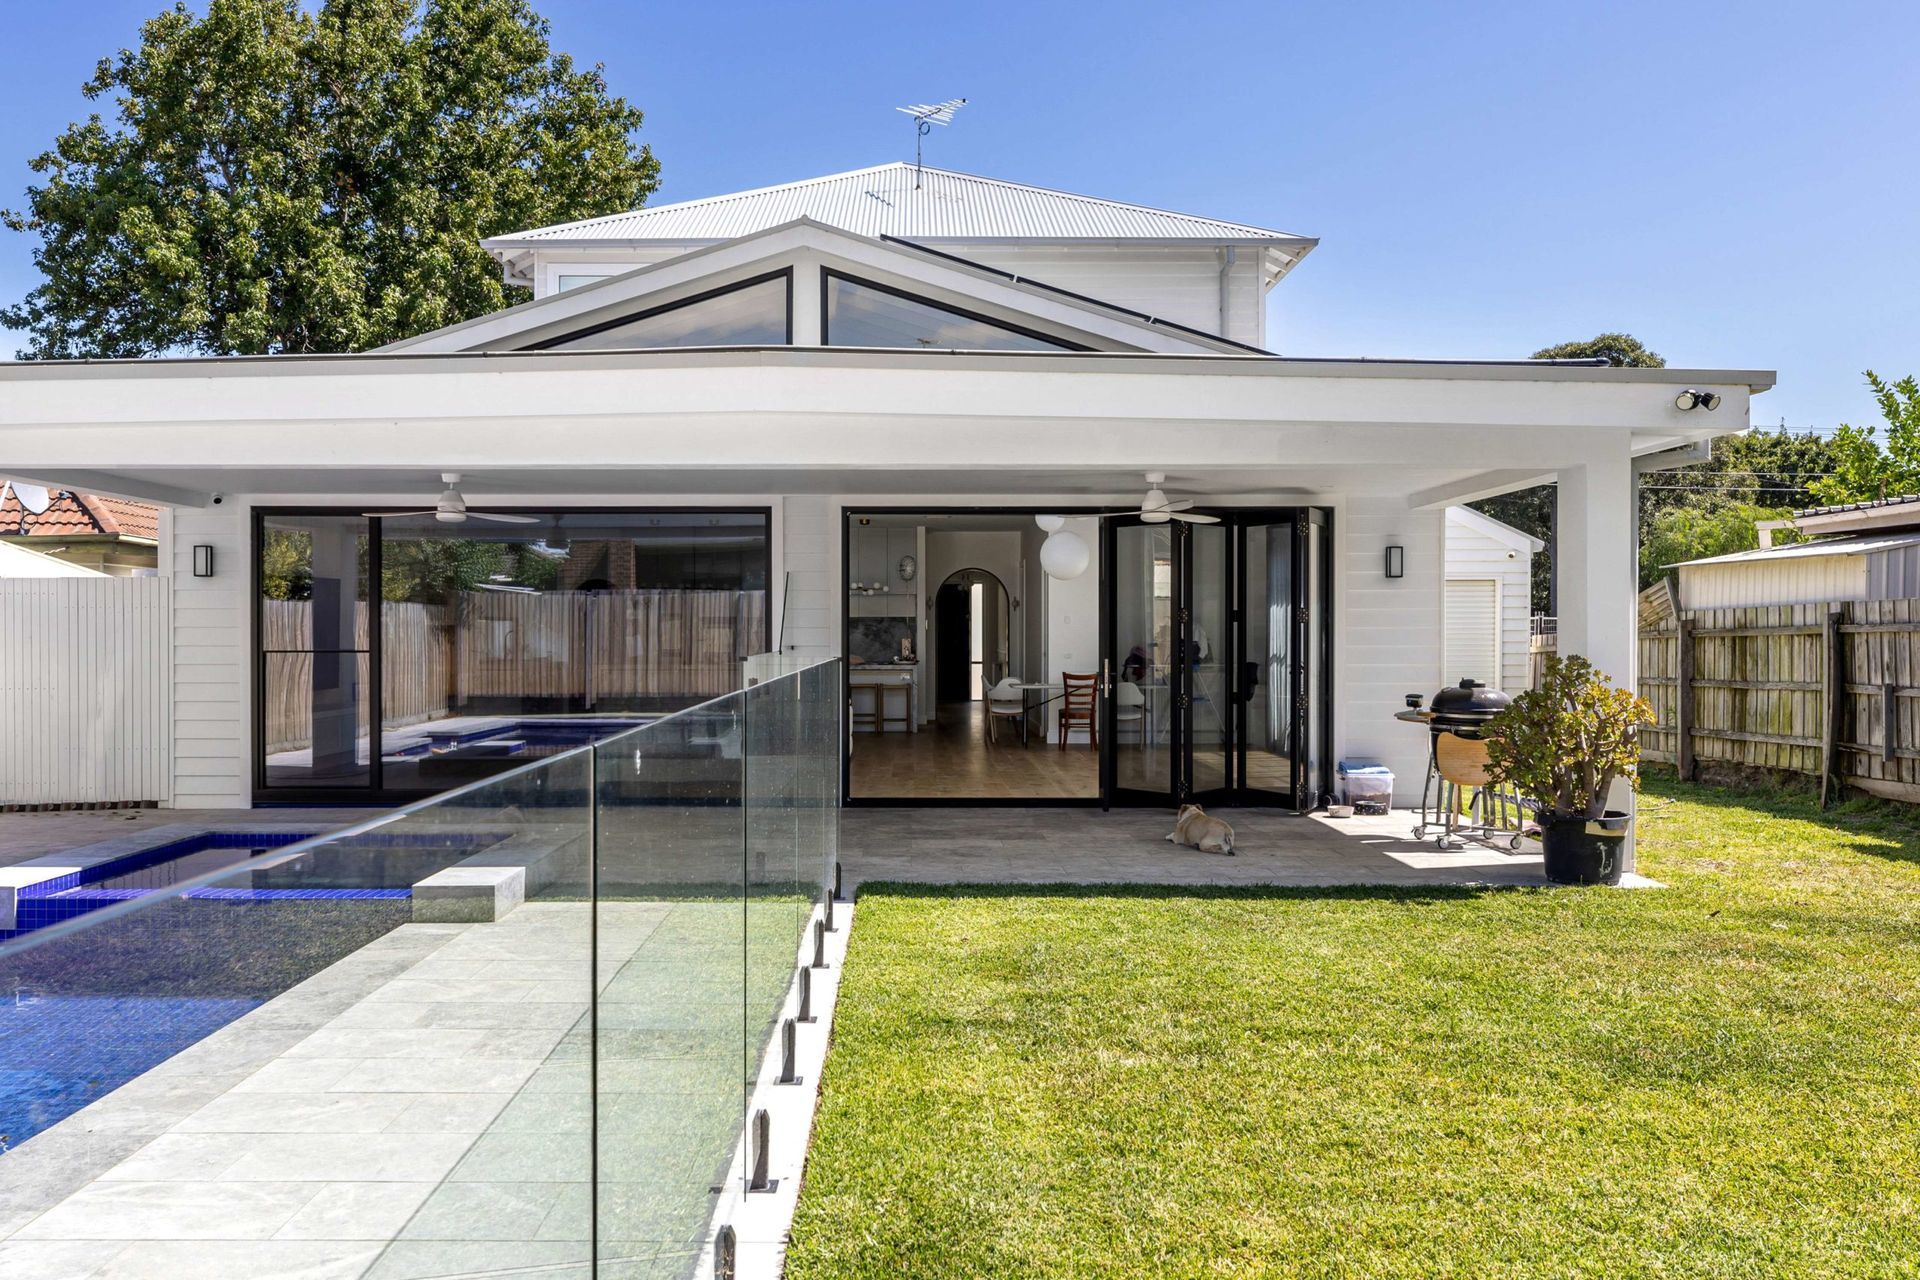
Contemporary Hamptons-style family home in Highett, designed to optimize site orientation, enhance natural light, and provide a seamless connection to the outdoor garden and pool area, featuring a striking double-height family room and energy-efficient glazing.
The designers of this contemporary Hamptons-style family home had to consider many complex elements when creating this residence, which was tasked with optimising the site’s orientation, capturing daylight, and providing an ideal outlook for the family onto the outdoor garden and pool area.
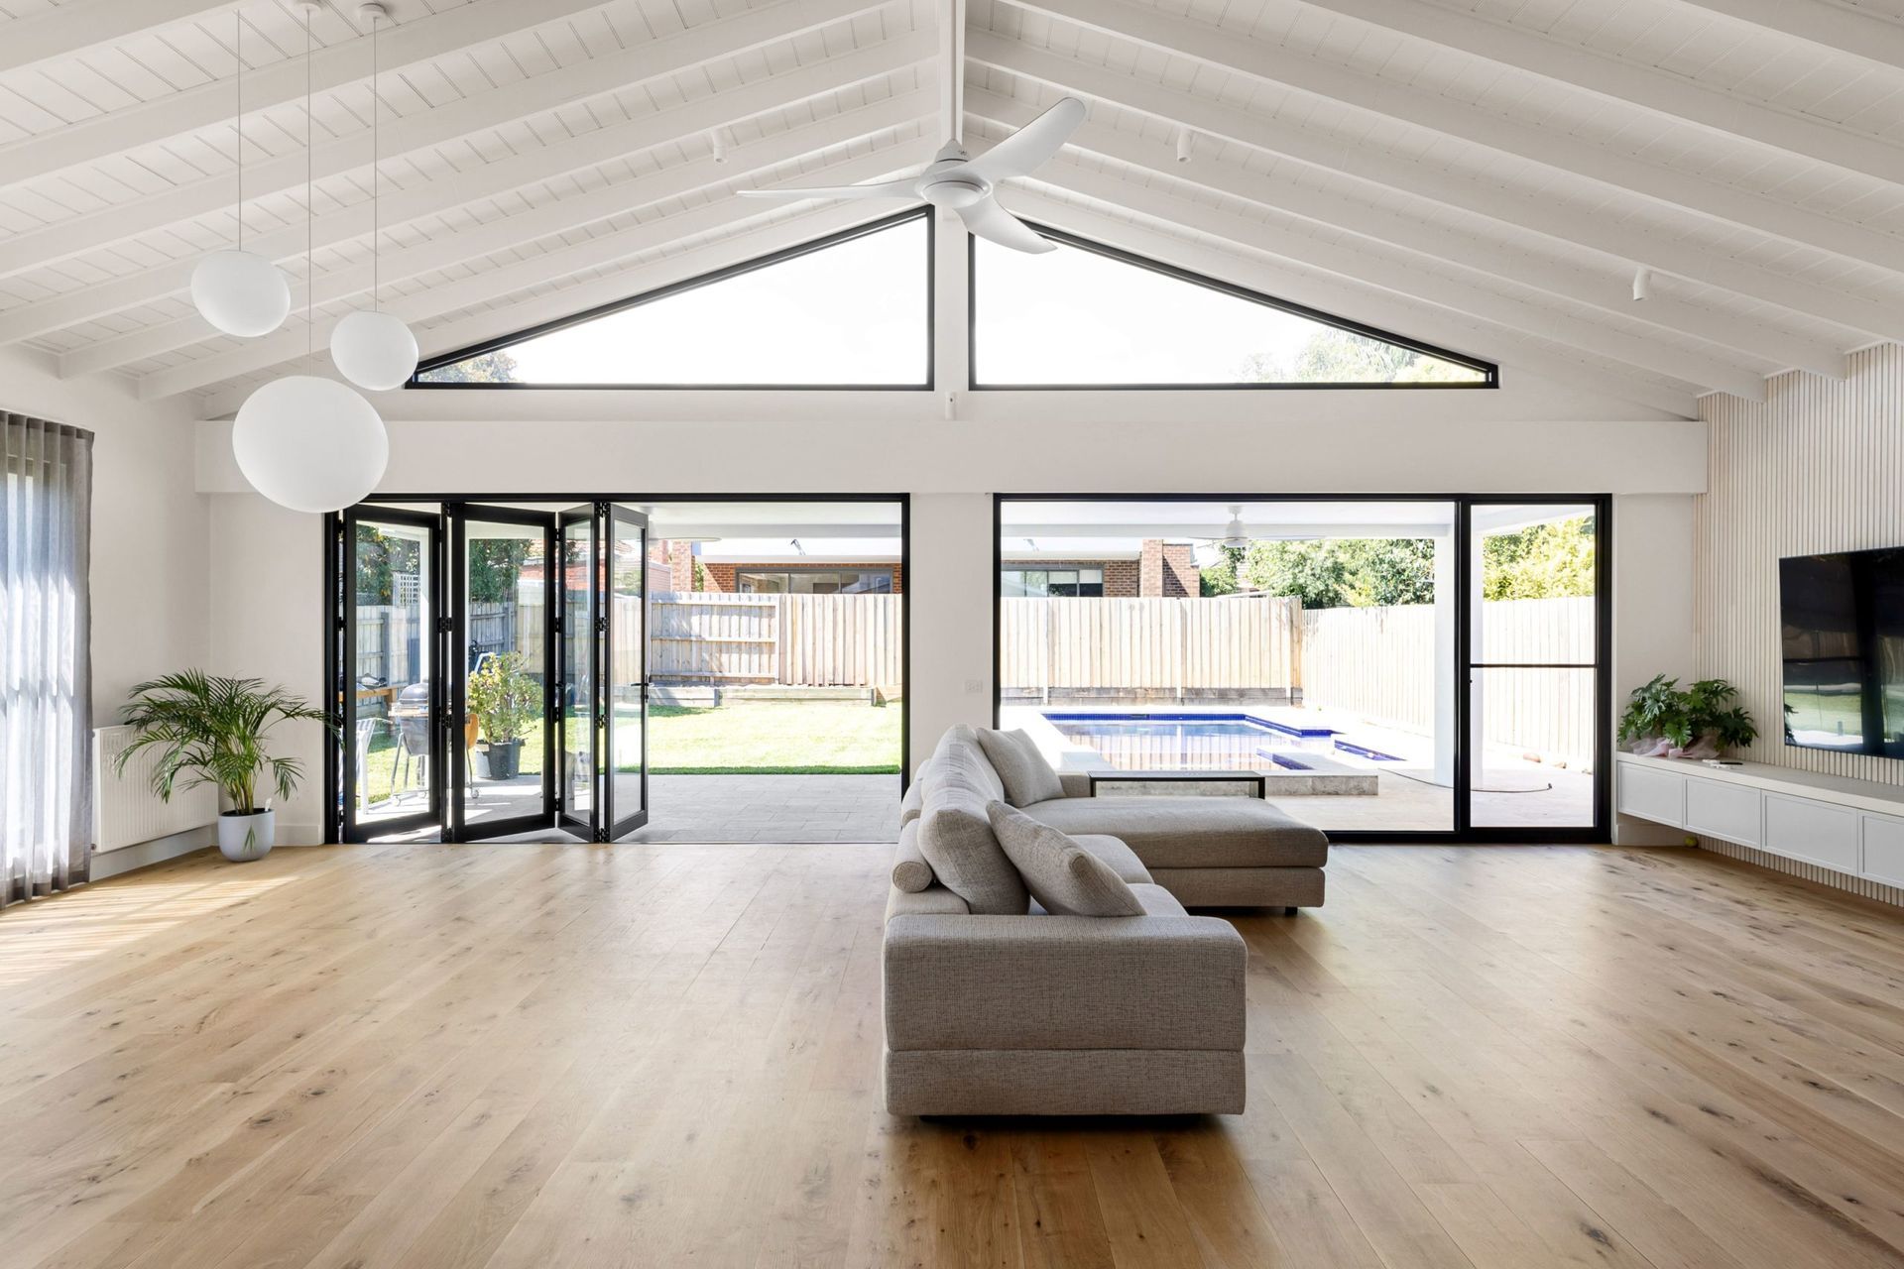
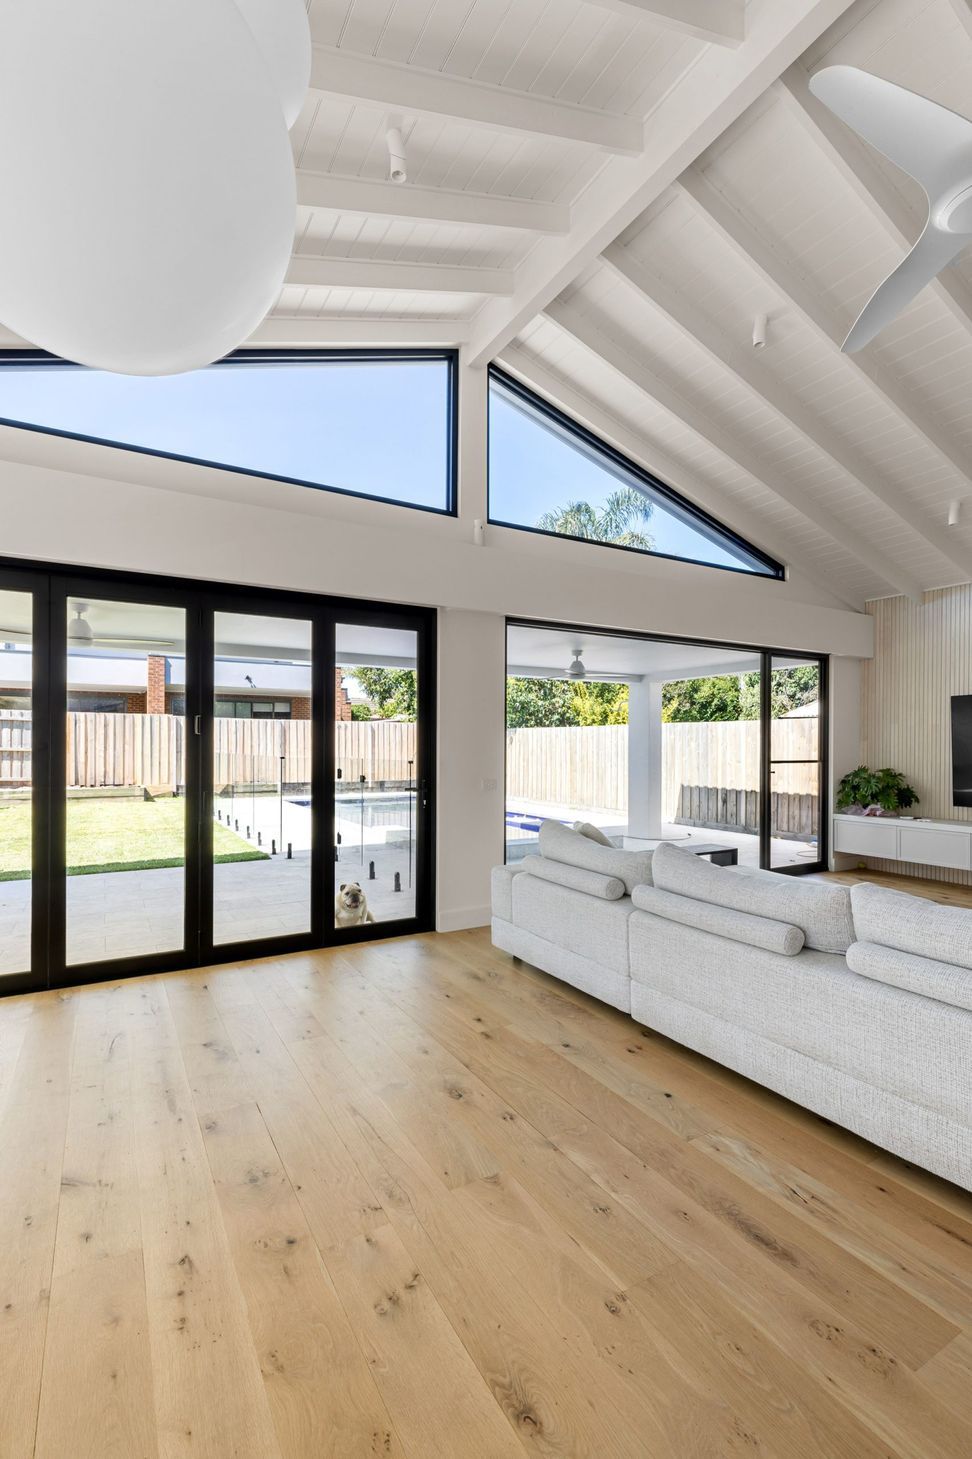
The clients wanted a sensitive response to the suburban site in Highett, located in Melbourne’s south-east. They were also very keen for the ground floor design to include a light-filled, double-height rear family room, impacting on the second storey floorplan.
To ensure year-round comfort and enjoyment, consideration to the glazing and window systems in the expansive glazed areas was critical. Stabilising internal temperatures and minimise energy consumption were both crucial, given the impressive volume of glazing.
The AGI Window and Door systems, featuring AGG Insulglass LowE Plus® IGUs, held the key to the building’s visual signature and functionality. ‘The performance glazing system was integral to negating heat loss in winter and heat gain in summer, also enabling the winter heat to be captured,’ begins Jennifer McNish of Freeman Group Architects.
The ambitious energy consumption requirements made high performance glazing and framing systems essential. ‘When we were presented with the home’s energy report, one requirement was installing a commercial window frame with excellent Total System U-Values,’ Jennifer remembers.
‘By using AGG’s Insulglass LowE Plus®, we were able to achieve excellent energy consumption and temperature regulation,’ she continues. ‘Quality manufactured systems such as AGI’s windows and doors also played a decisive role in stabilising the building’s temperature,’ she notes.
While the use of IGUs was obviously part of the puzzle, the workmanship also had to be exemplary. It’s not just double-glazing,’ Jennifer confirms. ‘There are many performance levels of double glazing, which is why the integrity of the system, compliance, and quality of the glass all need to be considered. Given these factors, AGG’s genuinely high performance glazing has been a vital factor for us throughout.’
Quality framing systems maximise the performance of the AGG product. ‘The frames we use on this project are predominately from our 424 Commercial Framing Series,’ says Gillian Romeijn,‘ Director of AGI Windows and Doors. ‘This product works perfectly with AGG’s 24mm double-glazed units, with the two achieving excellent overall energy ratings.’
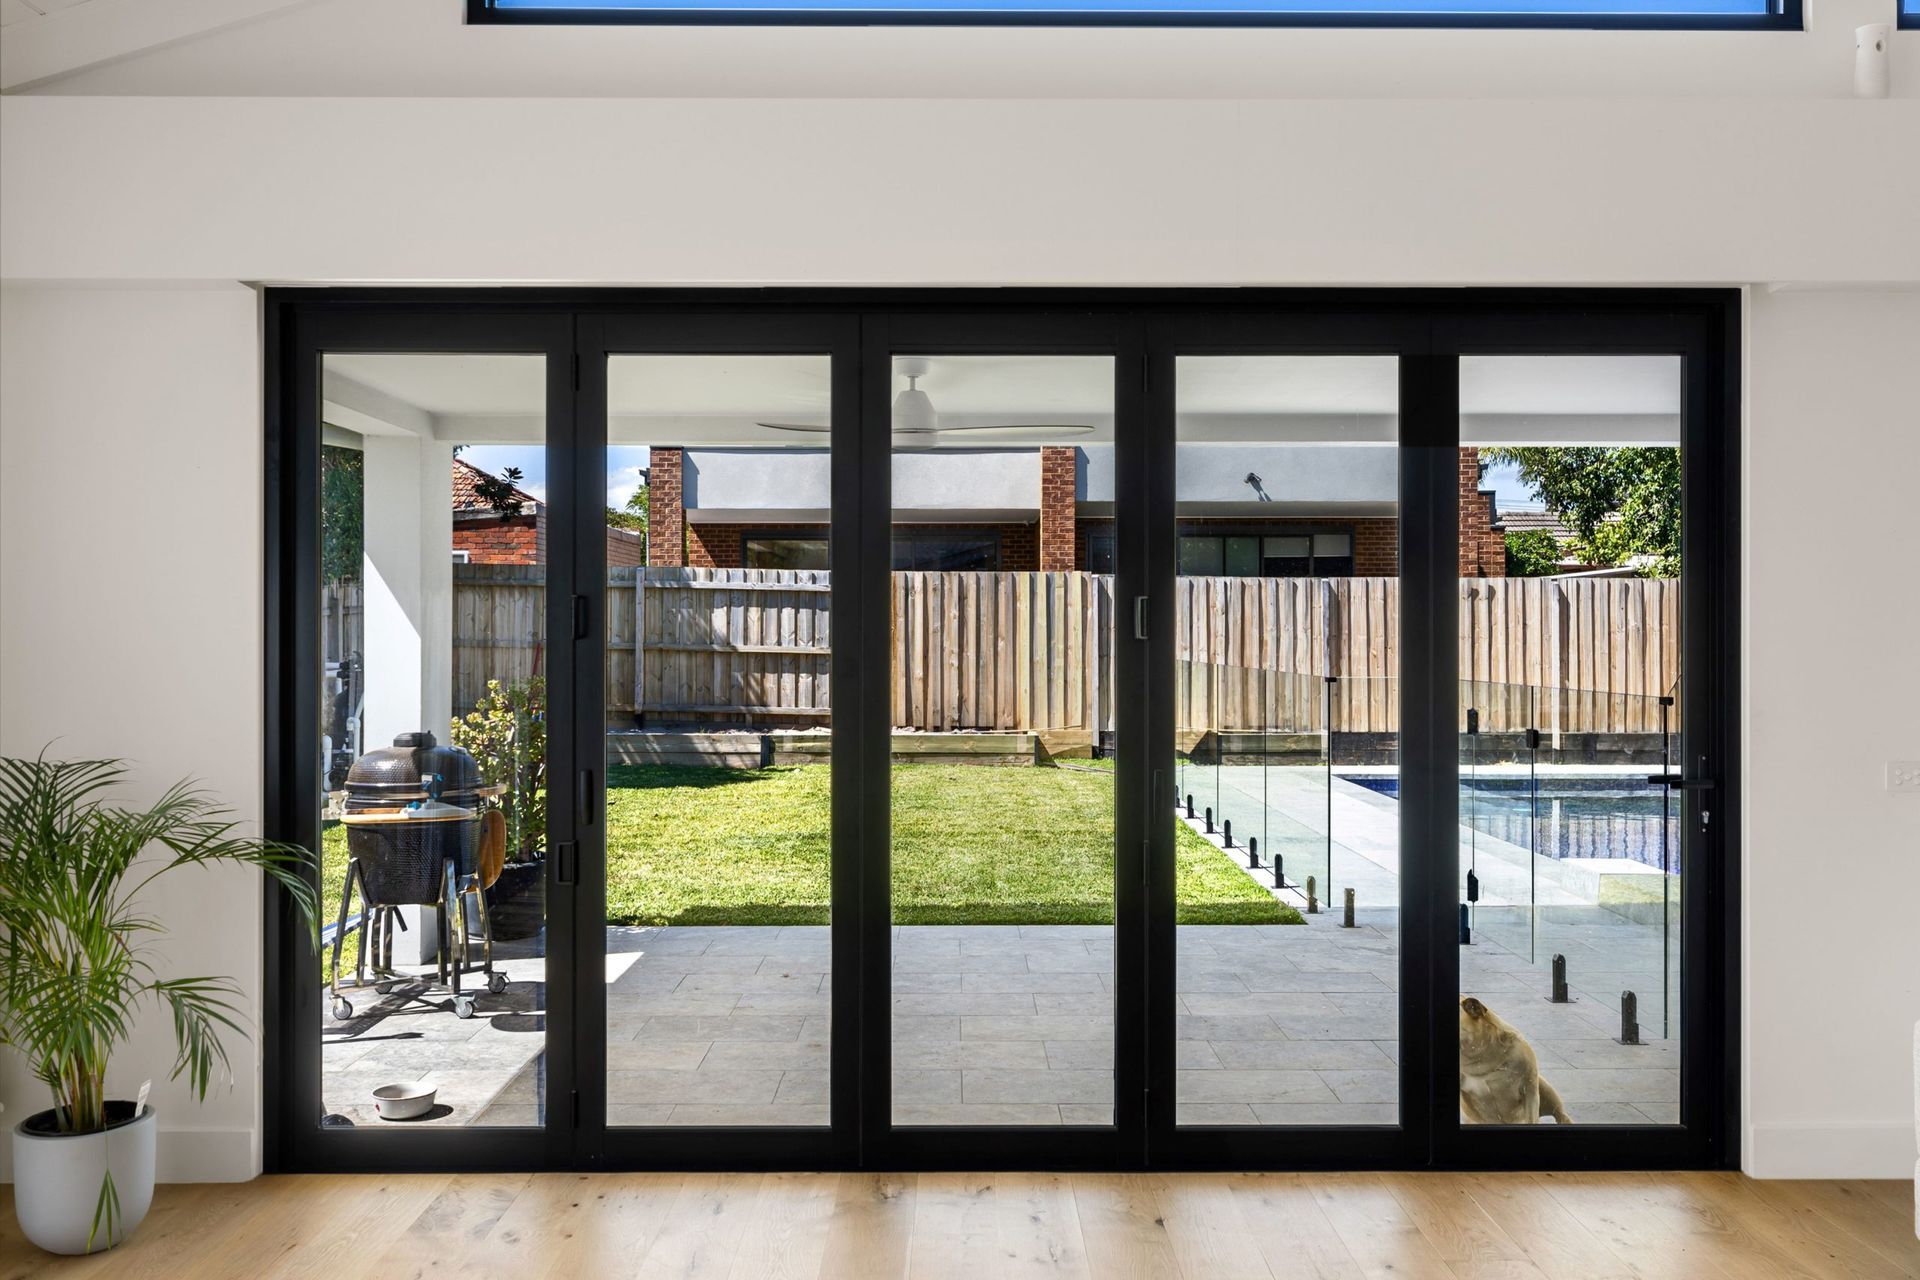
A major feature of the project is a set of Bi-Fold doors to open up the inner-outer lifestyle into the garden, with further connection to the outside seen from a partnering single window encompassing 3.2m x 2.4m, thanks to heavy weight 8mm thick LowE Plus in the IGU.
The combination works superbly in this setting. ‘Using this framing and glazing combination has enabled exceptional U-Values,’ she says. ‘This factor is vital, as the majority of our residential work is tasked with achieving extremely stringent energy efficiency requirements.’
The feedback has been exceptional. ‘The clients love living there and have contacted me several times to say how happy they are with the results,’ Jennifer reveals.
Having awarded this home the winning entry in the 2023 Australian Glass & Window Association, Victoria State Awards, the judges obviously agree
Winner: Residential Window and Glass Project $30K to $80K


Like this Project?
Hire Australian Glass Group
Professionals used in
this project
The practices and trades credited on this project.

More projects from
Australian Glass Group
Other work by Australian Glass Group, across every category they build in.


More in
Single House
Everything else in Single House, from every practice on ArchiPro.


Next Project
Keep scrolling