

Project team
A stunning holiday home in Wanaka featuring two wings connected by a striking corten steel and glass entry hall, with a sheltered courtyard and pool, designed for comfort and breathtaking views using robust natural materials.
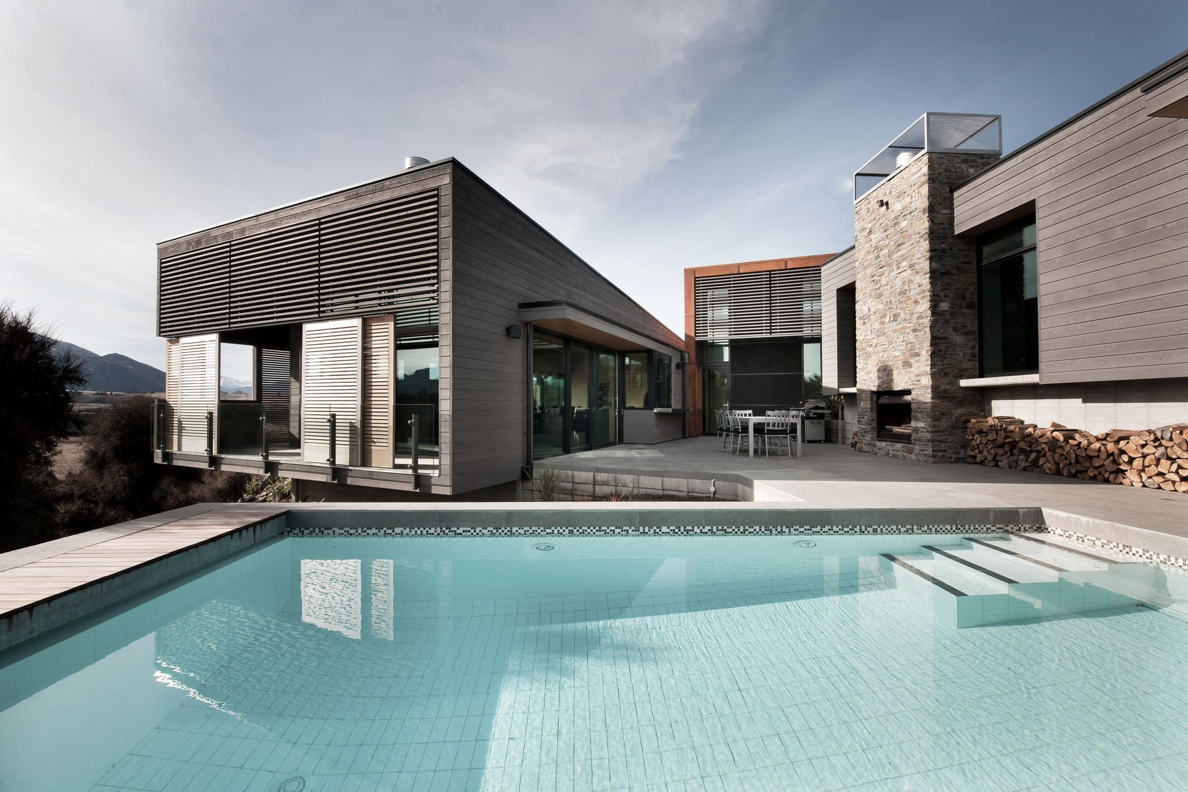
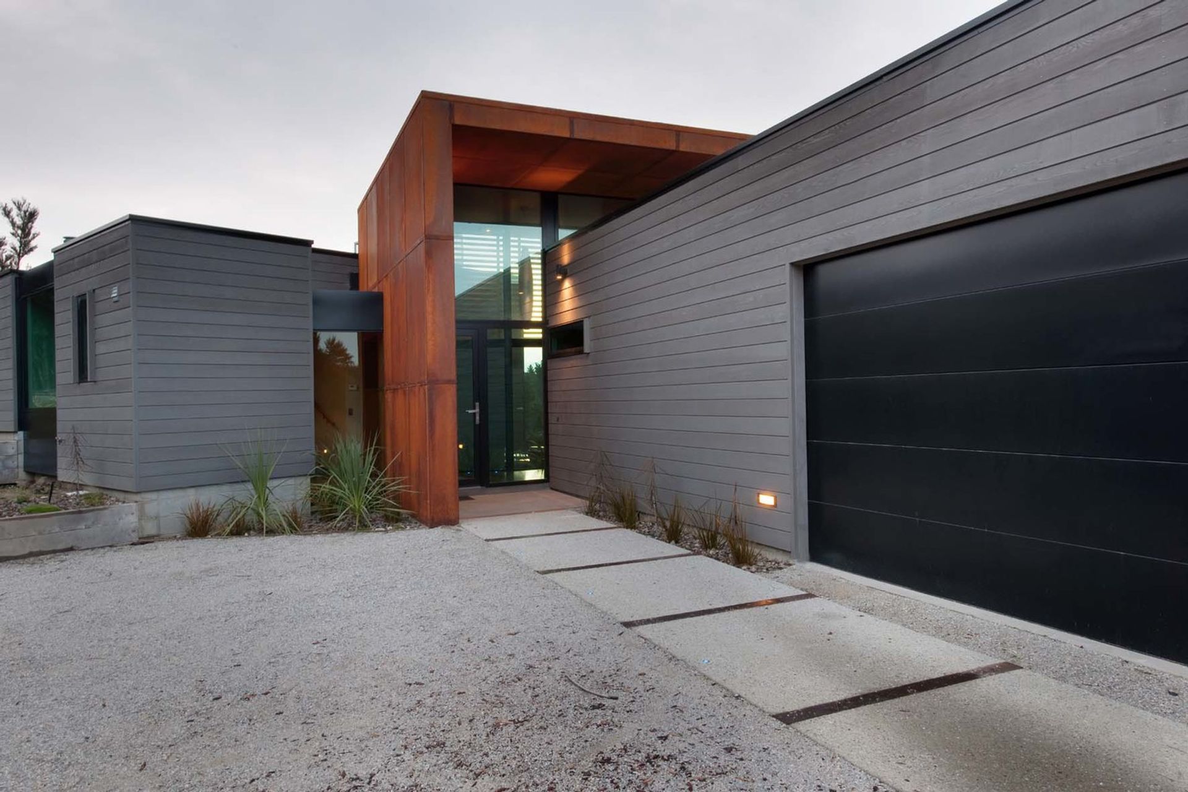
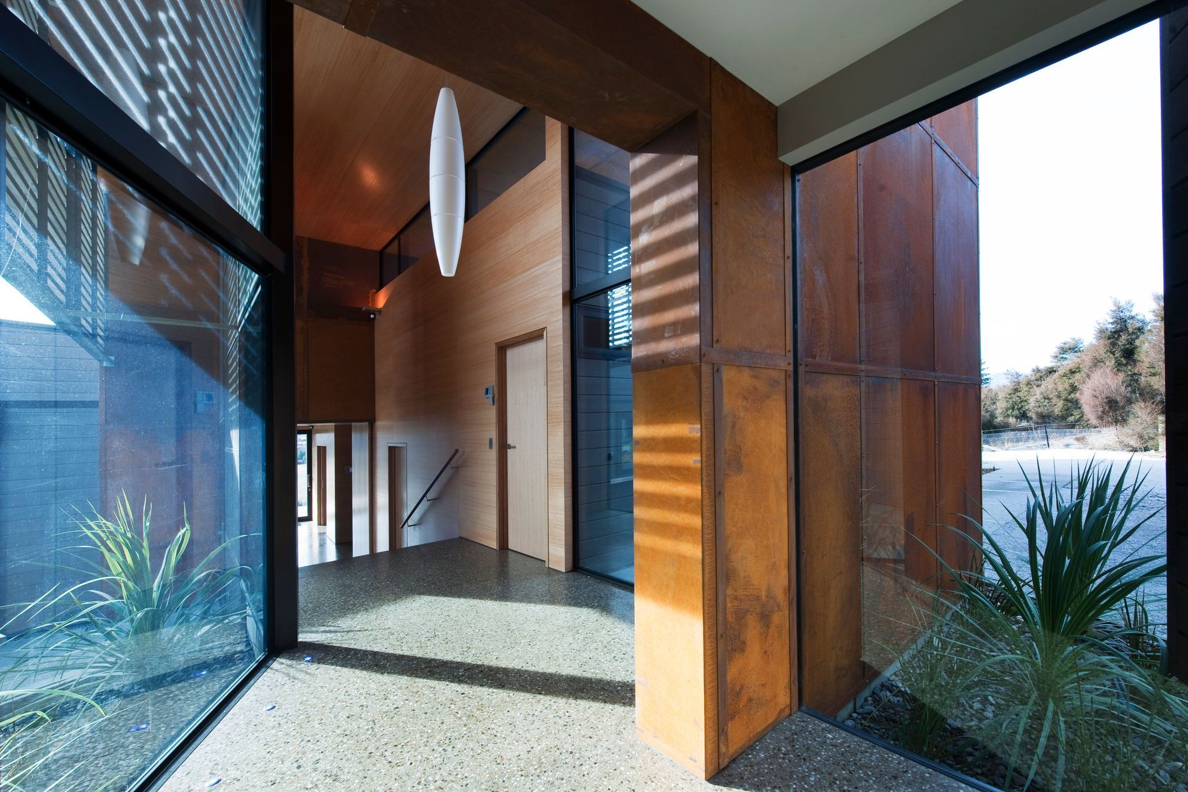
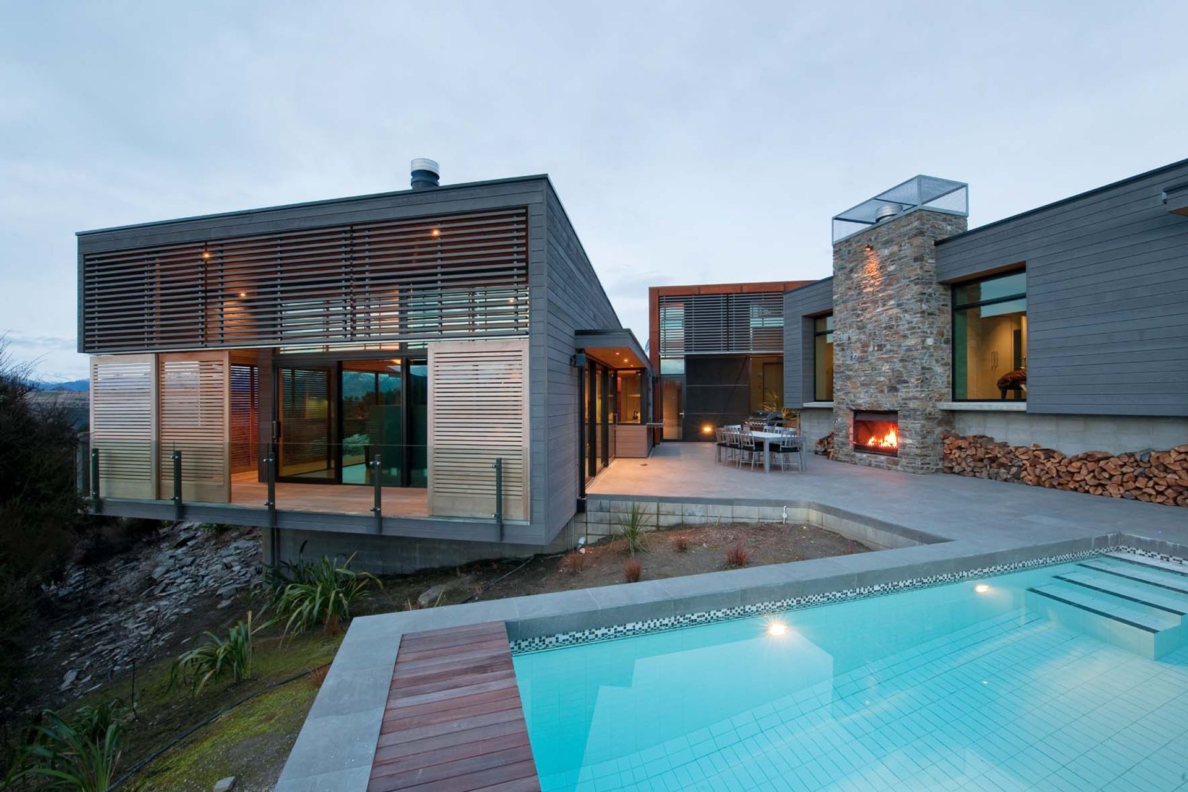
Located on a Kanuka covered site on Little Mount Iron just out Wanaka, this holiday home consists of two wings linked by a double height corten steel and glass entry hall. Between these sit a courtyard and pool that are sheltered from the prevailing wind.
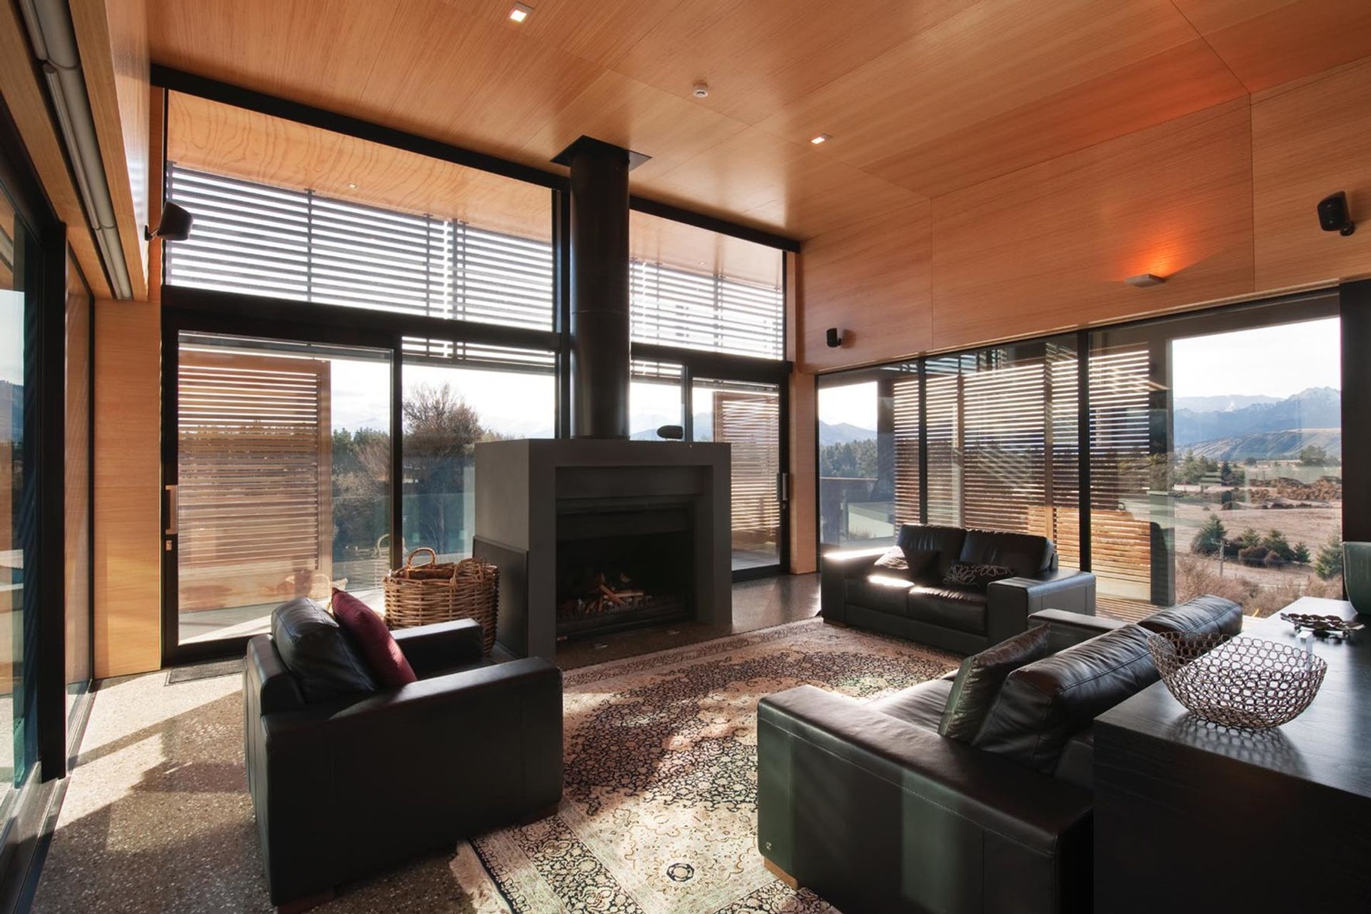
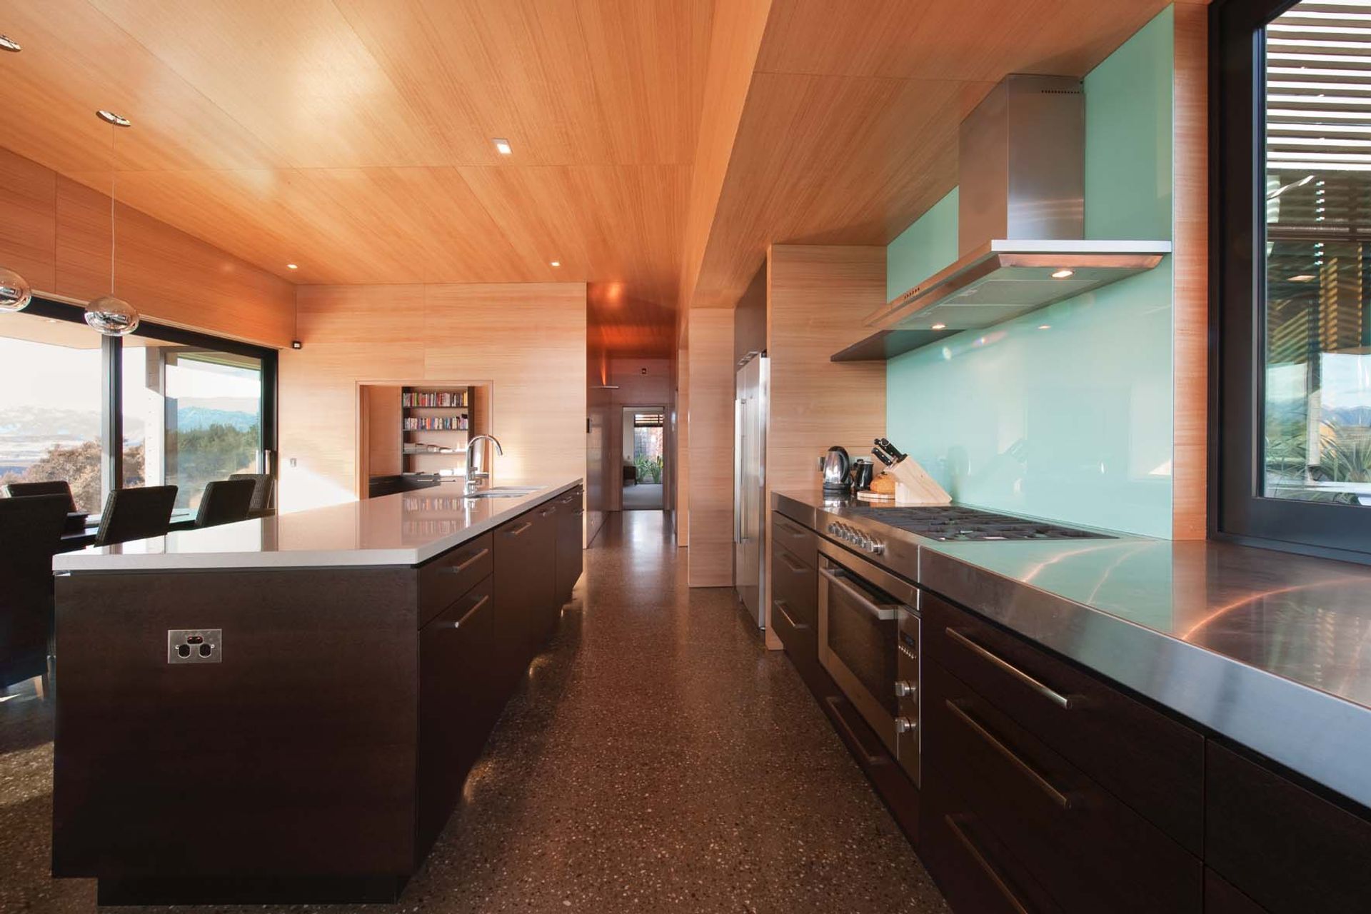
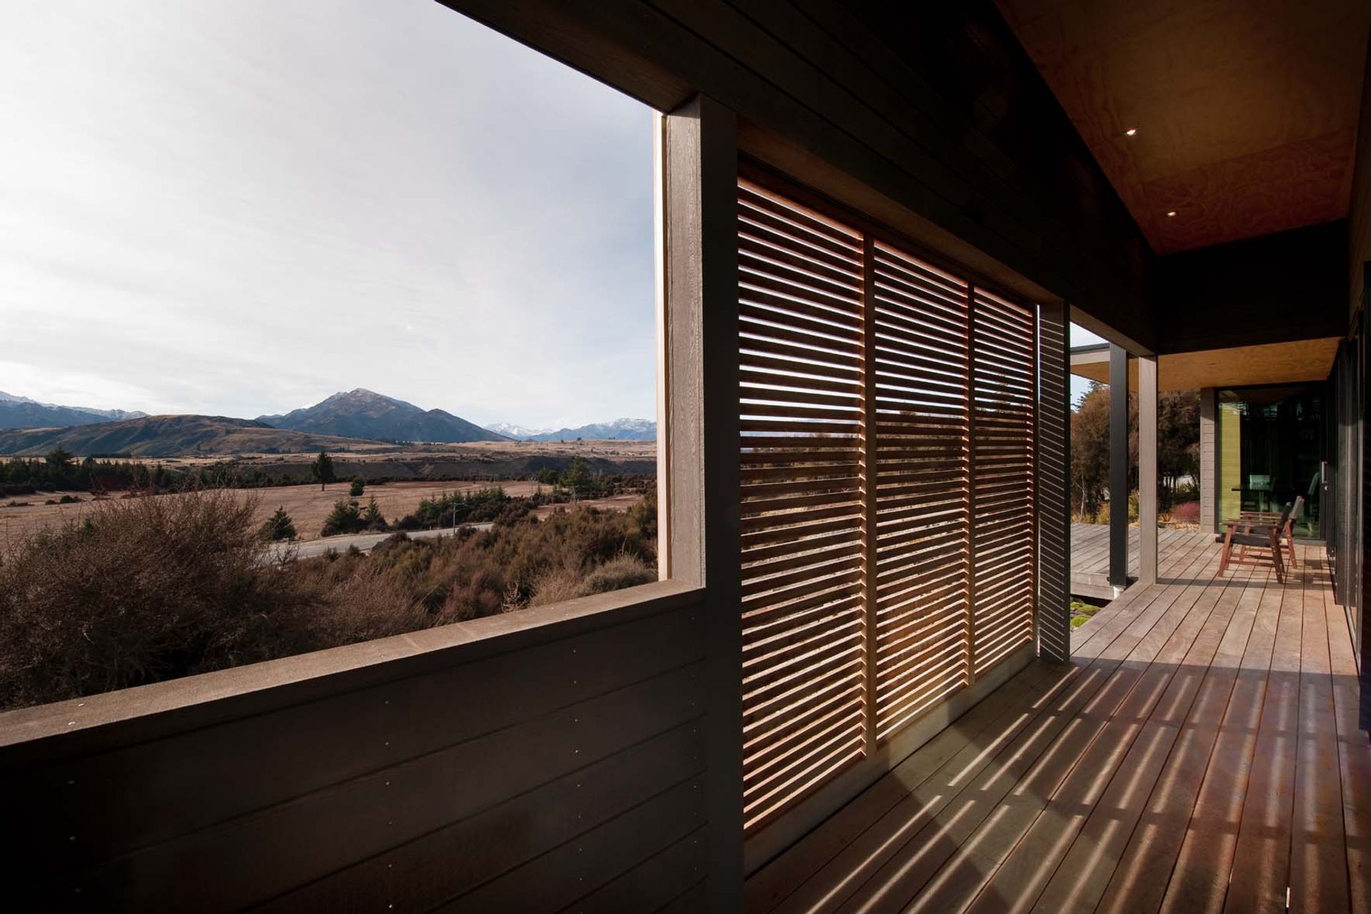
One wing contains the three bedrooms, living utilities, and garaging, while the front wing contains the living spaces and the main bedroom suite that take advantage of the impressive outlook. A deep verandah and screens provide relief from the harsh Central Otago sun in the summer months. A palette of robust and natural materials – including cedar, concrete and plywood are employed extensively throughout the house.
Like this Project?
Hire Sheppard & Rout Architects
Professionals used in
this project
The practices and trades credited on this project.



More projects from
Sheppard & Rout Architects
Other work by Sheppard & Rout Architects, across every category they build in.


More in
Residential
Everything else in Residential, from every practice on ArchiPro.


Next Project
Keep scrolling