
Project team
Product Suppliers
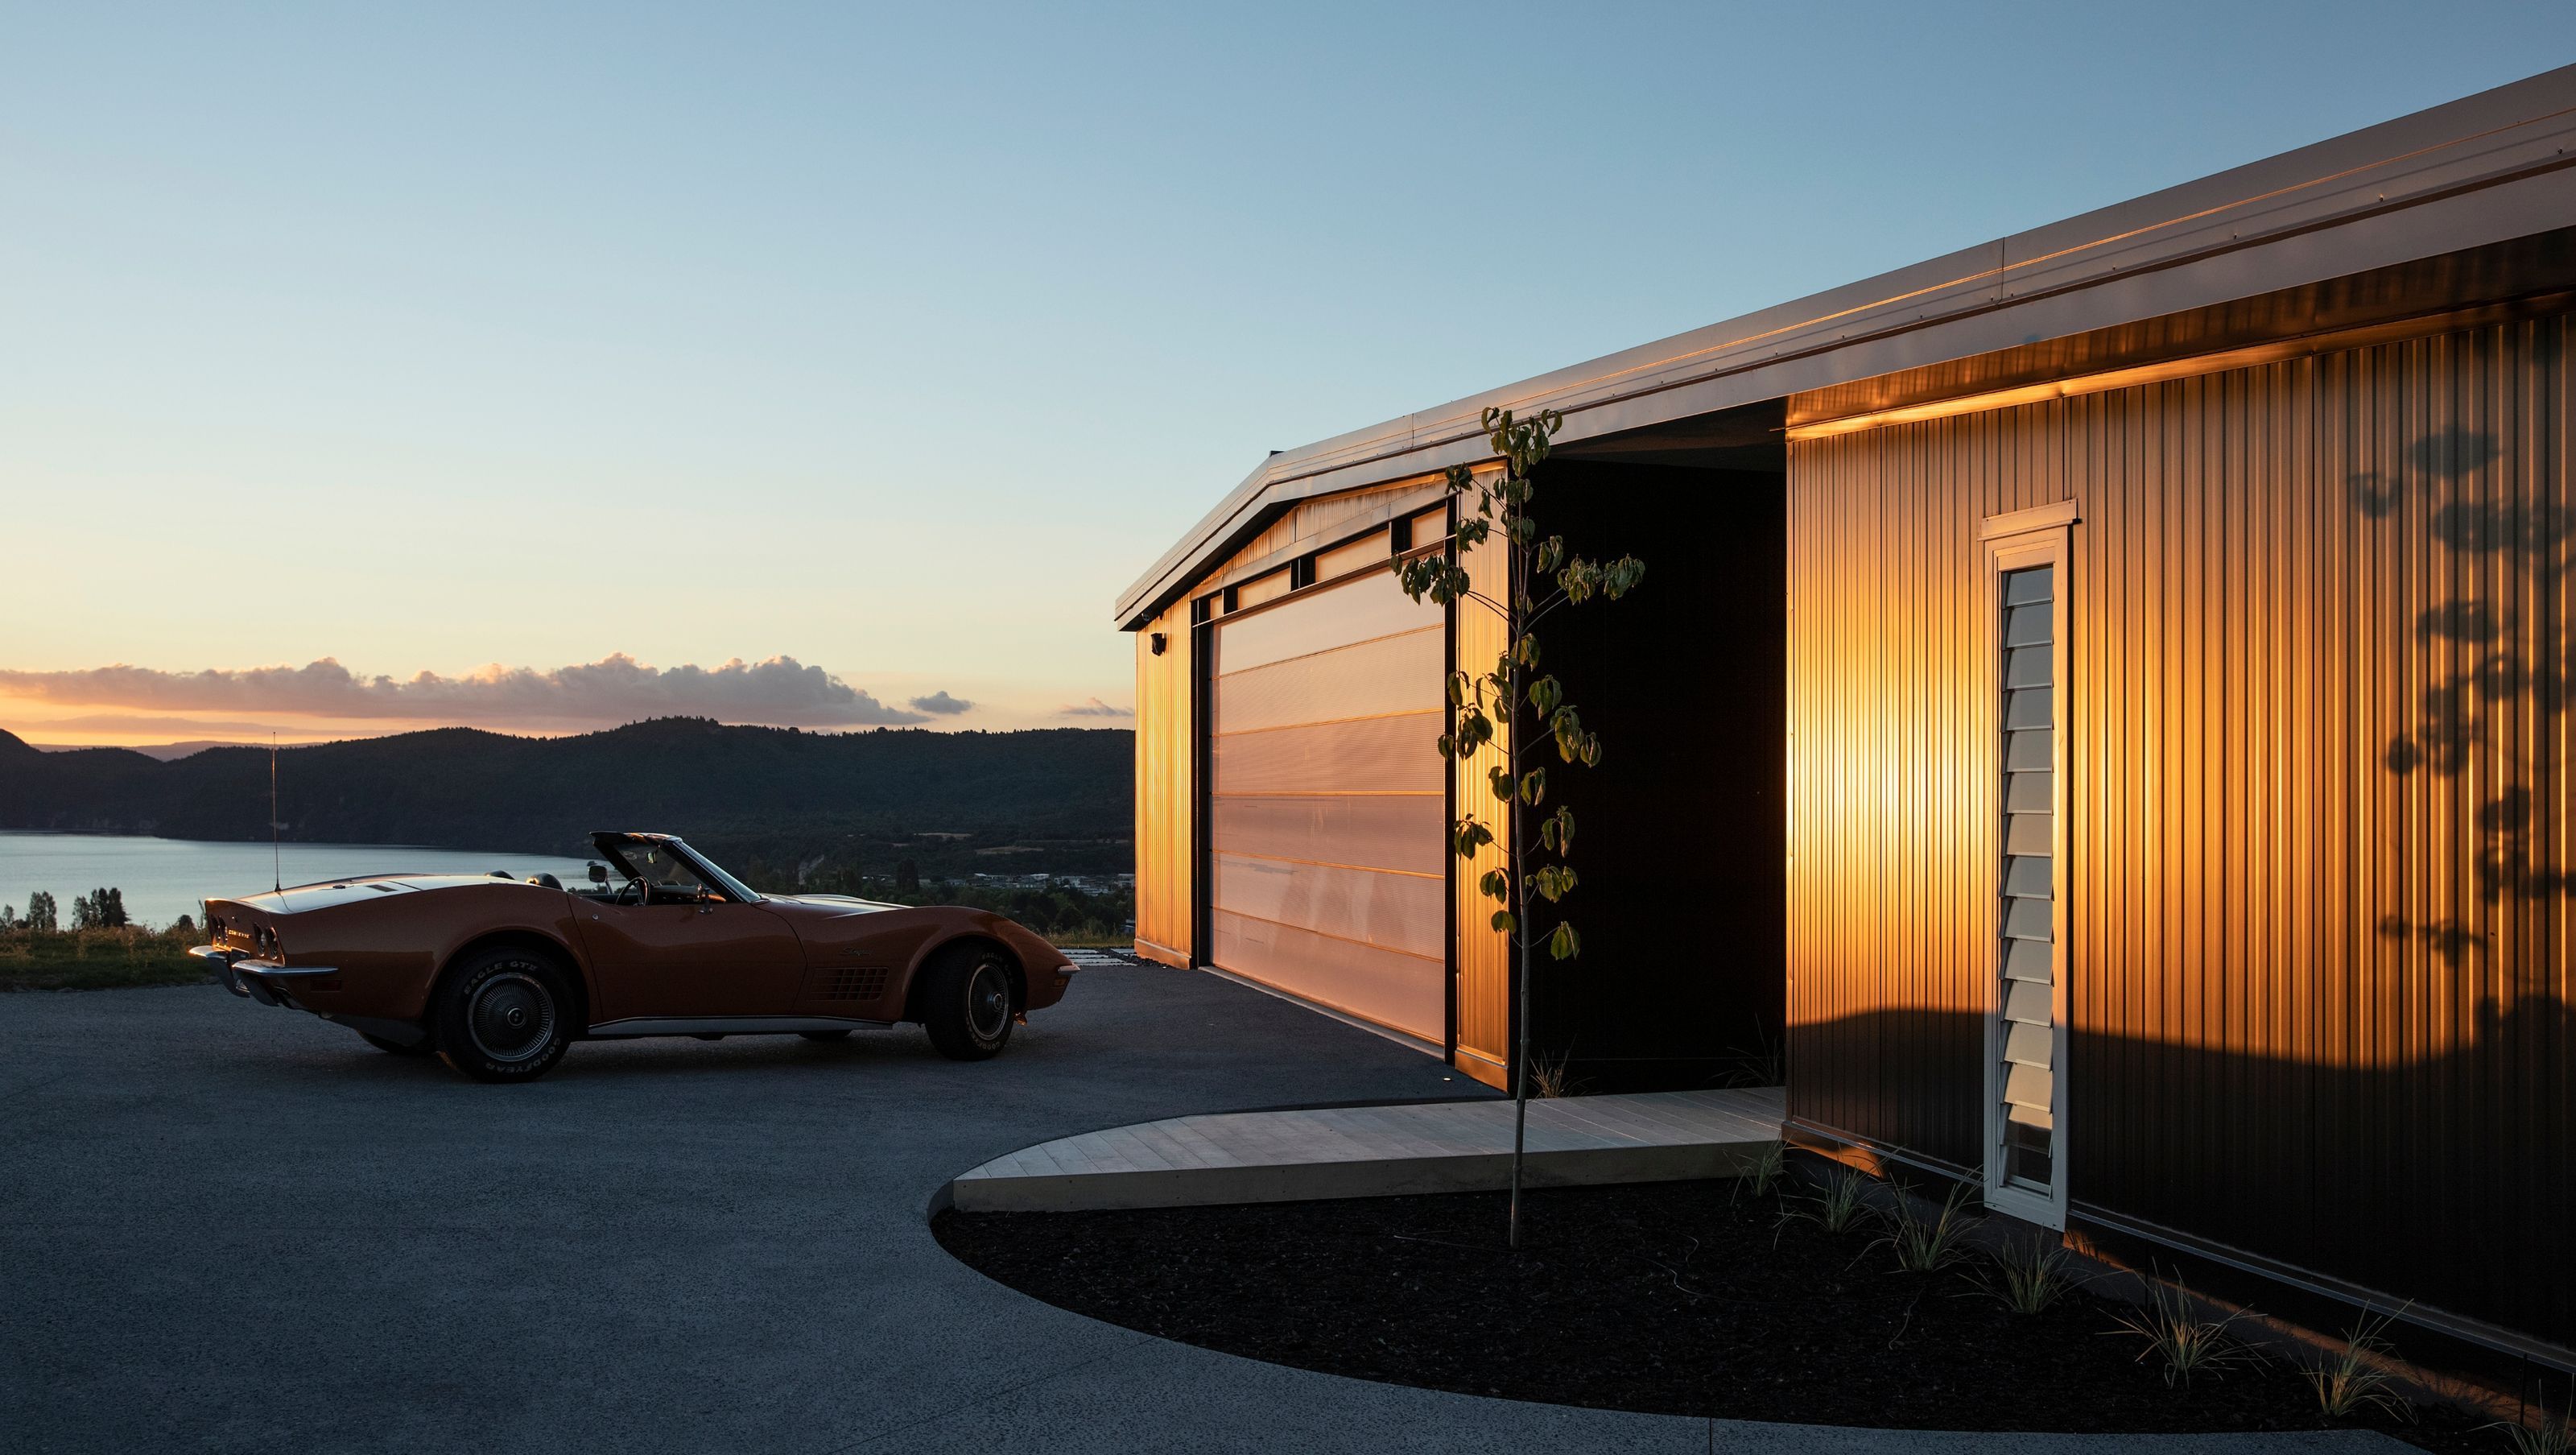
An ideal, sun-drenched site overlooking sparkling Lake Taupo and the Kinloch golf course gave rise to this modernist, energy-efficient home by Malcolm Taylor and Associates.
Inspired by 1950s Los Angeles case study homes, as well as designs by New Zealand’s Group Architects, architect Malcolm Taylor created this unassuming, yet spacious home at Kinloch village, near Taupo.
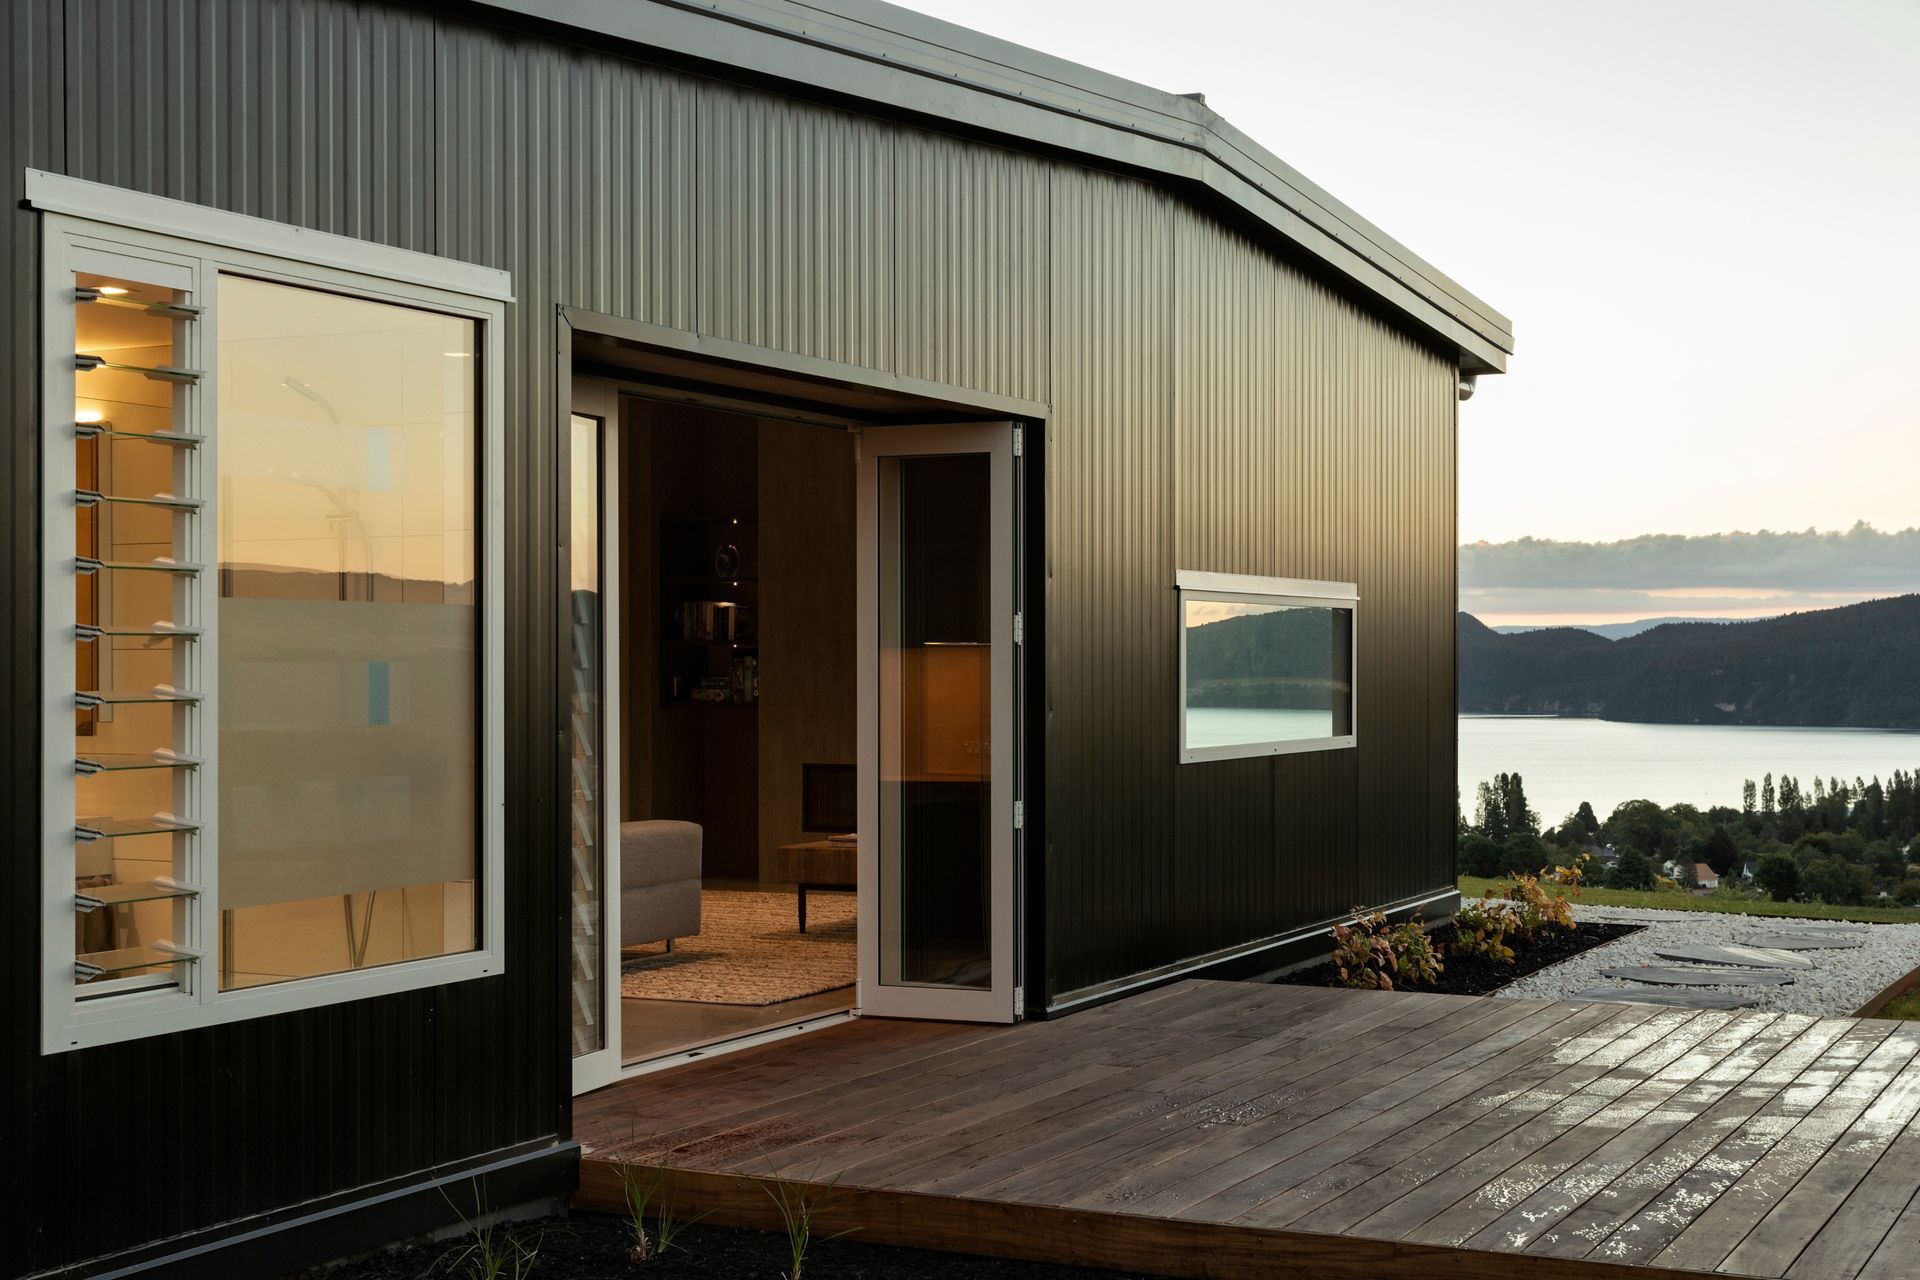
The low-slung home with its modest exterior complete with grid-like details on the windows and doors harks back to the everyman designs created by these renowned architects. Part of this homage comes down to the use of innovative materials, in particular the Metalcraft ThermoSpan prefabricated insulated panels specified for both the roof and wall cladding of the home. Consisting of expanded polystyrene between two sheets of COLORSTEEL® for Insulated Panels, the material provides excellent thermal performance without the need for secondary insulation. Typically used for warehouses and other large structures, it saves time in the construction phase, requires little maintenance, and also provides a sleek, unfussy external expression that adds to the modernist theme, a style known for its true-to-form materiality.
In terms of colour choices, Malcolm specified COLORSTEEL® Ebony for the wall cladding and the grey-white tone of COLORSTEEL® Titania for the roof. “The key reason for these colour choices was that we wanted the home to recede into the landscape, as this is a prominent hillside subdivision in Kinloch,” he says. “Having said that, we have also used two powder coat joinery colours, with matte black for the large sliding doors to reinforce the transition through the house, and white for the remaining joinery.”
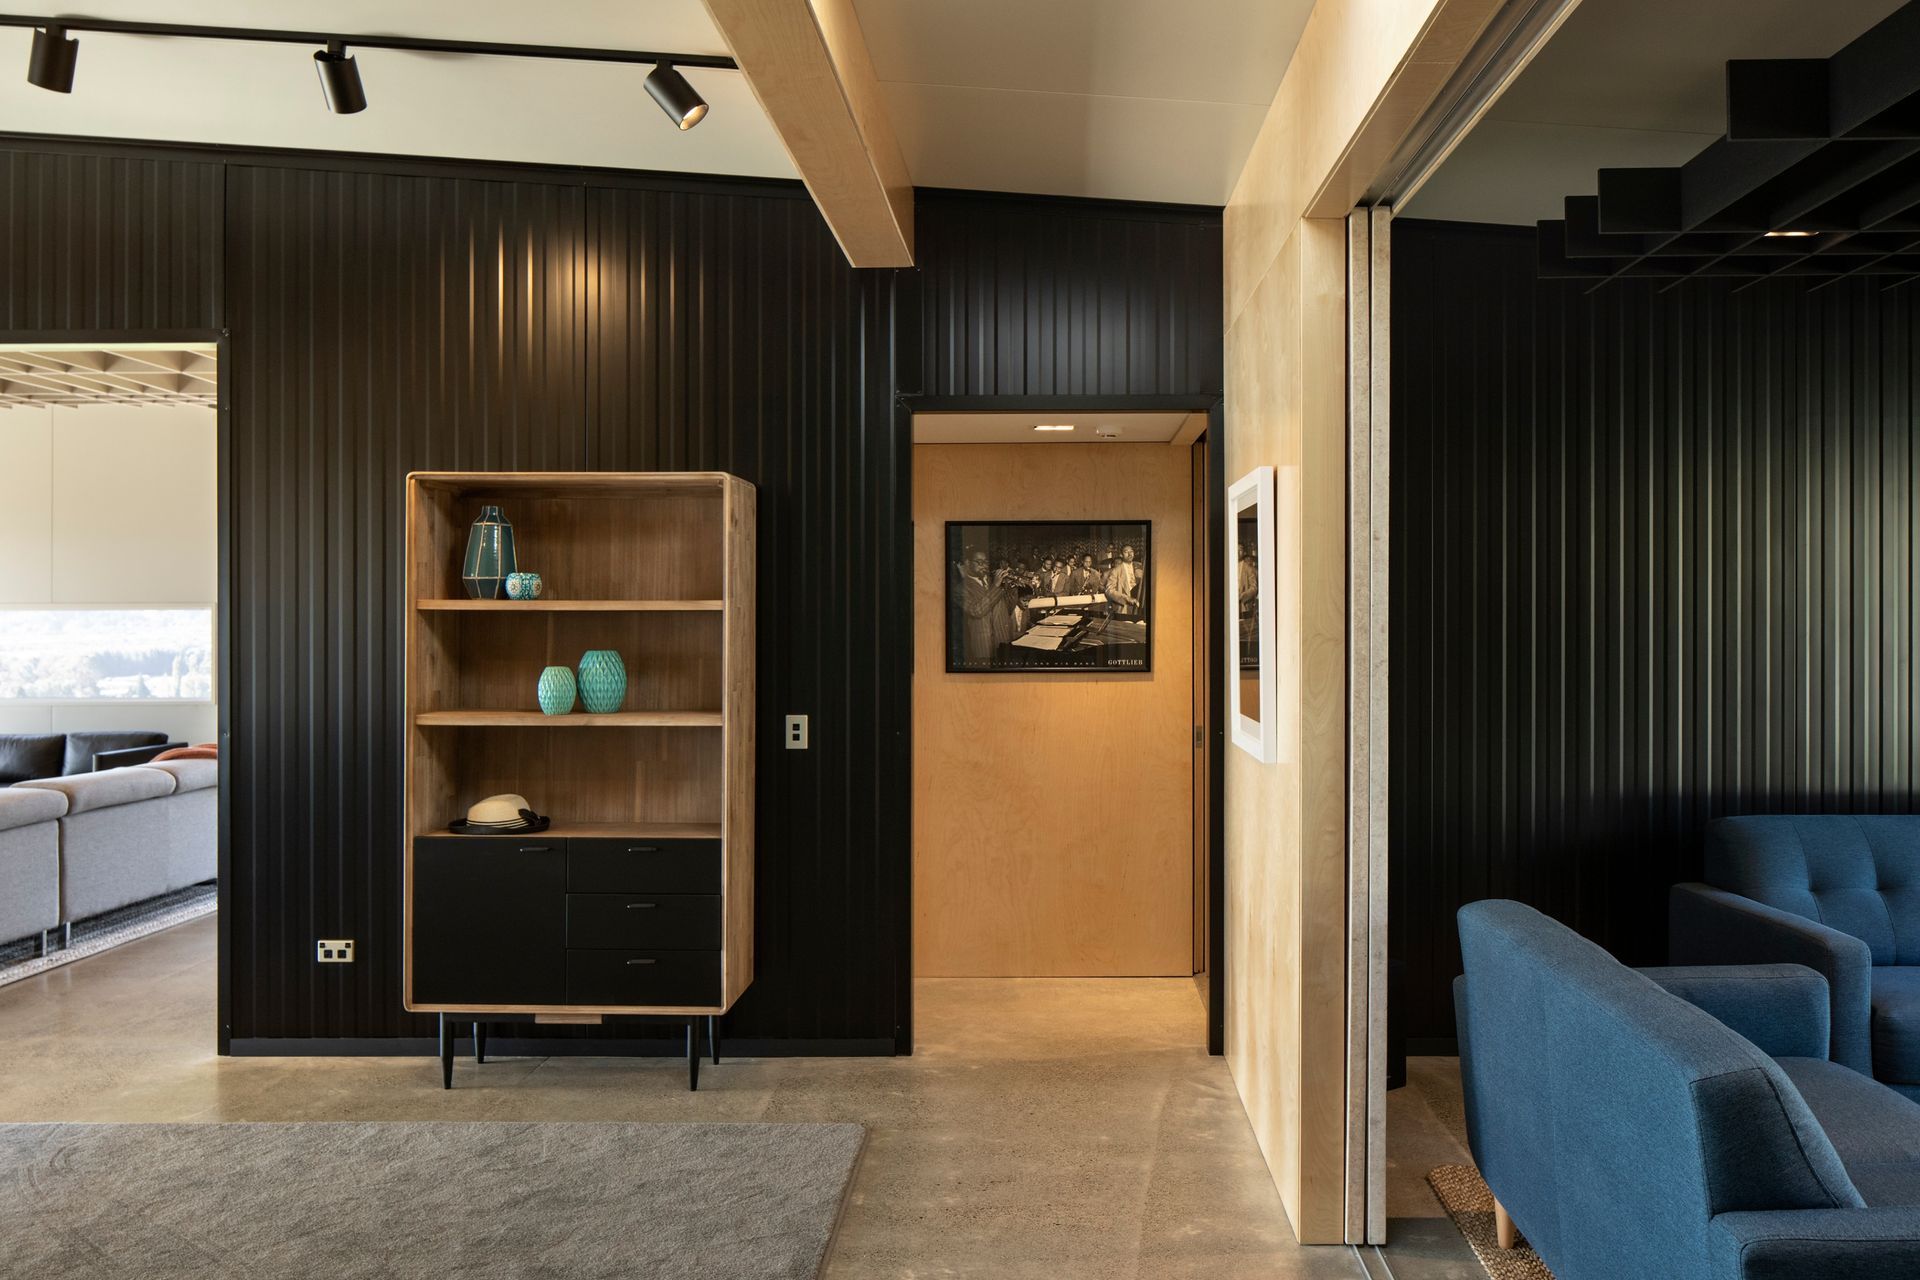

The modernist aesthetic of Kinloch House continues inside with the use of prefinished plywood linings alongside some areas of exposed COLORSTEEL®, concrete flooring, louvred windows, and also the inclusion of grid-like acoustic treatments. These are positioned above busy zones throughout the home, both physically demarcating different areas and preventing sound from being carried across rooms. From its hillside perch with its expansive views, this home emits an essence of timeless elegance while delivering a series of easy-care spaces for the homeowners to enjoy for many years to come.
Material: COLORSTEEL® For Insulated Panels
Rollformer :Metalcraft
Builder: Monteith Builders
Photographer: Simon Devitt
Profile: Smooth & Mesa Finish ThermoSpan
Designer: Malcolm Taylor and Associates
Installer: Roy Cottle
Like this Project?
Hire COLORSTEEL®
Professional Reviews
The products behind the project
One product specified into this build from one supplier, a verified ArchiPro member. Tap through to specifications, suppliers and lead times.

Professionals used in
this project
The practices and trades credited on this project.





More projects from
COLORSTEEL®
Other work by COLORSTEEL®, across every category they build in.


More in
Lake House
Everything else in Lake House, from every practice on ArchiPro.


Next Project
Keep scrolling