
Tags
Project team
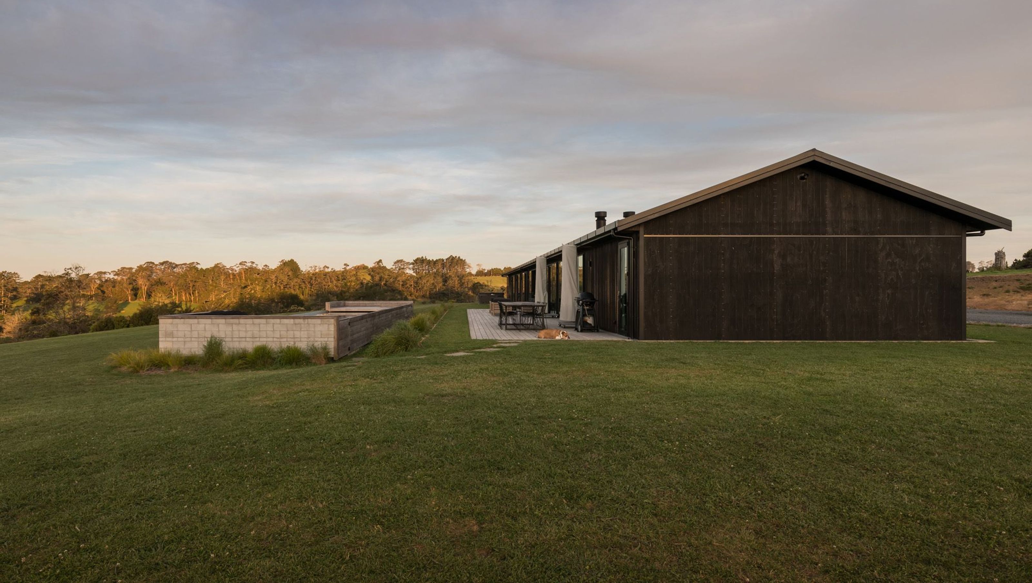
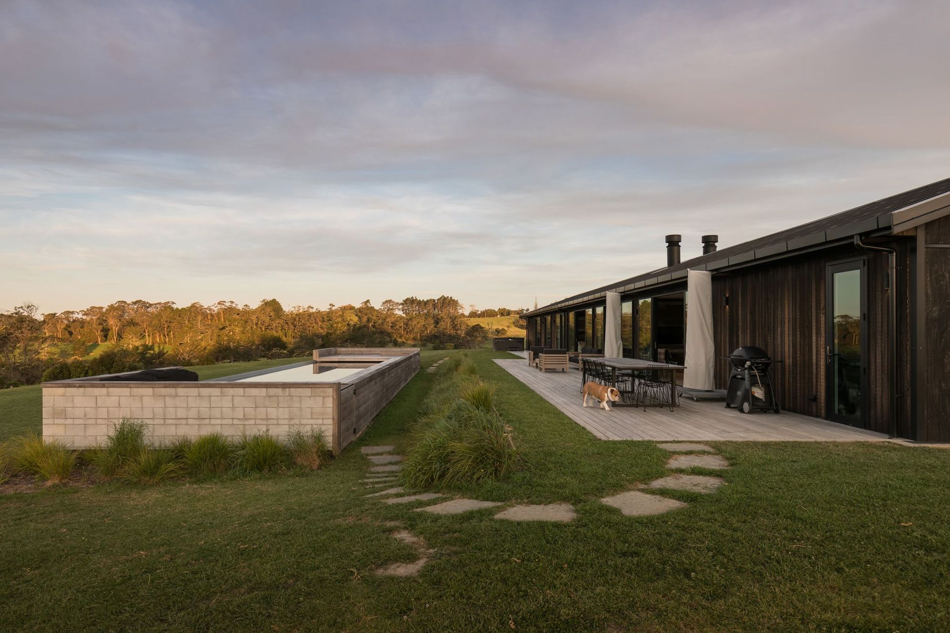
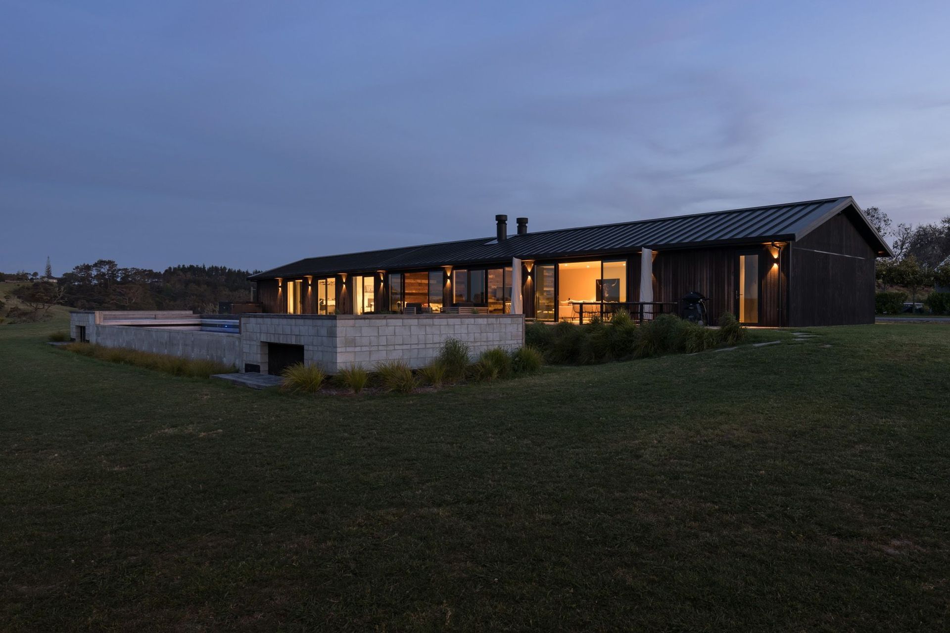
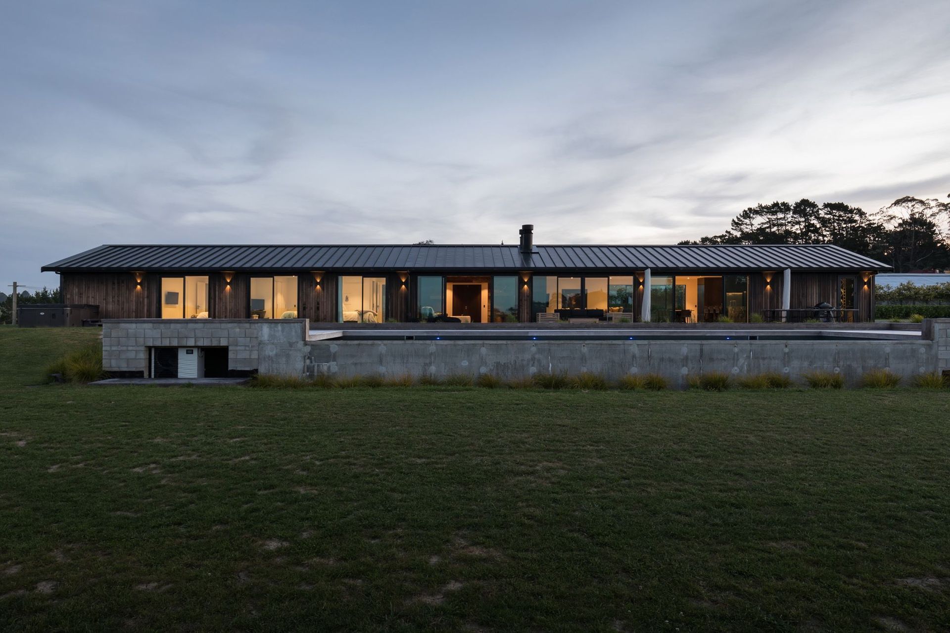
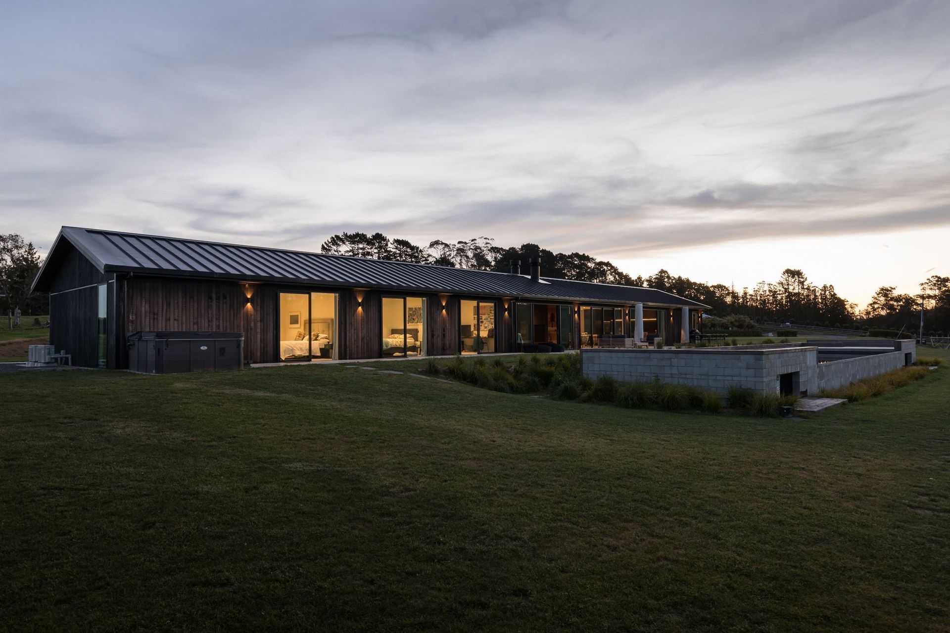
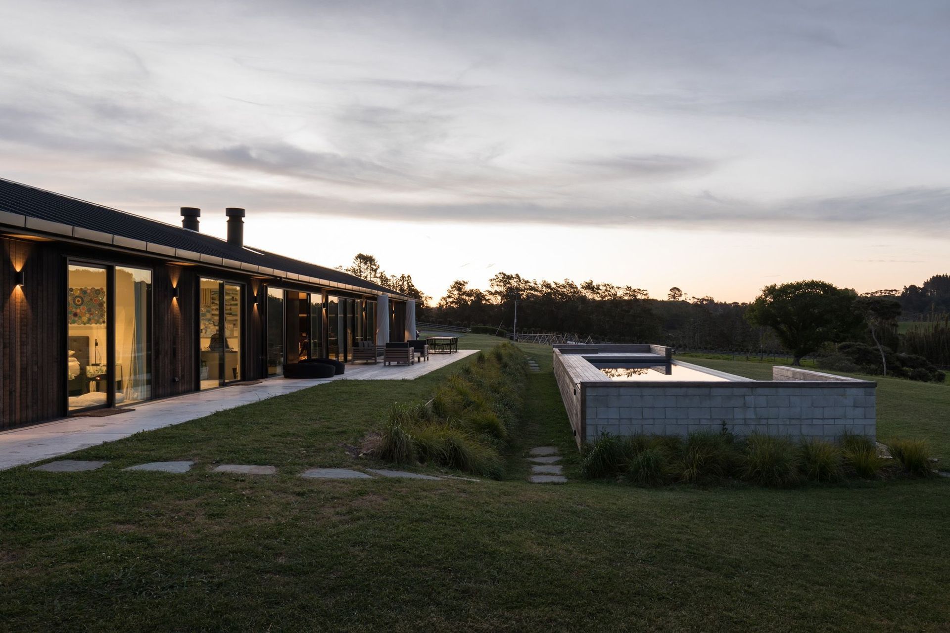
Tucked in rural Kumeu (30mins West of Auckland) lies this stunning 38m gable longhouse, known as the Kumeu Residence.
The story behind how the house was built is almost more amazing than the house itself. Liking the idea of a transportable home the owner approached Advance Build and Arcline Architecture in Kaitaia to design and build the home as it is now.
Being 4 hours away (by car) from the Foster Road site this presented a few challenges that were easily met with the design and build between Advance and Arcline. The home was designed in two pods, and after being built in Kaitaia was transported by two trucks over two nights to its home now, in Kumeu.
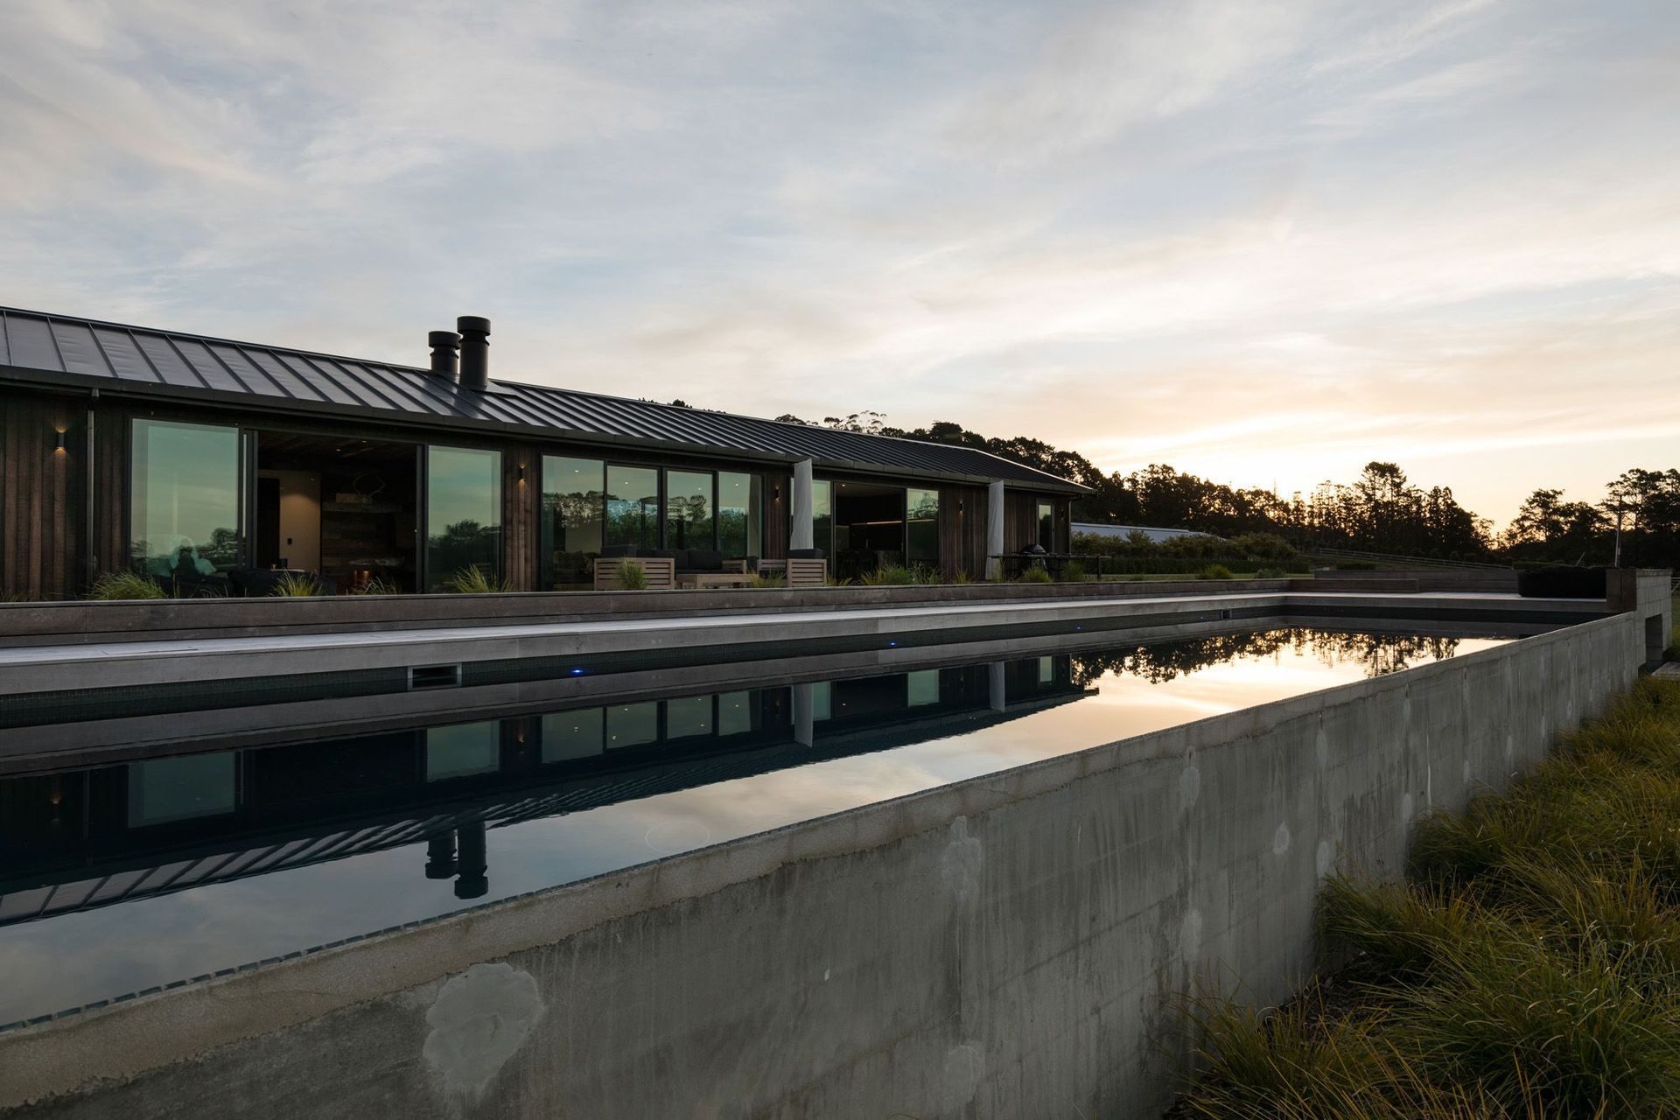
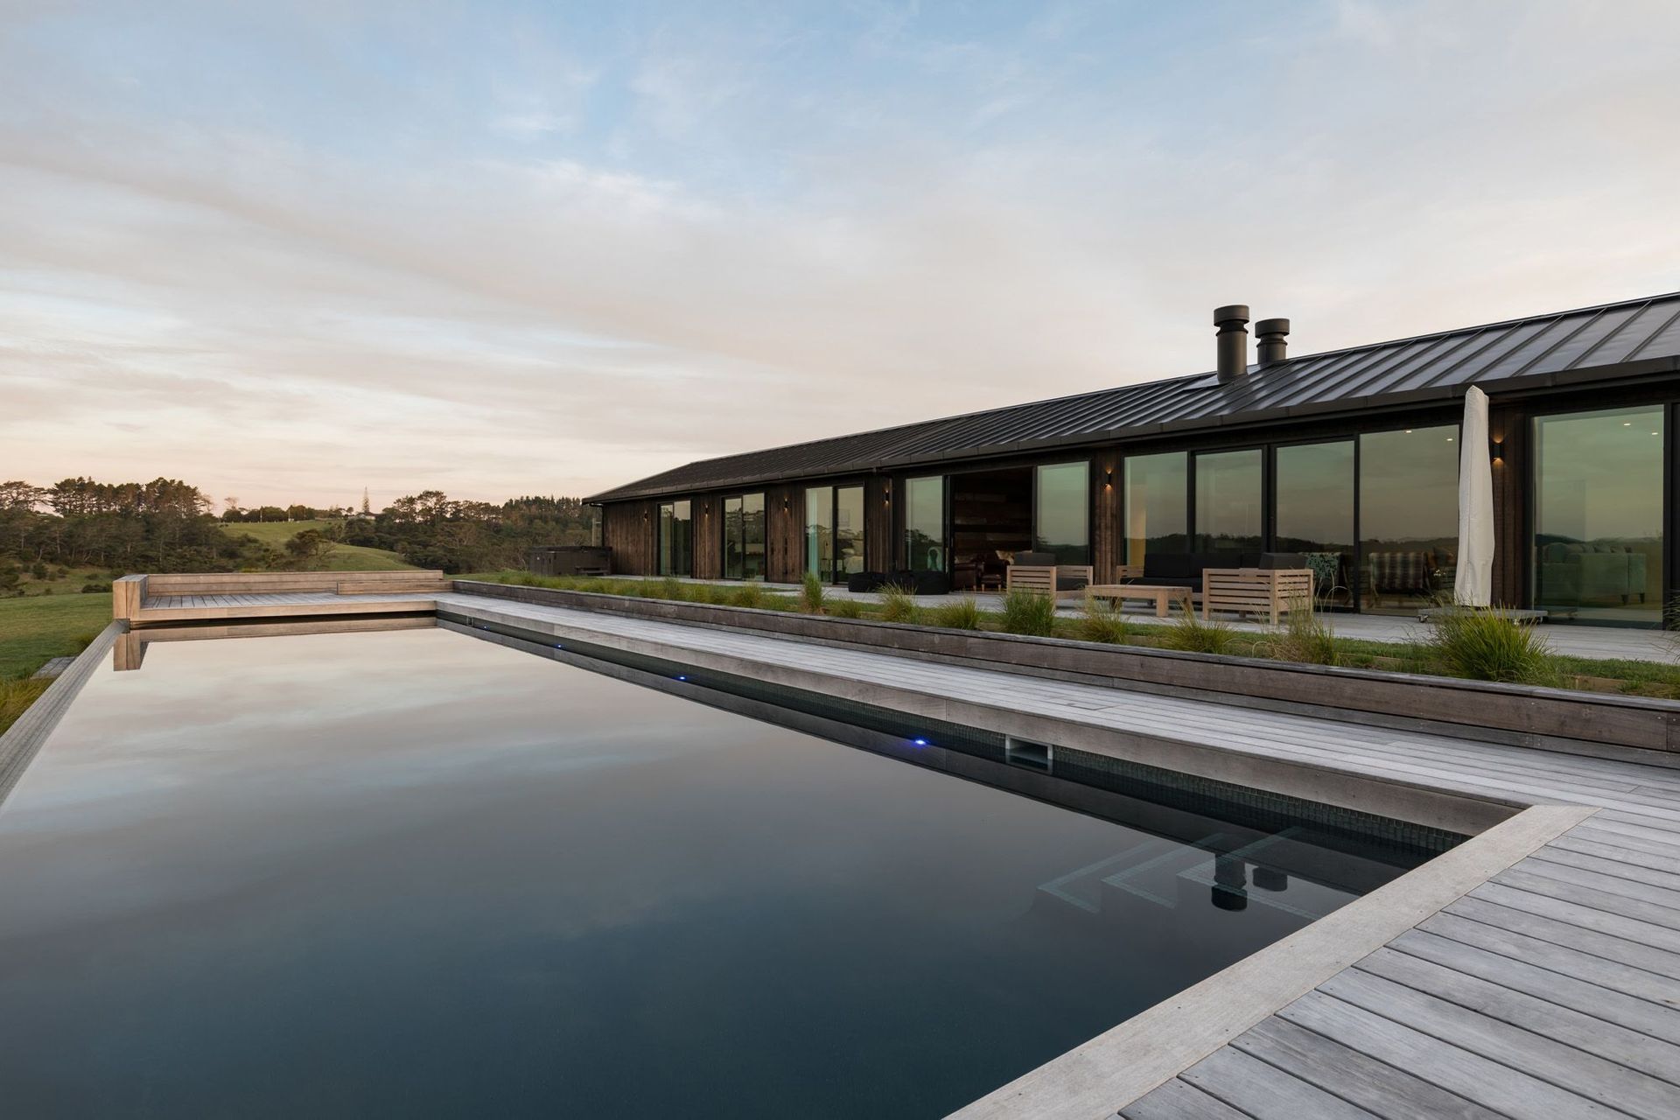
After the home was positioned on site the decks & pool were completed, along with contouring of the land around the home to set it amongst its rural setting.
Clad in rich, dark, vertical cedar shiplap cladding the variations of texture and colour are simplified by the stunning wide Espan tray roofing by Metalcraft. Being such a simple shape and using only two textures on the exterior of the house gives the home a basic yet fulfilling vibe.
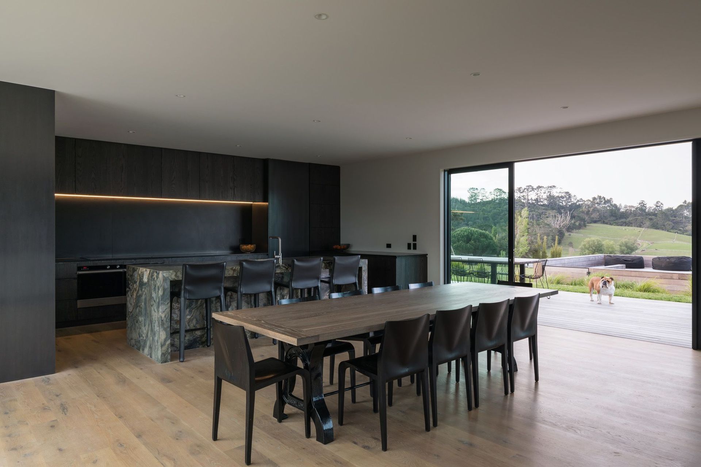
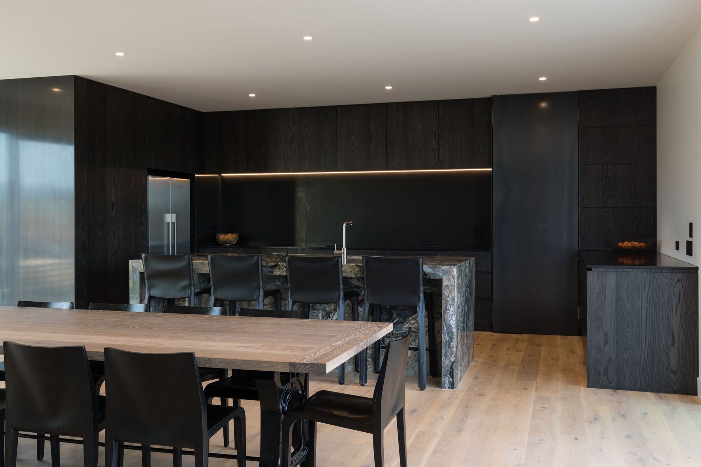
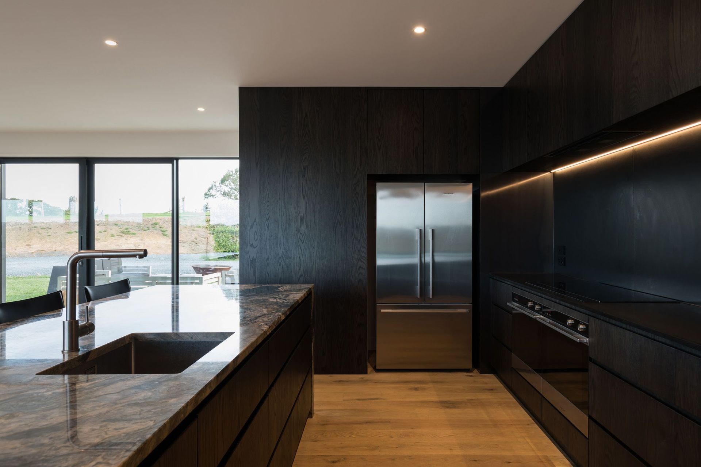
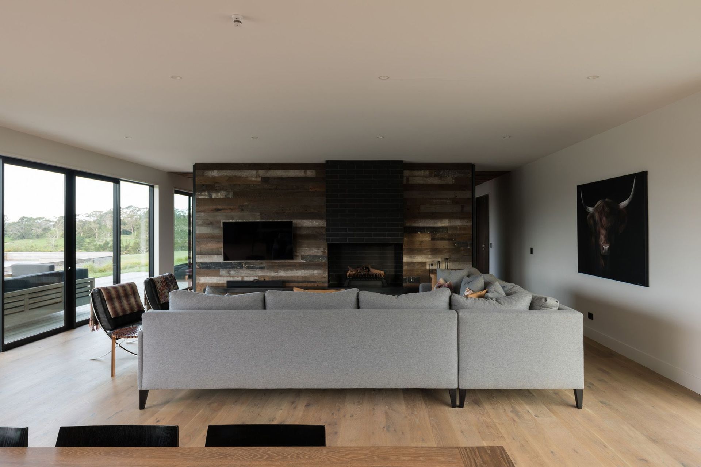
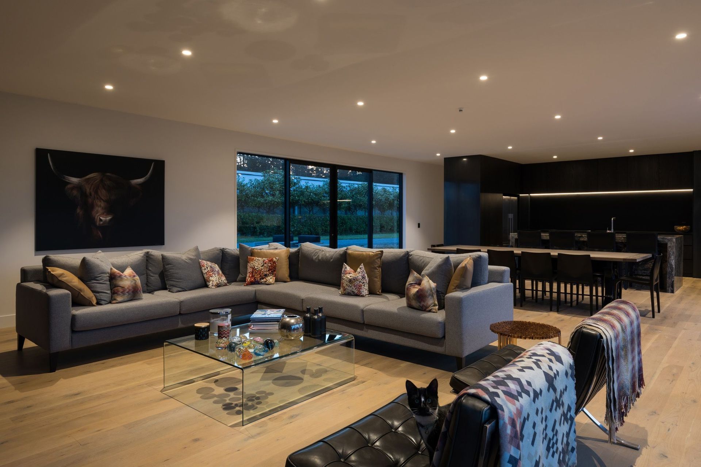
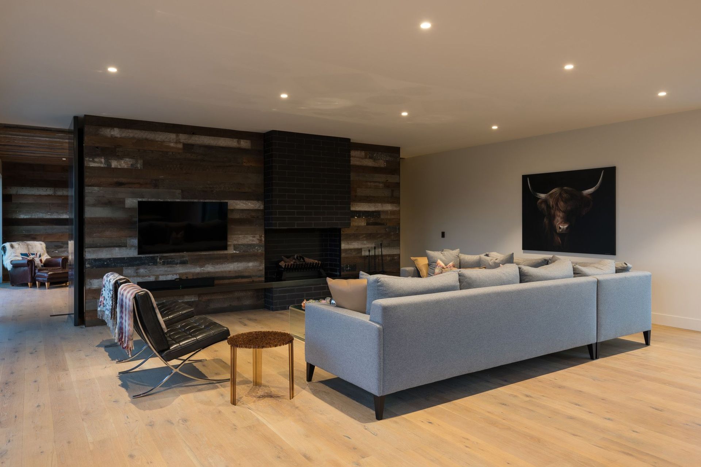
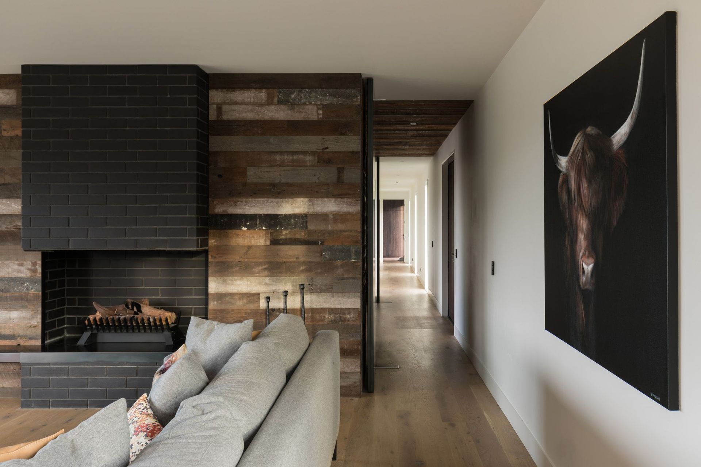
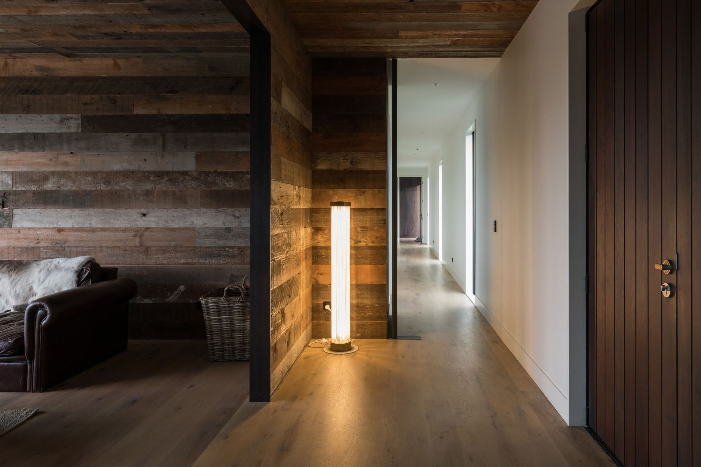
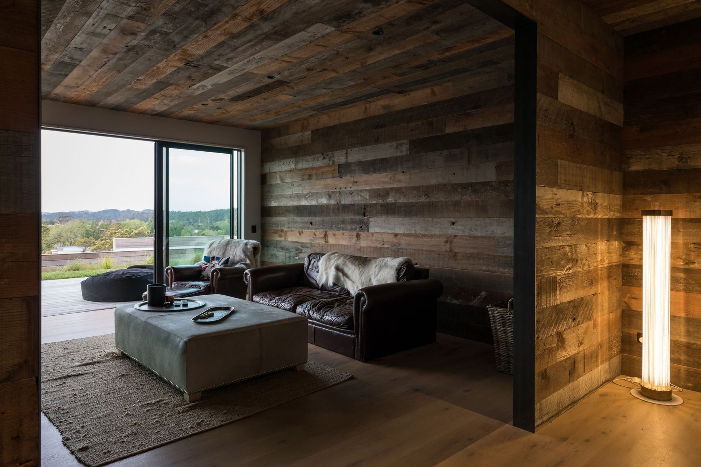
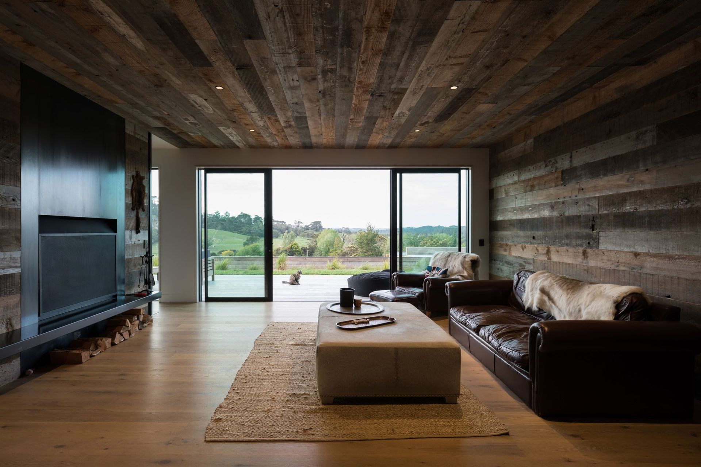
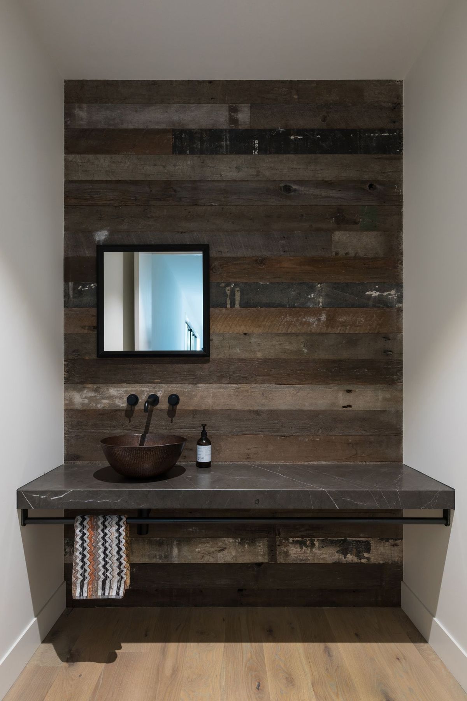
Inside the home reclaimed wood lining has been used to create both a statement and to give the home a snug feeling. Two offset back to backfires face the living and snug areas of the home, and a natural timber flooring creates a sense of warmth.
Most importantly, the owners are proud and delighted that their home is finished just the way they envisaged it, and has already done its own road-trip from Kaitaia to Kumeu.
- FLOOR AREA: 285m2
- BEDROOMS: 3
- BATHROOMS: 2
- CLADDING: Vertical Cedar Shiplap
- ROOFING: Metalcraft Espan 470
- JOINERY: Alutec
- BUILDER: Advance Build
Like this Project?
Hire Arcline Architecture
Professional Reviews
Professionals used in
this project
The practices and trades credited on this project.





More projects from
Arcline Architecture
Other work by Arcline Architecture, across every category they build in.


More in
Single House
Everything else in Single House, from every practice on ArchiPro.


Next Project
Keep scrolling