

Project team
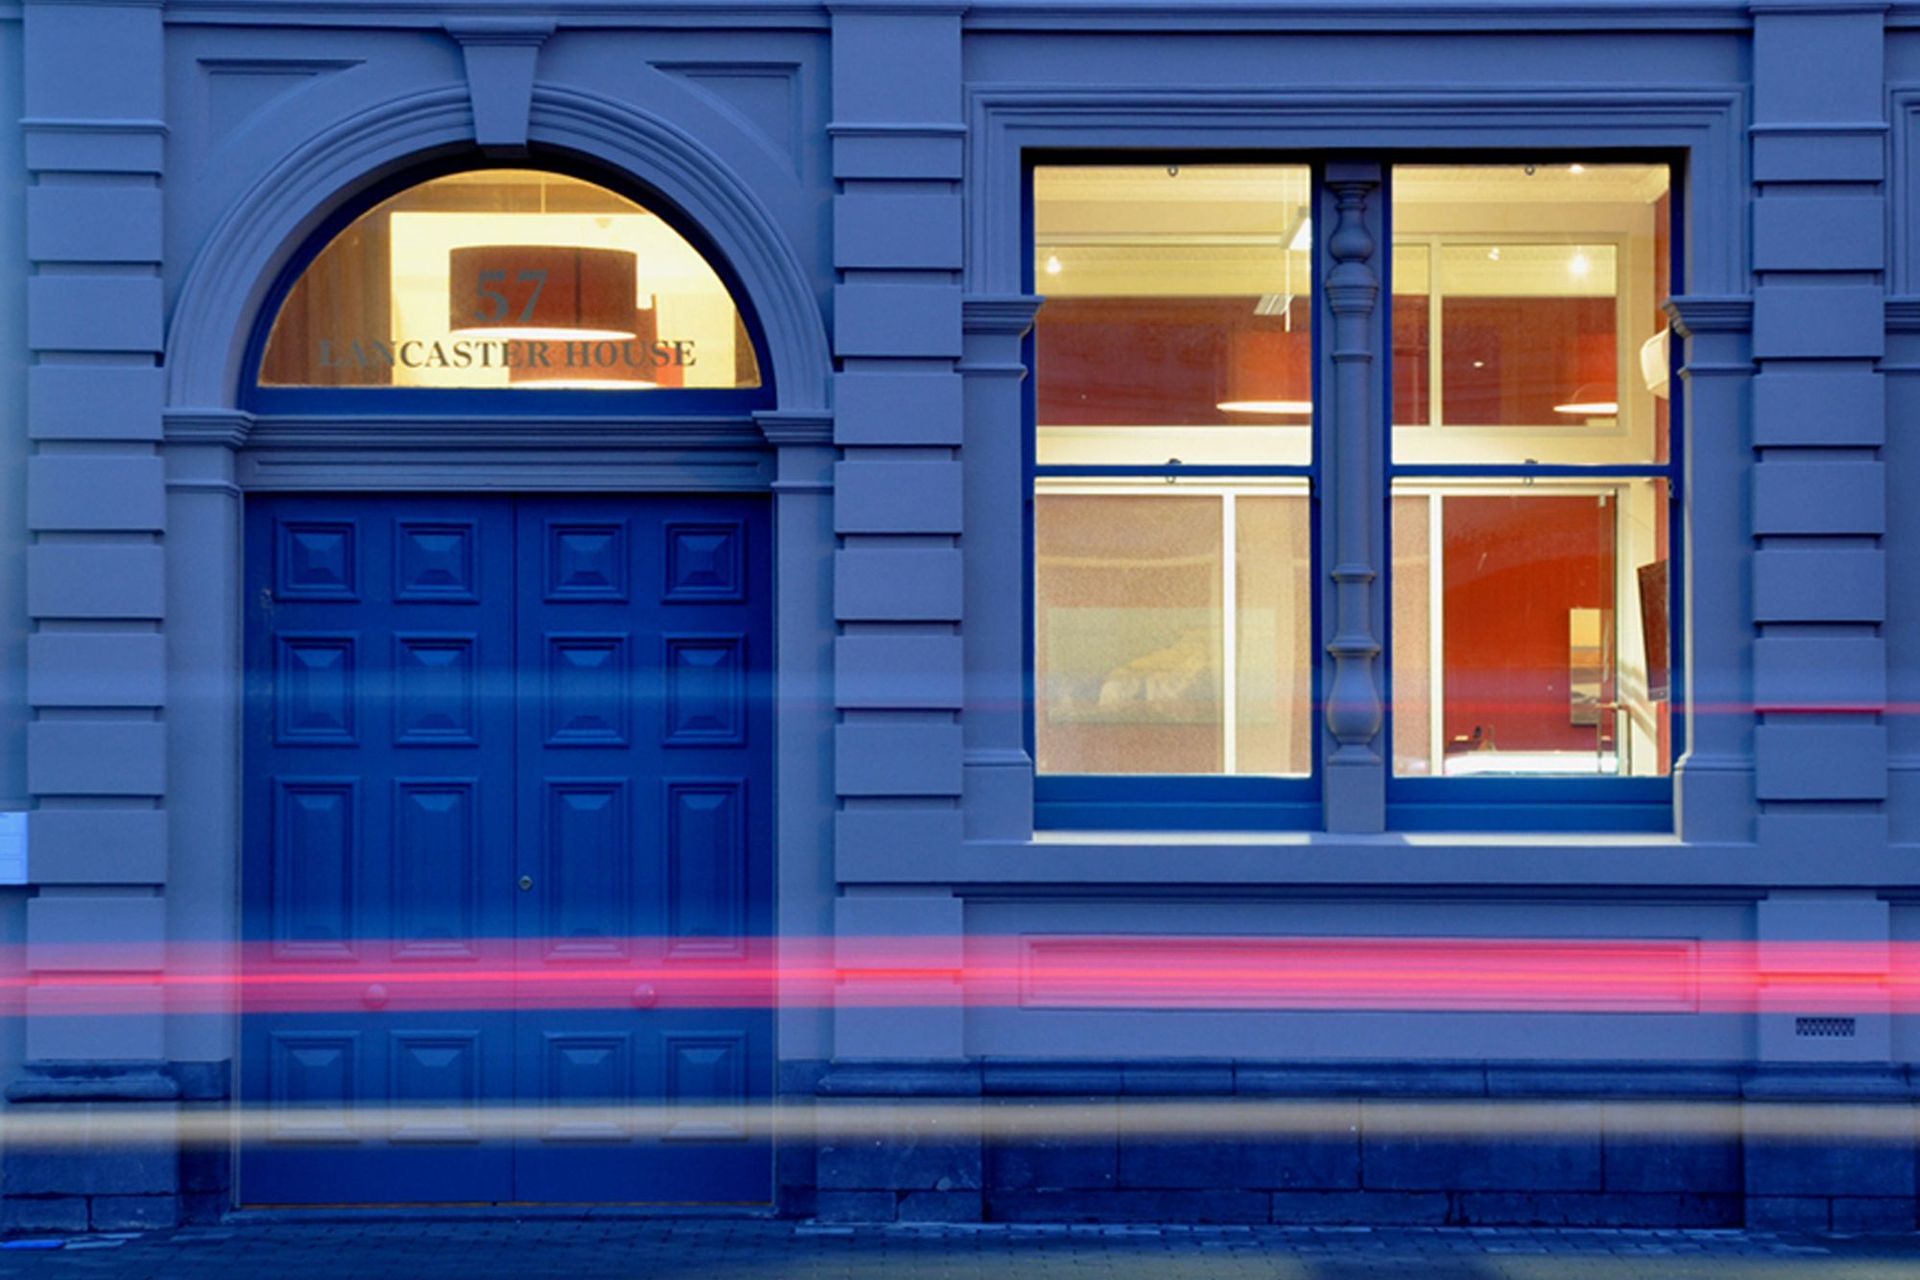
Restoration and structural strengthening of the historic Lancaster House, seamlessly integrating modern spaces while preserving original features and character, including digitally recreated pressed metal ceilings and restored hand-carved rimu detailing.
This listed historic building was badly damaged in the 2007 Gisborne earthquake.
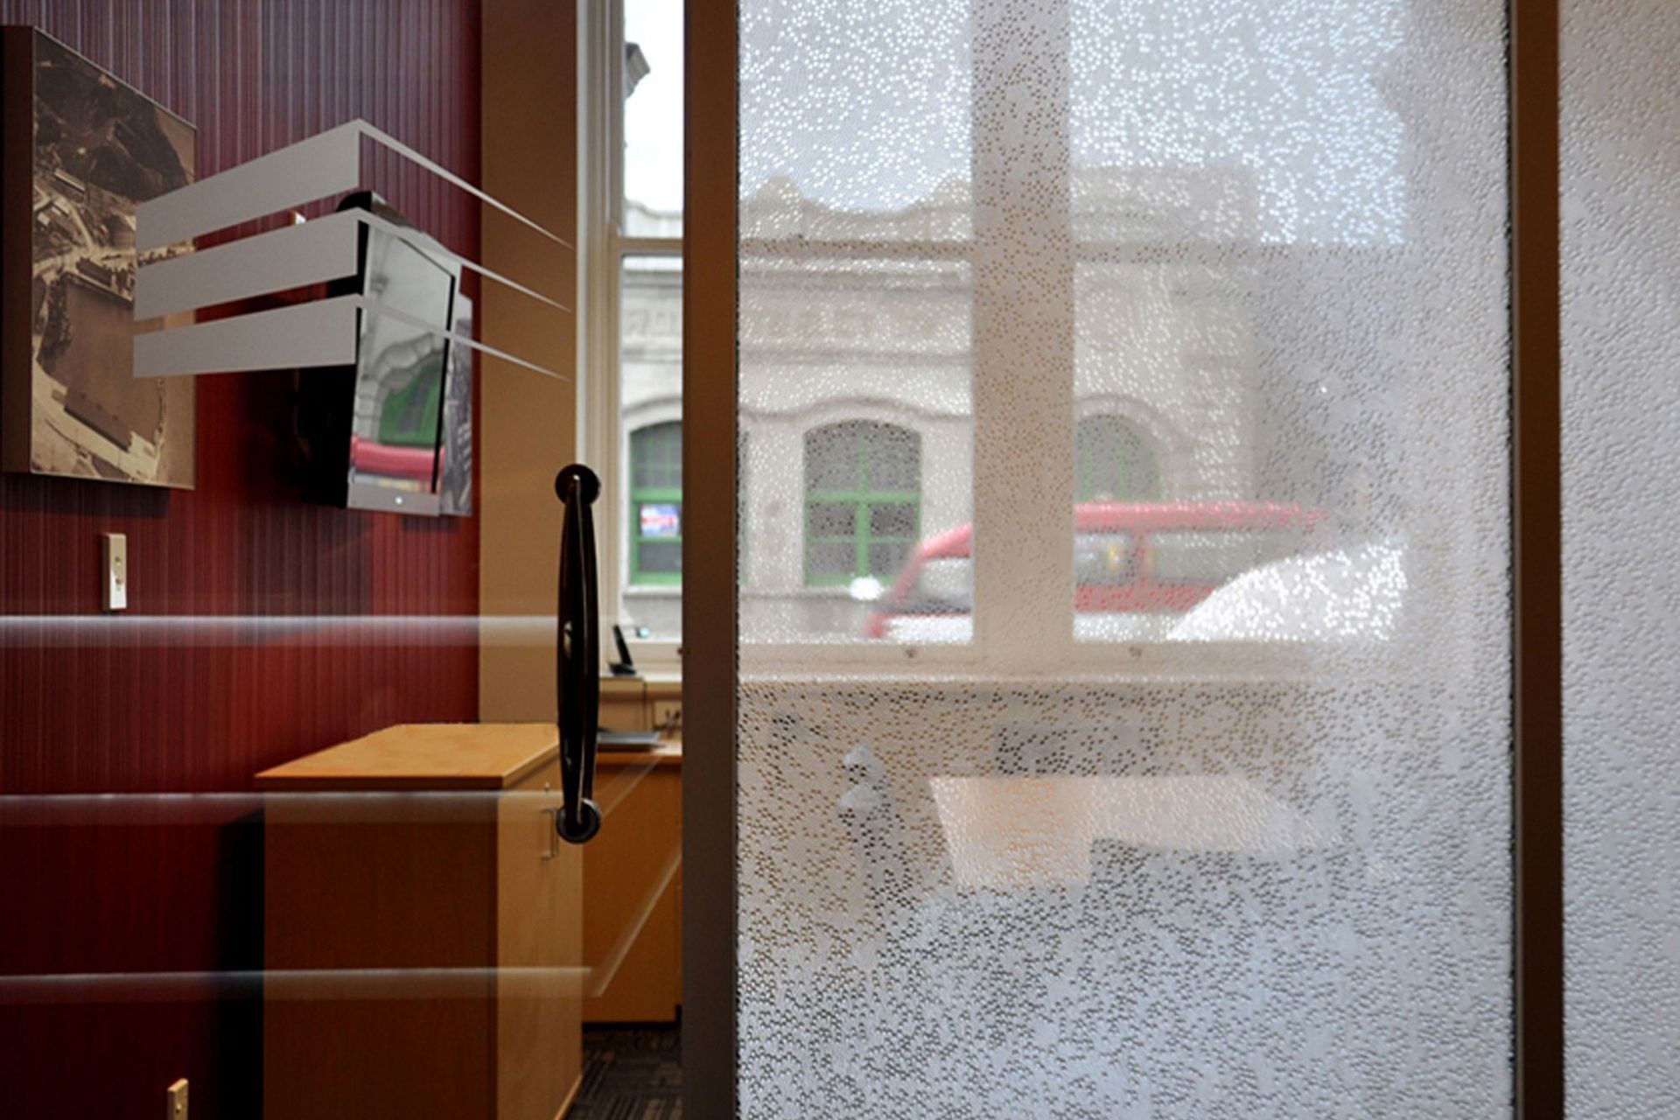
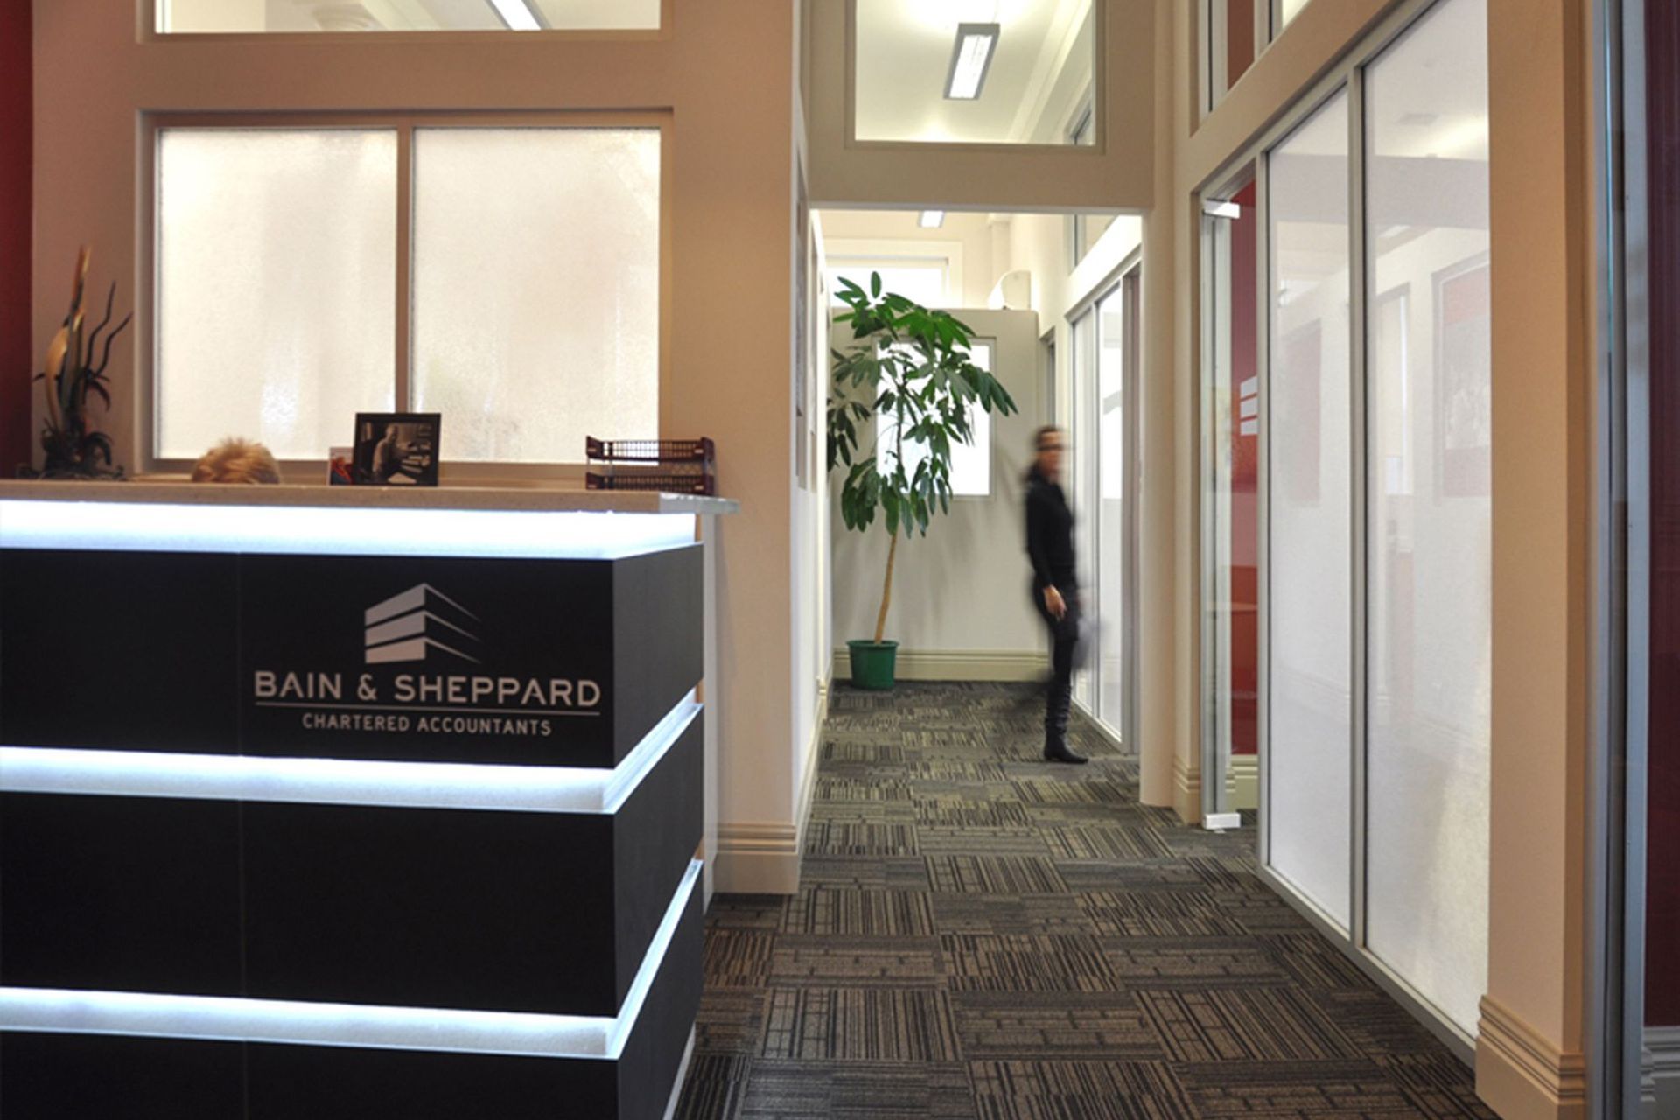
Drawing on our experience with heritage buildings we carefully and seamlessly integrated structural strengthening into the building, while retaining and restoring its original character and creating new spaces, which are open and light.
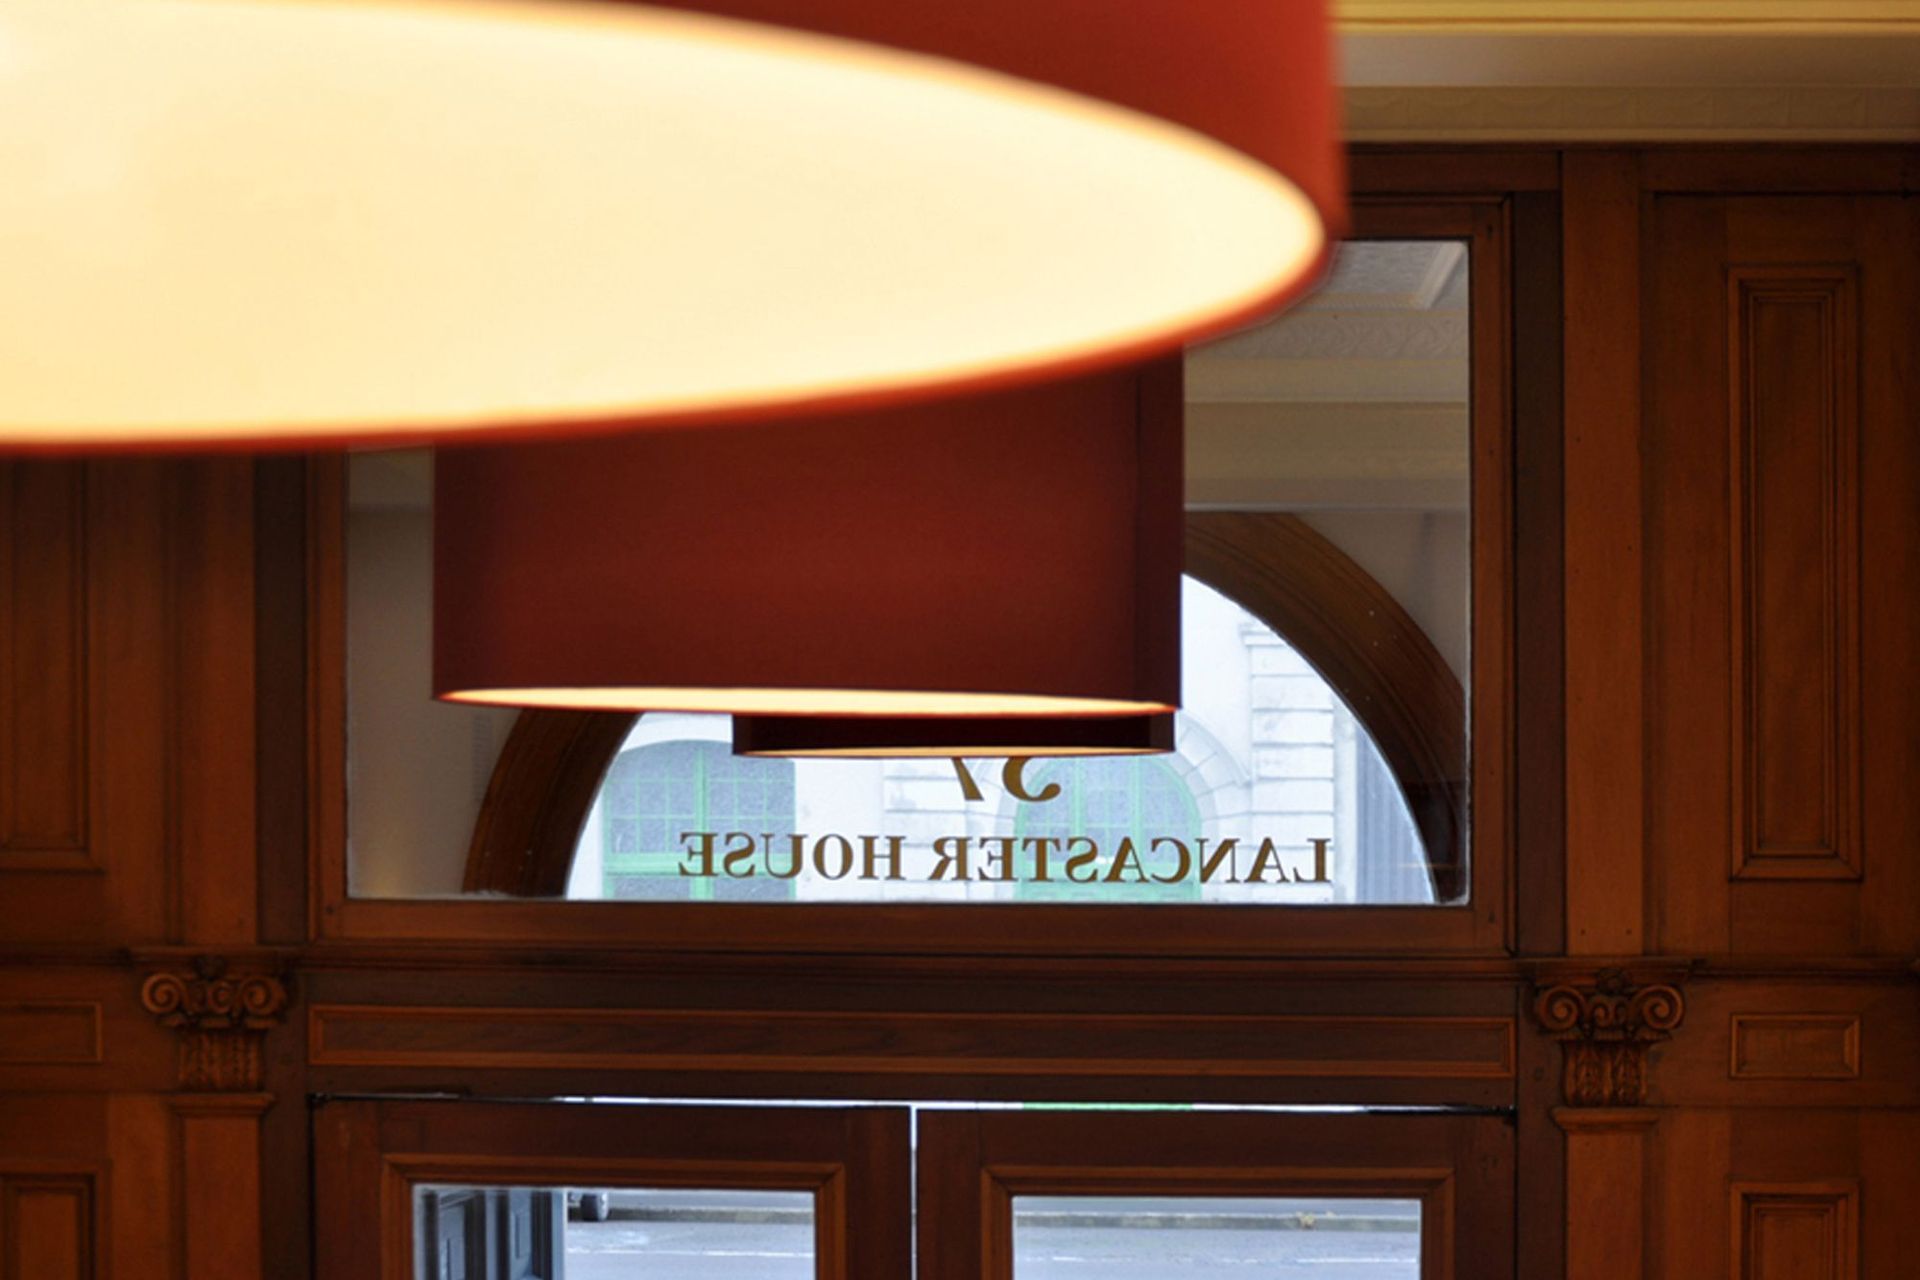
Pressed metal ceilings were digitally mapped and recreated in the United States to match the original ceilings. Intricate hand-carved rimu detailing was painstaking restored and other original features respectfully integrated into the updated interior design.
Fit-out of the new interior spaces delicately balanced modern and traditional detailing, acknowledging the building’s history of the place while preparing it for the future.
Like this Project?
Hire Architects44
Professional Reviews
Professionals used in
this project
The practices and trades credited on this project.

More projects from
Architects44
Other work by Architects44, across every category they build in.


More in
Mixed-use Spaces
Everything else in Mixed-use Spaces, from every practice on ArchiPro.


Next Project
Keep scrolling