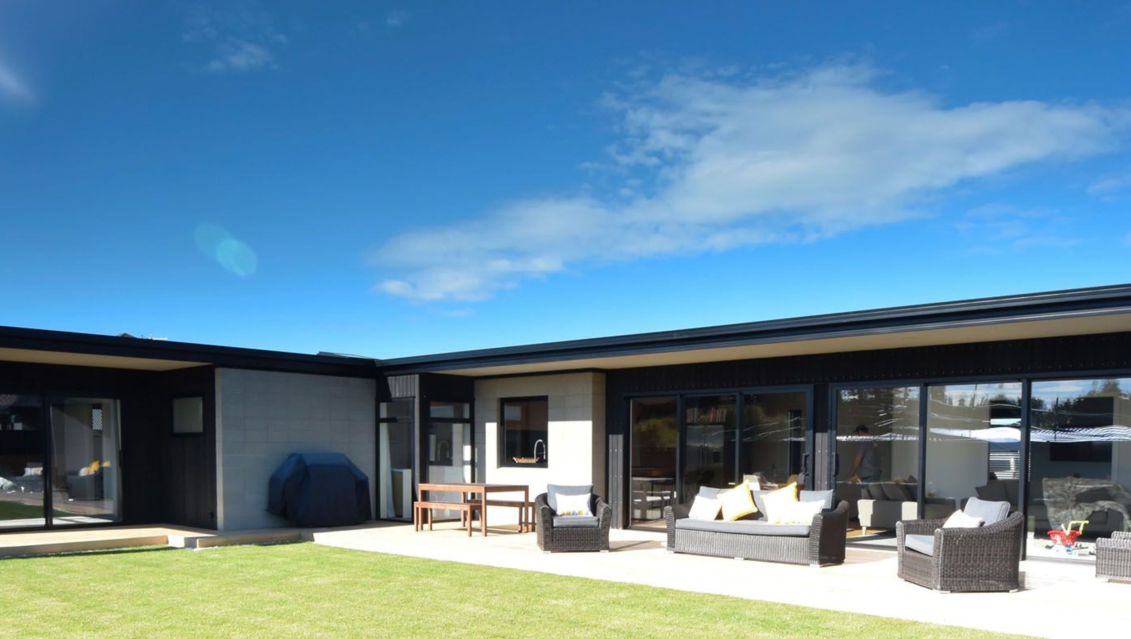

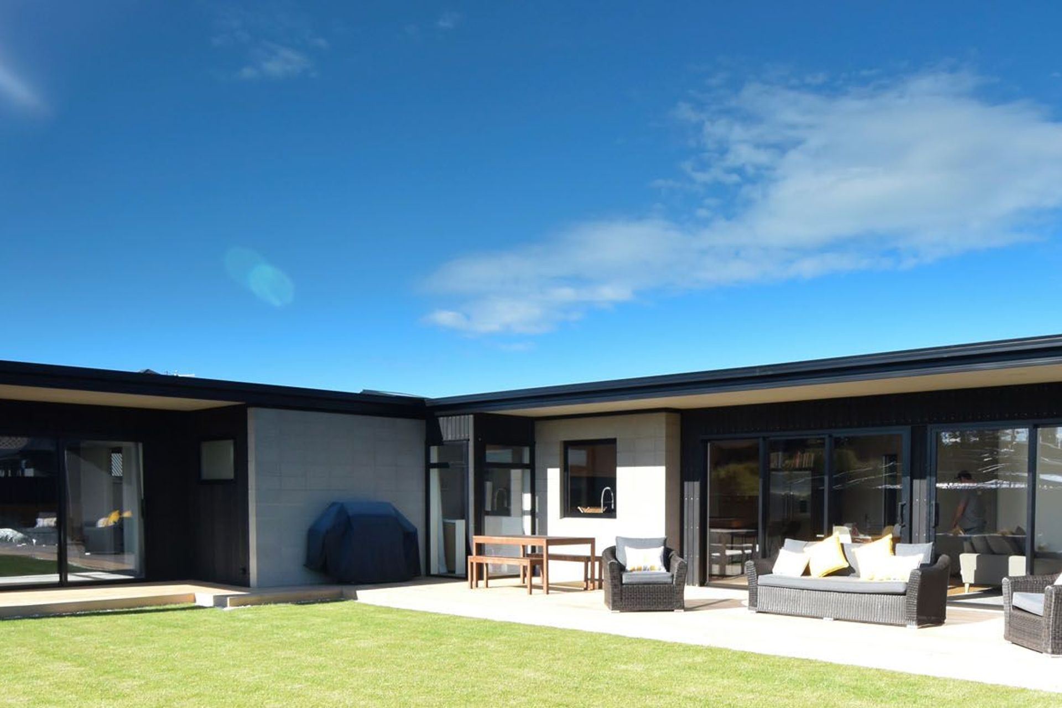
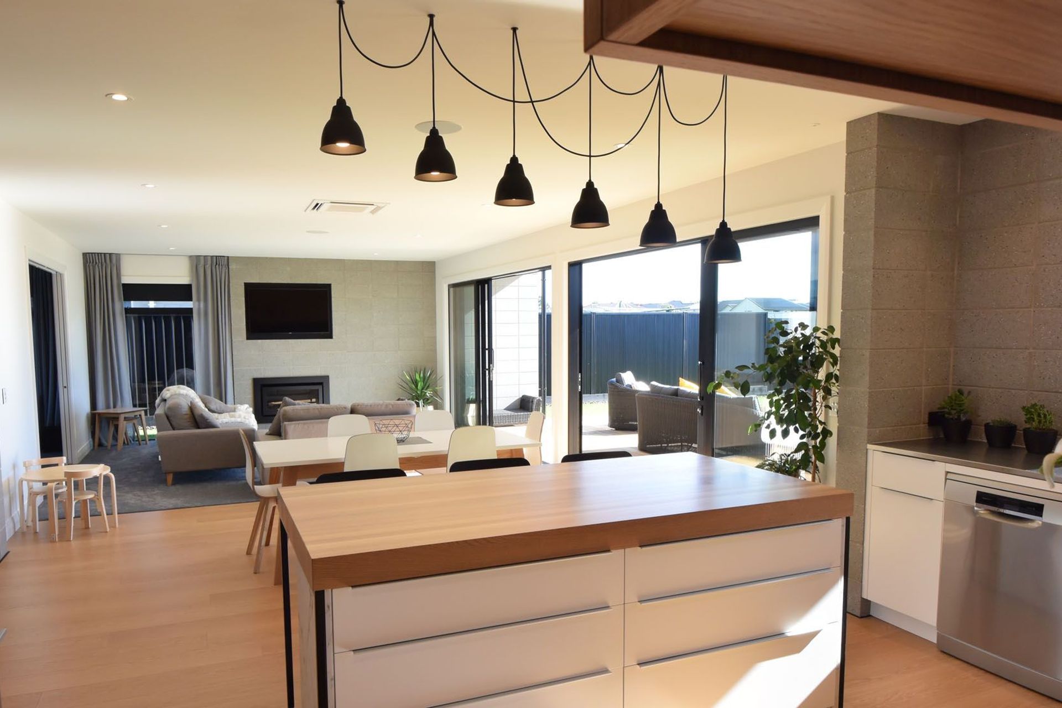
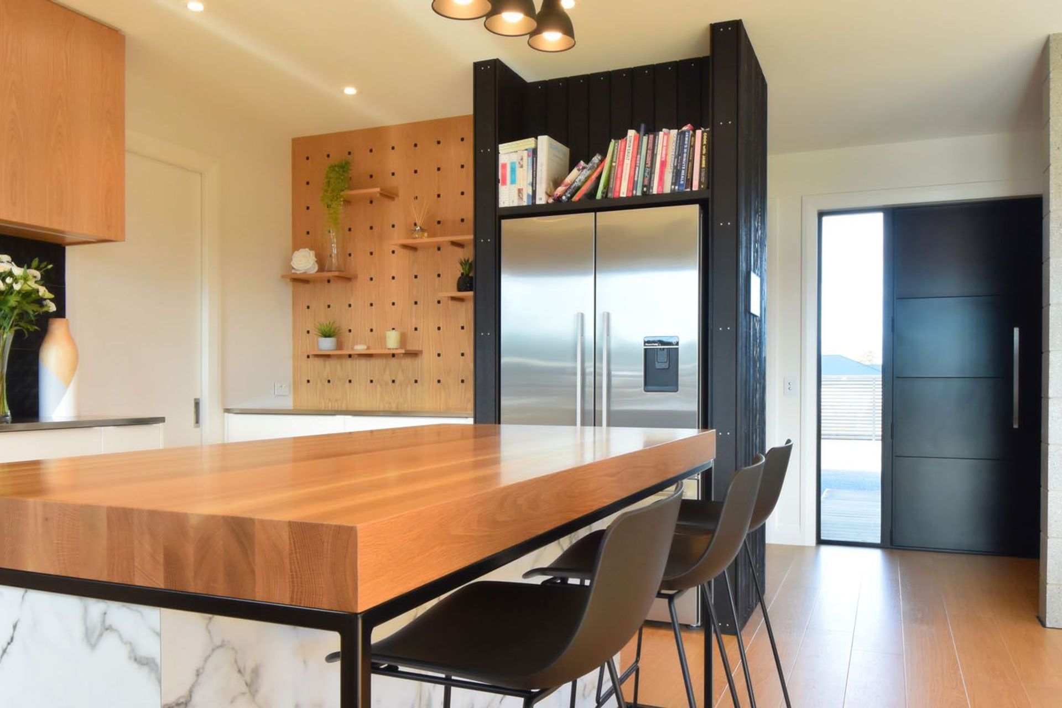
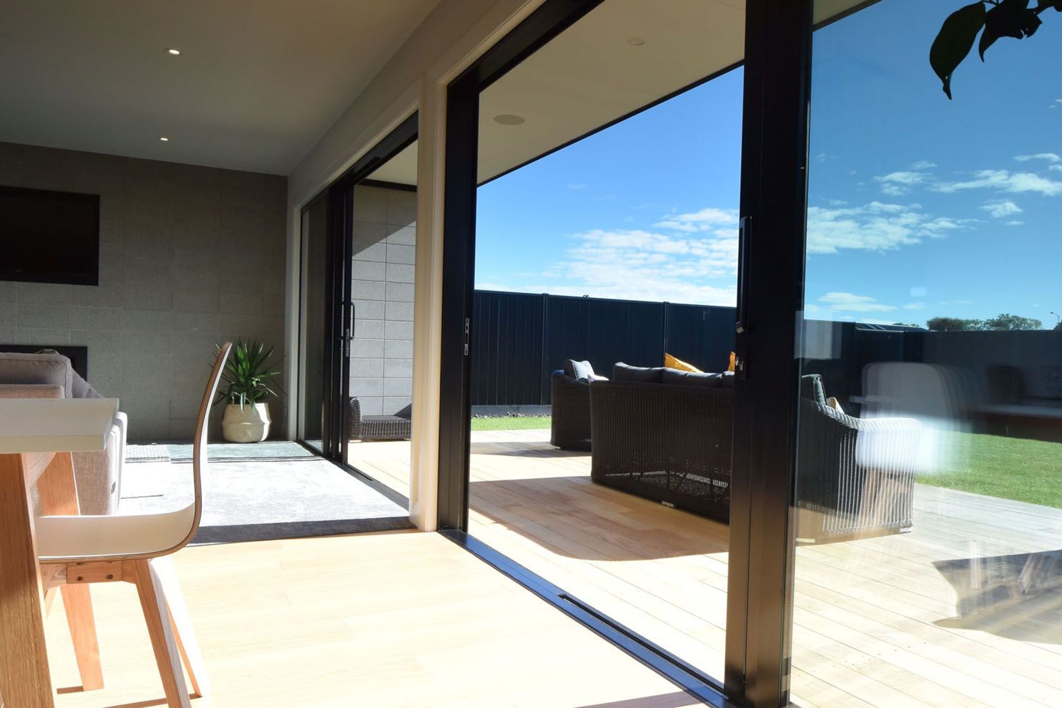
A unique single-storey 260m2 residence designed for outdoor entertaining and family living, featuring a T-shaped layout that prioritizes privacy and modern aesthetics with flat rooflines, honed concrete block, and dark cedar finishes.
This single storey 260m2 private residential dwelling was designed to outdoor entertaining, modern look, family living and being unique
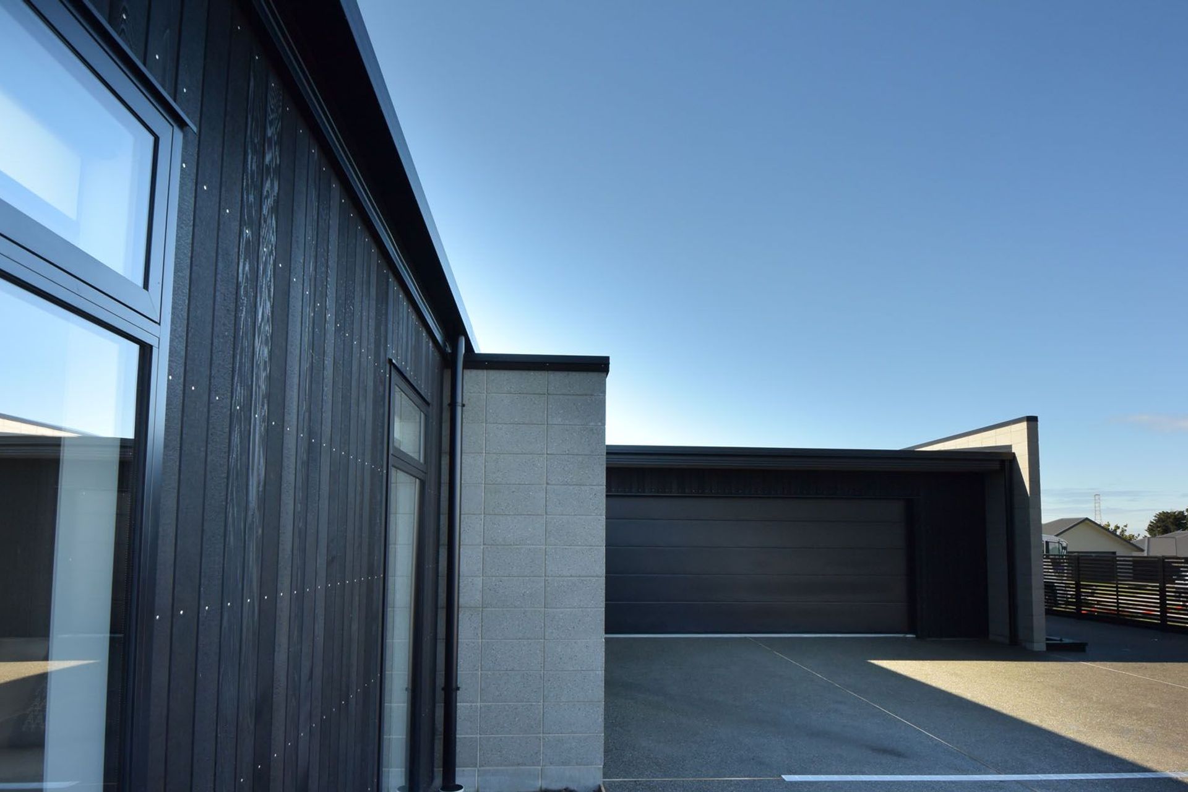
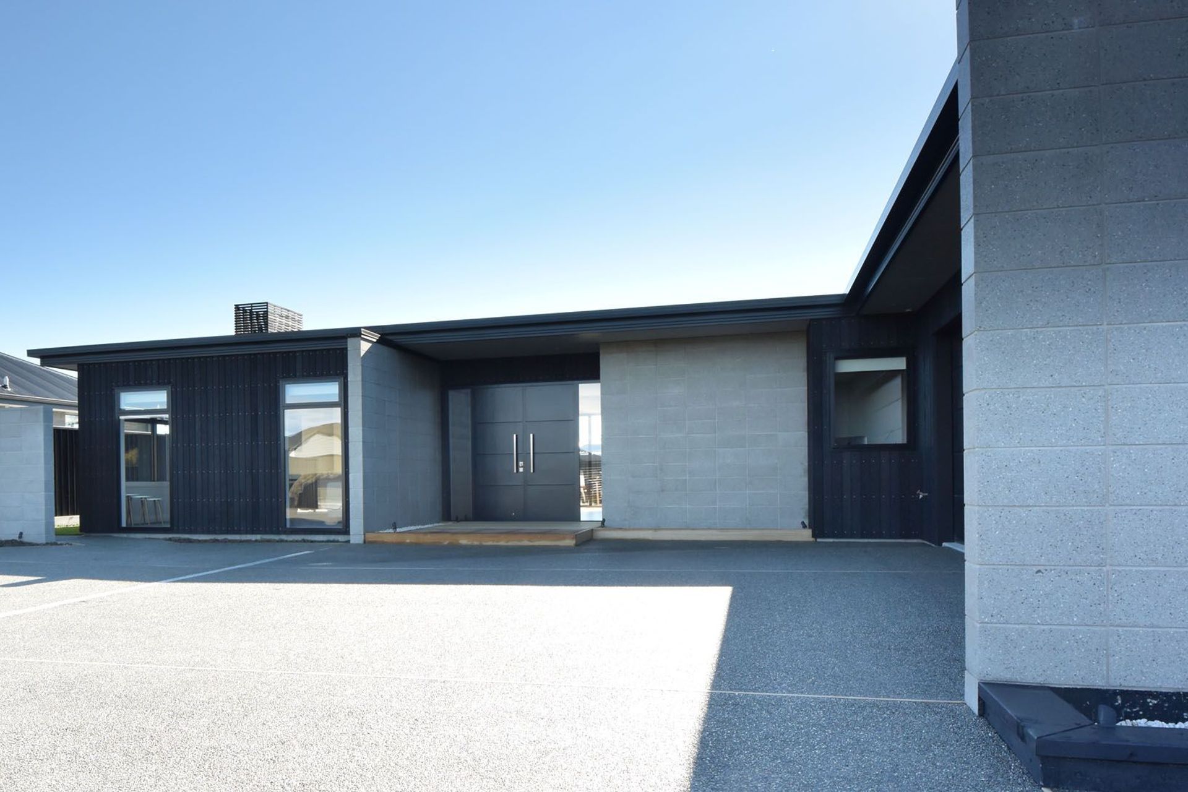
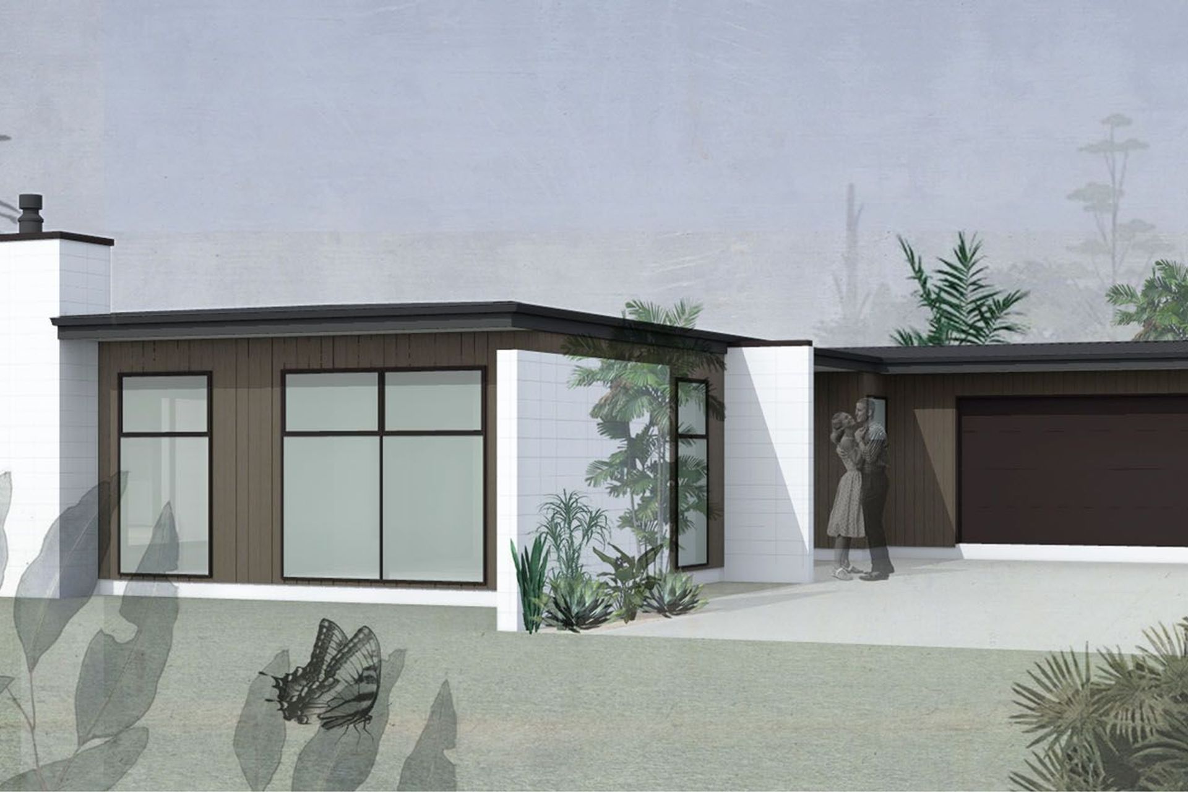
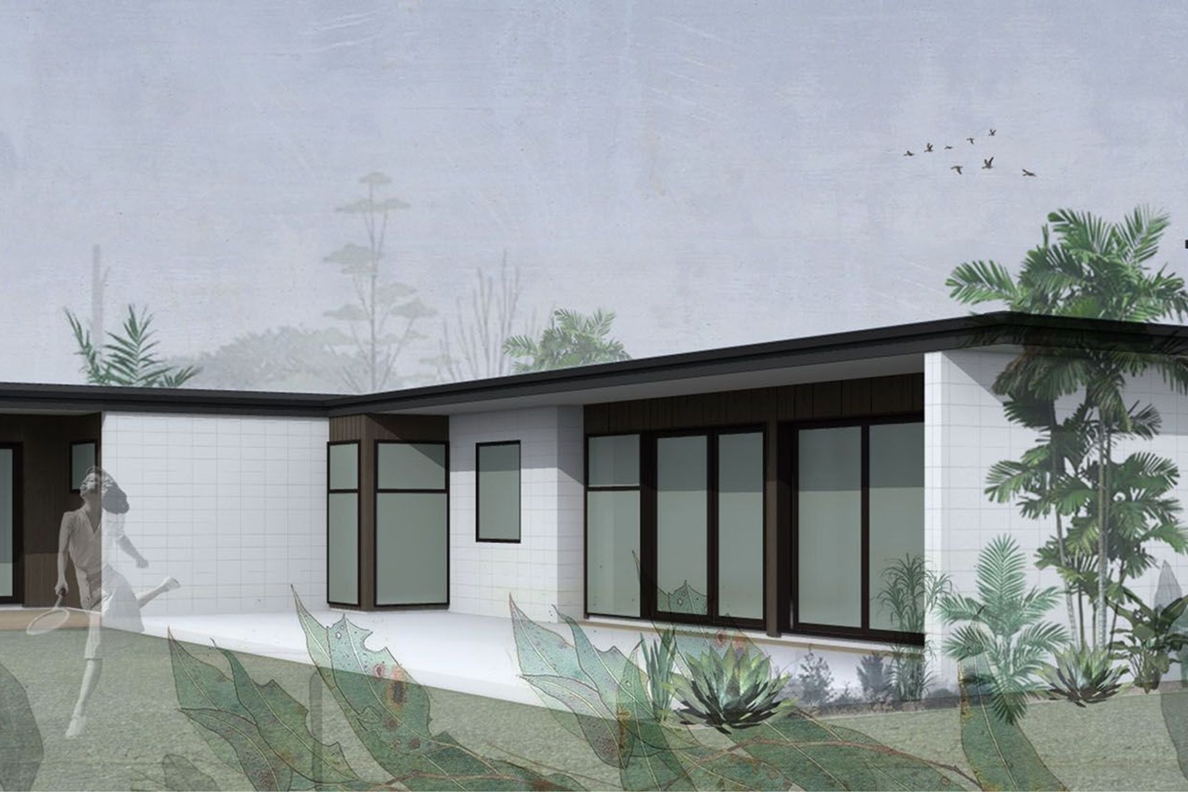
The house concept led to the ‘T’ shaped building allocating the east for bedrooms and garaging and the north for living and outdoor entertaining, with the bonus of providing privacy from the street and the intrigue of whats beyond
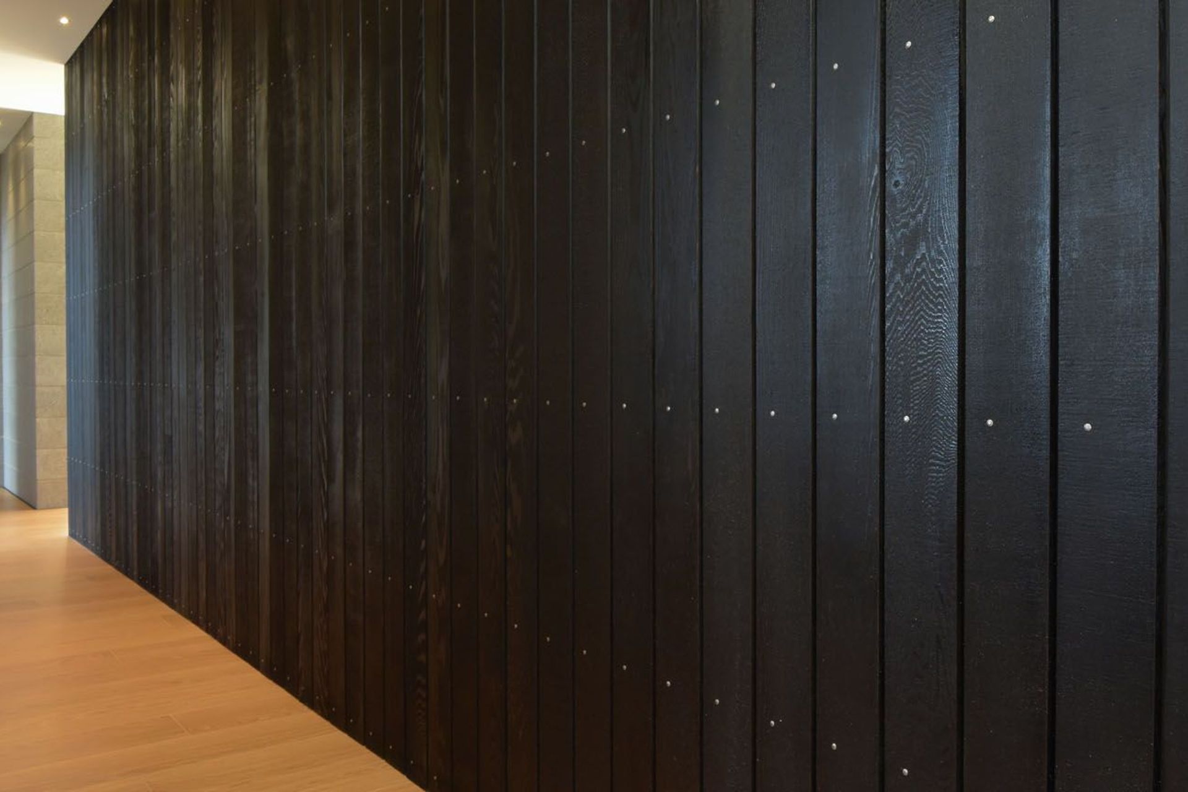
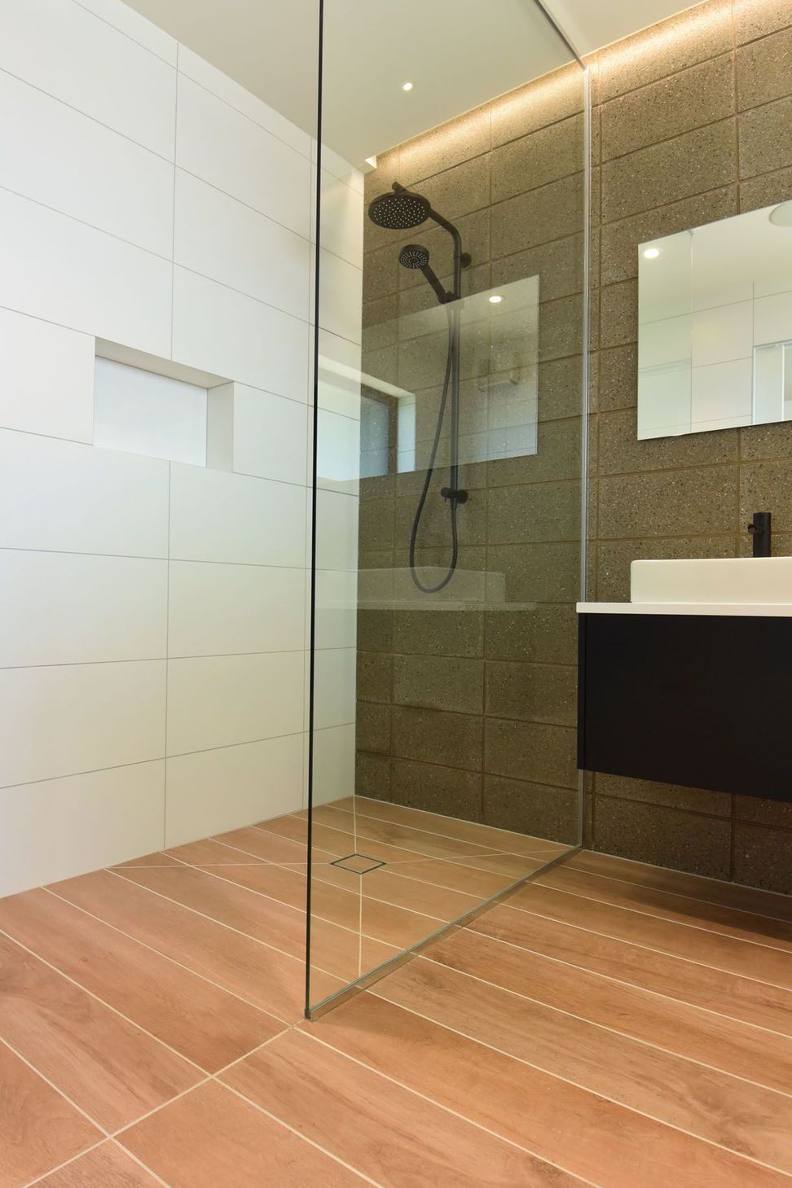
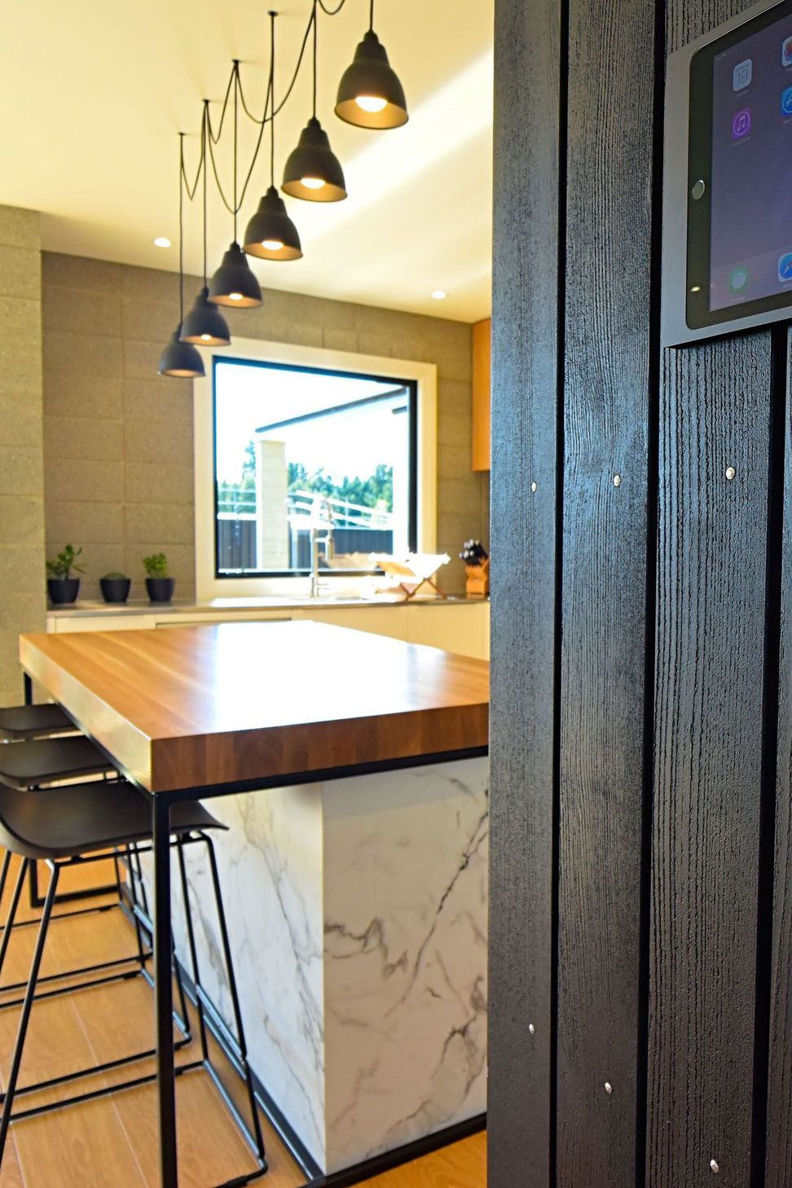
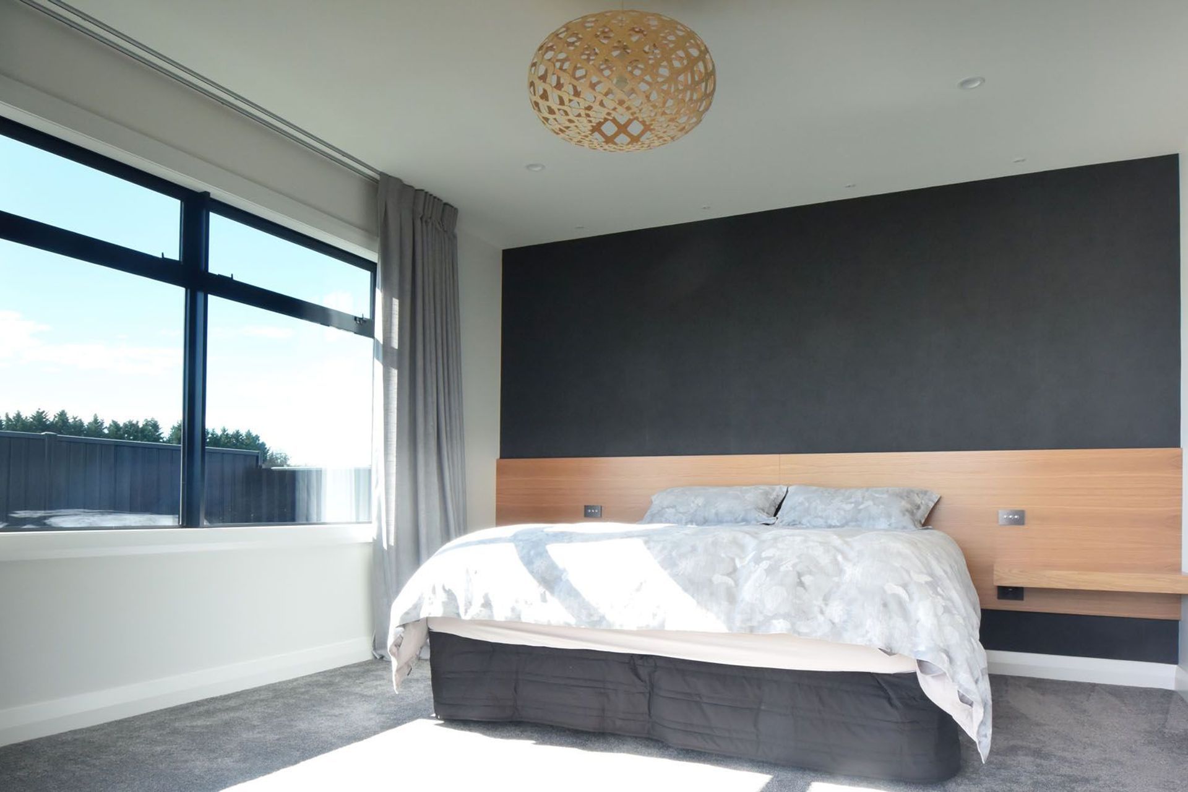
The idea was to use modern materials and lines to provide a unique look to a fast-developing area and using a flat roofline with oversized fascia, honed concrete block and dark cedar achieved this.

Like this Project?
Hire IDSGN Architecture
The products behind the project
One product specified into this build from one supplier, a verified ArchiPro member. Tap through to specifications, suppliers and lead times.

Professionals used in
this project
The practices and trades credited on this project.





More projects from
IDSGN Architecture
Other work by IDSGN Architecture, across every category they build in.


More in
Single House
Everything else in Single House, from every practice on ArchiPro.


Next Project
Keep scrolling