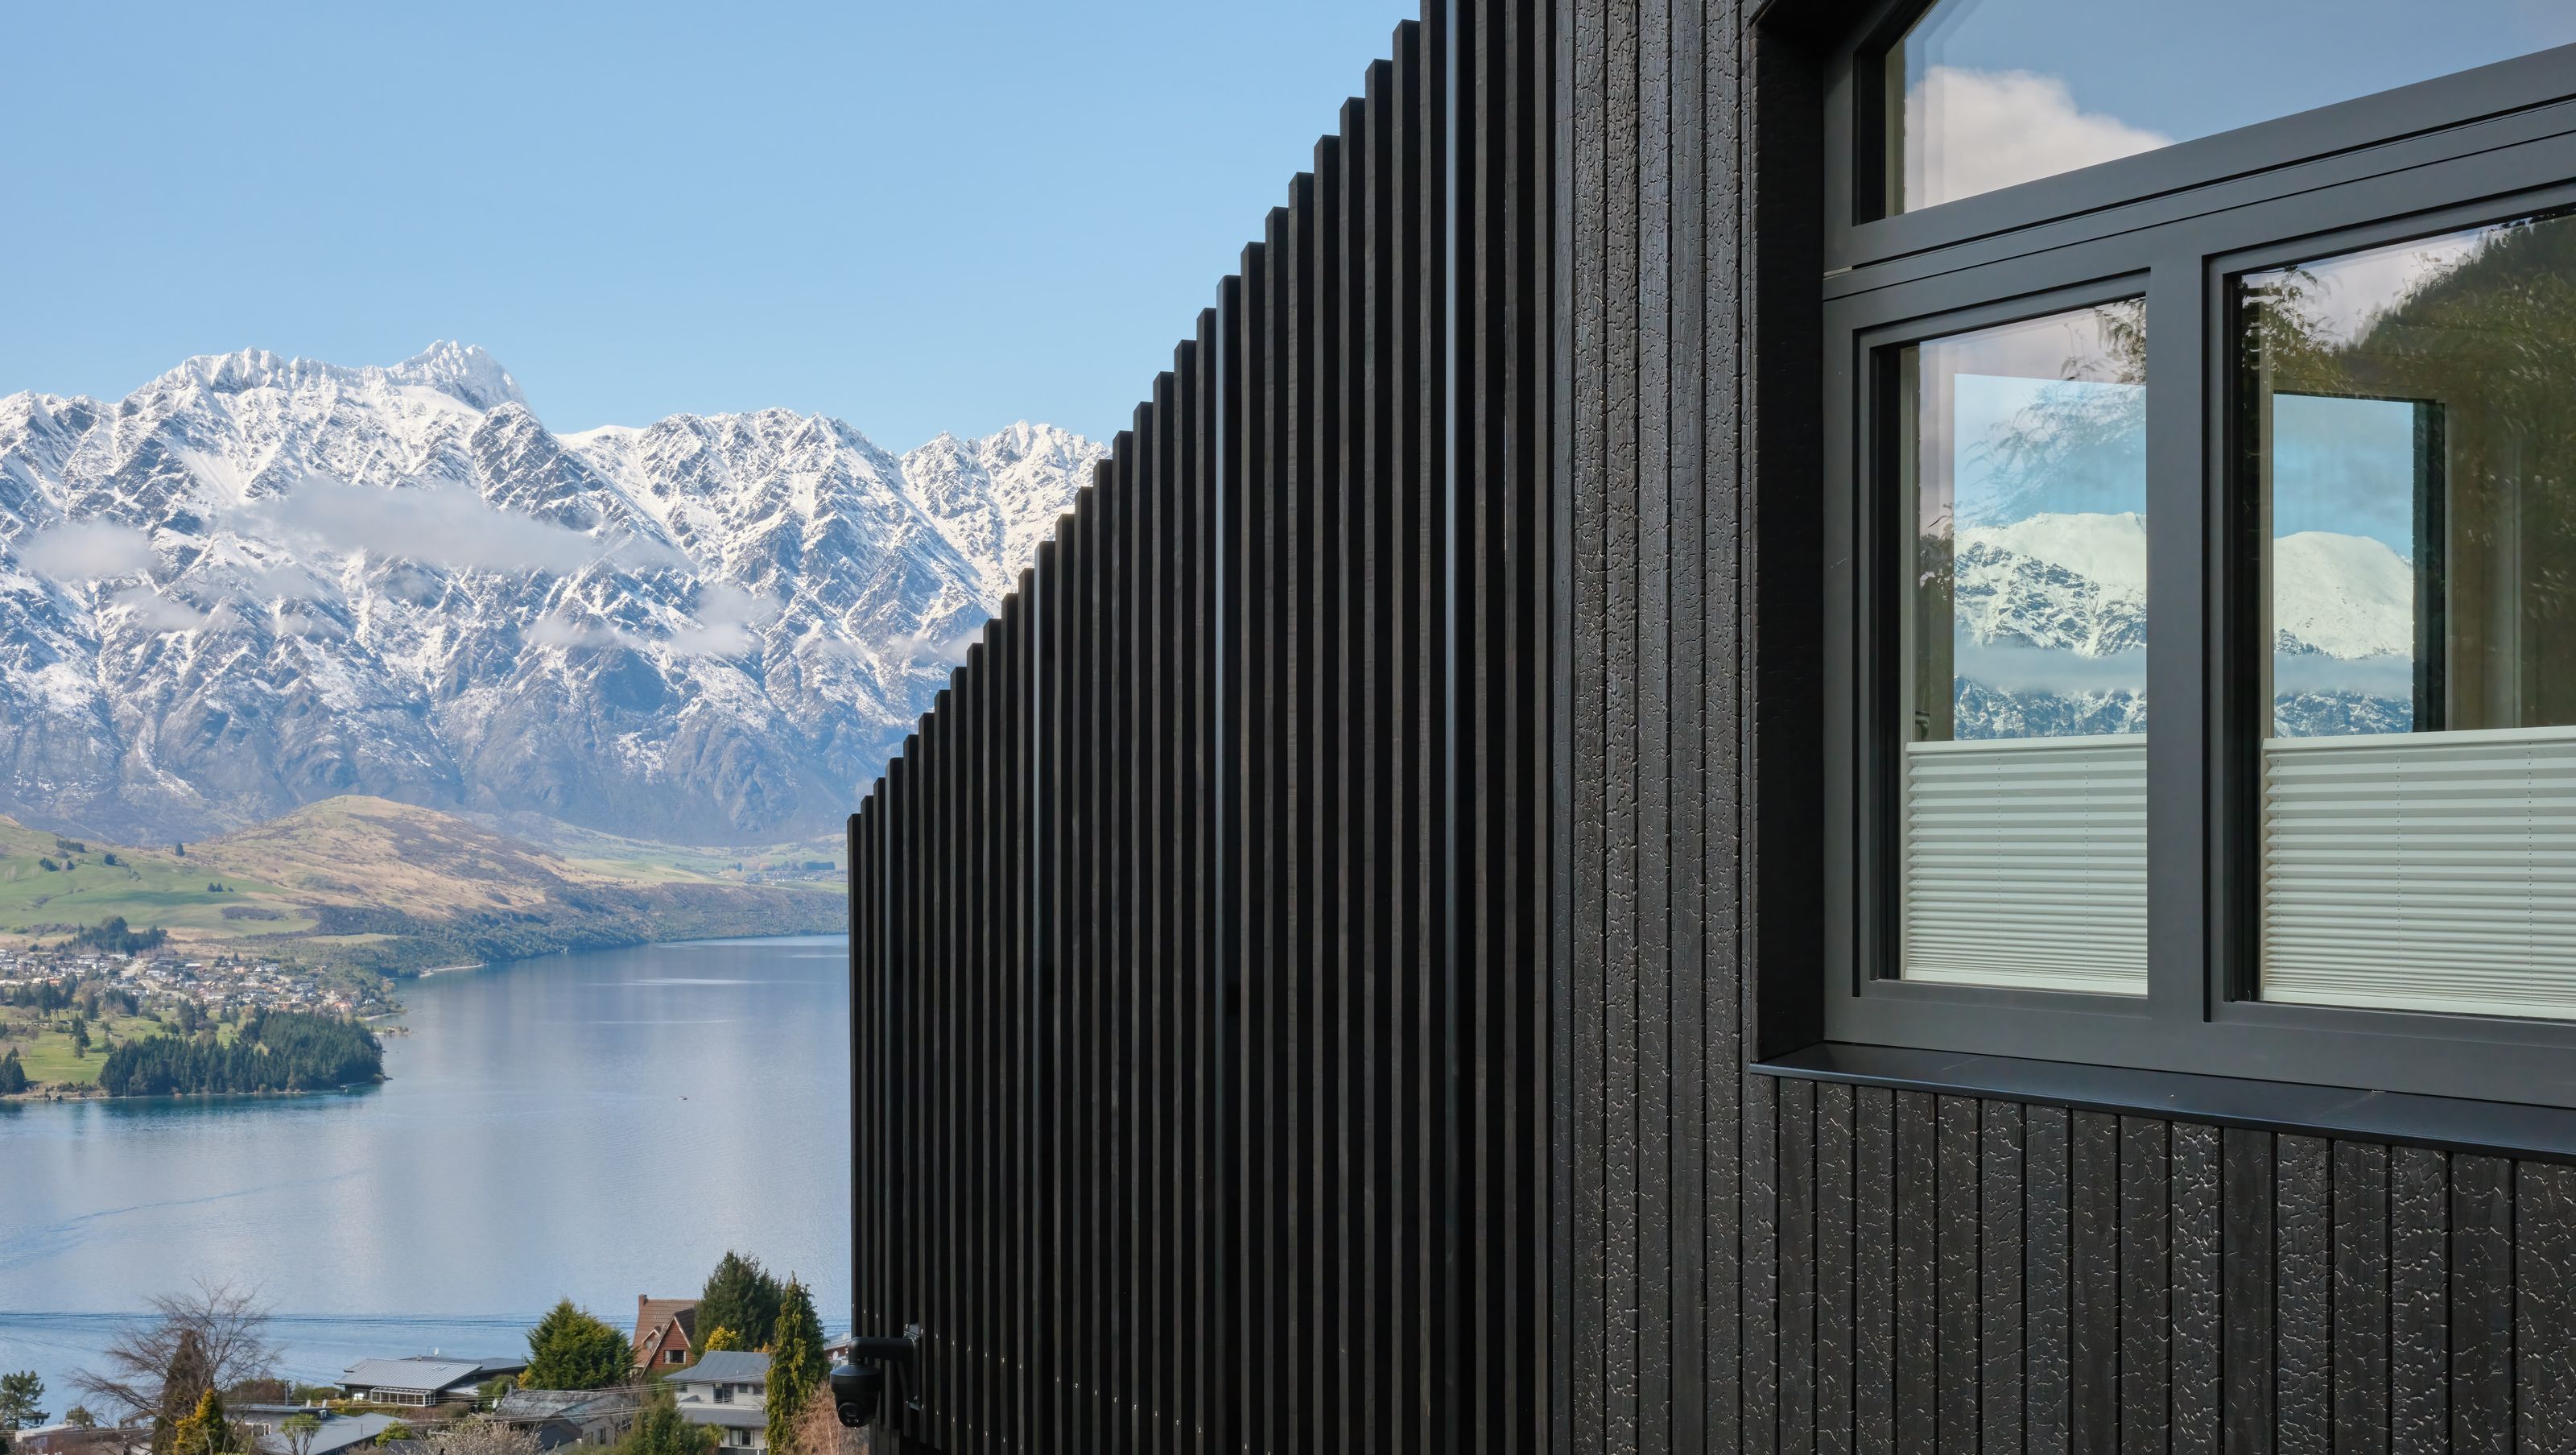

A modern architectural renovation in Queenstown, Loch View enhances stunning lake and mountain vistas while employing passive house principles for energy efficiency, featuring a blend of charred boards and screening for privacy.
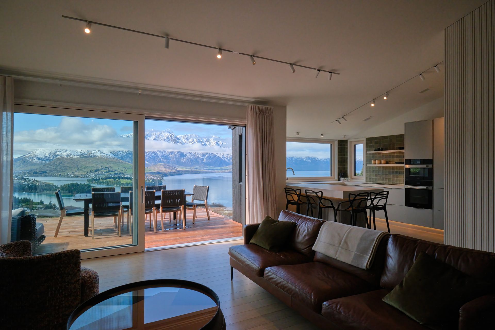
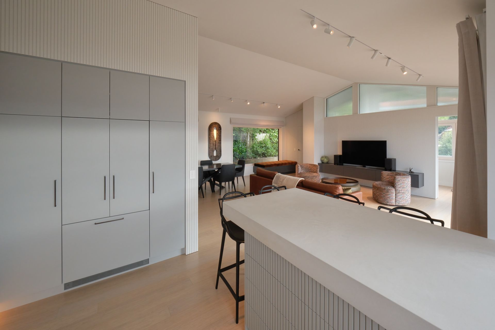
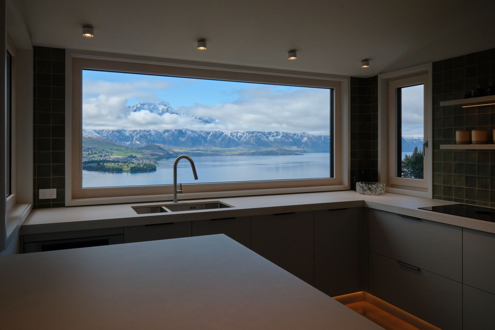
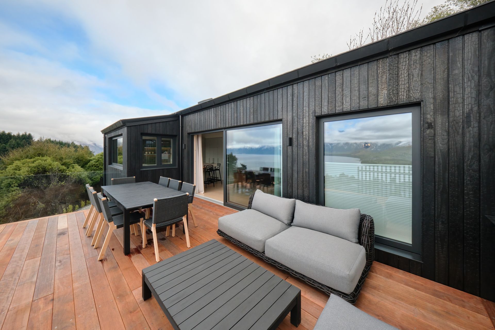
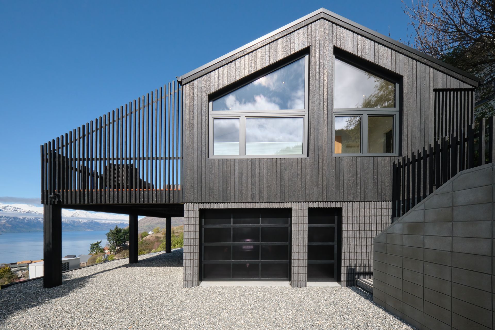
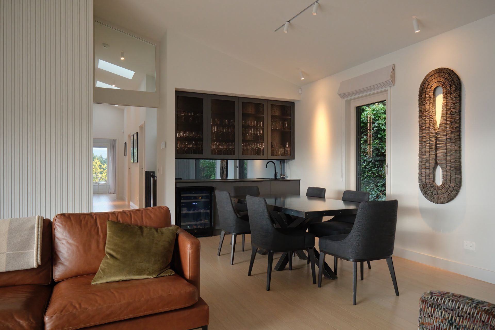
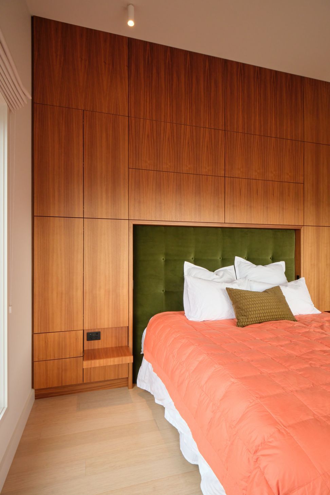
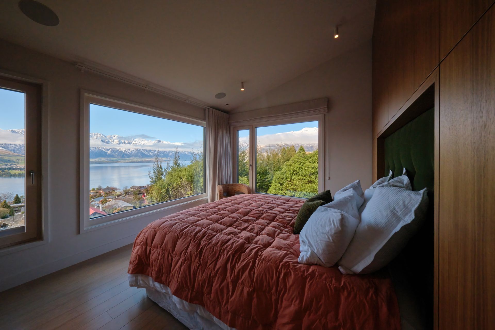
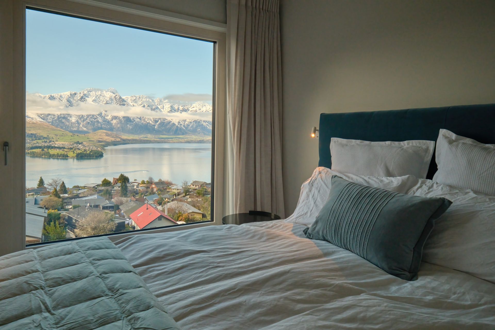
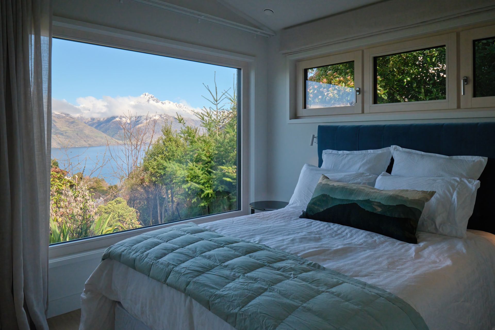
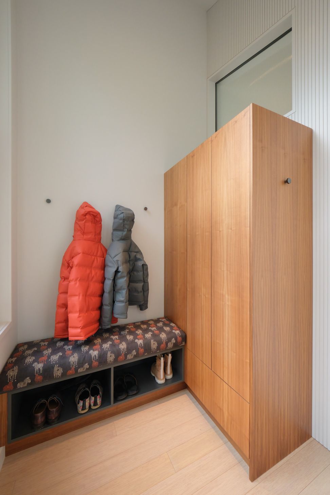
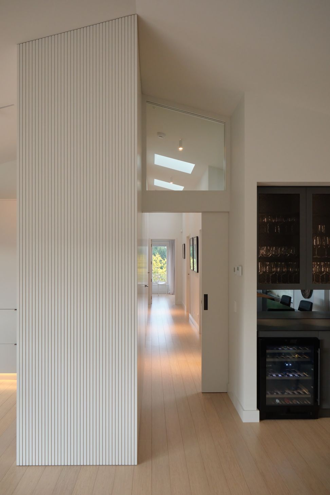
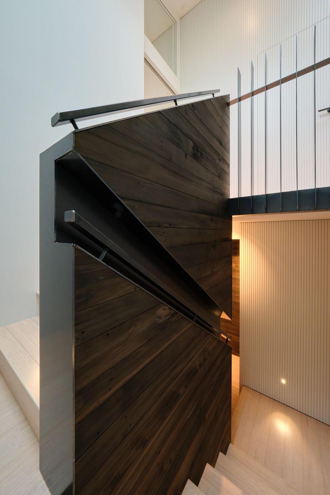
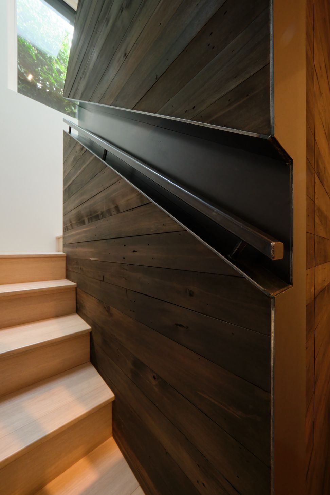
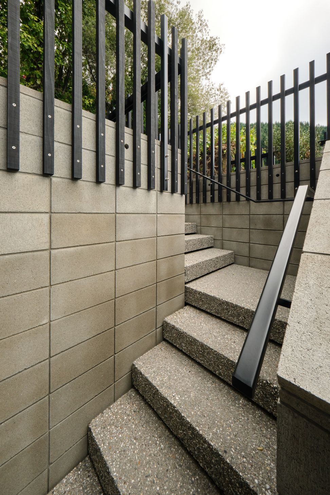
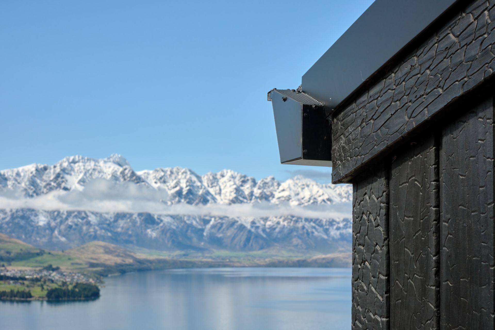
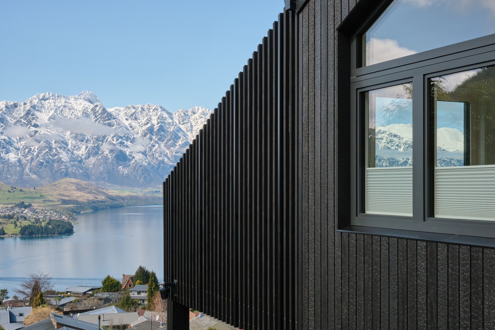
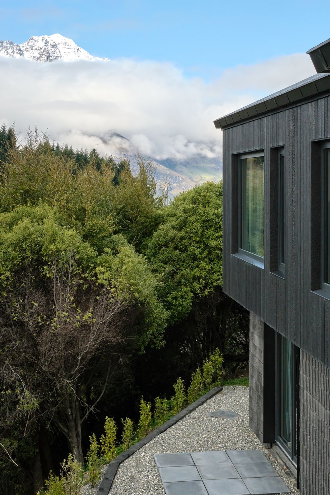
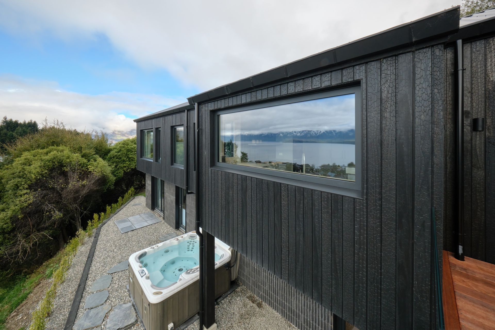
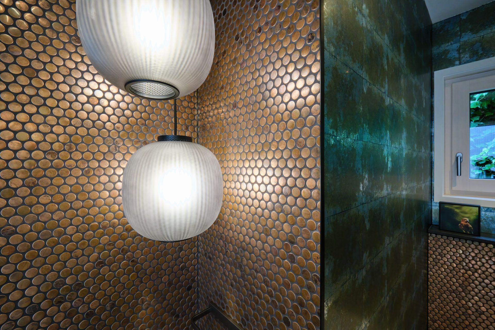

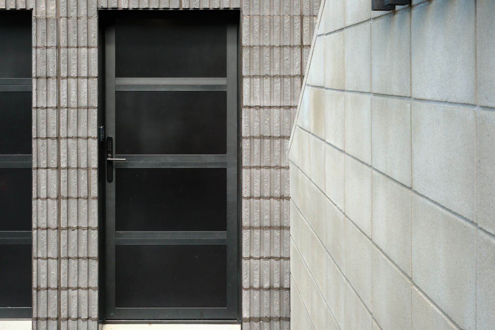
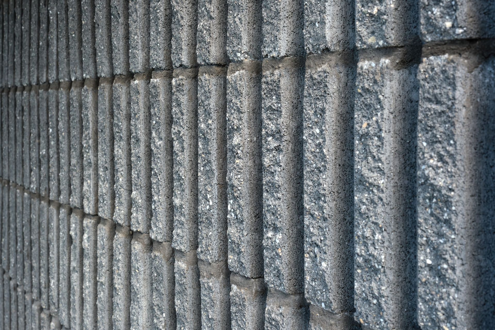
Loch View started out as an architectural renovation and minor alteration in Queenstown. The condition of the existing building required an extended scope of works, giving more opportunity to maximise spectacular lake and mountain views. Passive house methodology was used in construction detailing resulting in a warm dry low-energy use home. Brick was replaced with concrete split face blocks, and a mix of weatherboard and panel cladding was replaced with charred boards and screening. Windows were carefully placed to maximise sun and views. Screens were placed for privacy.
- Completed
- 2024
- Building style
- Modern



Like this Project?
Hire staceyfarrell.com
The products behind the project
Two products specified into this build from one supplier, a verified ArchiPro member. Tap through to specifications, suppliers and lead times.


Professionals used in
this project
The practices and trades credited on this project.



More projects from
staceyfarrell.com
Other work by staceyfarrell.com, across every category they build in.


More in
Renovations
Everything else in Renovations, from every practice on ArchiPro.


Next Project
Keep scrolling