
Project team
A cost-effective family home designed to harmonize with its stunning mangrove surroundings, featuring a thoughtful layout that maximizes views and natural light while adhering to budget constraints.


Designed on a tight budget for a young family looking to return home from abroad. This house sits on a spectacular site bordering an extensive mangrove forest.
The clients had initially approached a house building company and were dissatisfied with the resulting design and its relationship to the unique site. The budget and floor area however needed to remain.
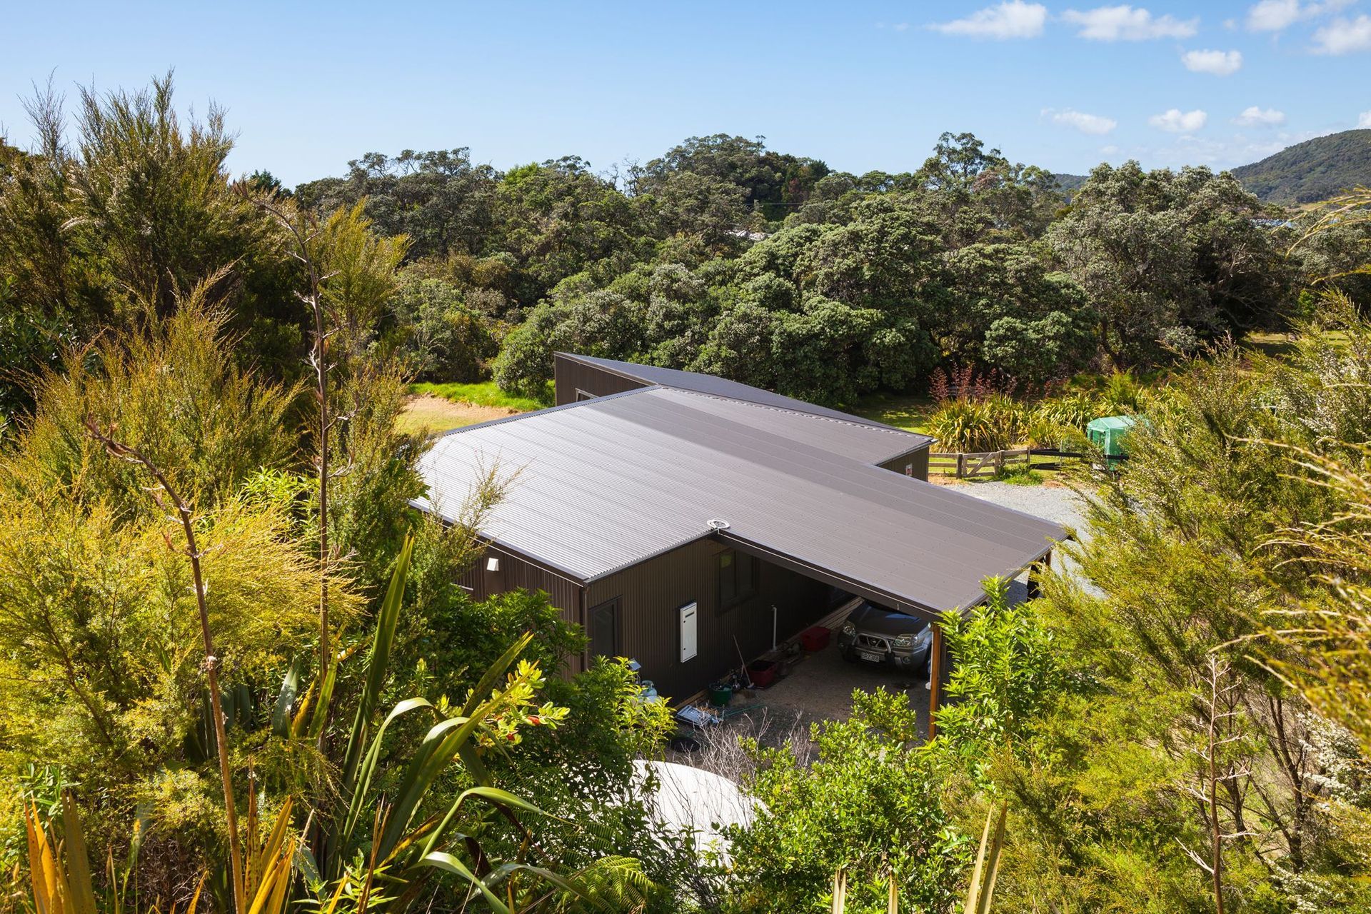

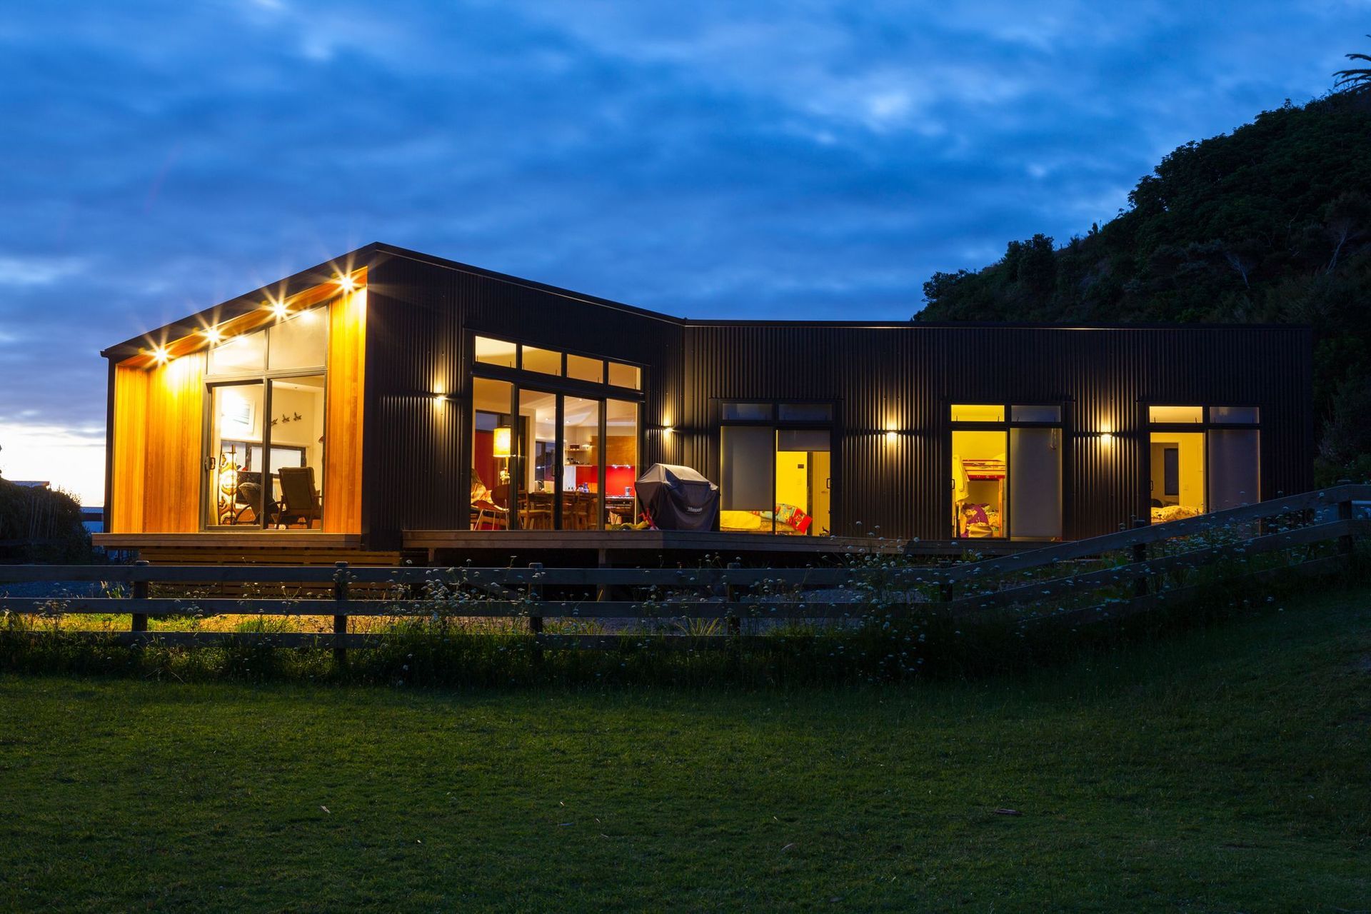
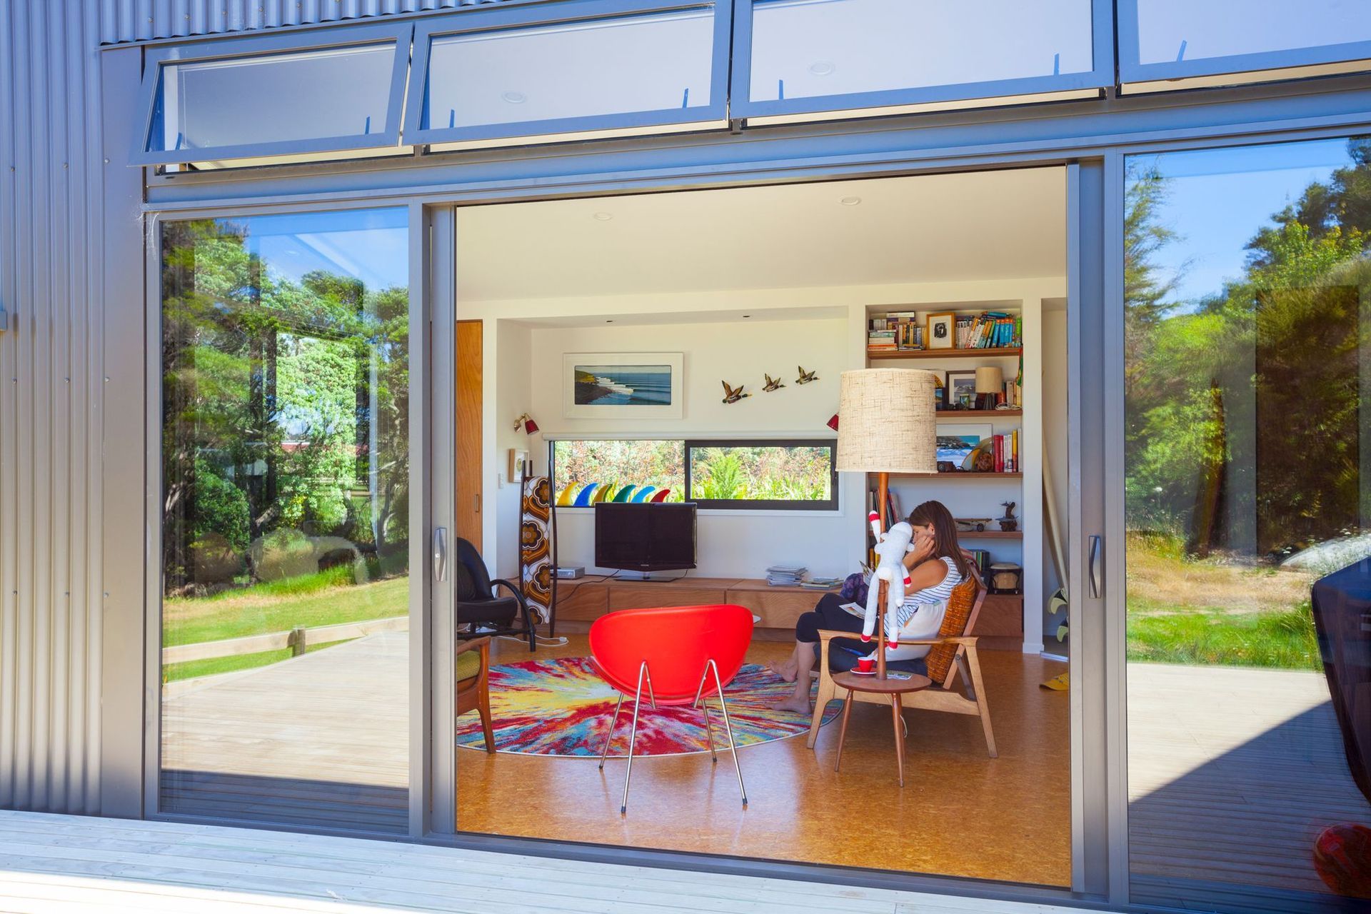
This design problem necessitated careful consideration of building form, plan, structural systems and materials to ensure each offered design value. The simple floor plan is cranked to frame a spectacular view of the mangroves from the living space, whilst also allowing ample winter sun into the living space from the North. The living space flows both onto a balcony and covered outdoor deck with extensive sliding doors to double the size of the living space.
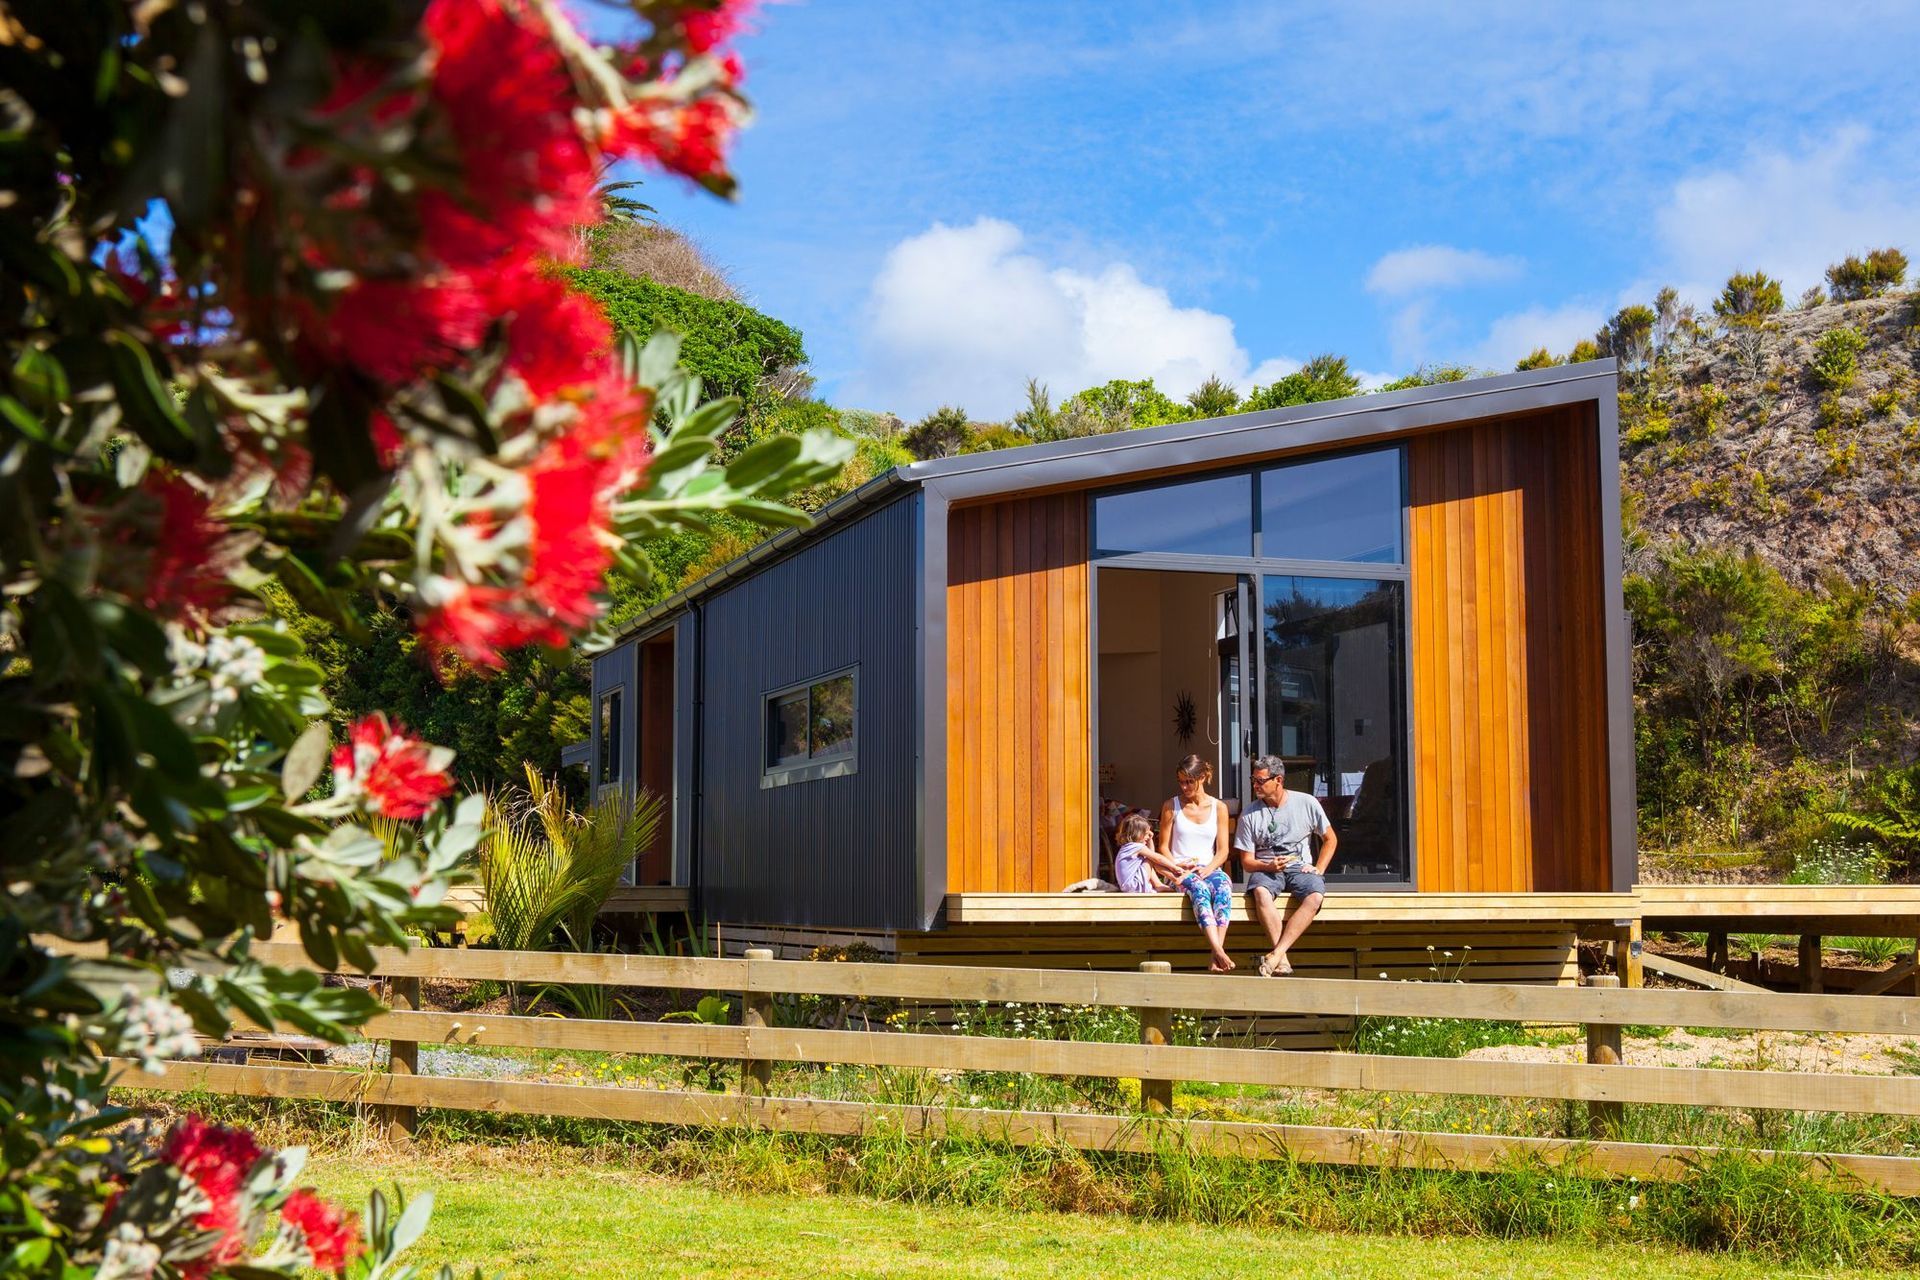
Vertical profiled metal pre-finished cladding was chosen for its cost effectiveness, durability and aesthetic qualities. This cladding is offset with Cedar lined recesses for the entry and balcony. Overall, this offers a very cost-effective cladding solution. In response to the topography and a flood hazard which exists on the lower portion of the site, the house is lifted on timber piles. This has the benefit of increasing views and allowing storage below.
Passive solar design principles were followed where possible with double glazing, high insulation, radiant heat source and natural cross and stack effect ventilation.
- Location: Ngunguru, Tutukaka Coast, Whangarei District
- Type: New Build
- Floor Area: 115m2
- Contractor: Mitchell Builders Ltd
- Completed: 2016
- Photography: Doug Pearson Photography
- Completed
- 2016
- Price range
- $0.25m - $0.5m
Like this Project?
Hire Jeff Brickell Architects
Professional Reviews
The products behind the project
Four products specified into this build from two suppliers, verified ArchiPro members. Tap through to specifications, suppliers and lead times.


Professionals used in
this project
The practices and trades credited on this project.







More projects from
Jeff Brickell Architects
Other work by Jeff Brickell Architects, across every category they build in.


More in
Single House
Everything else in Single House, from every practice on ArchiPro.


Next Project
Keep scrolling