

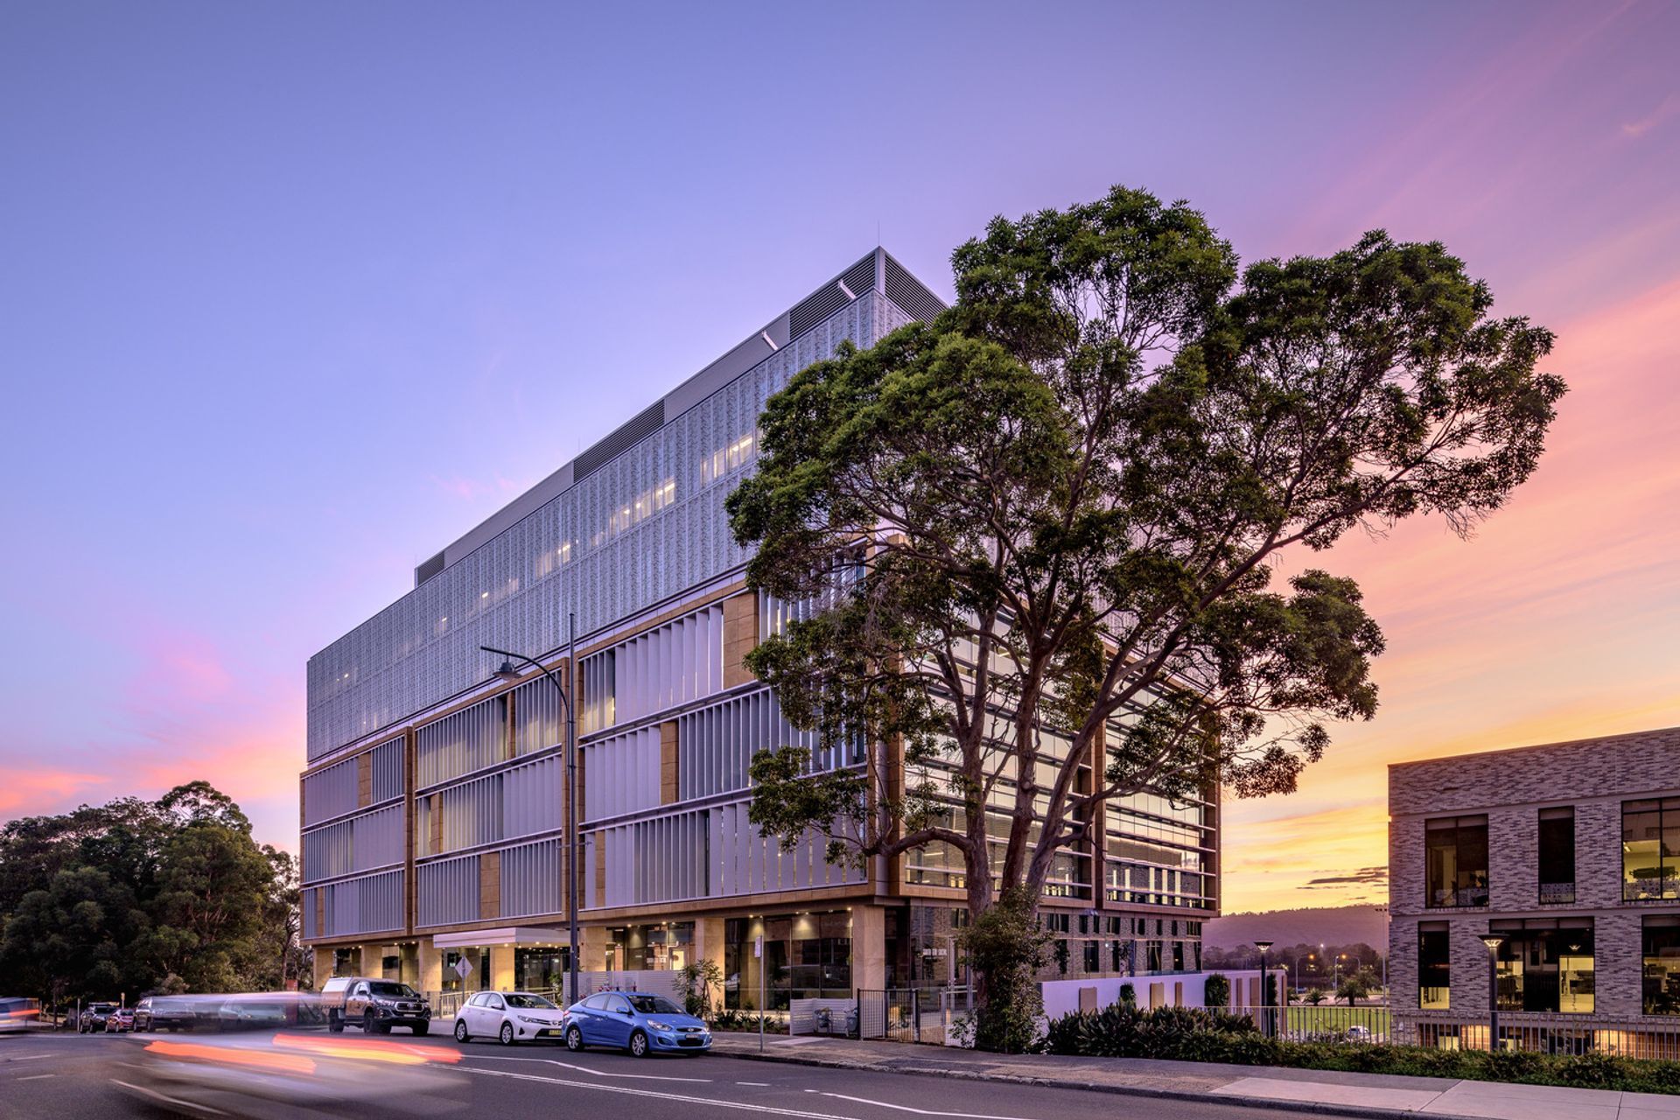
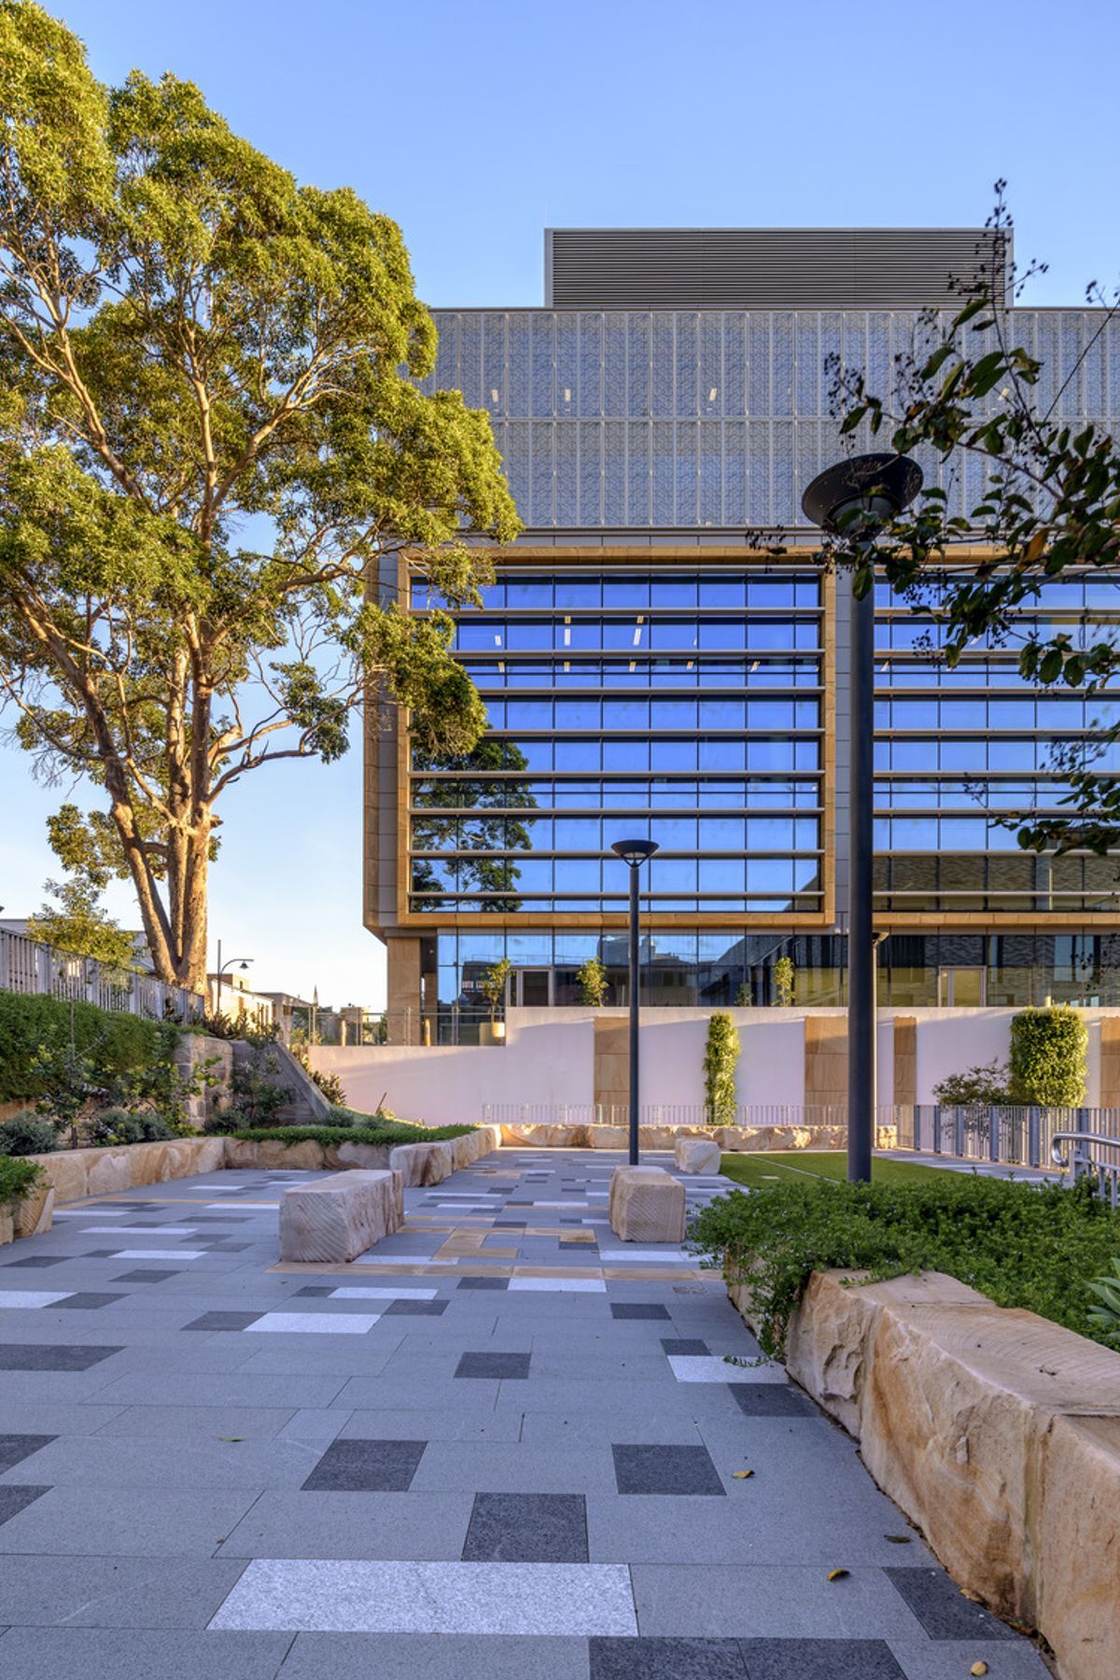
A pivotal commercial building in Gosford, designed for a Government tenant, featuring a 4.5-star Green Star rating, expansive waterfront views, and a design that harmonizes with the local environment and the adjoining School of Arts Building.
The Mann Street project is part of the overall masterplan development of the site. This site is an important connector between the Gosford CBD and the Brisbane Waters waterfront.
The commercial building addresses Mann Street thereby providing the formal statement for the building. The architectural expression acknowledges the adjoining School of Arts Building and the local Gosford environment.
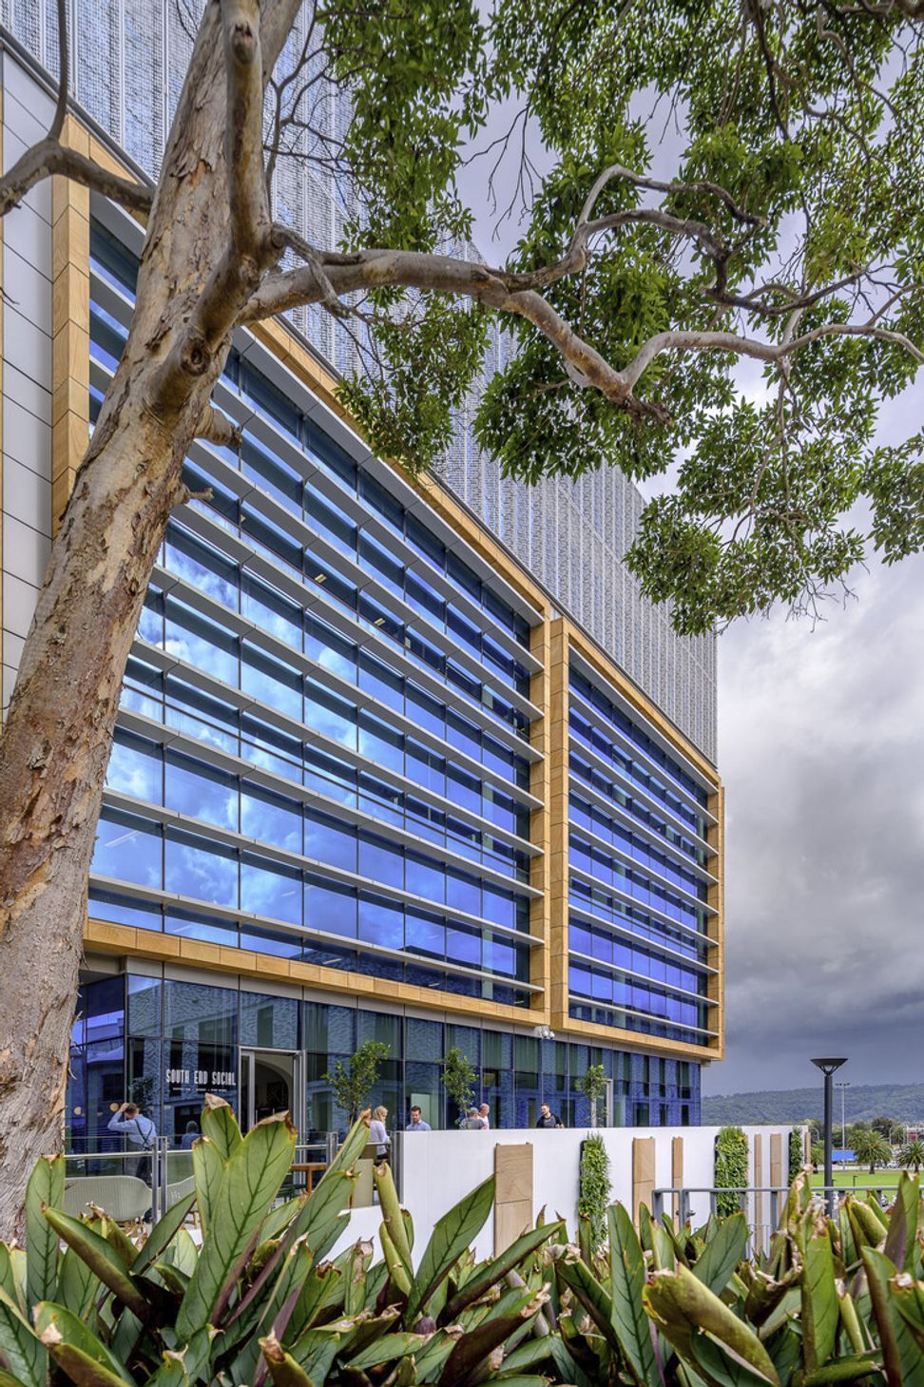
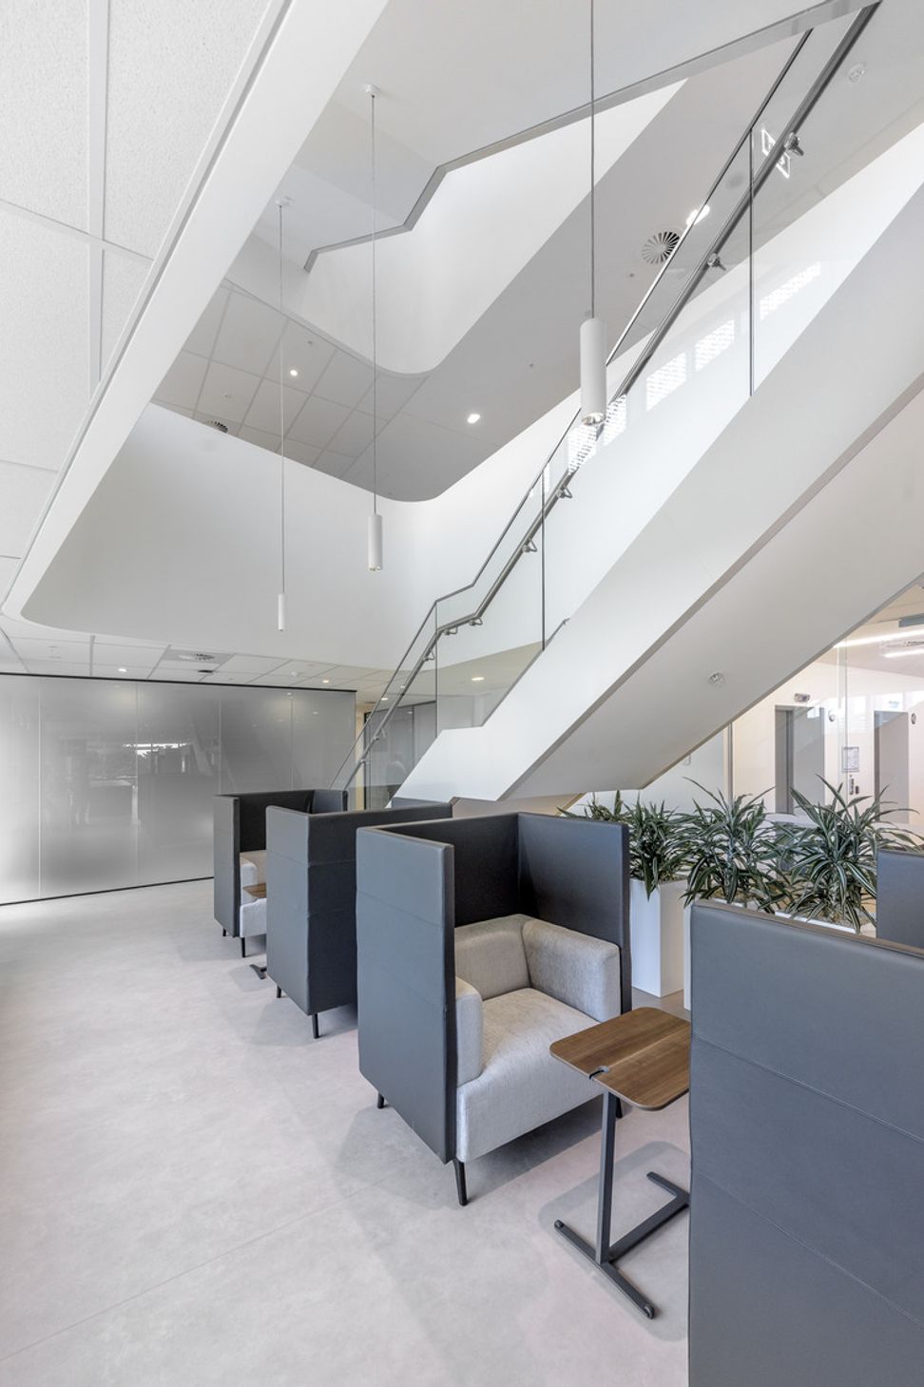
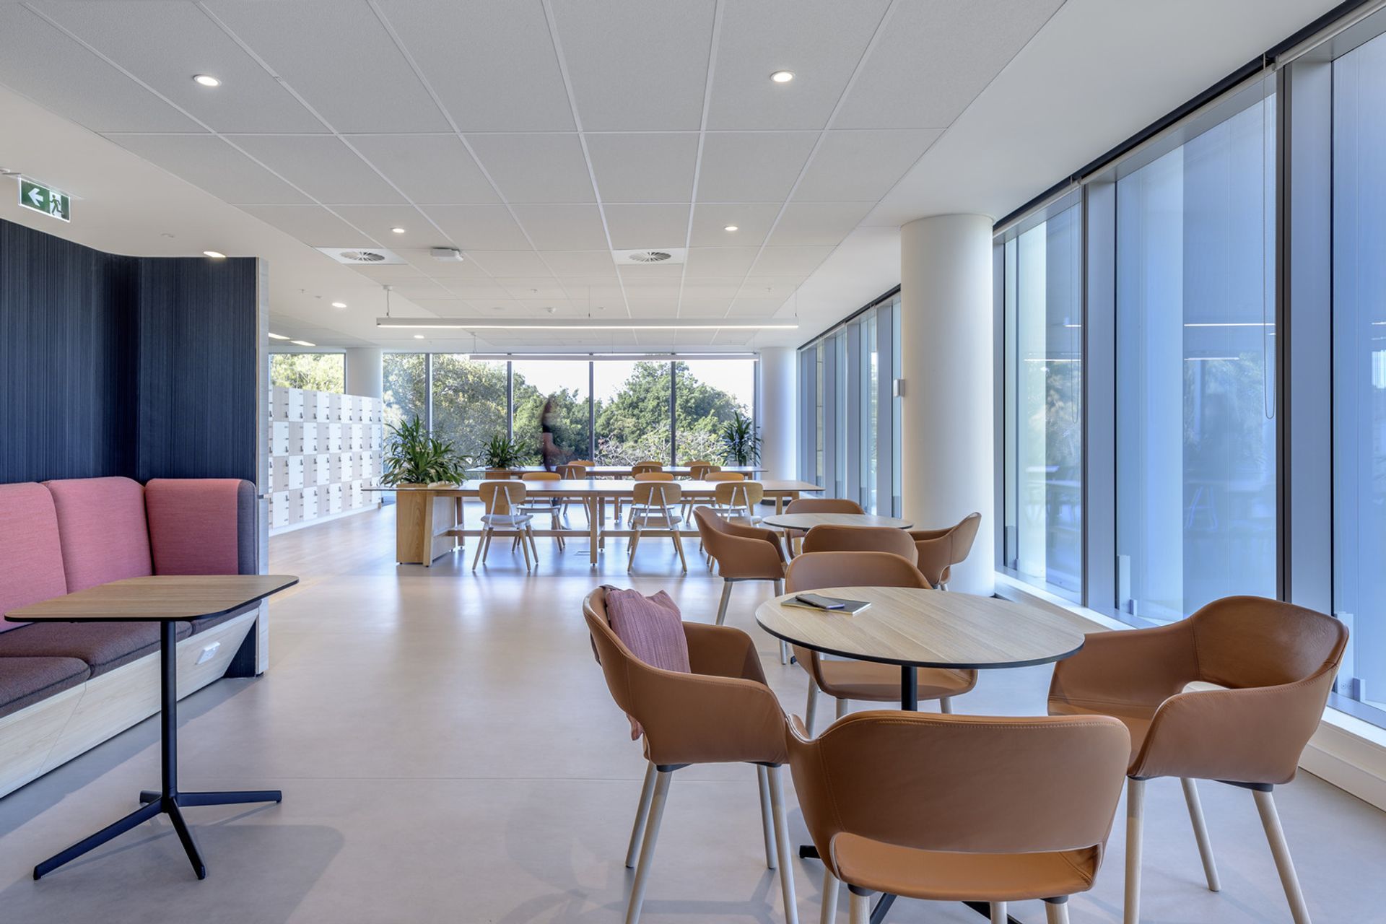
The building has been specifically designed for a Government tenant and achieves a 4.5-star Green star rating. It features large open floor plates that allow maximum flexibility for the tenant. The floor-to-ceiling windows capture the expansive views over the waterfront area.
Client: PNSW Gosford
Studio: Sydney, Australia
Key Facts: 77, 000sqm
Location: Gosford, NSW
Traditional Custodians of the Land: Darkinjung
Photography: The Guthrie Project
Like this Project?
Hire GroupGSA
Professional Reviews
Professionals used in
this project
The practices and trades credited on this project.

More projects from
GroupGSA
Other work by GroupGSA, across every category they build in.


More in
Mixed-use Spaces
Everything else in Mixed-use Spaces, from every practice on ArchiPro.


Next Project
Keep scrolling