
Project team
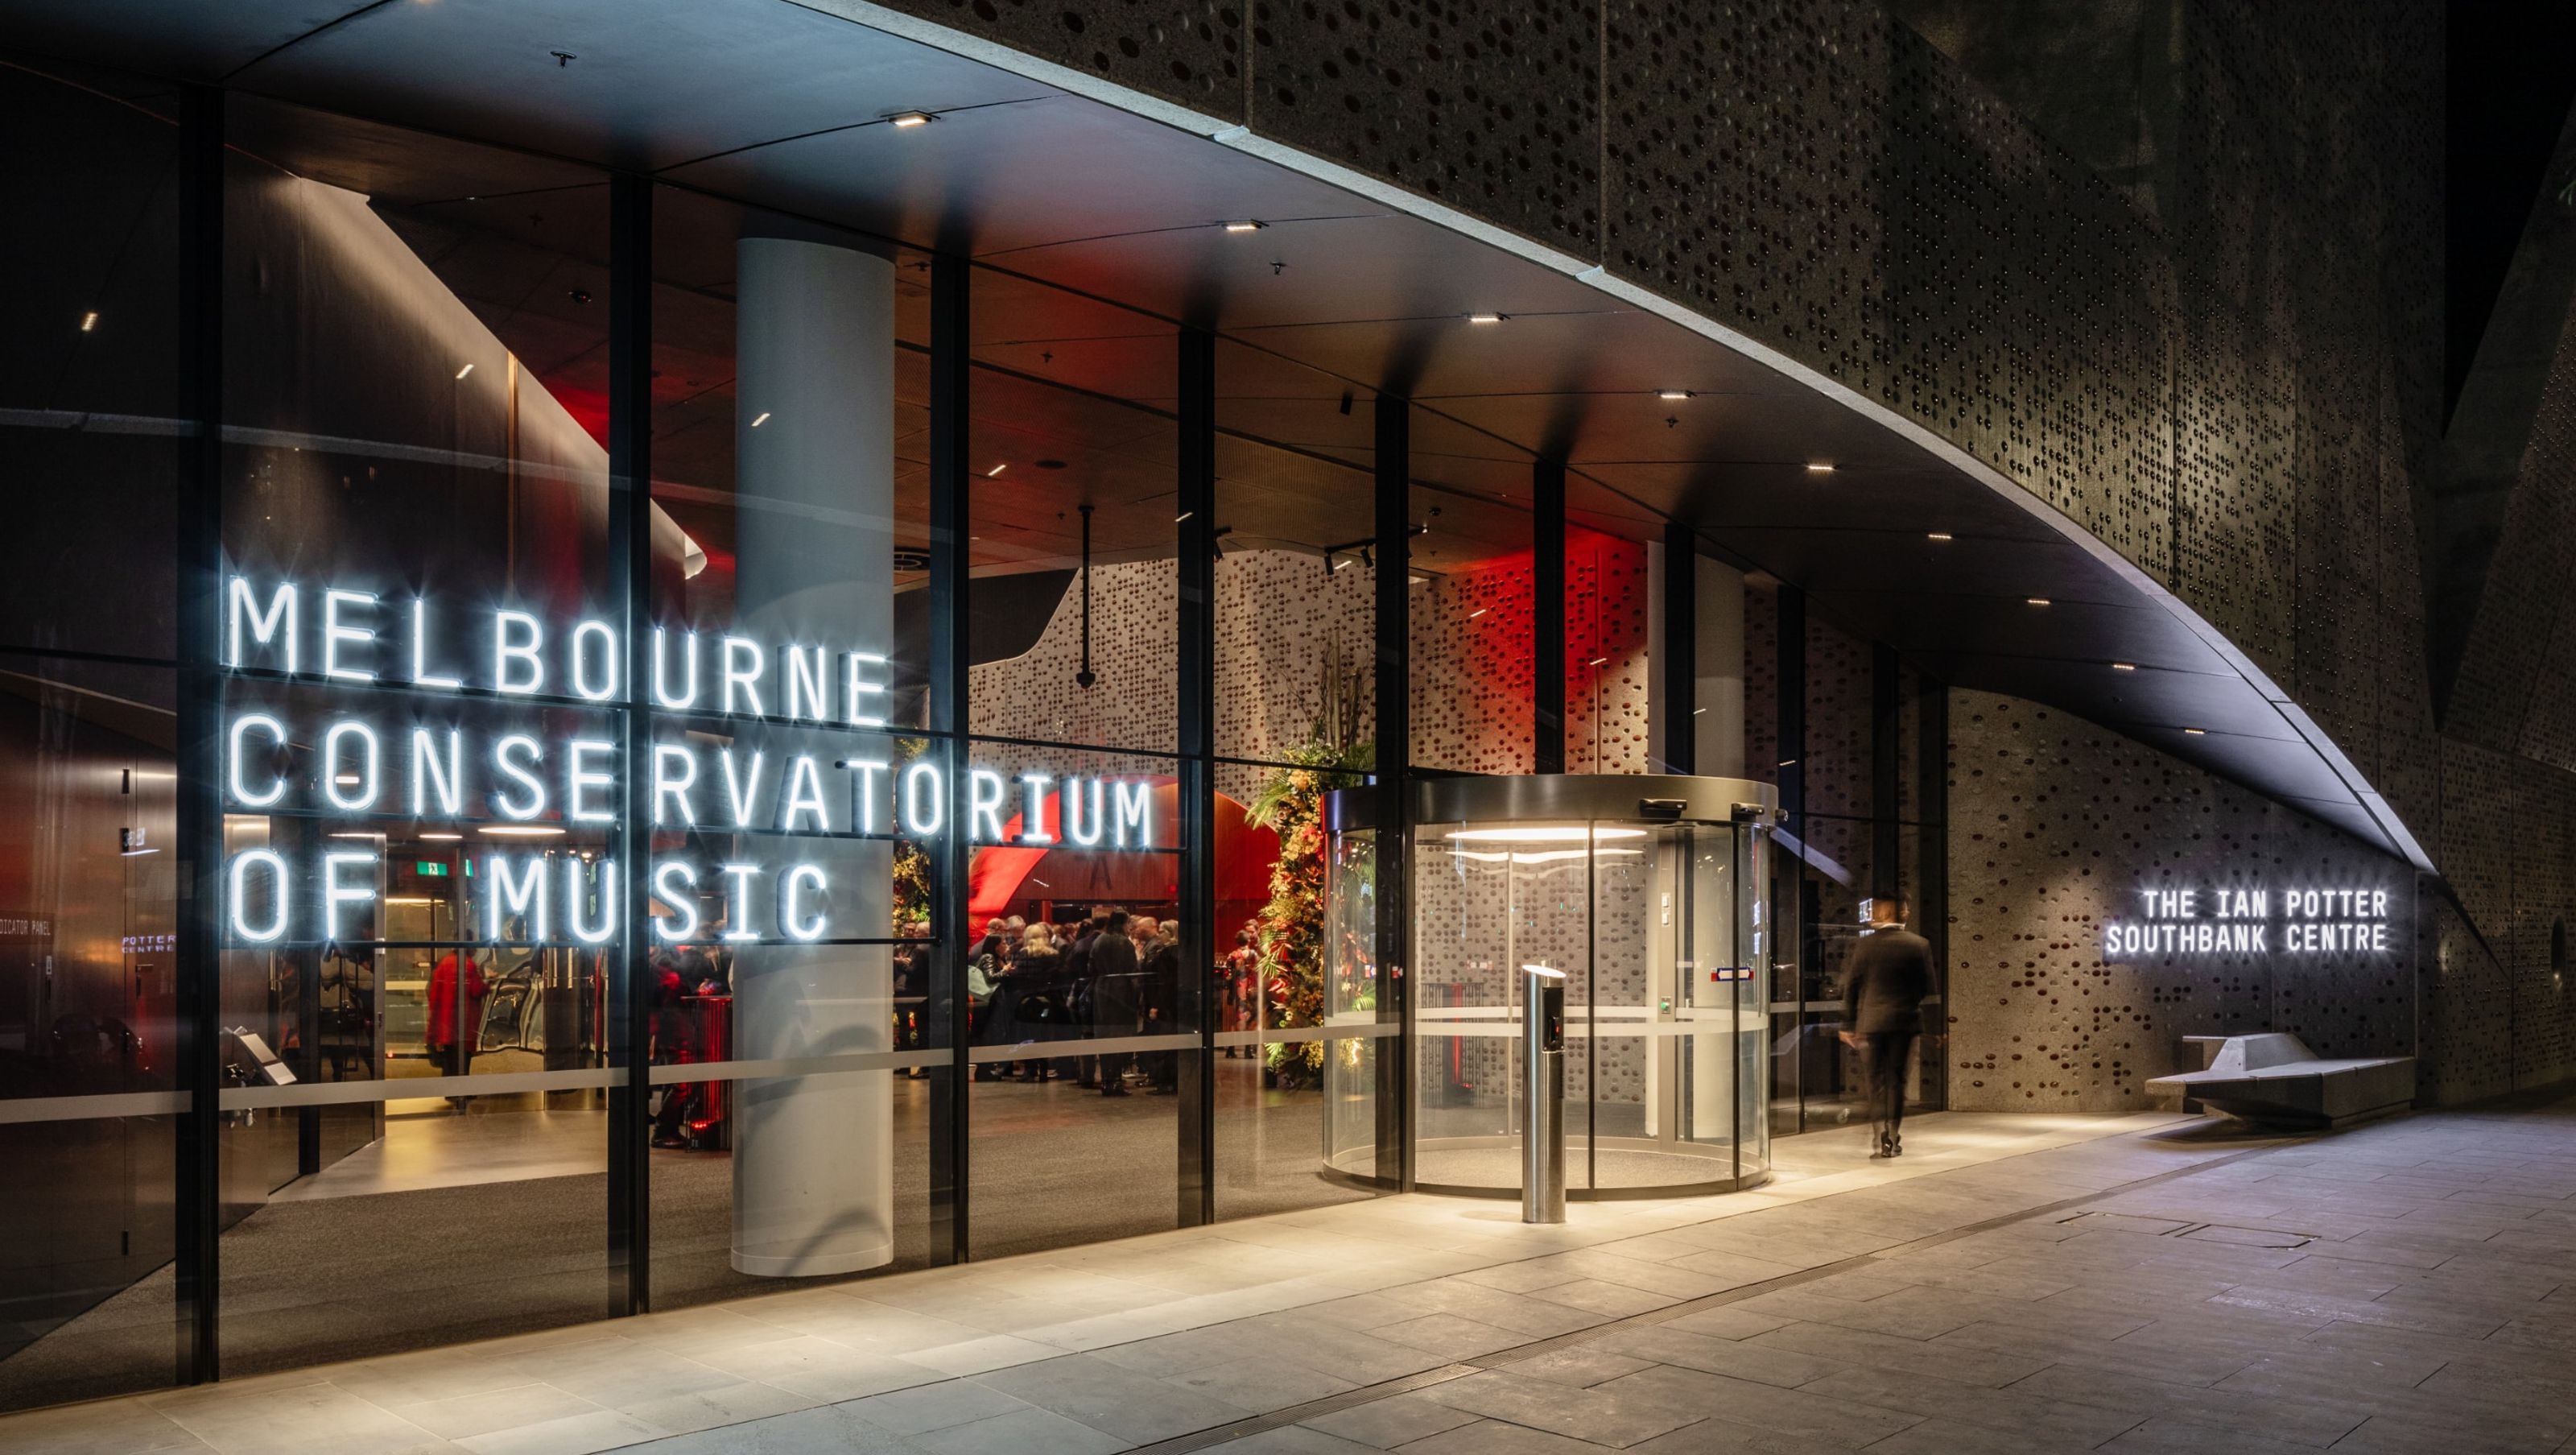
Elegant wayfinding solution for the Melbourne Conservatorium of Music, enhancing user experience and showcasing its dual role as a premier educational facility and public performance venue within the Ian Potter Centre.
Developing a signage suite that’s elegant, practical and perfectly in tune with the architecture of a new landmark venue.
Diadem developed a wayfinding strategy to address the multiple functions of the Conservatorium’s new building; a premier educational facility, a cultural institution and a public performance venue. This was rolled out across concept designs, tender documentation and construction administration.
Melbourne Conservatorium of Music is Australia’s oldest and most prestigious music institution. As a faculty of The University of Melbourne, its home had been Melba Hall in Parkville for more than a century. With the Ian Potter Centre’s development in Southbank, its new residence would be within one of the most distinguished city’s arts precinct buildings.
Within the new purpose-built building, the Conservatorium needed to identify itself to both students and the public and guide visitors through the impressive performance and academic spaces designed by John Wardle Architects (JWA).
Diadem was selected to be a vital part of the consultant team and given a clear objective: announce the Conservatorium’s arrival and provide a thoughtfully designed and intuitive wayfinding solution that would suit a broad range of users with multiple destinations throughout the building.
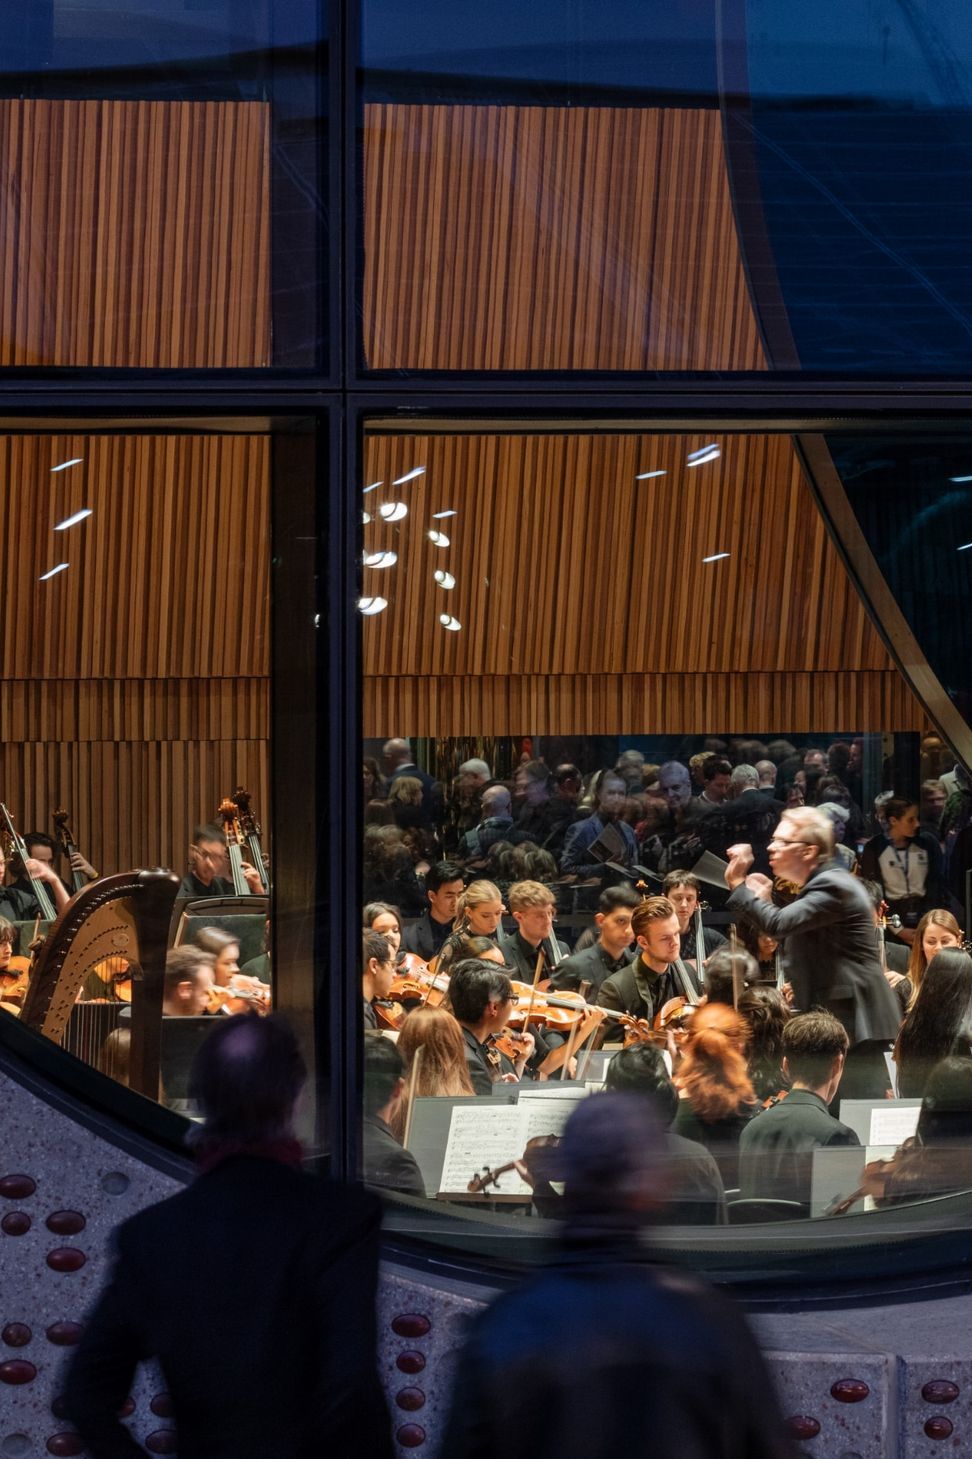
The architecture’s key theme was to break down barriers between students, performers, and the public, a purposely stark contrast with the notion of music practice as a solitary activity.
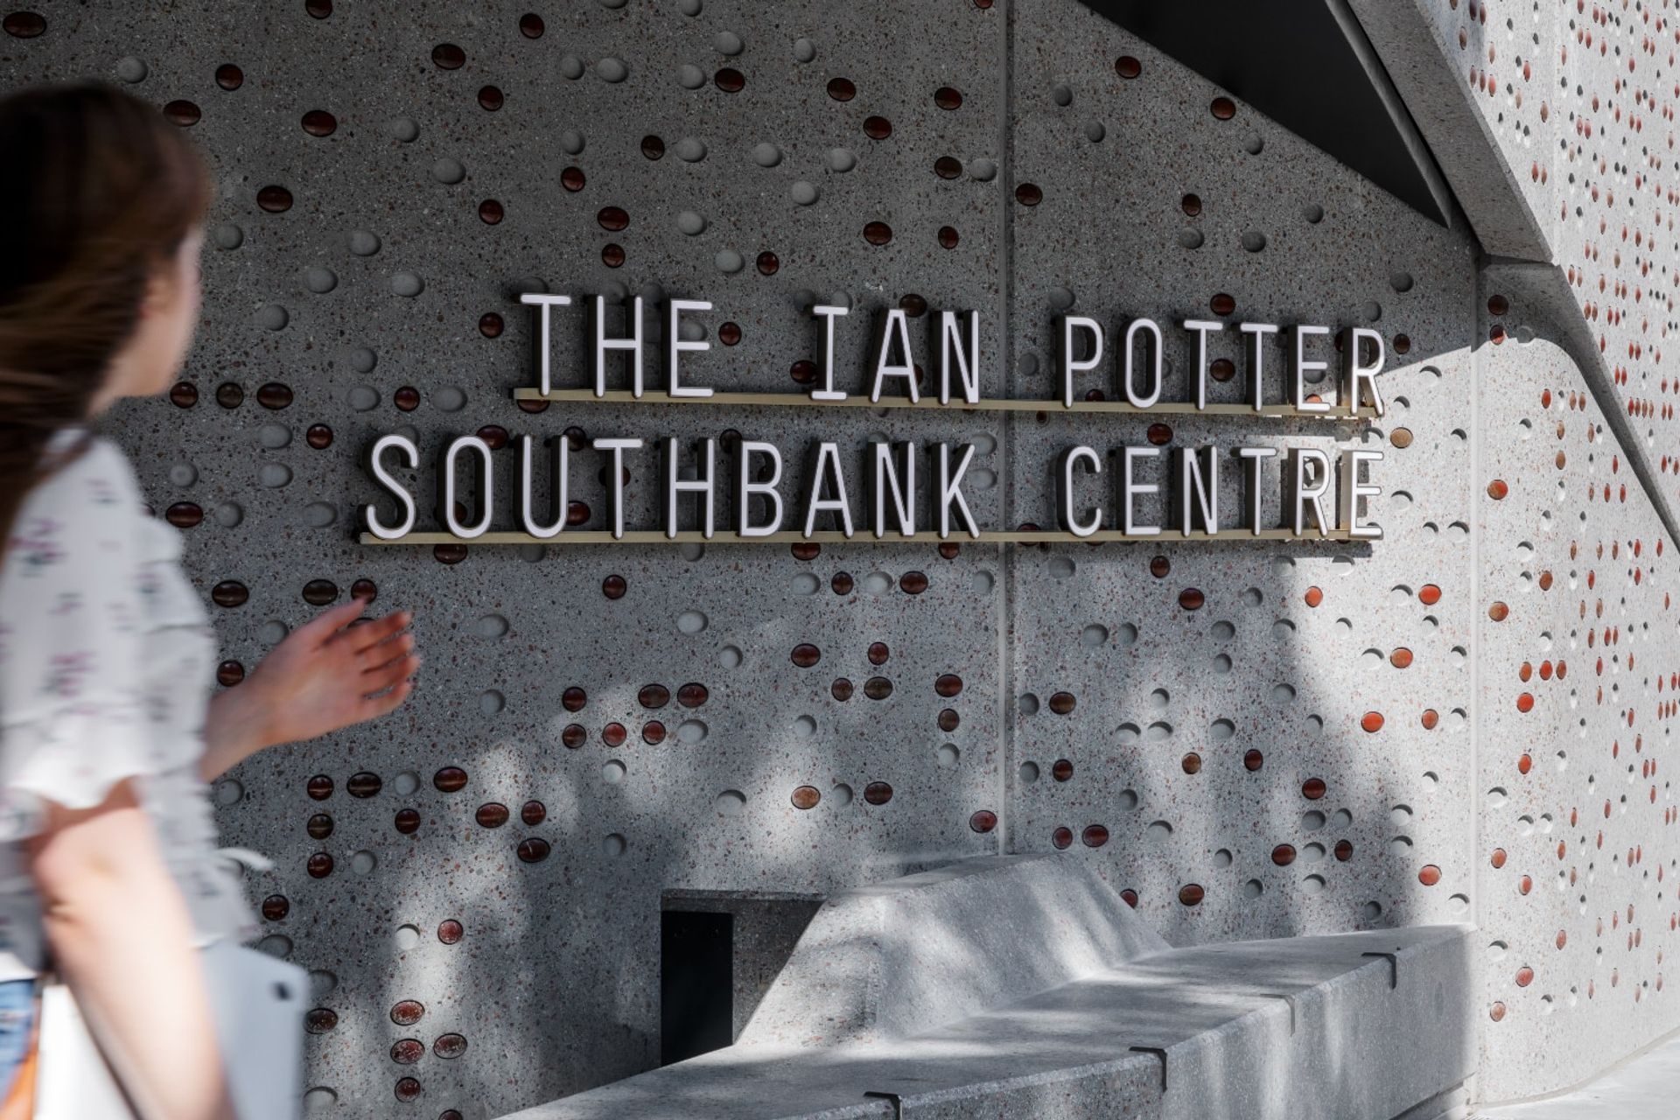
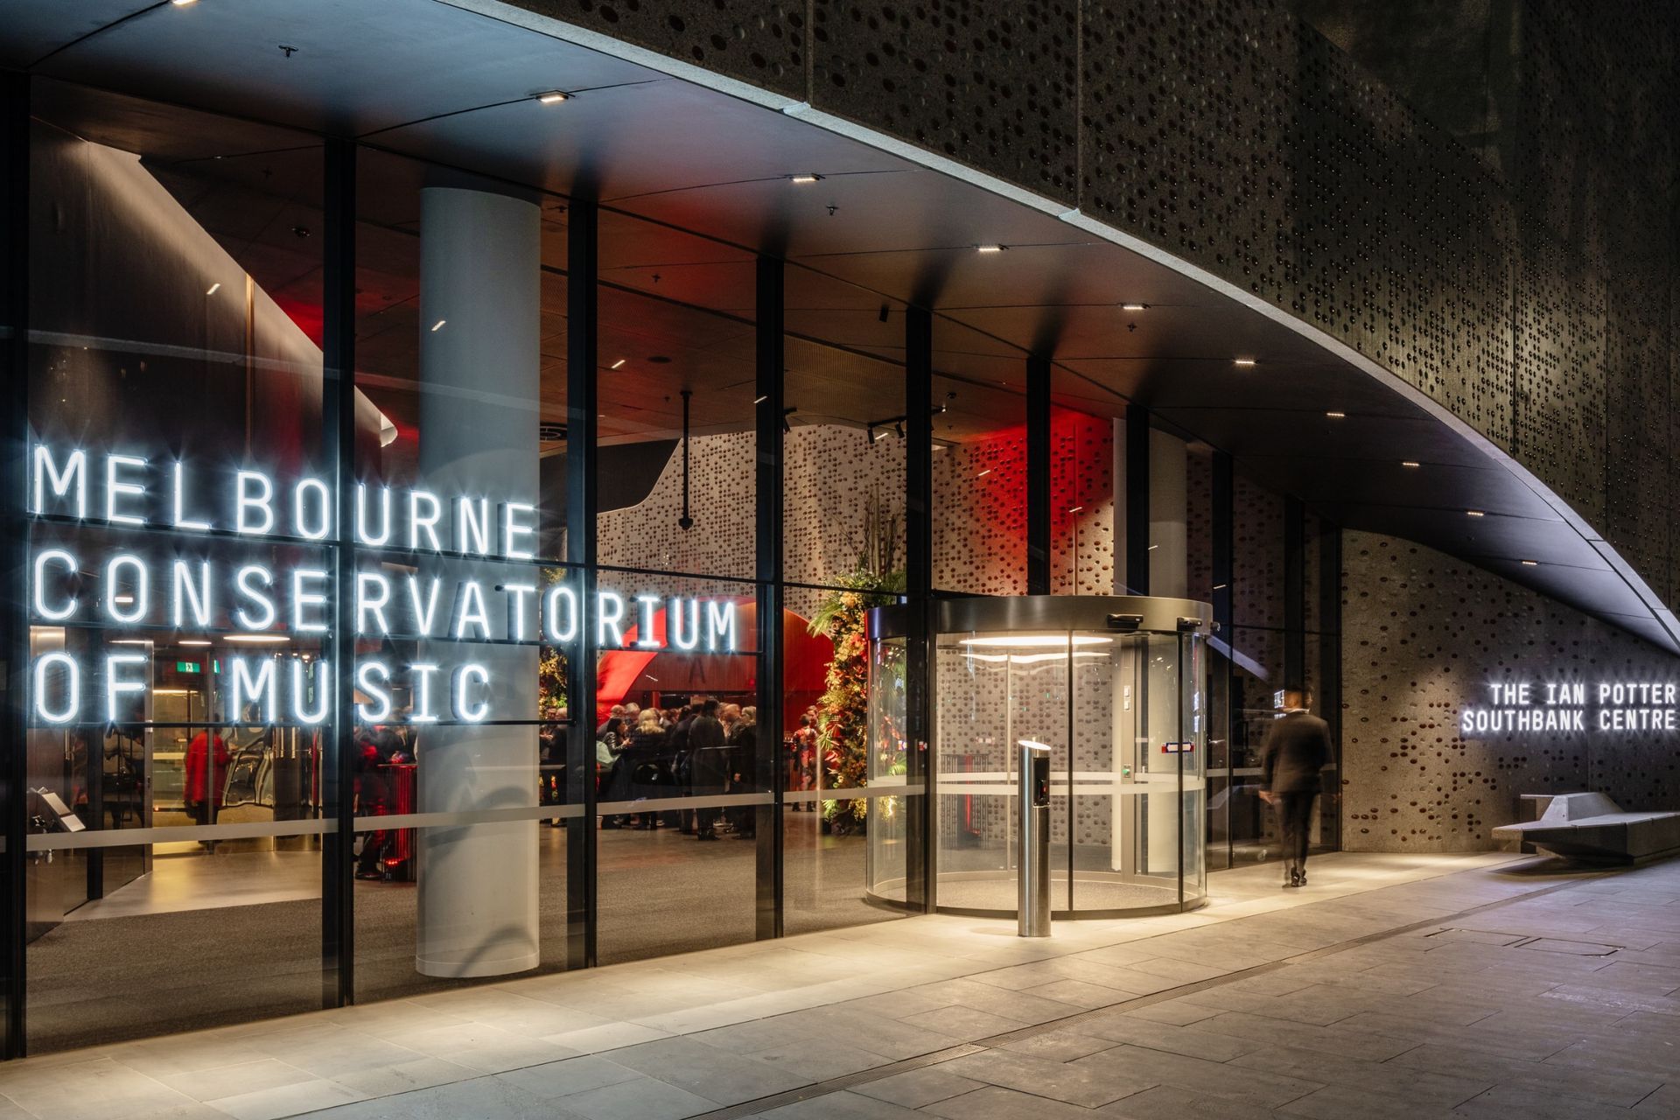
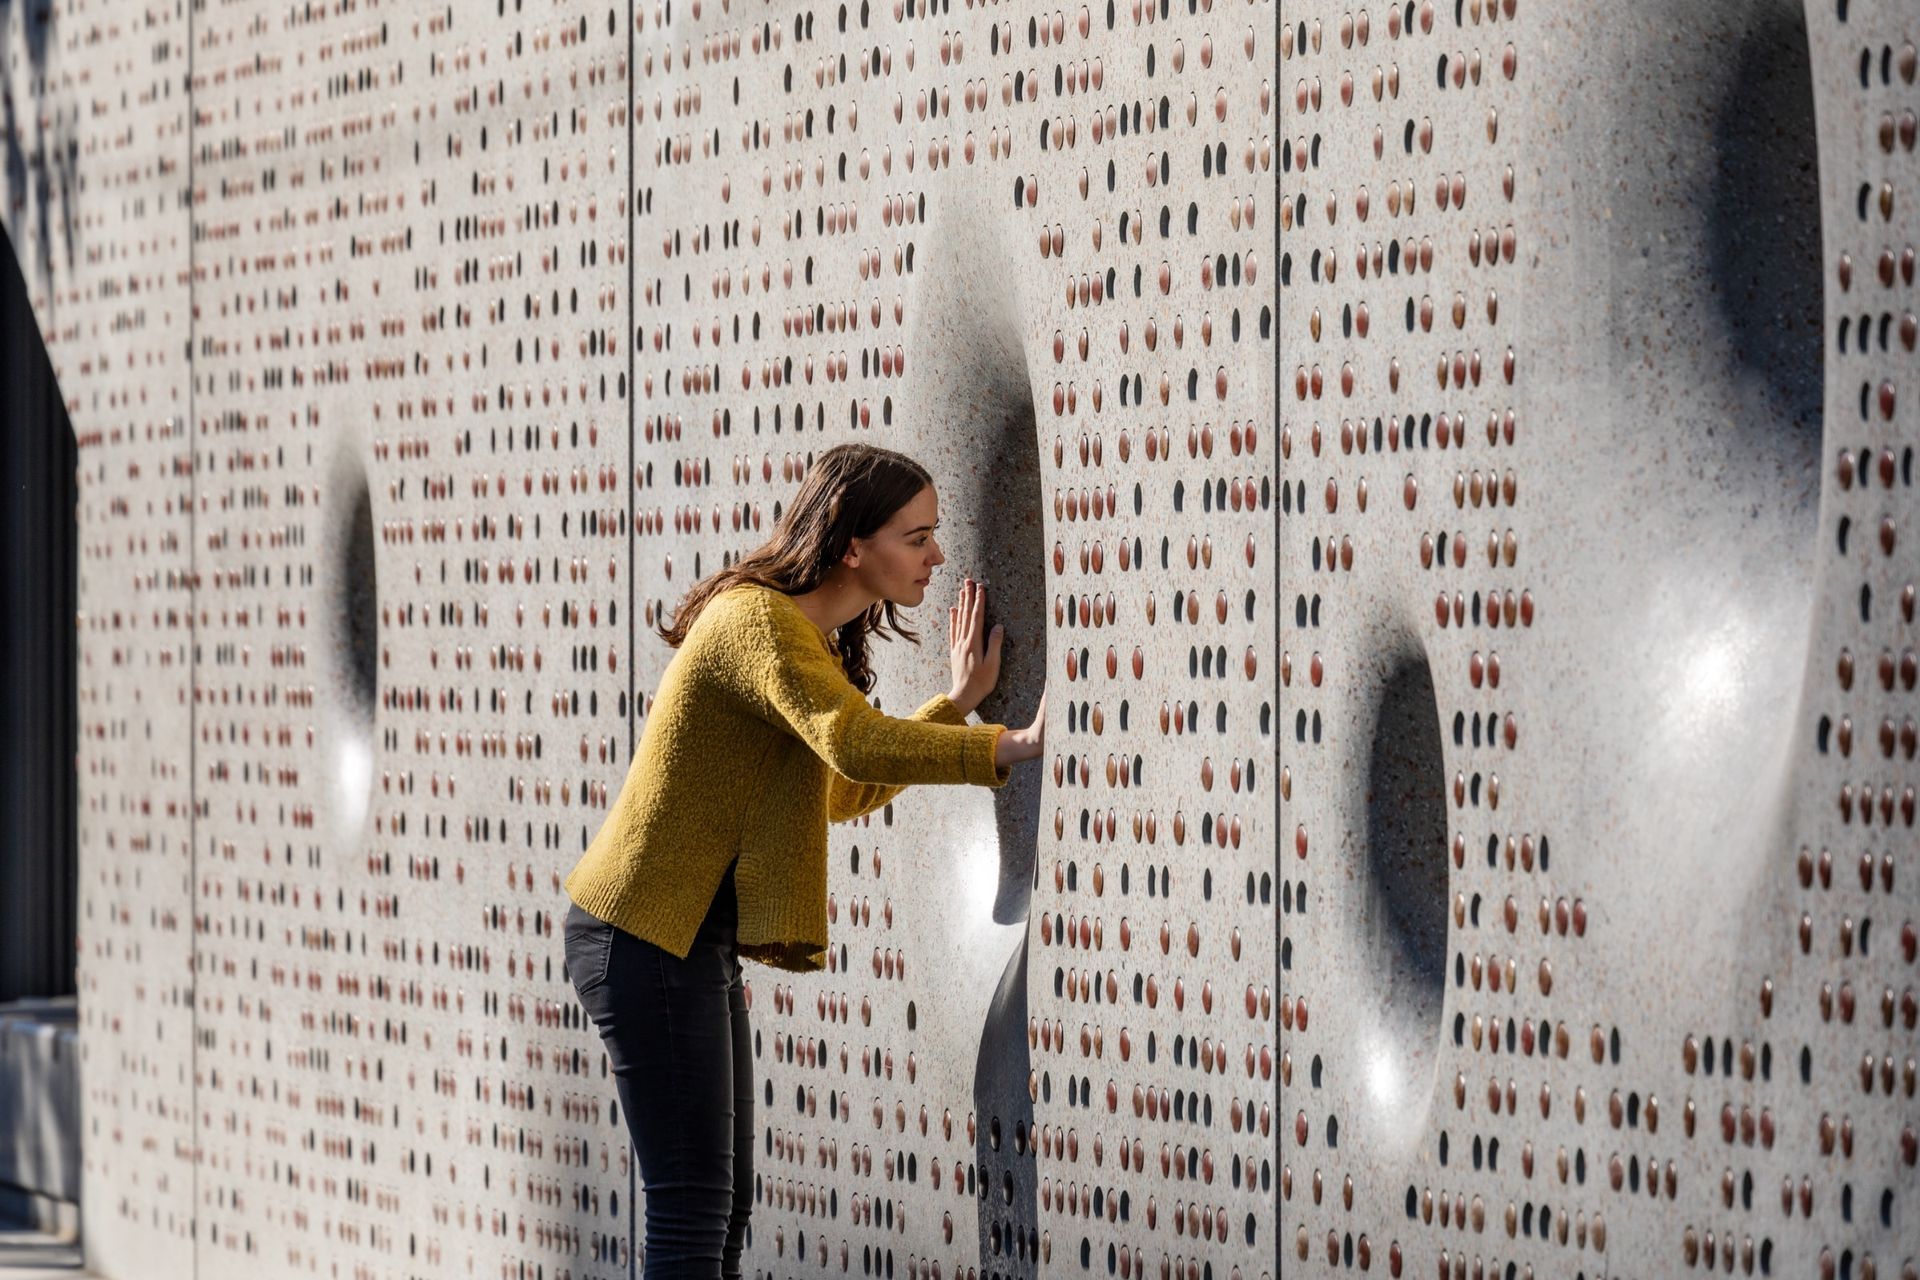
Diadem embraced this concept to conceive a bold identity to be projected onto and engaged with the streetscape, proudly announcing its presence in the arts precinct.
Throughout the project, Diadem engaged and collaborated with a diverse stakeholder group to ensure the school’s objectives were achieved while honouring the architectural intent of the building.
A building’s design always contributes to its user experience. Diadem’s response to the Ian Potter Centre needed to combine practicality with an elegance that matched the aura of the arts precinct and performance itself.
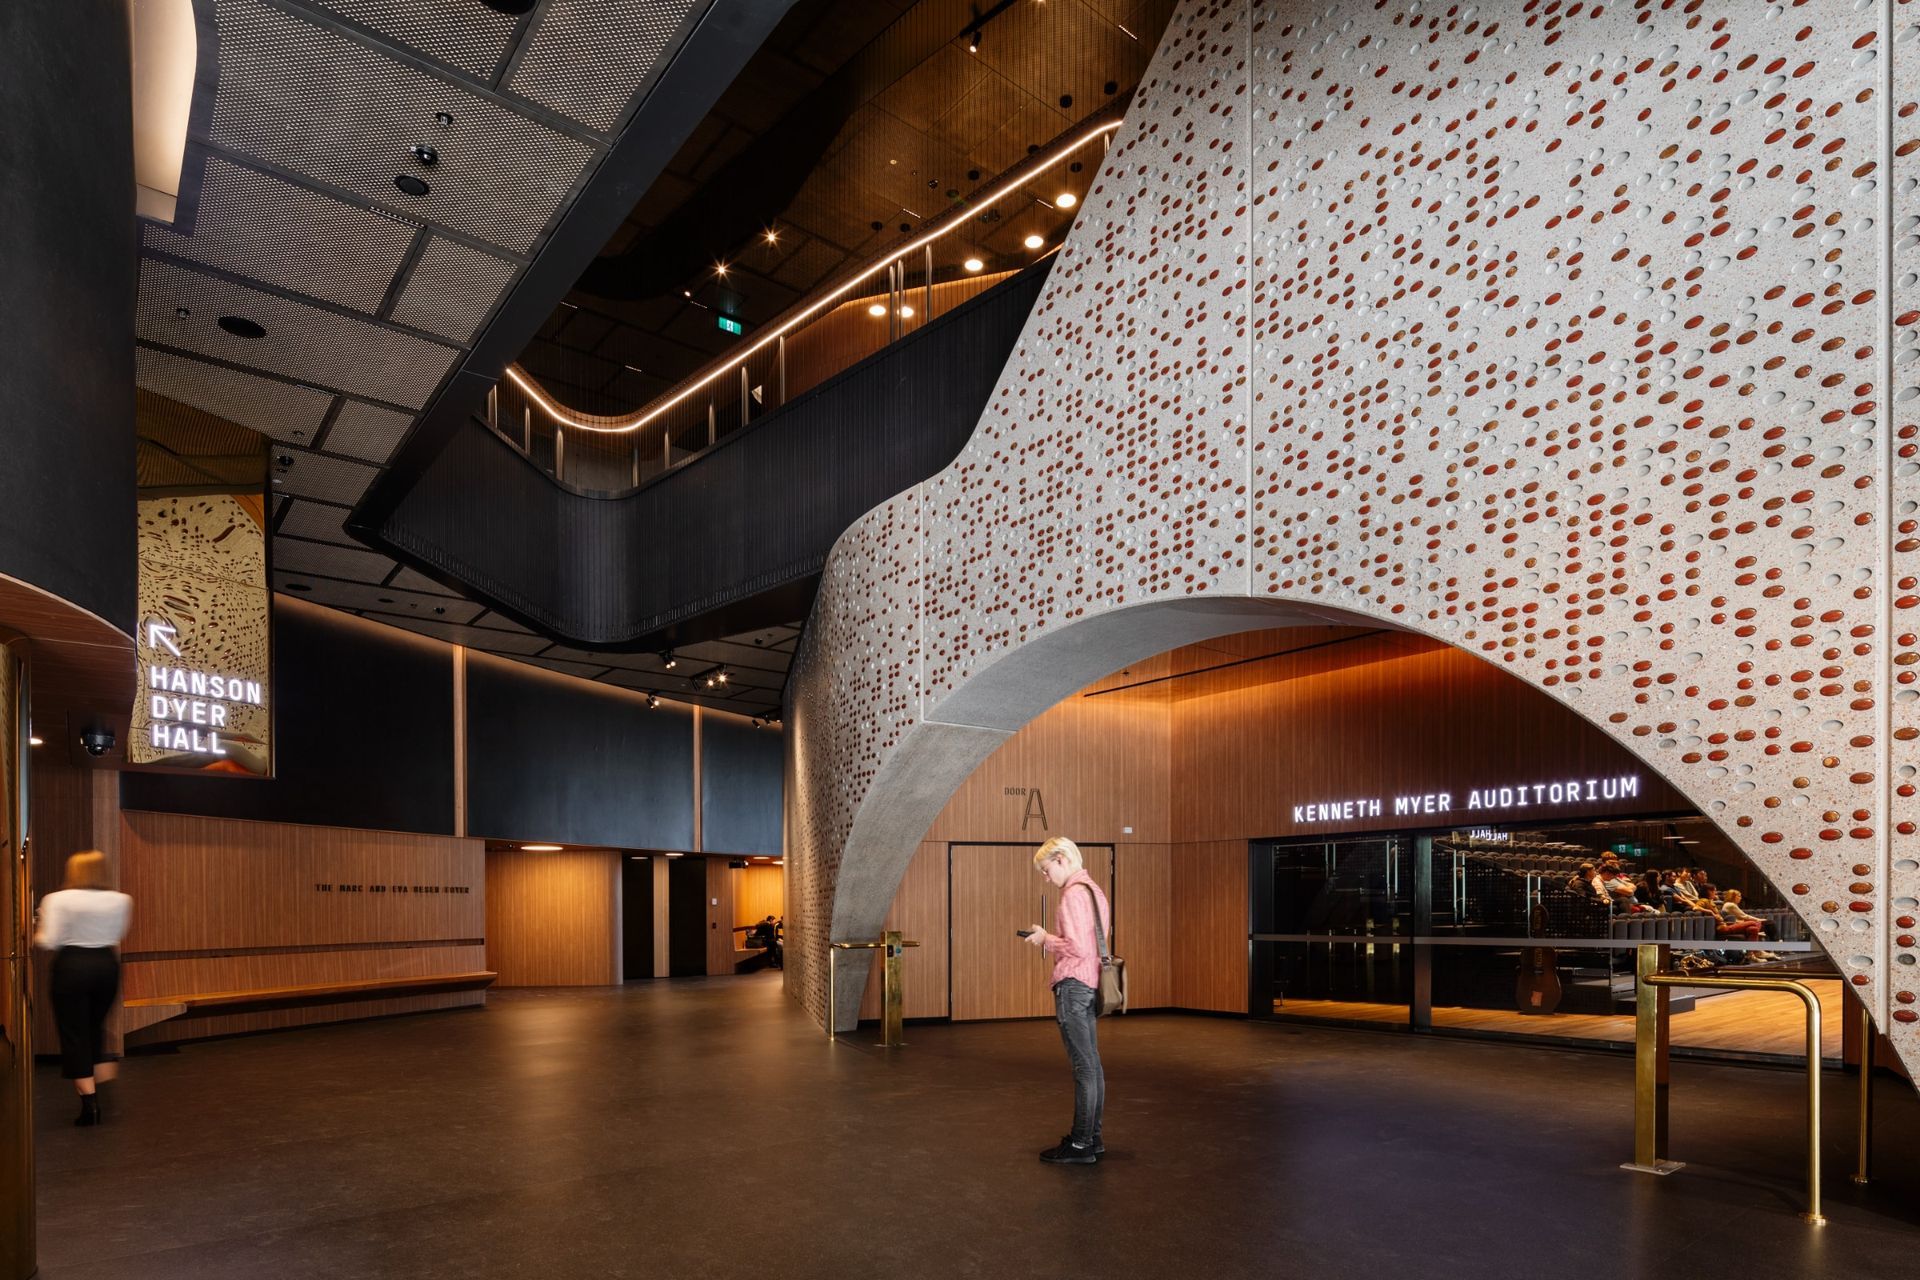
The building’s dual functionality presented a challenge. As the Ian Potter Centre housed the Conservatorium as a university faculty, it could be considered only a learning facility. Diadem’s solution needed to showcase the building’s public theatres and accentuate its openness to visitors.
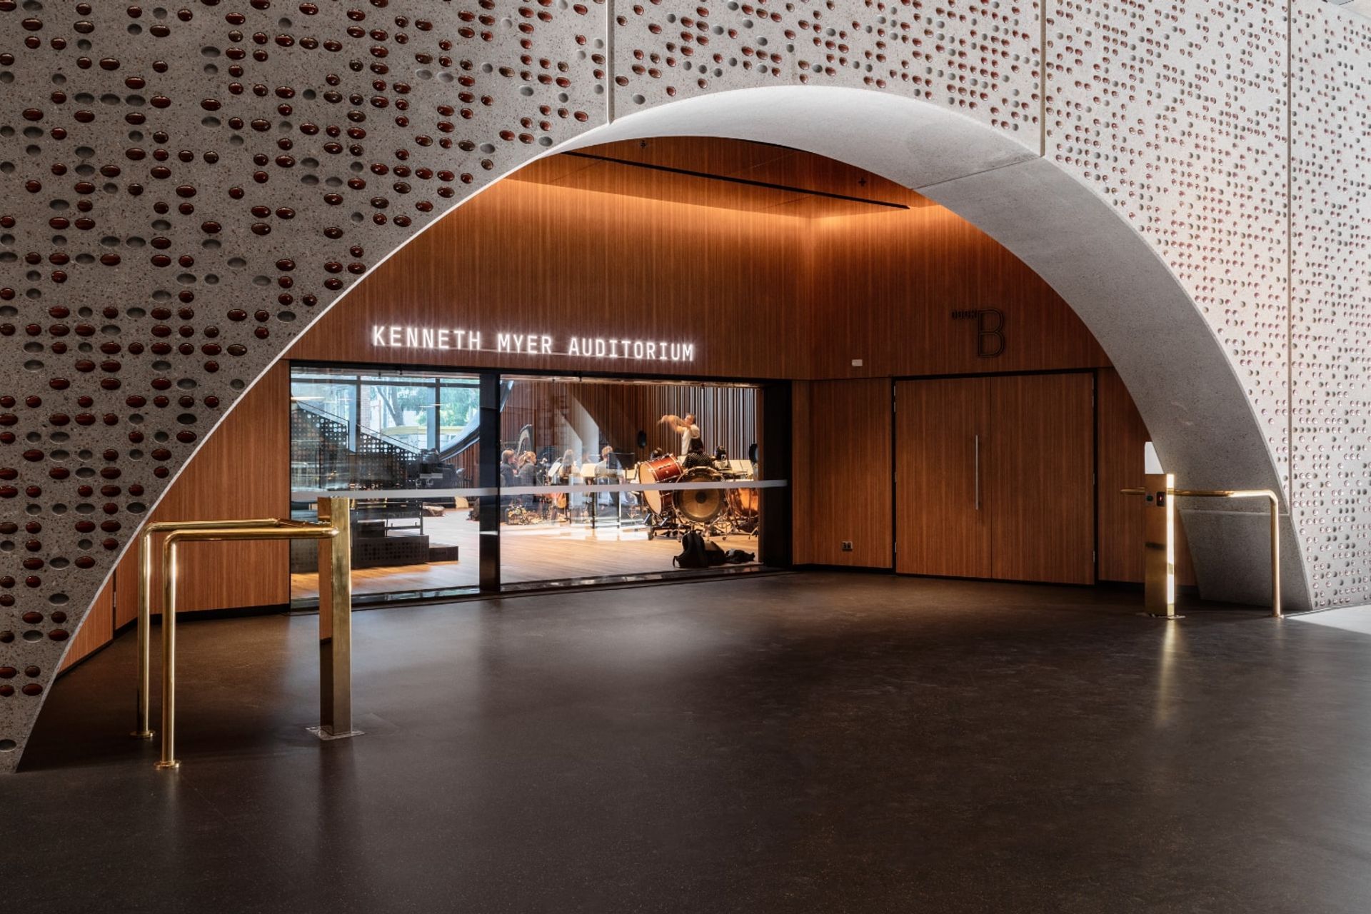
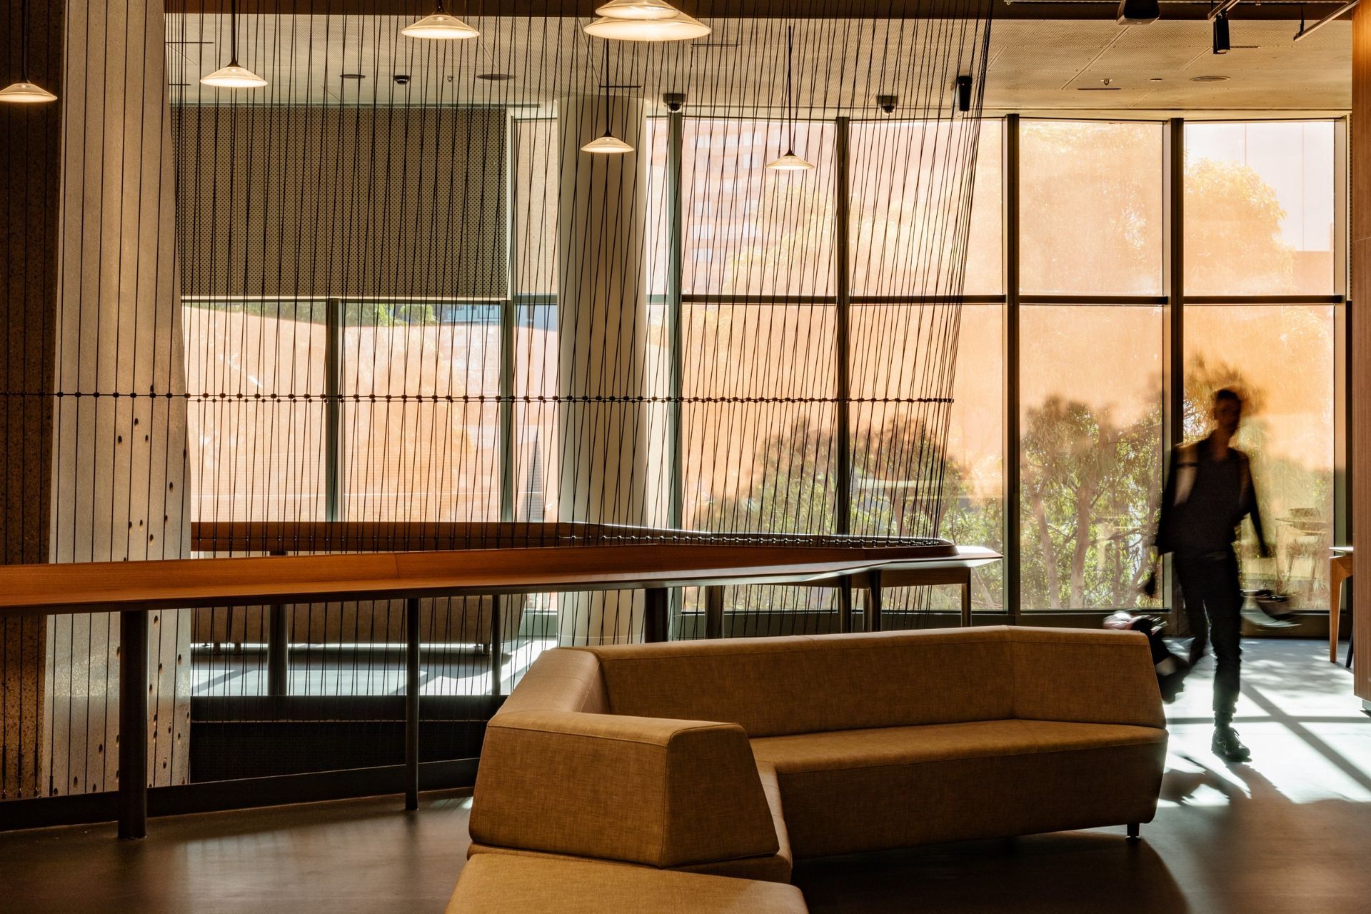
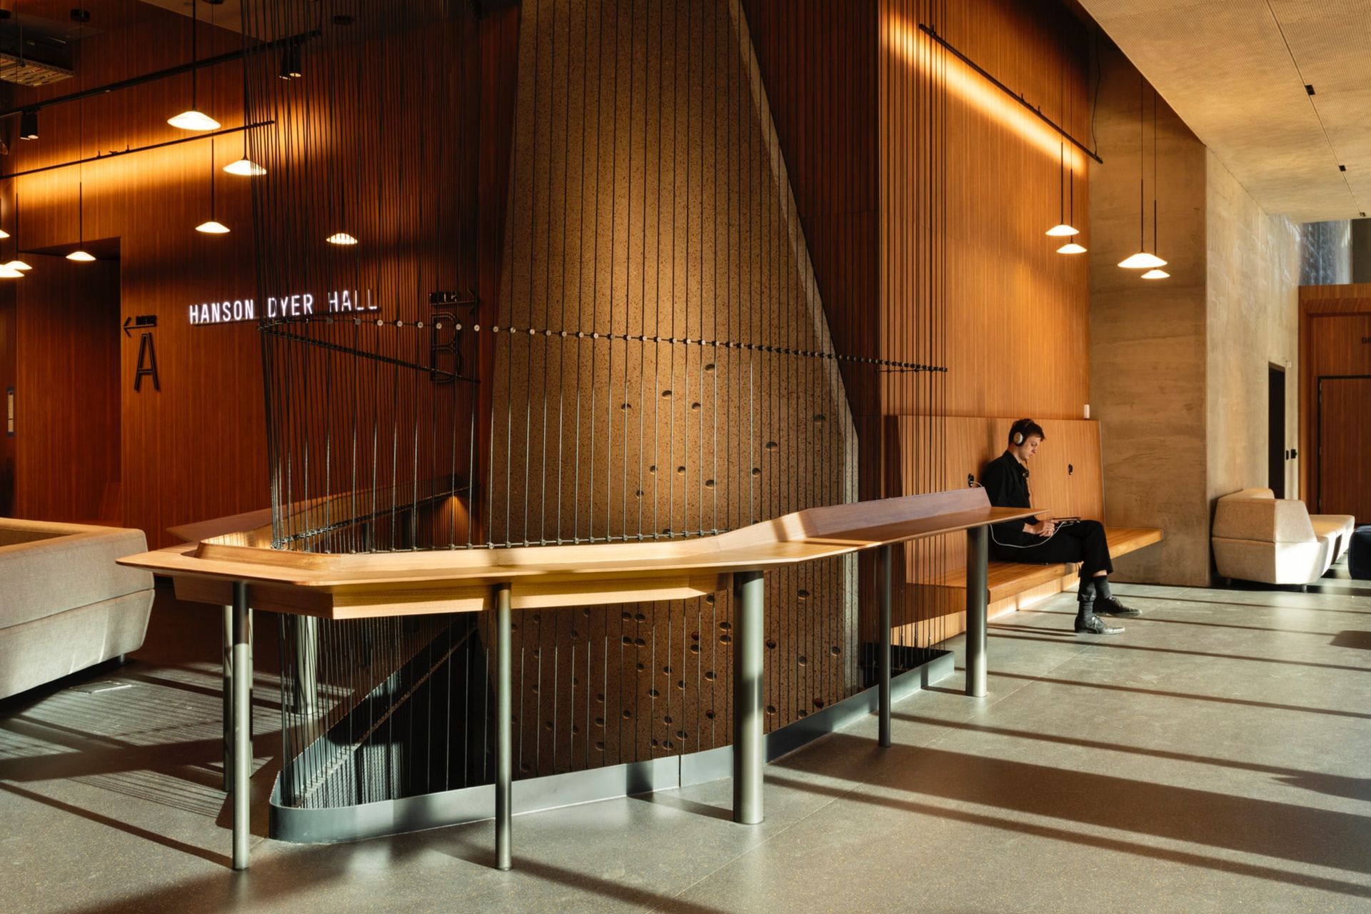
Diadem’s strategic wayfinding brought clarity to the building’s multiple uses and names of spaces. Patrons are intuitively guided from the entrance to the level three main performance space through bold and legible signage.

Like this Project?
Hire Diadem
Professional Reviews
Professionals used in
this project
The practices and trades credited on this project.

More projects from
Diadem
Other work by Diadem, across every category they build in.


More in
Mixed-use Spaces
Everything else in Mixed-use Spaces, from every practice on ArchiPro.


Next Project
Keep scrolling