
Project team
- Michael Cooper Architects
- Bev Snyders
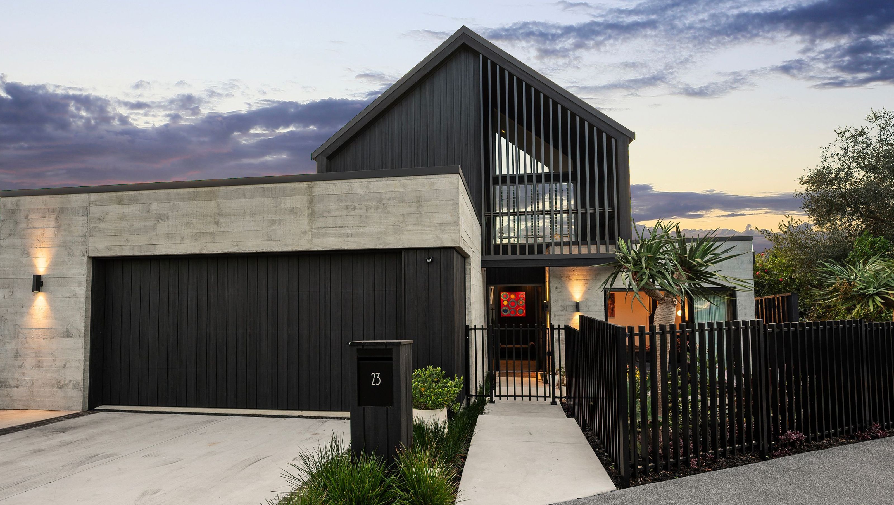
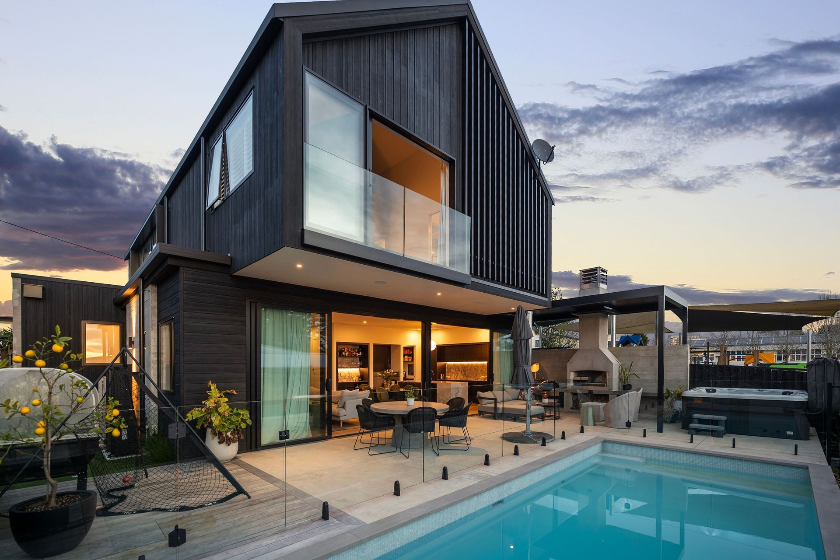
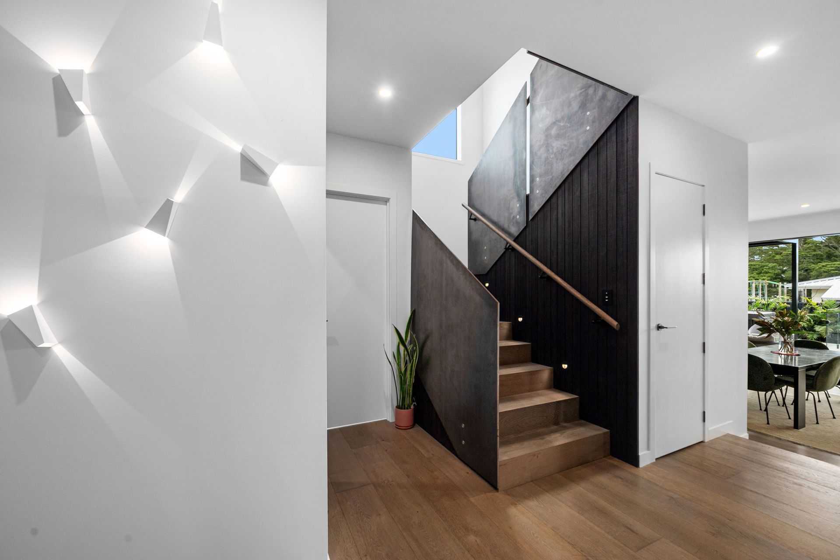
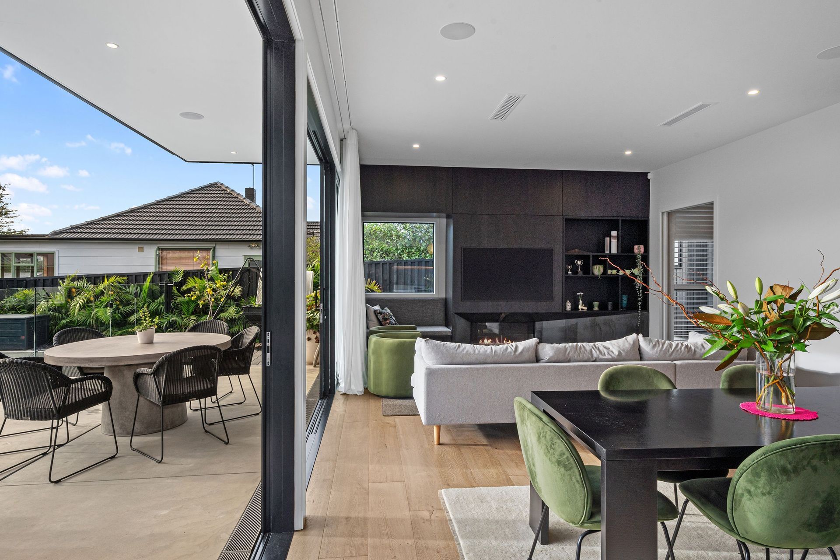
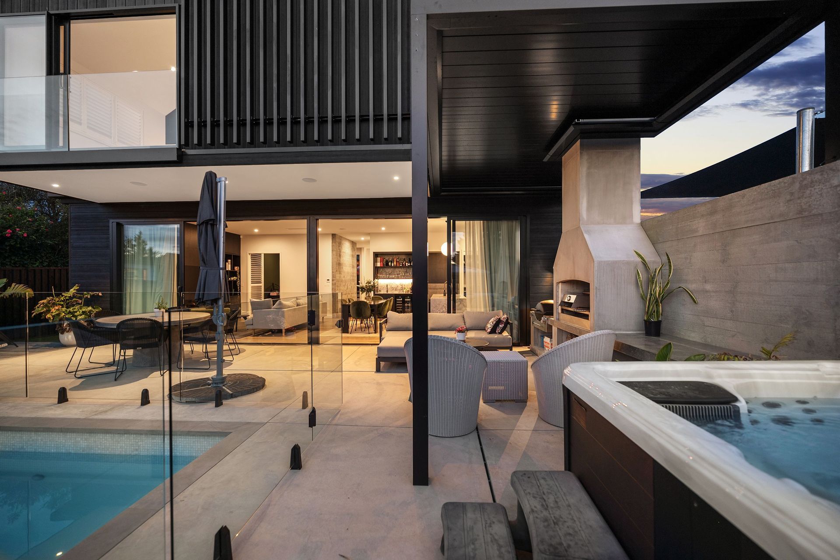
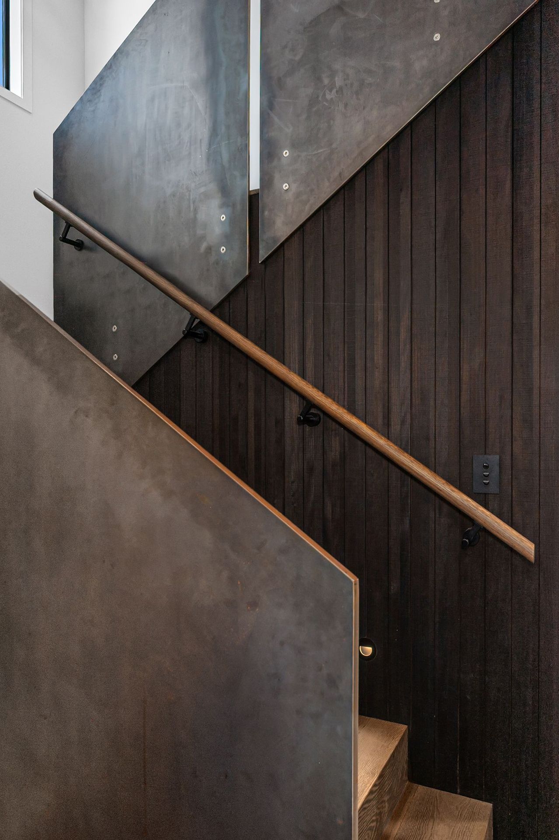
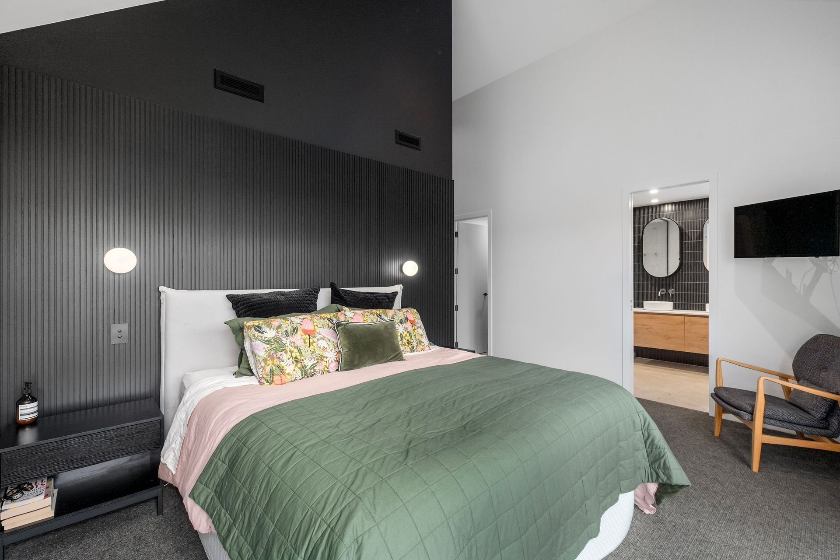
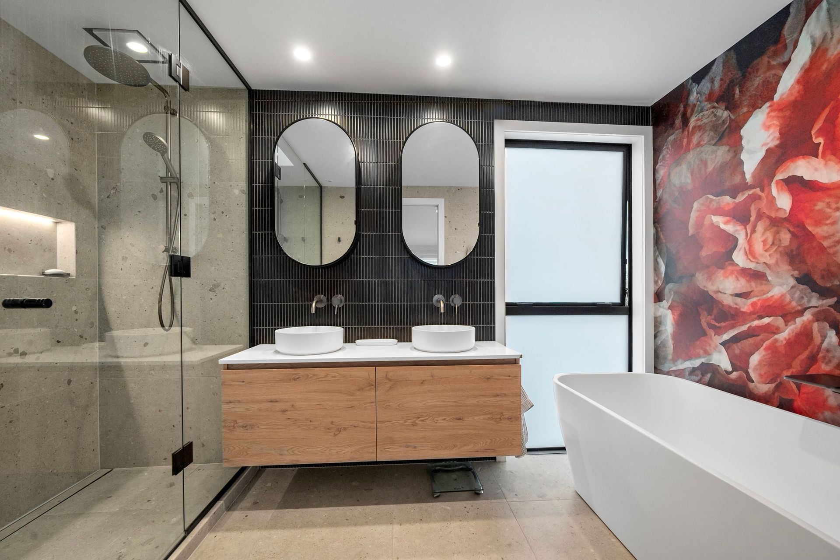
Contemporary luxury residence in Milford featuring high-end finishes, open-plan living, and sustainable design elements, including solar panels, complemented by an outdoor oasis with a pool and putting green.
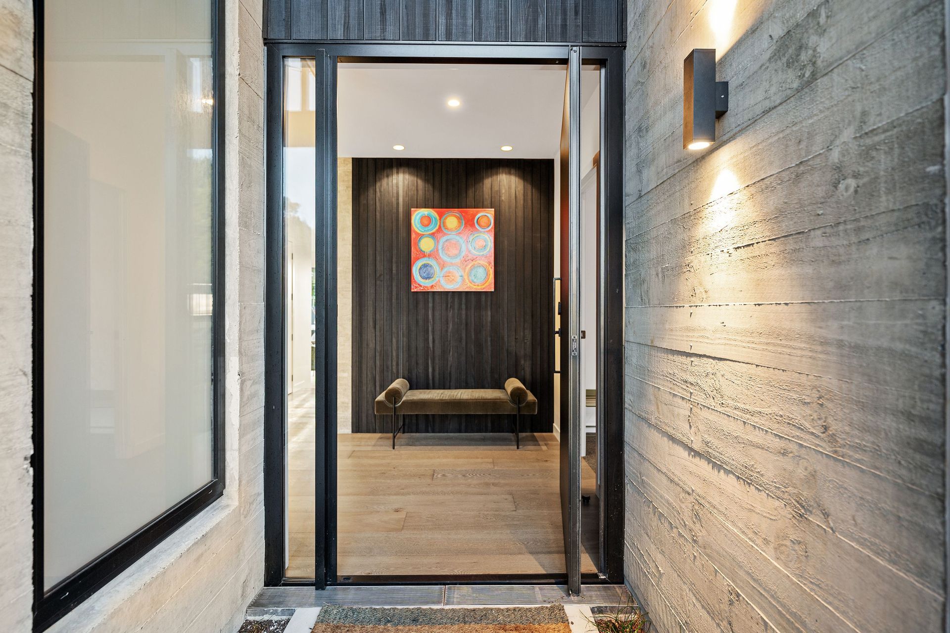
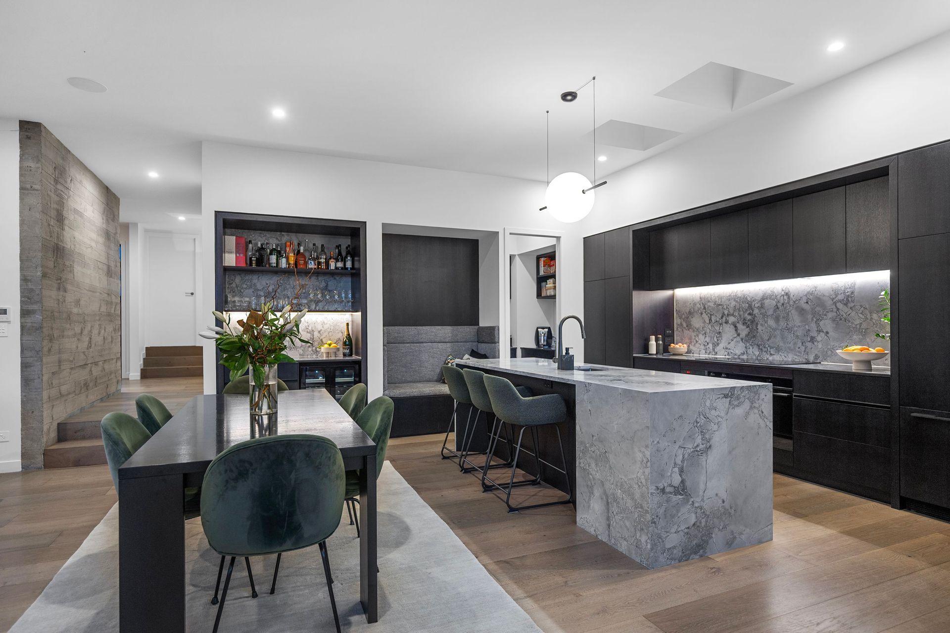
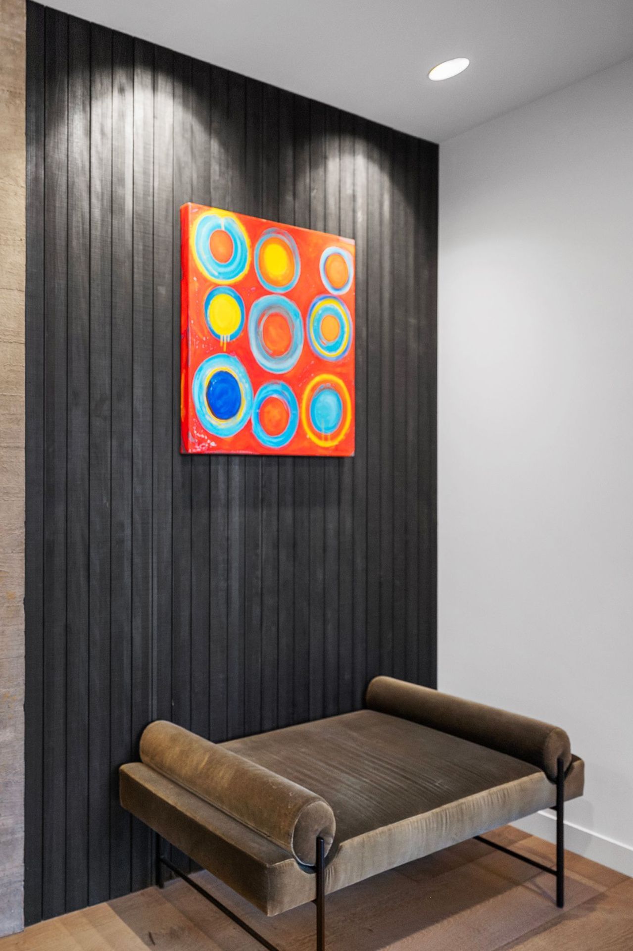
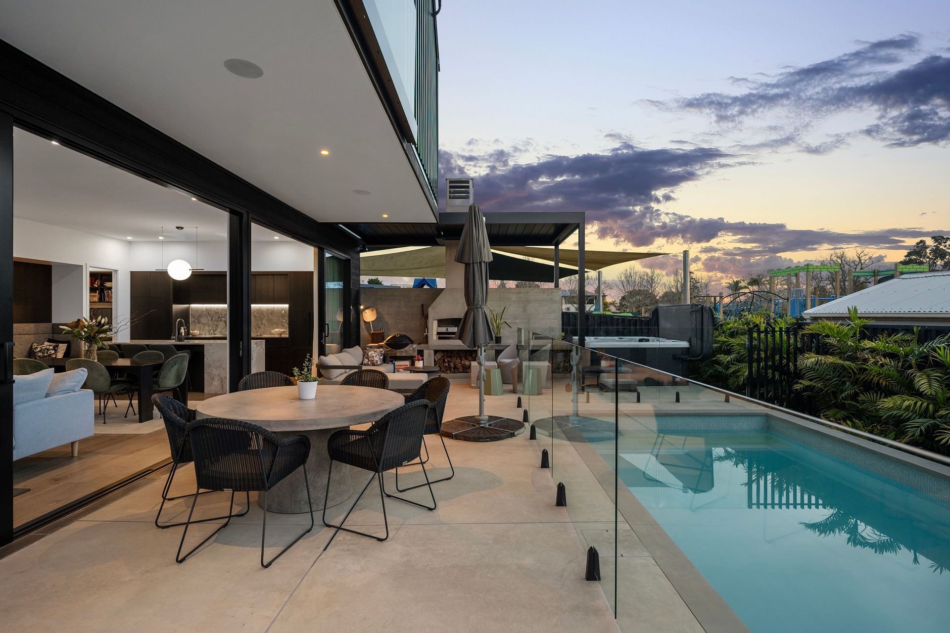
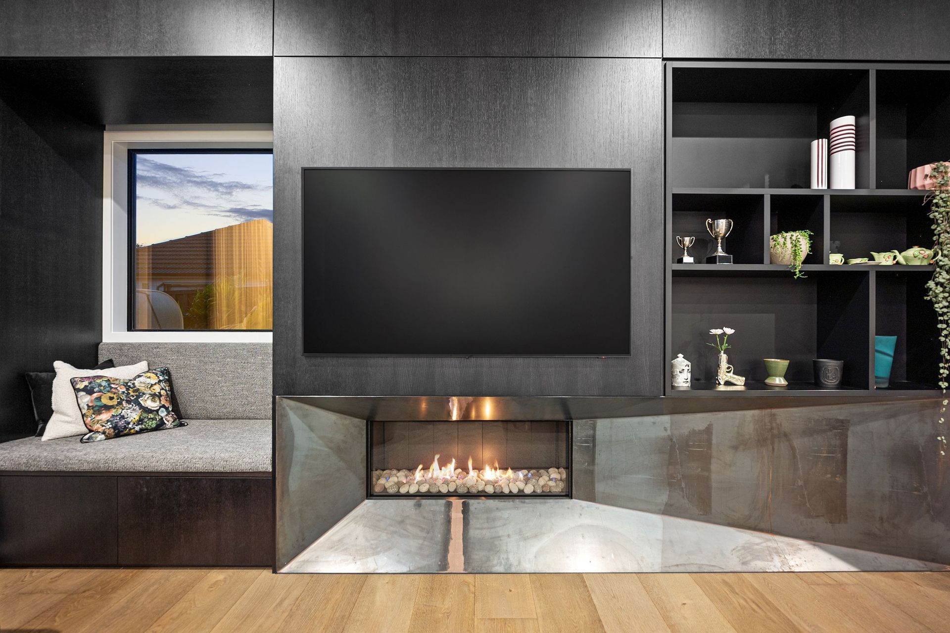
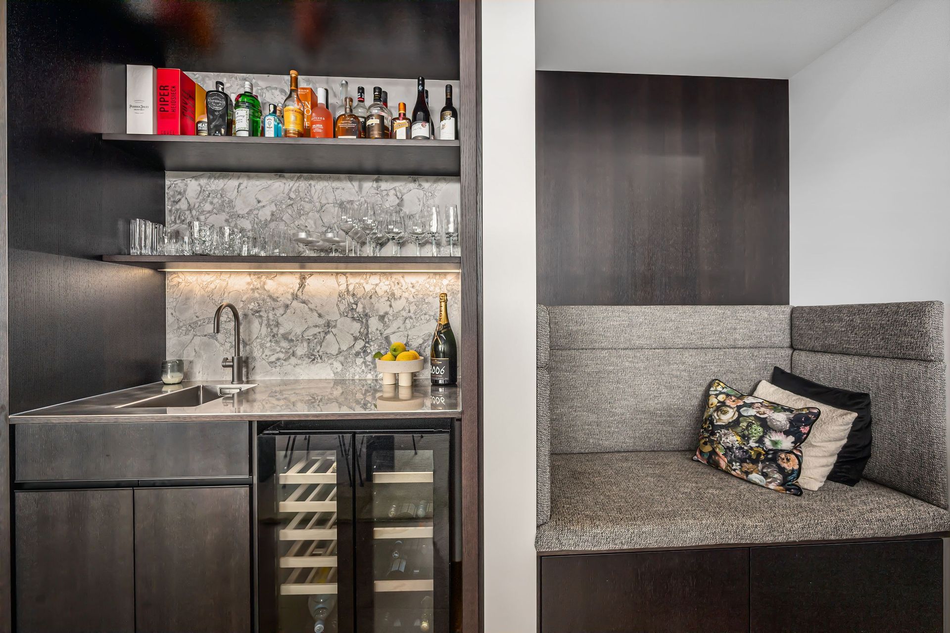
Step into the epitome of contemporary luxury with this family home nestled in central Milford. This residence features an exterior that merges formed concrete walls with sleek black Abodo cladding, setting the tone for an interior of high-end finishes. Inside, an expansive ground floor unfolds with an inviting open-plan layout with high ceilings and premium finishes. Large glass sliding doors seamlessly connect indoor and outdoor living spaces, leading to a sprawling outdoor oasis complete with a pool, outdoor fire place, putting green, ideal for relaxation in tranquility. With a focus on sustainable living, including solar panels for energy efficiency, and located within walking distance to local amenities, this project embodies the integration of modern family living with architectural excellence in Milford.
- Building style
- Modern

Like this Project?
Hire Michael Cooper Architects
The products behind the project
Nine products specified into this build from seven suppliers, verified ArchiPro members. Tap through to specifications, suppliers and lead times.


Professionals used in
this project
The practices and trades credited on this project.









More projects from
Michael Cooper Architects
Other work by Michael Cooper Architects, across every category they build in.


More in
Single House
Everything else in Single House, from every practice on ArchiPro.


Next Project
Keep scrolling