
Project team
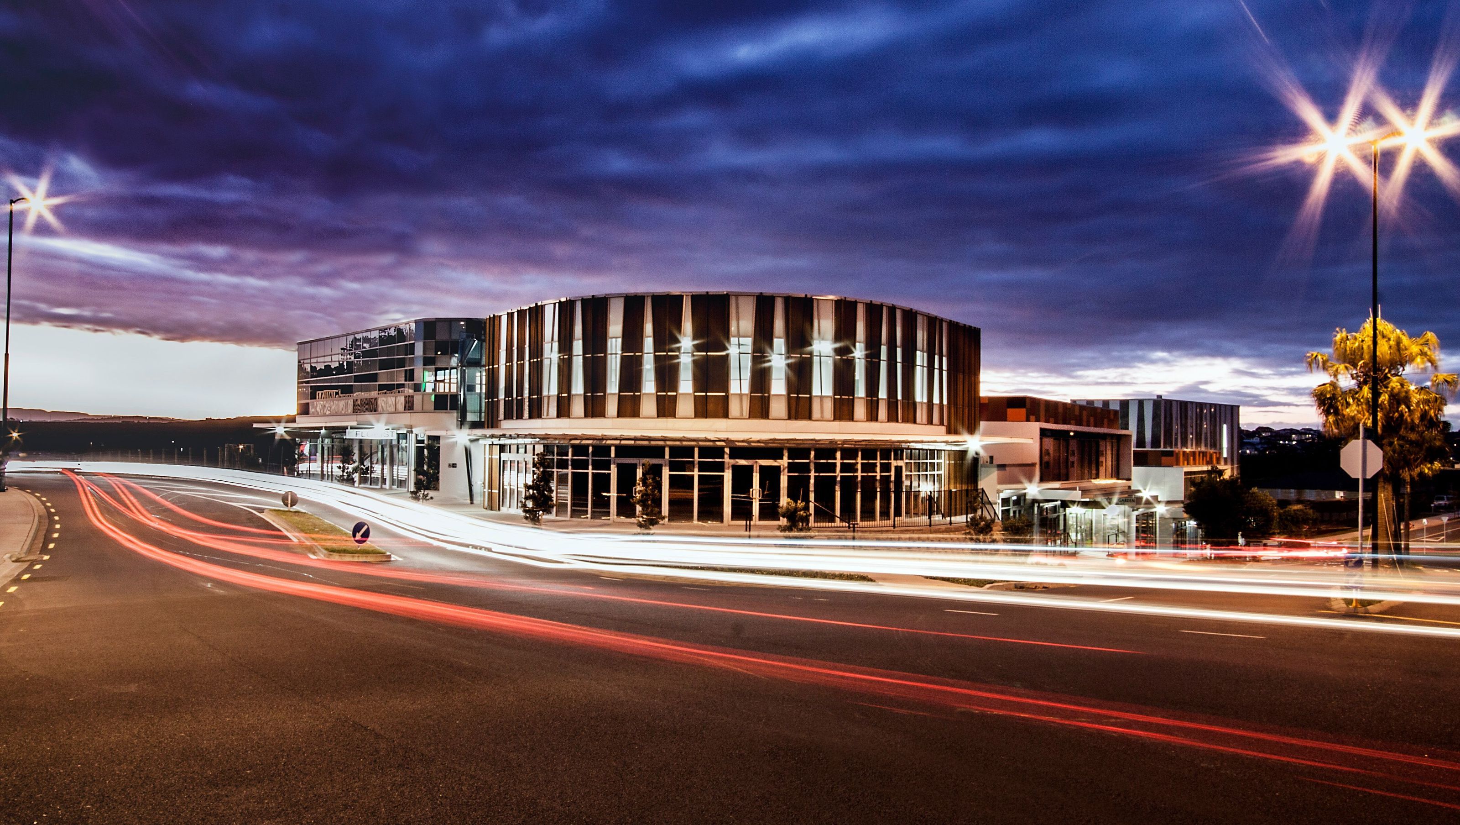
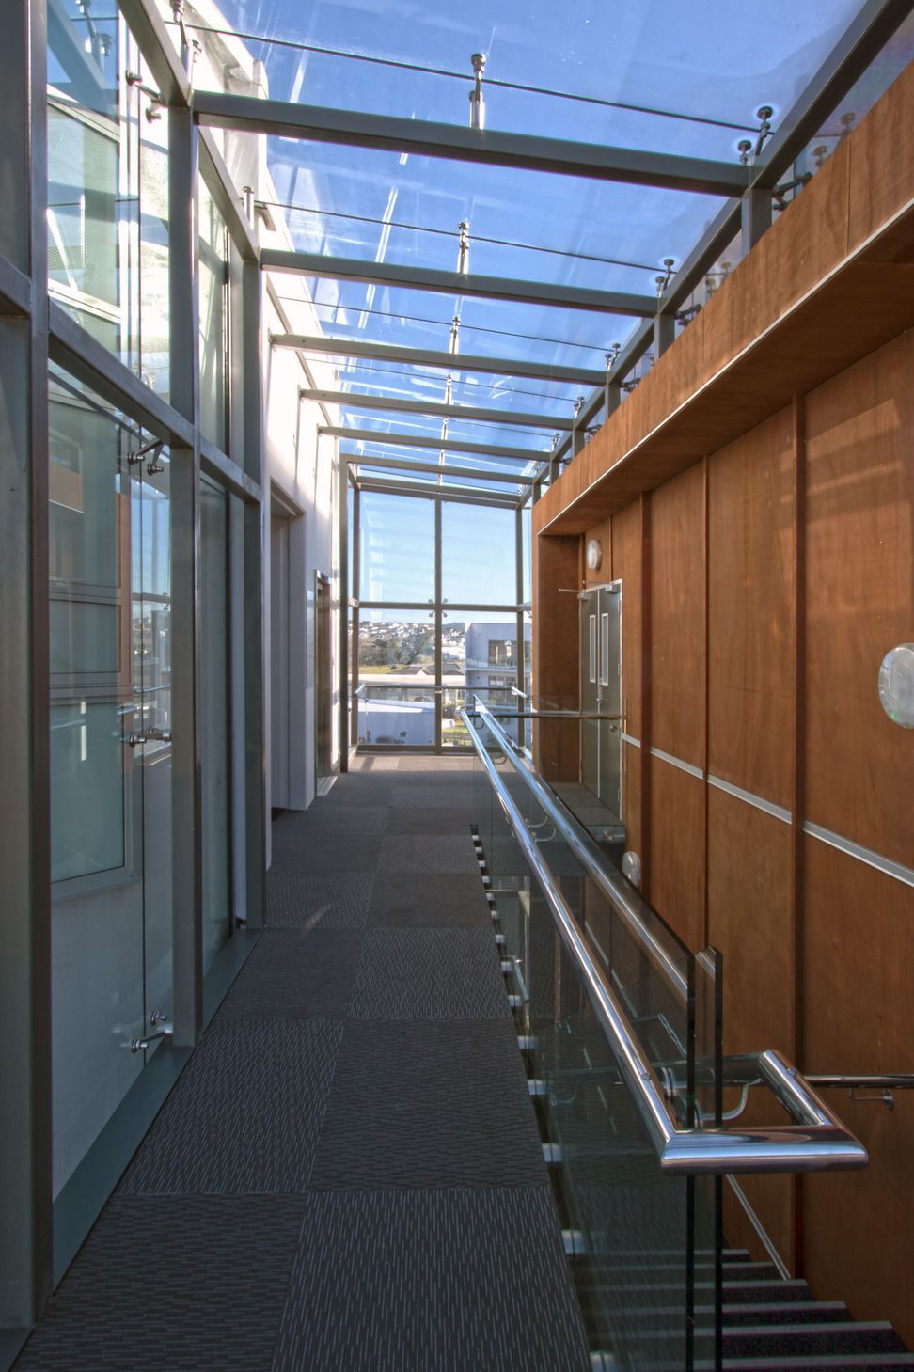
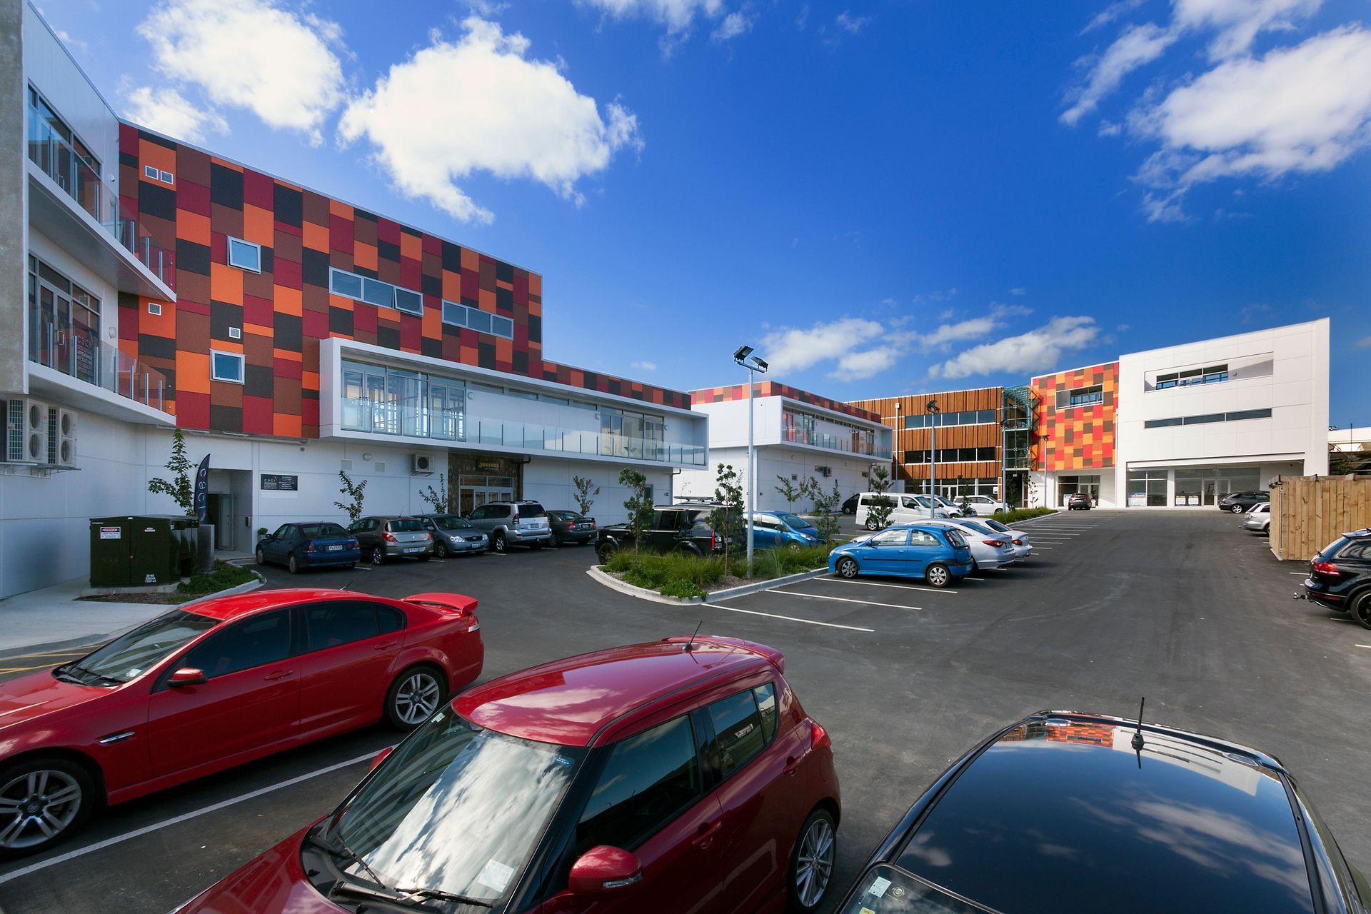
A 22-unit Retail/Office development in Silverdale, Auckland, featuring a unique design that integrates the intersection of Central Boulevard and Milner Avenue, highlighted by a striking cedar-clad façade and a future connection to the neighbouring Farmers development.
Positioned in the heart of the Silverdale Town Centre is a twenty two unit Retail/Office development in Silverdale, Auckland; a prime site accessible from Millwater Parkway off Milner Avenue
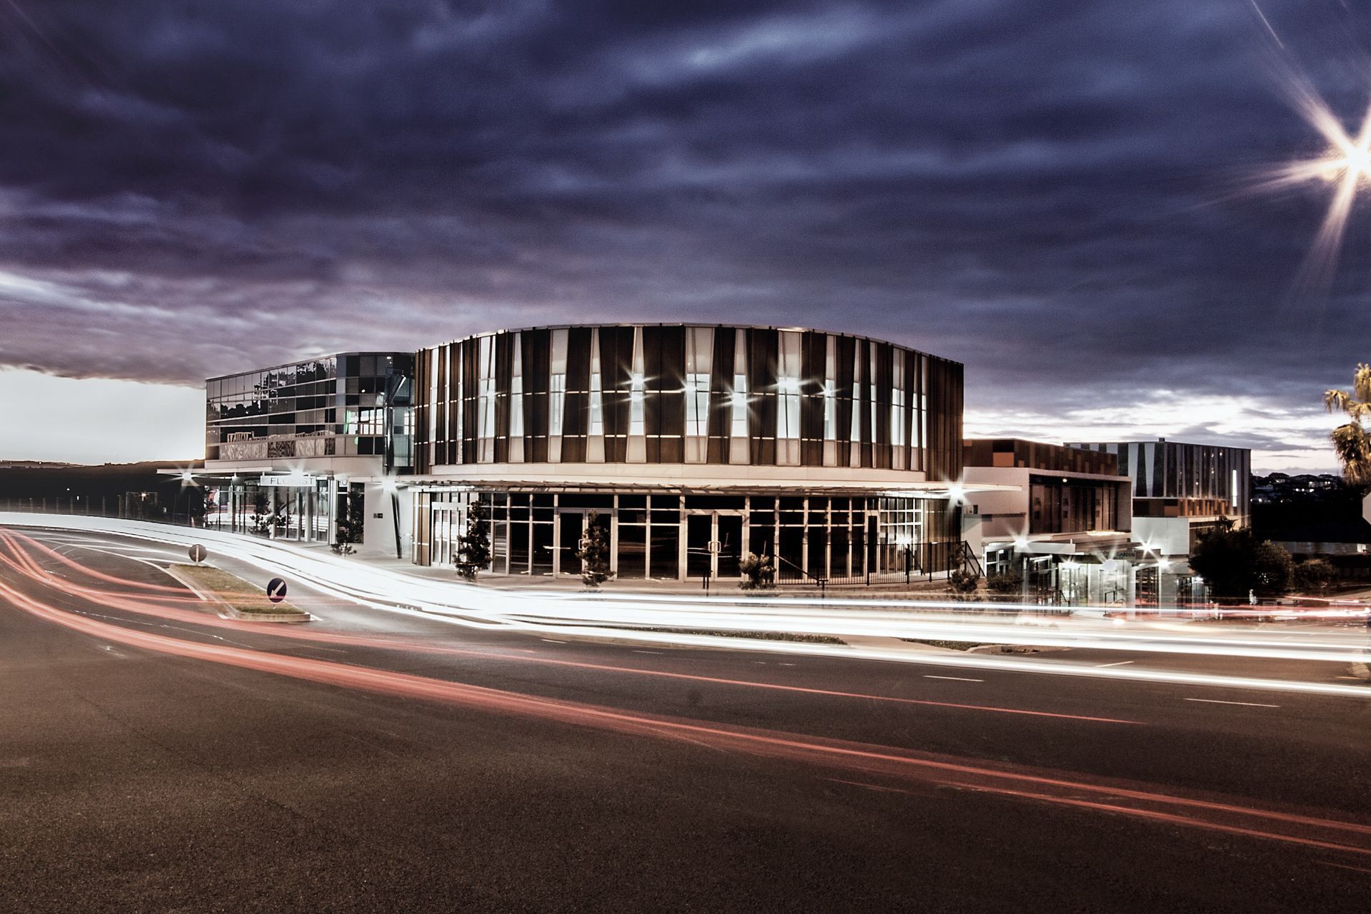
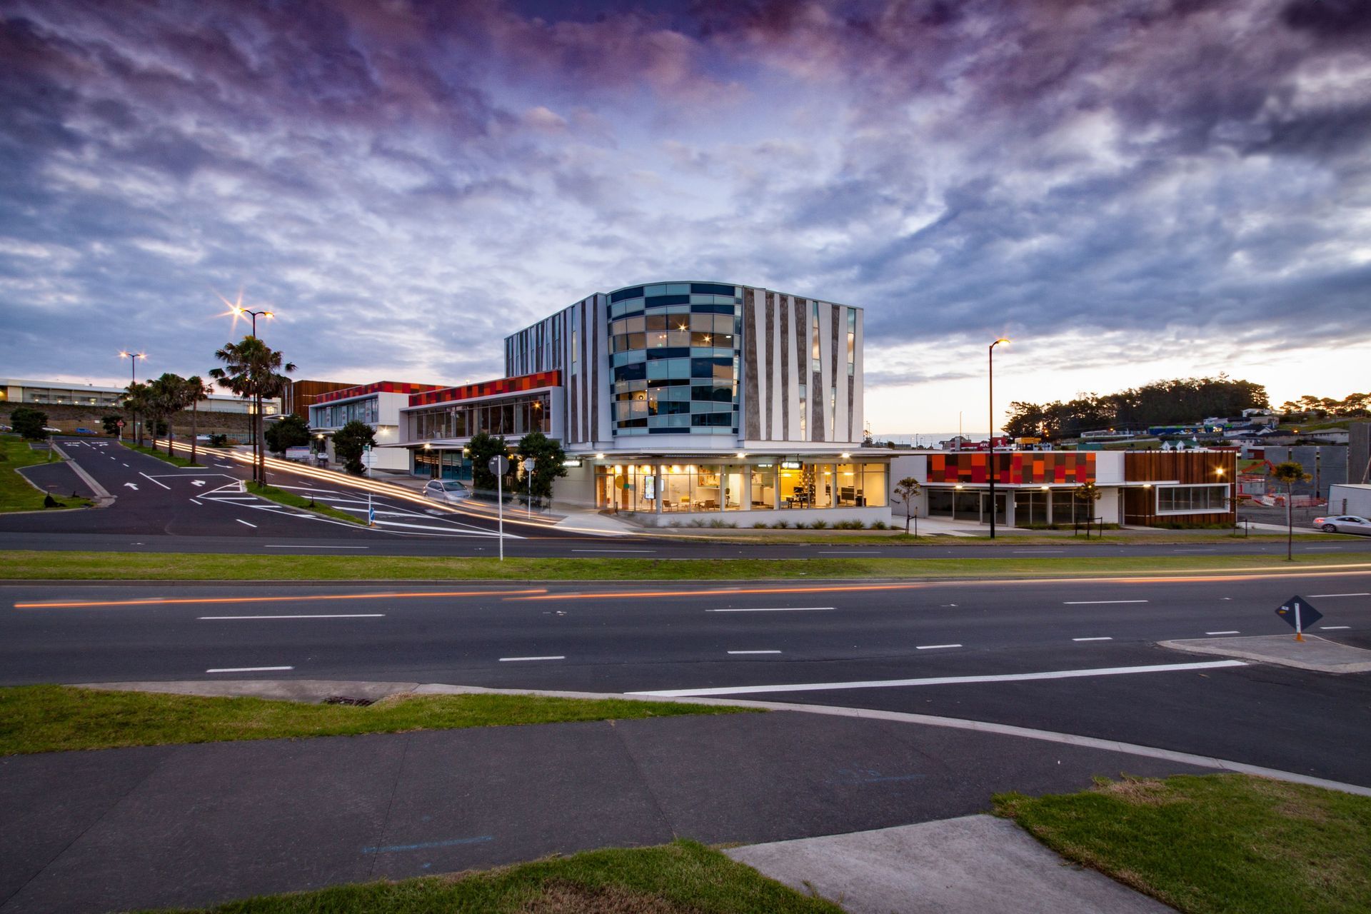
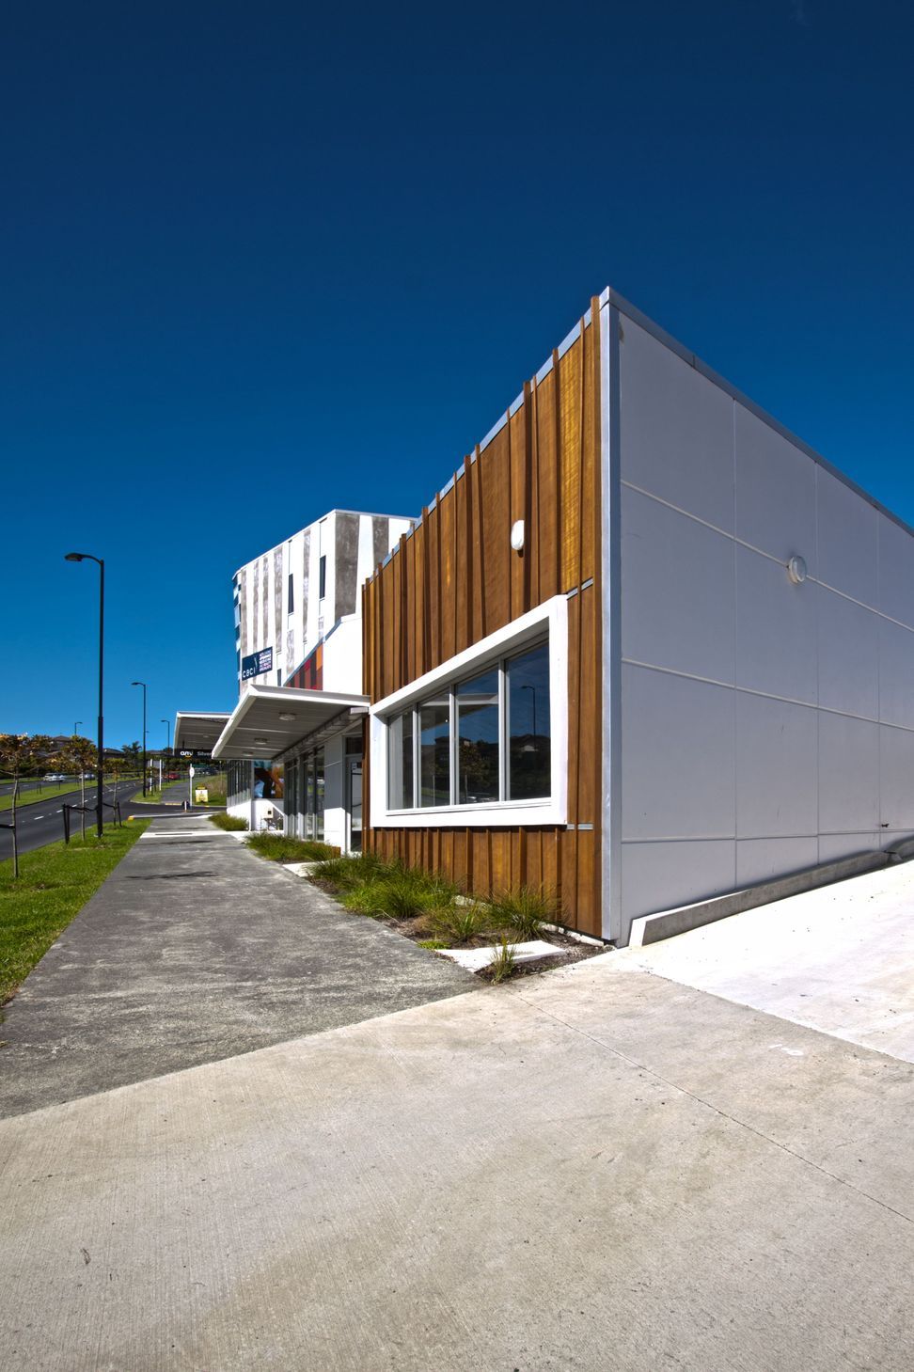
Connecting the obtuse angle of Central Boulevard and Milner was a design problem that was turned into a feature. A sweeping radial arc aligns the two facades and seamlessly provides an integration of the intersection. Cladded with cedar plywood and sloped vertical battens of various depths, this textural component softens the bold corner and creates a playful bookend for the two rectilinear boxes that sit over retail space down Milner Avenue. The positioning of the carpark provides a future connection to compliment the neighbouring Farmers development which has since paid tribute to the development reflecting our design ideas throughout their complex.
The complimentary colour theme of the oranges and browns of cedar cladding create a bold and visually stimulating building façade in conjunction with the use of more commercially familiar materials like concrete and glass.

Like this Project?
Hire Bindon Design Group
Professionals used in
this project
The practices and trades credited on this project.

More projects from
Bindon Design Group
Other work by Bindon Design Group, across every category they build in.


More in
Office
Everything else in Office, from every practice on ArchiPro.


Next Project
Keep scrolling