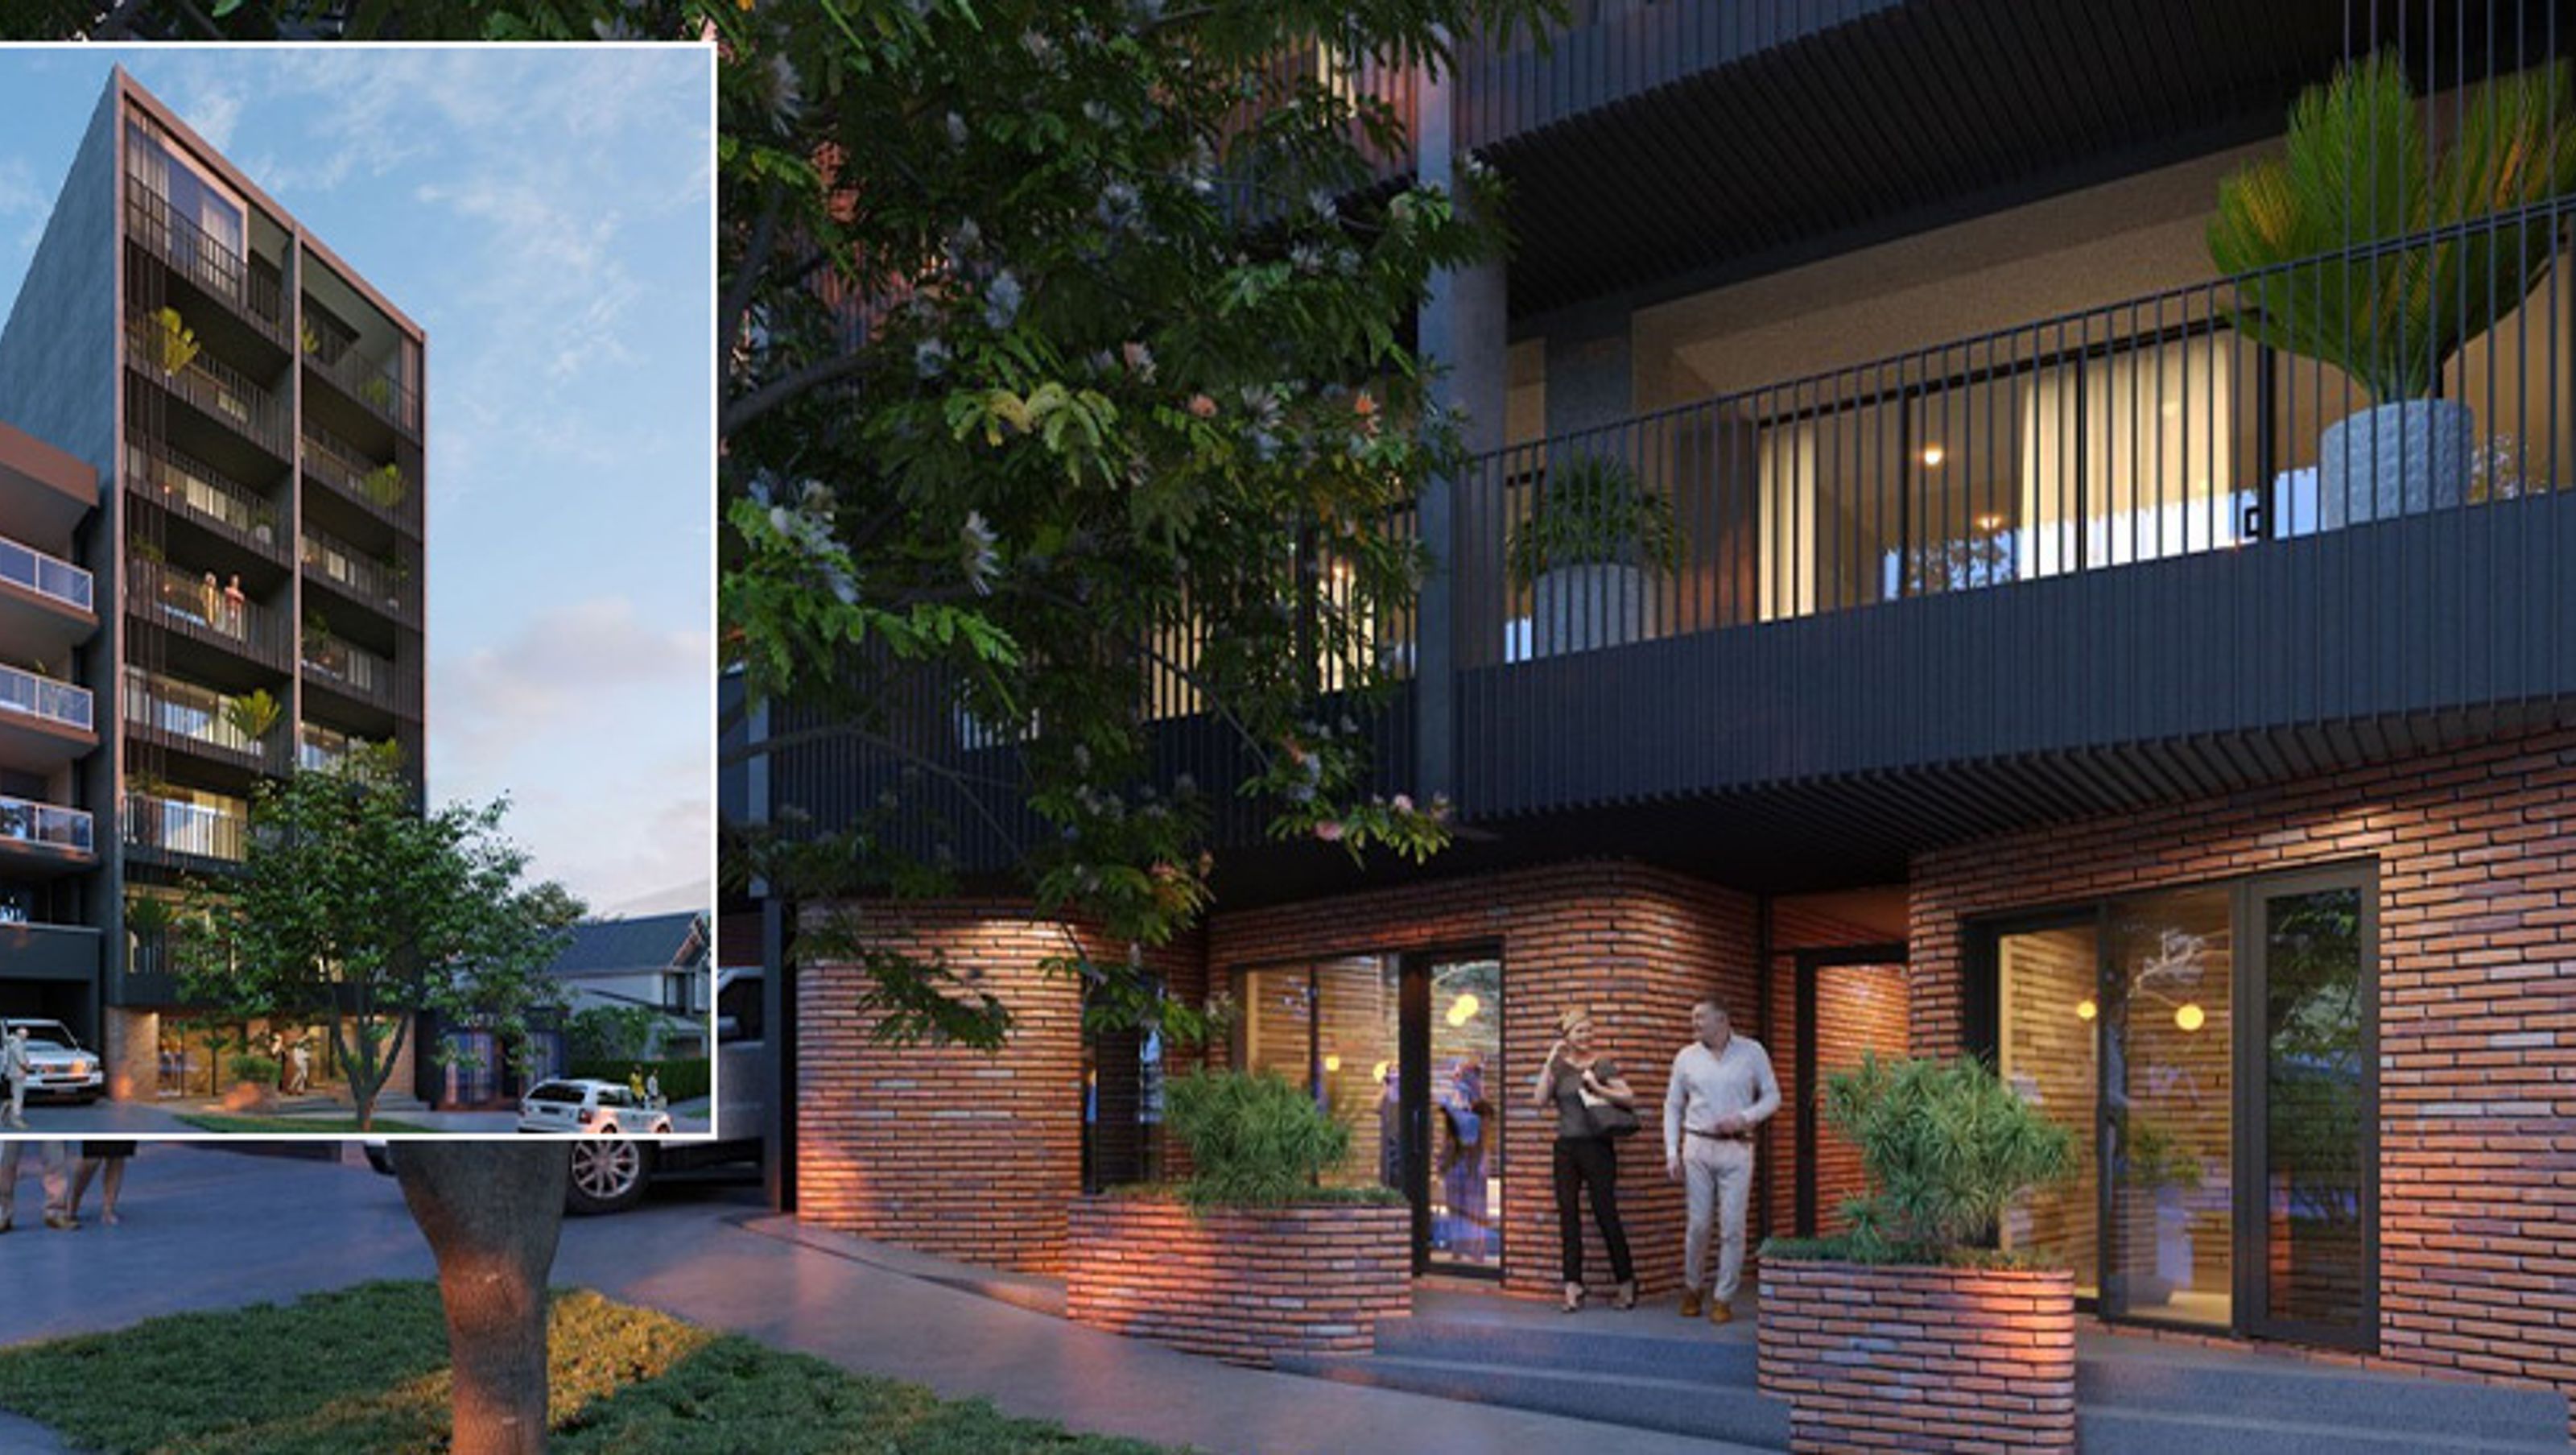

Ongoing mixed-use development in Grey Lynn, Auckland featuring an 8-storey structure with basement parking, innovative flood management solutions, and comprehensive infrastructure servicing.
Client: Private Developer
Location: MacKelvie Street, Grey Lynn, Auckland
Project Value: Undisclosed
Sector: Environment, Land Development, 3 Waters
Completion: On-going
PROJECT DESCRIPTION
This inner-city redevelopment project involves the demolition of the existing buildings and structures on site and the construction of an attractive, 8 storey, mixed-use development with basement car parking.
A Detailed Site Investigation (DSI) and a conceptual site model (CSM) was prepared outlining potential contamination sources, determined land requirements in accordance with the NES-CS and provided recommendations with respect to site management in relation to ground contamination.
To establish the basement and construct a level building platform requires deep excavations at the site. Approximately 1,000m3 of earthworks is proposed where excavation depths will vary between 1.3 m and 4.7 m. Subgrade conditions range between very stiff residual soils and moderately weathered ECBF rock (cemented).
The site is in a topographical depression area. An overland flow path draining an upstream catchment traverses the site, filling the depression area before spilling on to MacKelvie Street and flowing downstream. A flood model was prepared and a pre and post flood hazard assessment was completed that demonstrated there was no downstream effect from partially filling the depression area. An innovative solution was found to realign the OLFP around the new development and protect the basement car park from flooding.
The provision of infrastructure to service the development has been investigated and analysed. The work has demonstrated that site can be adequately serviced by extensions to existing water, wastewater and stormwater networks.
SERVICES PROVIDED
- Contamination Reporting including PSI, DSI and Site Management Plan
- Earthworks Design and Erosion and Sediment Control Planning
- Flood Hazard Assessment
- Infrastructure Engineering Assessment Report
Like this Project?
Hire GWE Consulting Engineers
Professionals used in
this project
The practices and trades credited on this project.

More projects from
GWE Consulting Engineers
Other work by GWE Consulting Engineers, across every category they build in.


More in
Mixed-use Spaces
Everything else in Mixed-use Spaces, from every practice on ArchiPro.


Next Project
Keep scrolling