Project team
Type & GFA – Residential, 202m²
Year completed - 2007
HOUSE ON MONKEY HILL BRIEF
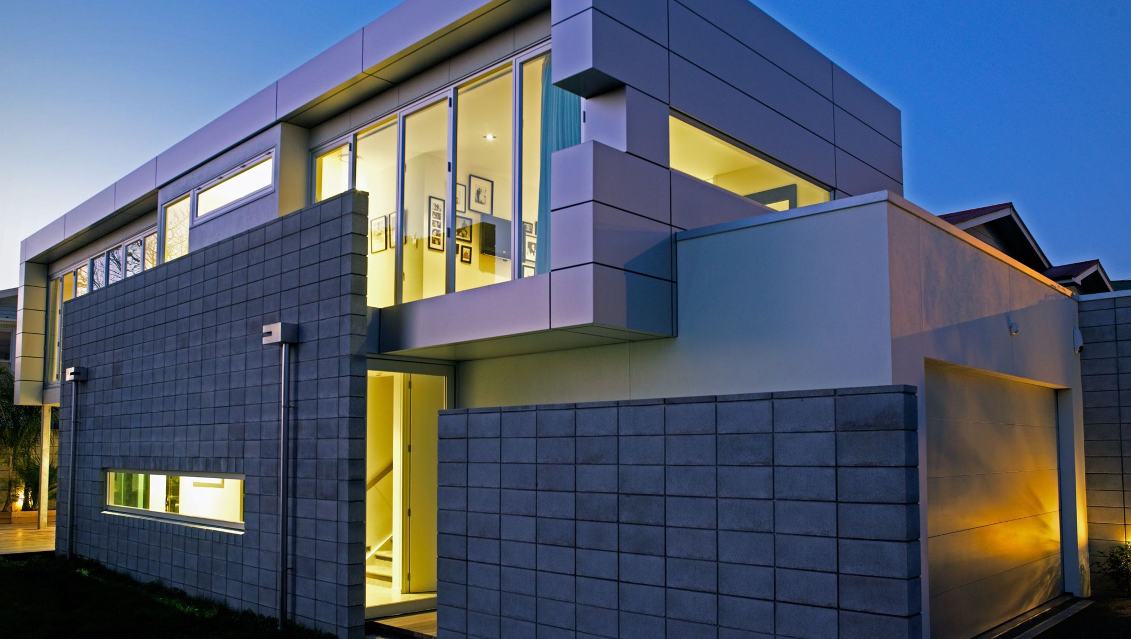
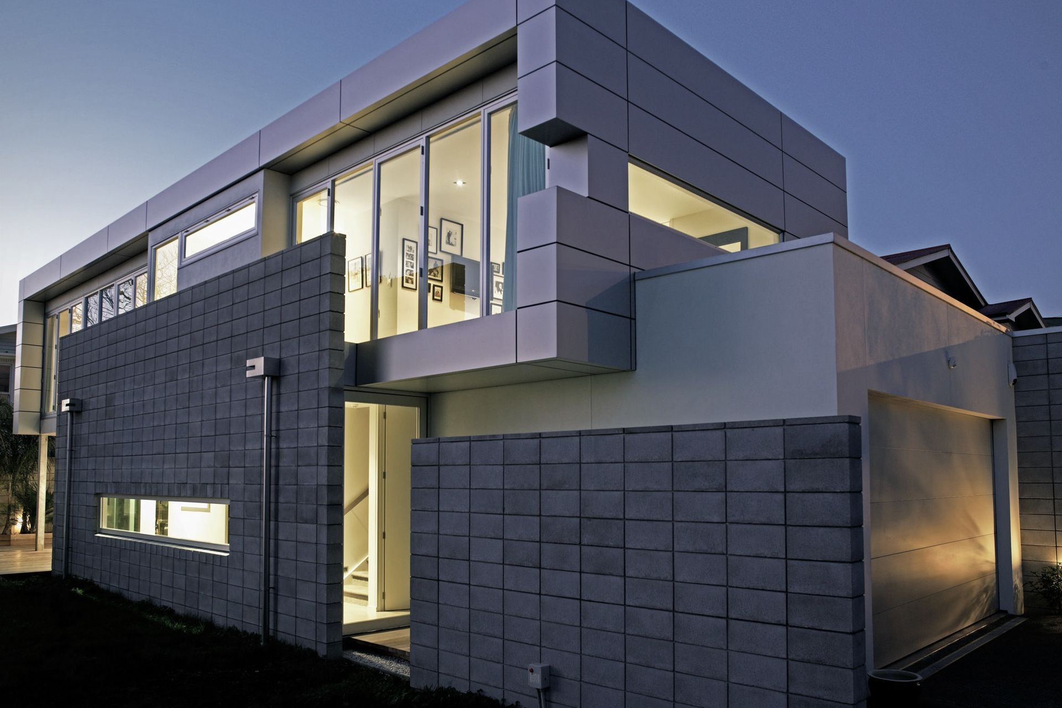
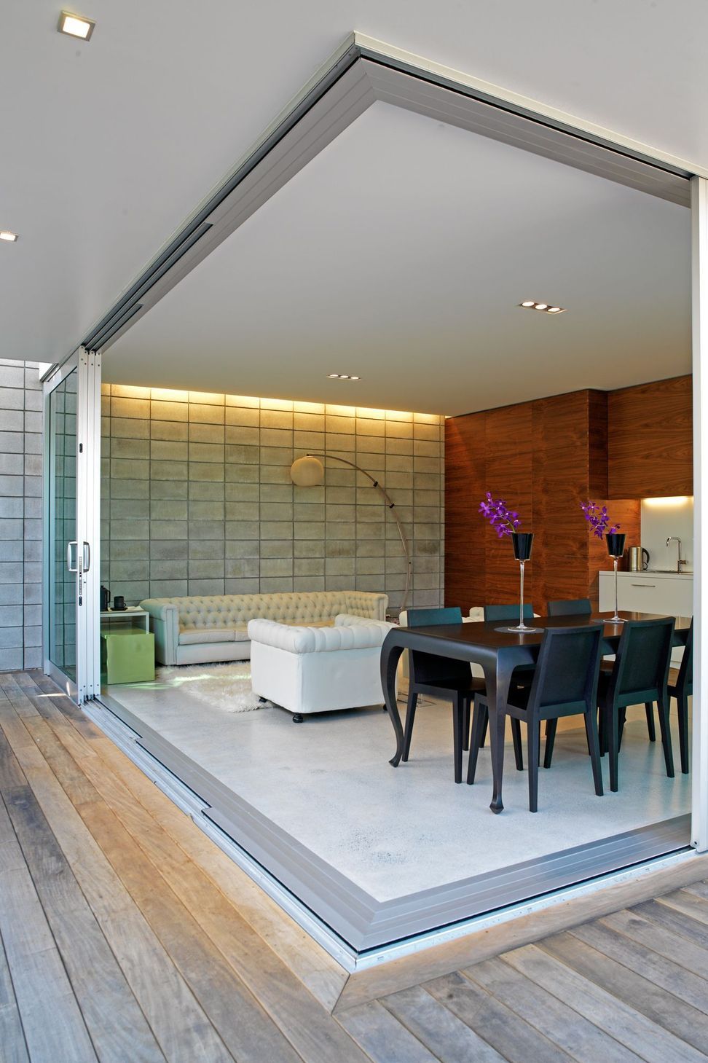
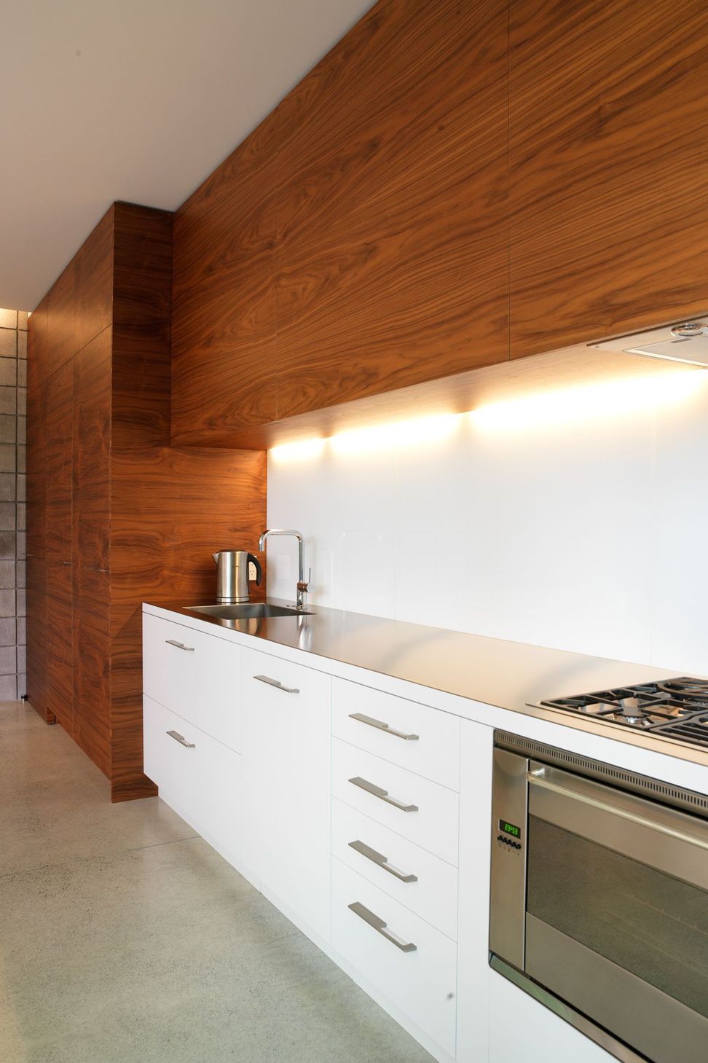
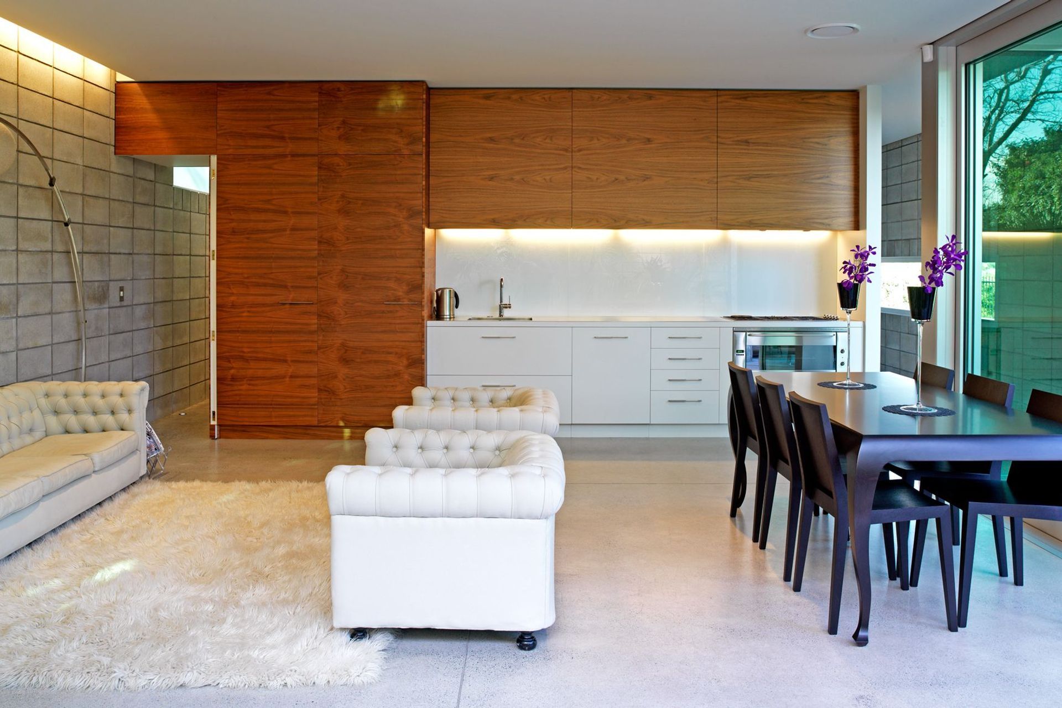
The old cliché “quality not quantity” has been strongly applied to this home. Every space is elegant and compact yet totally functional for its family.
A key element of the brief was to create an inner sanctum - a room of opulence. The 70s conversation pit concept was something they strongly desired to explore, with words like "high porn" used to describe the effect they wanted. Thus “The Round Room” was created: finished in dark stained Oak panelling with plush carpet, cosy fire and mood lighting, with a round black light fitting on a black ceiling. The slot window across the hall provides a picture perfect panoramic view when seated.
A secret door leads from the end of the kitchen to a powder room which has been finished in black - black glass walls, black wallpaper & black ceiling with a black chandelier.
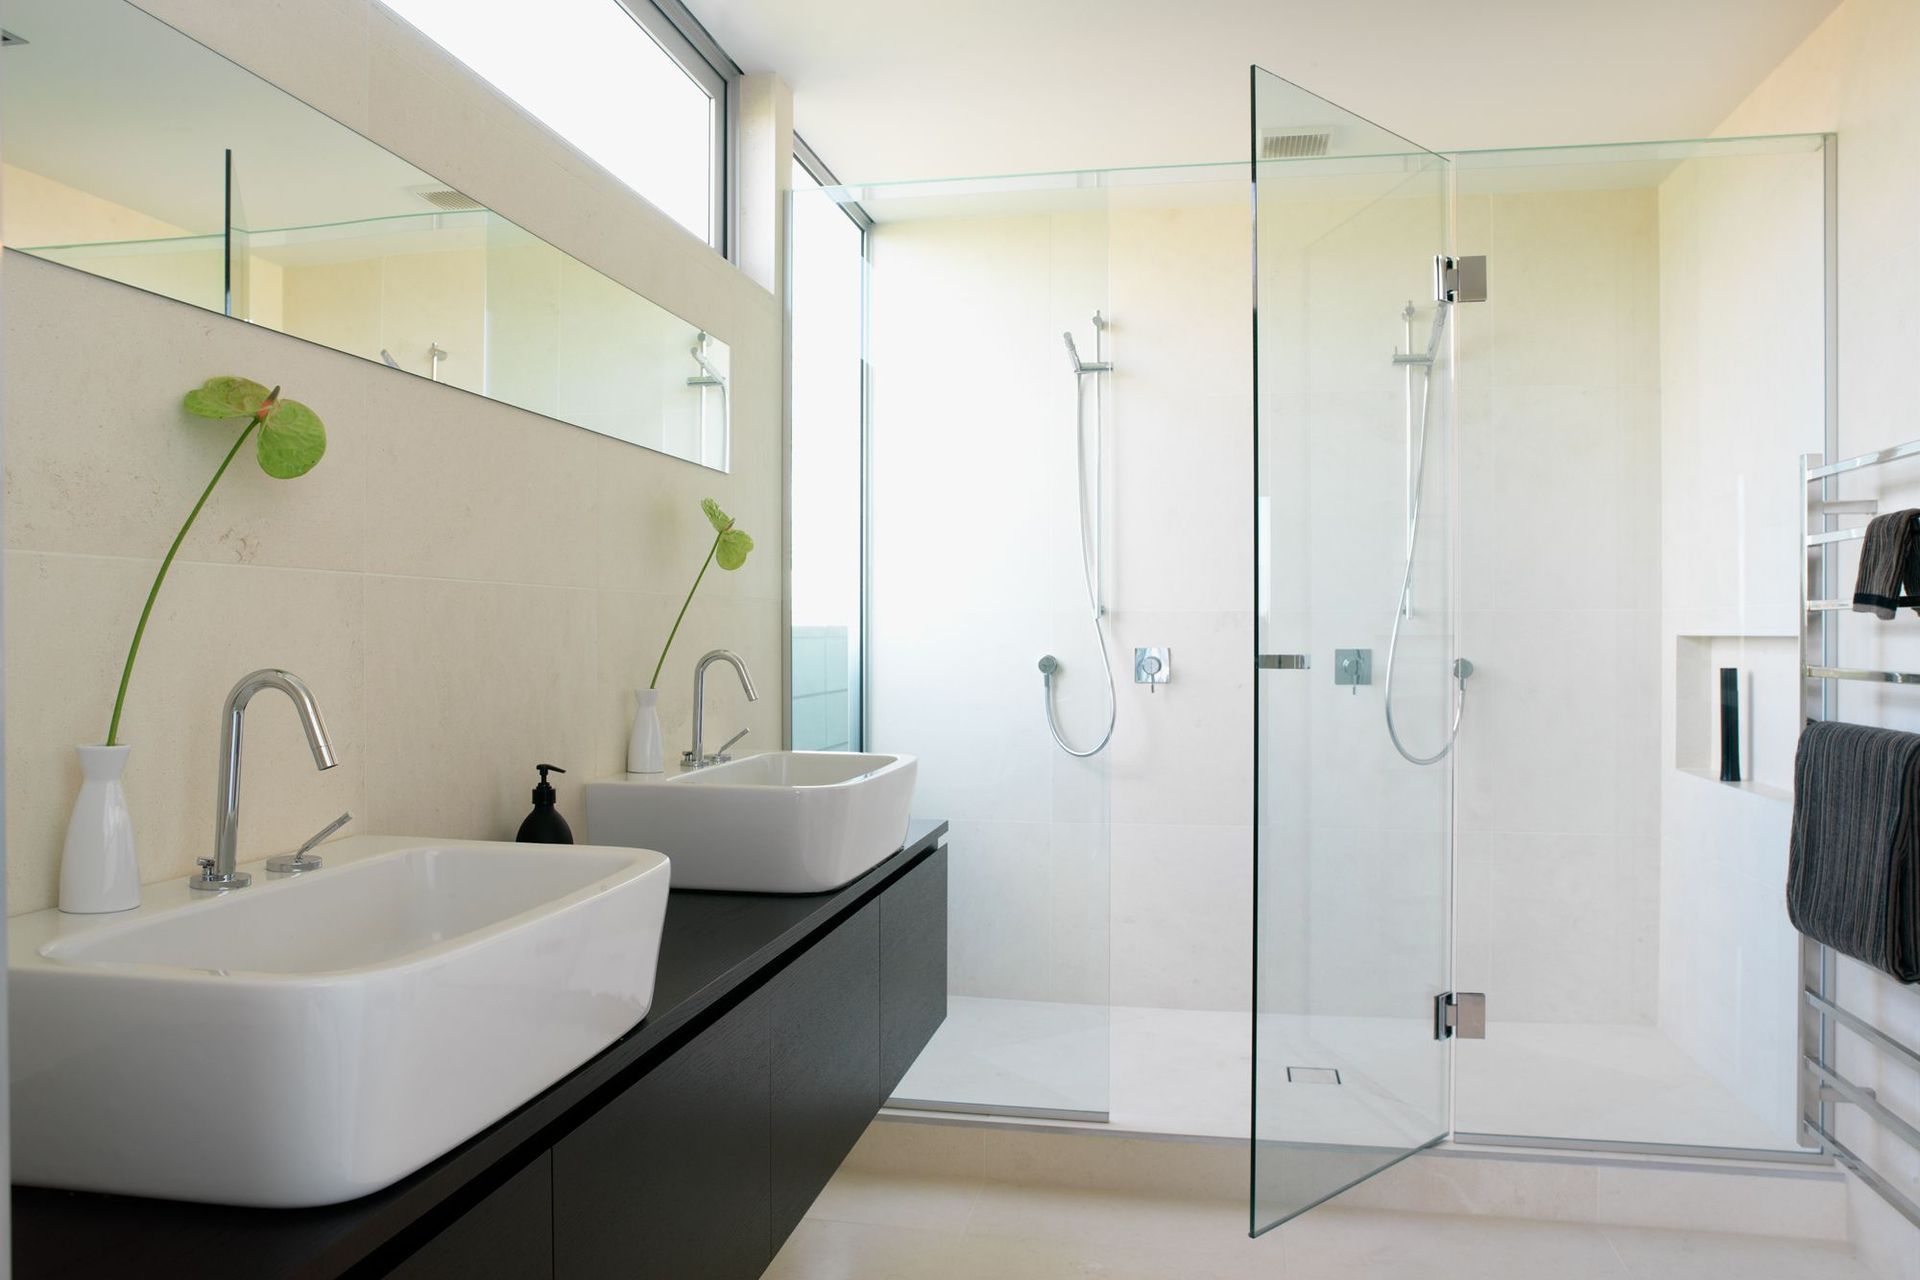
The “exhibitioners” shower in the ensuite has one end fully glazed giving awesome views over Eden Park. Limestone tiling exudes a classic, almost hotel-like feel while twin shower heads and twin basins make it a couple-friendly room.

Like this Project?
Hire Noel Jessop Architecture
Professionals used in
this project
The practices and trades credited on this project.

More projects from
Noel Jessop Architecture
Other work by Noel Jessop Architecture, across every category they build in.


More in
Single House
Everything else in Single House, from every practice on ArchiPro.


Next Project
Keep scrolling