

Project team
- Hurley Architects
- Craig Butland Photography
Product Suppliers
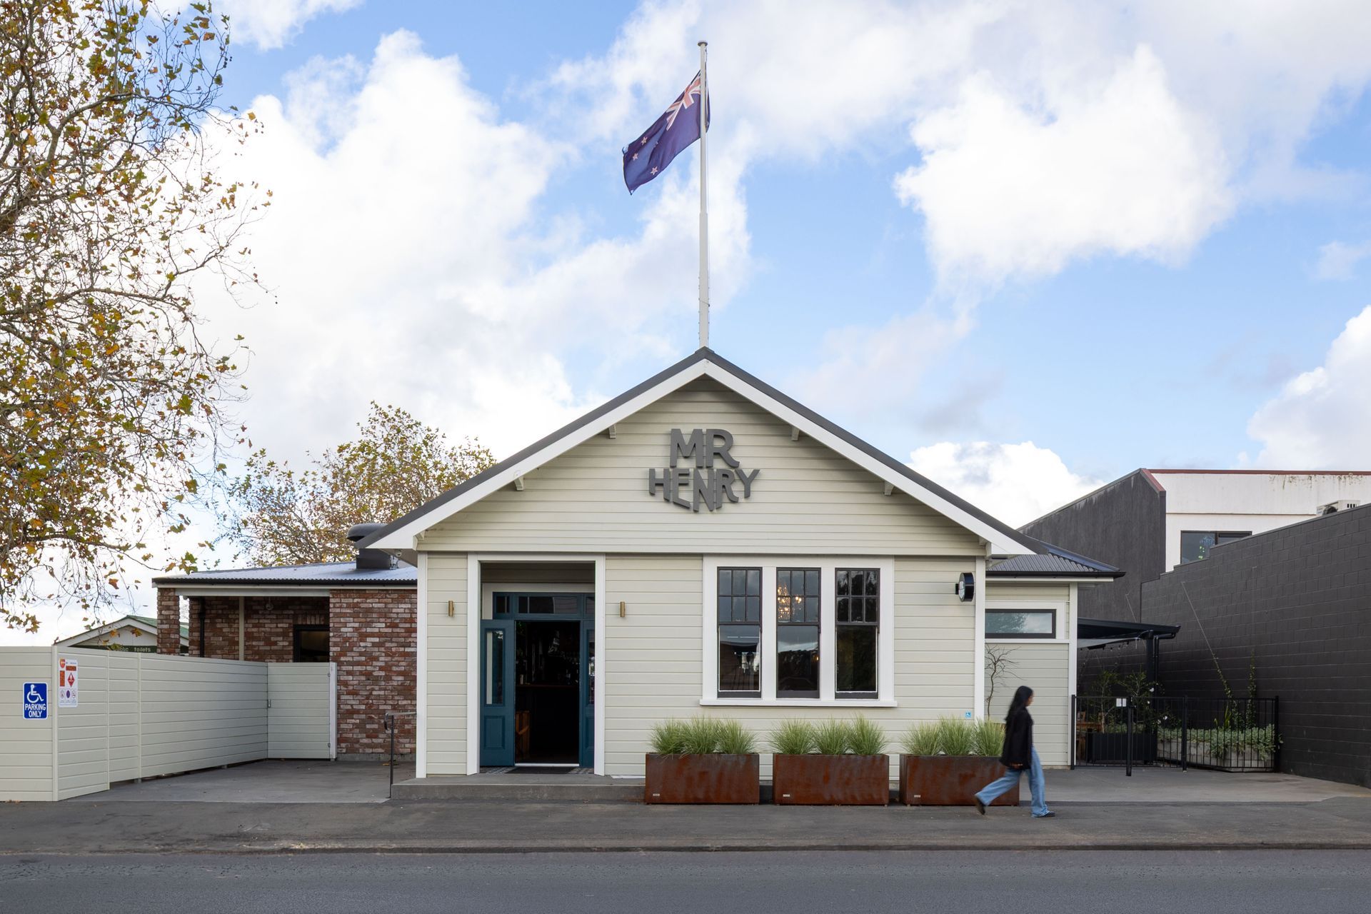
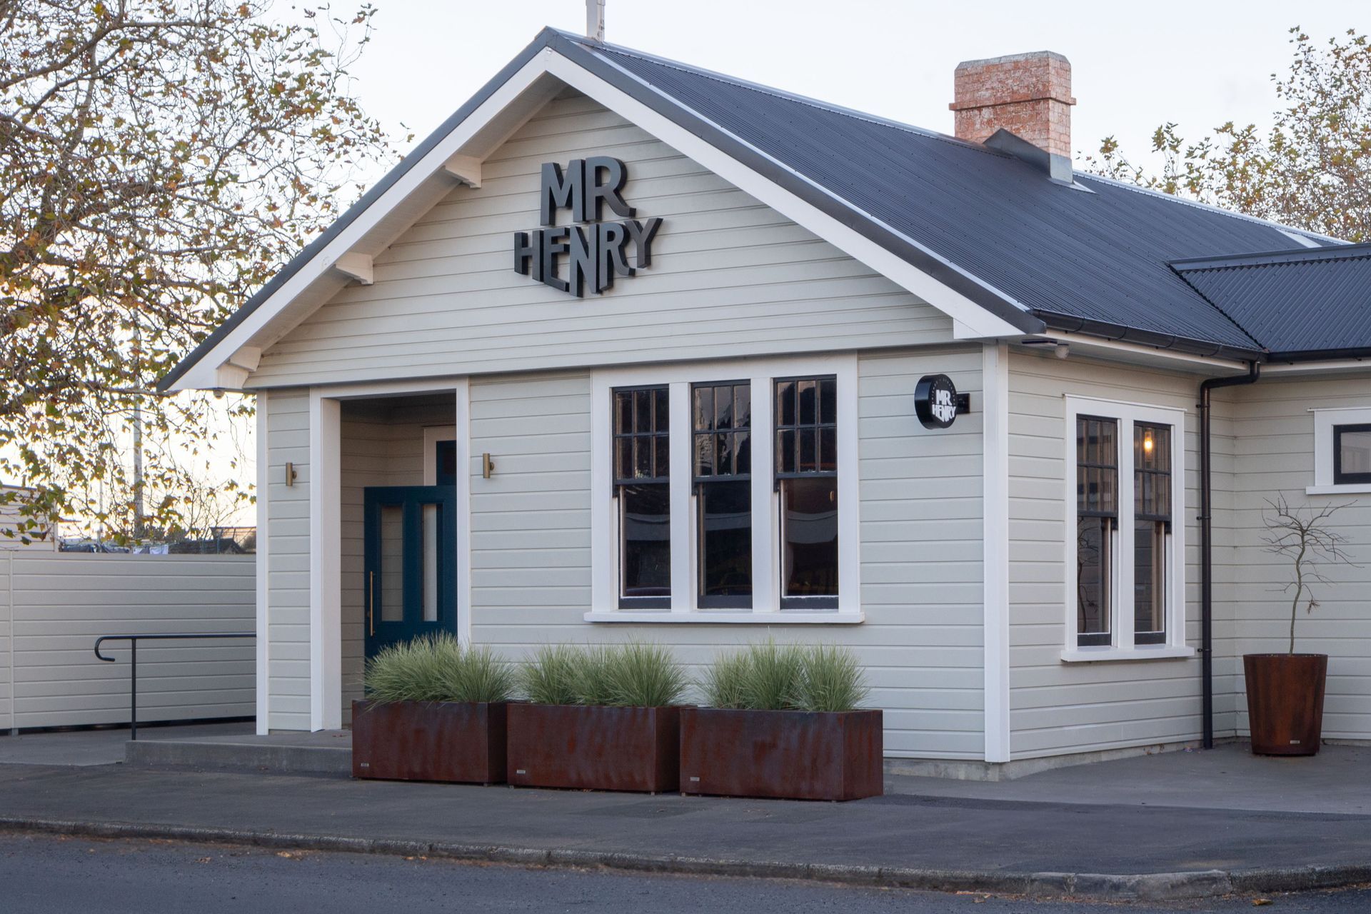
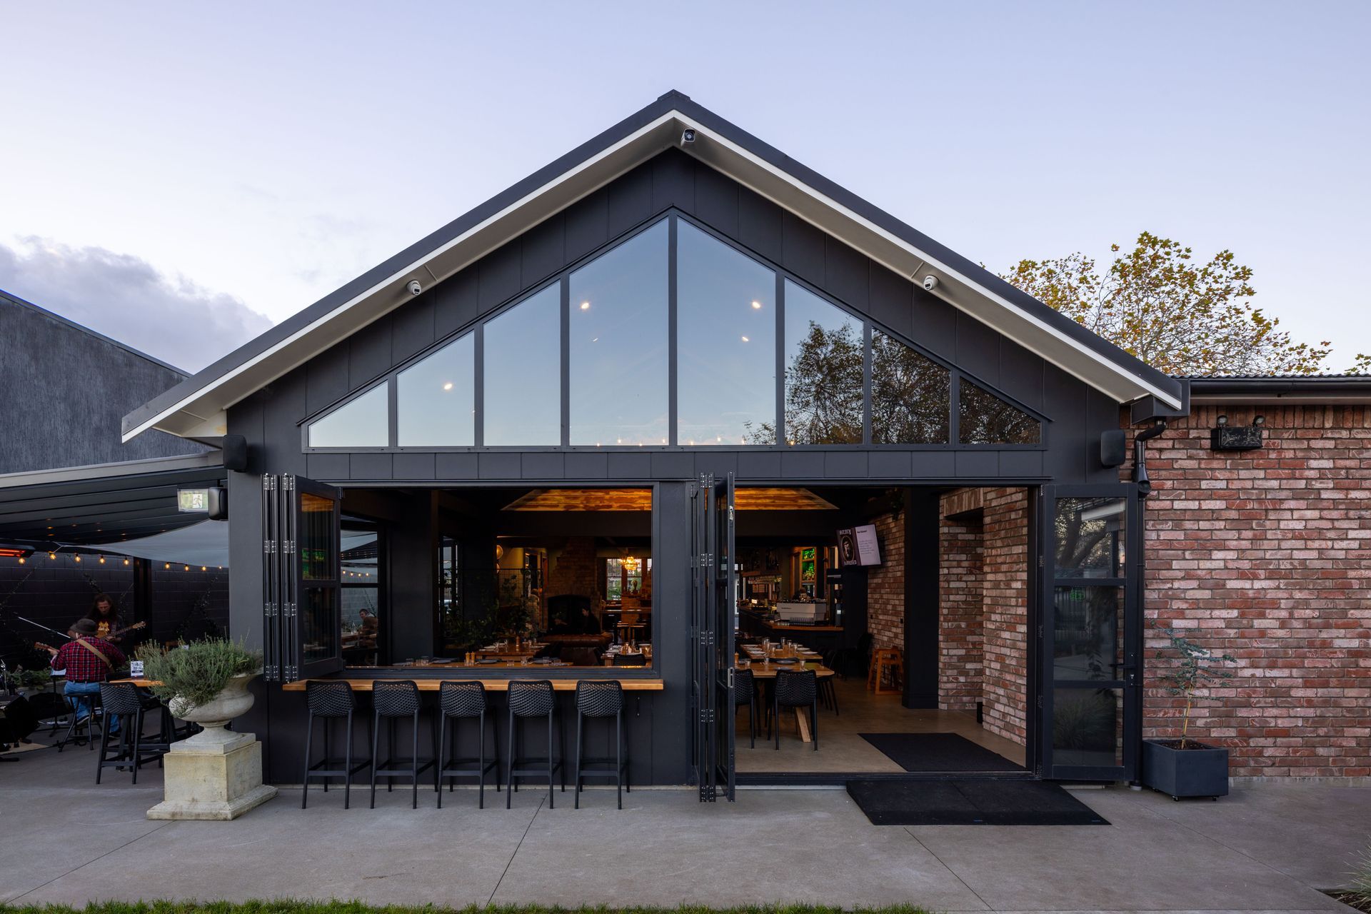
A classic adaptive reuse project transforming a disused post office into Mr Henry, a warm restaurant that harmonizes heritage and hospitality, featuring a layered interior and seamless indoor-outdoor flow, completed in 2025.
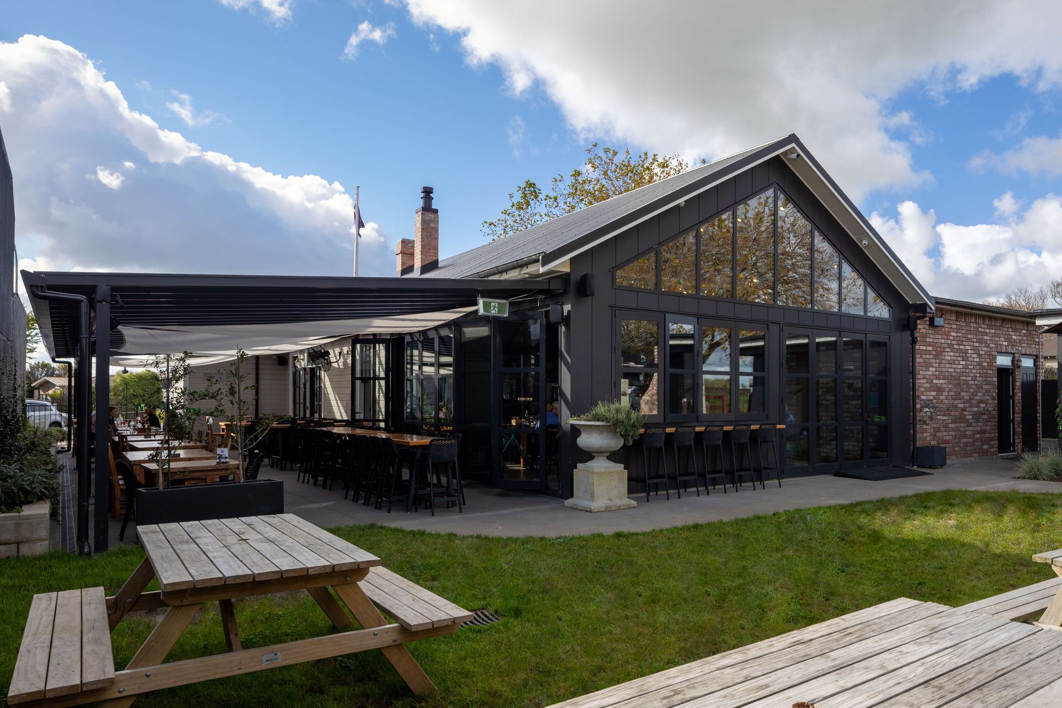
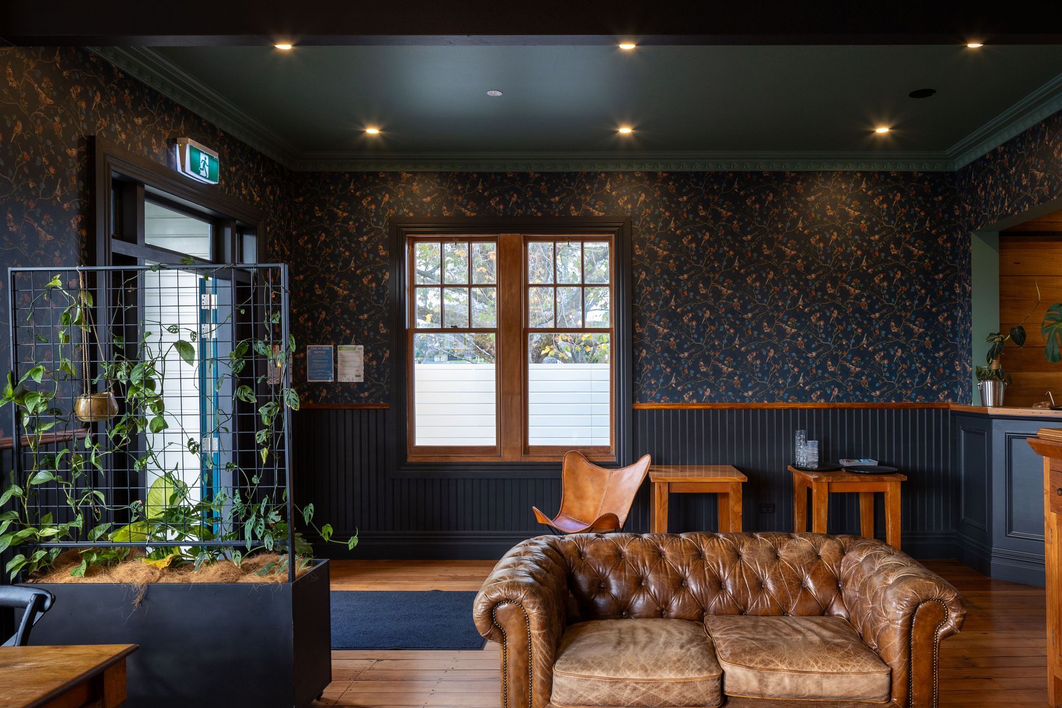
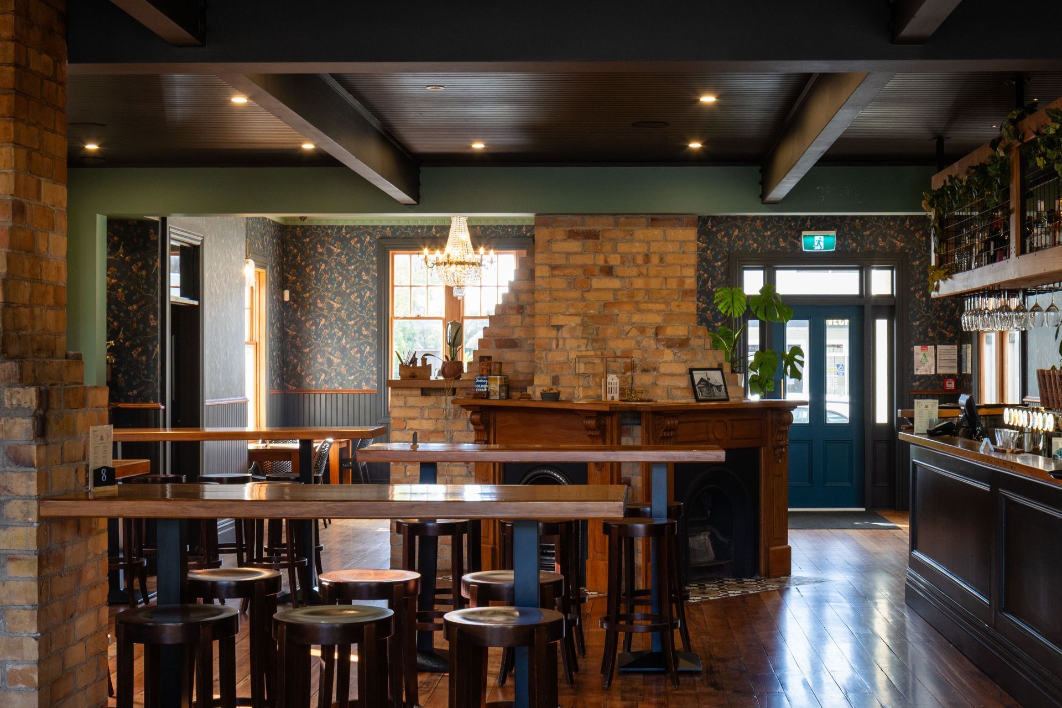
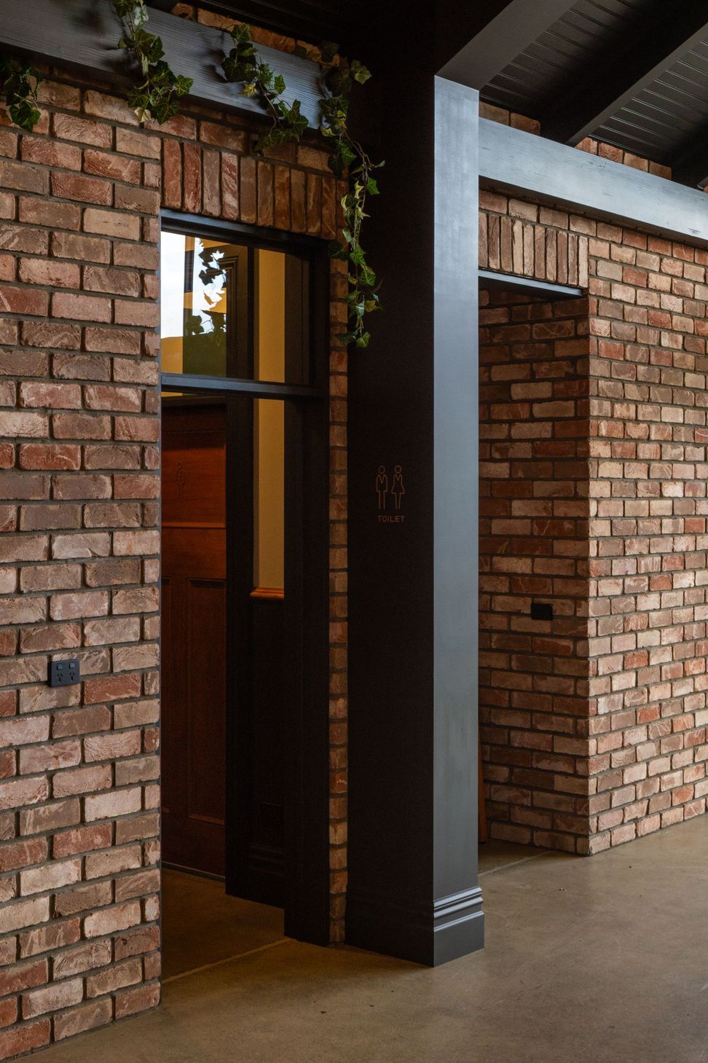
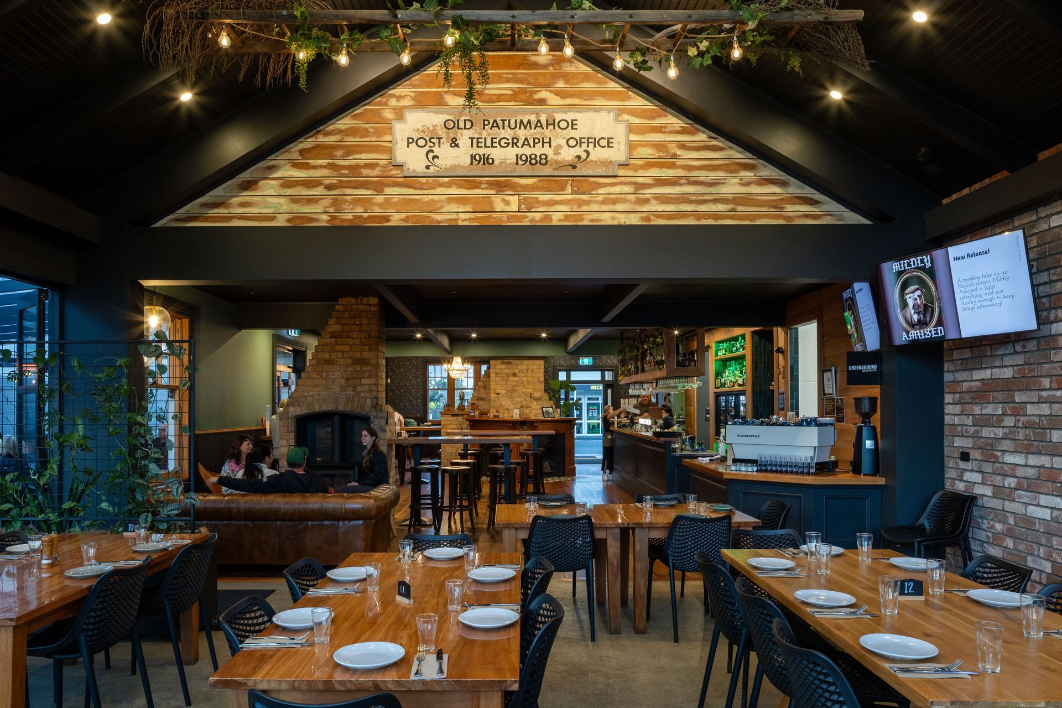
This adaptive reuse project transforms a disused post office into Mr Henry, a warm and inviting restaurant that blurs the line between heritage and hospitality. Set in the heart of the community, the design retains the charm of the original building while introducing a confident mix of textures and materiality—exposed brick, rich timber, and lush planting—creating a layered, characterful interior.
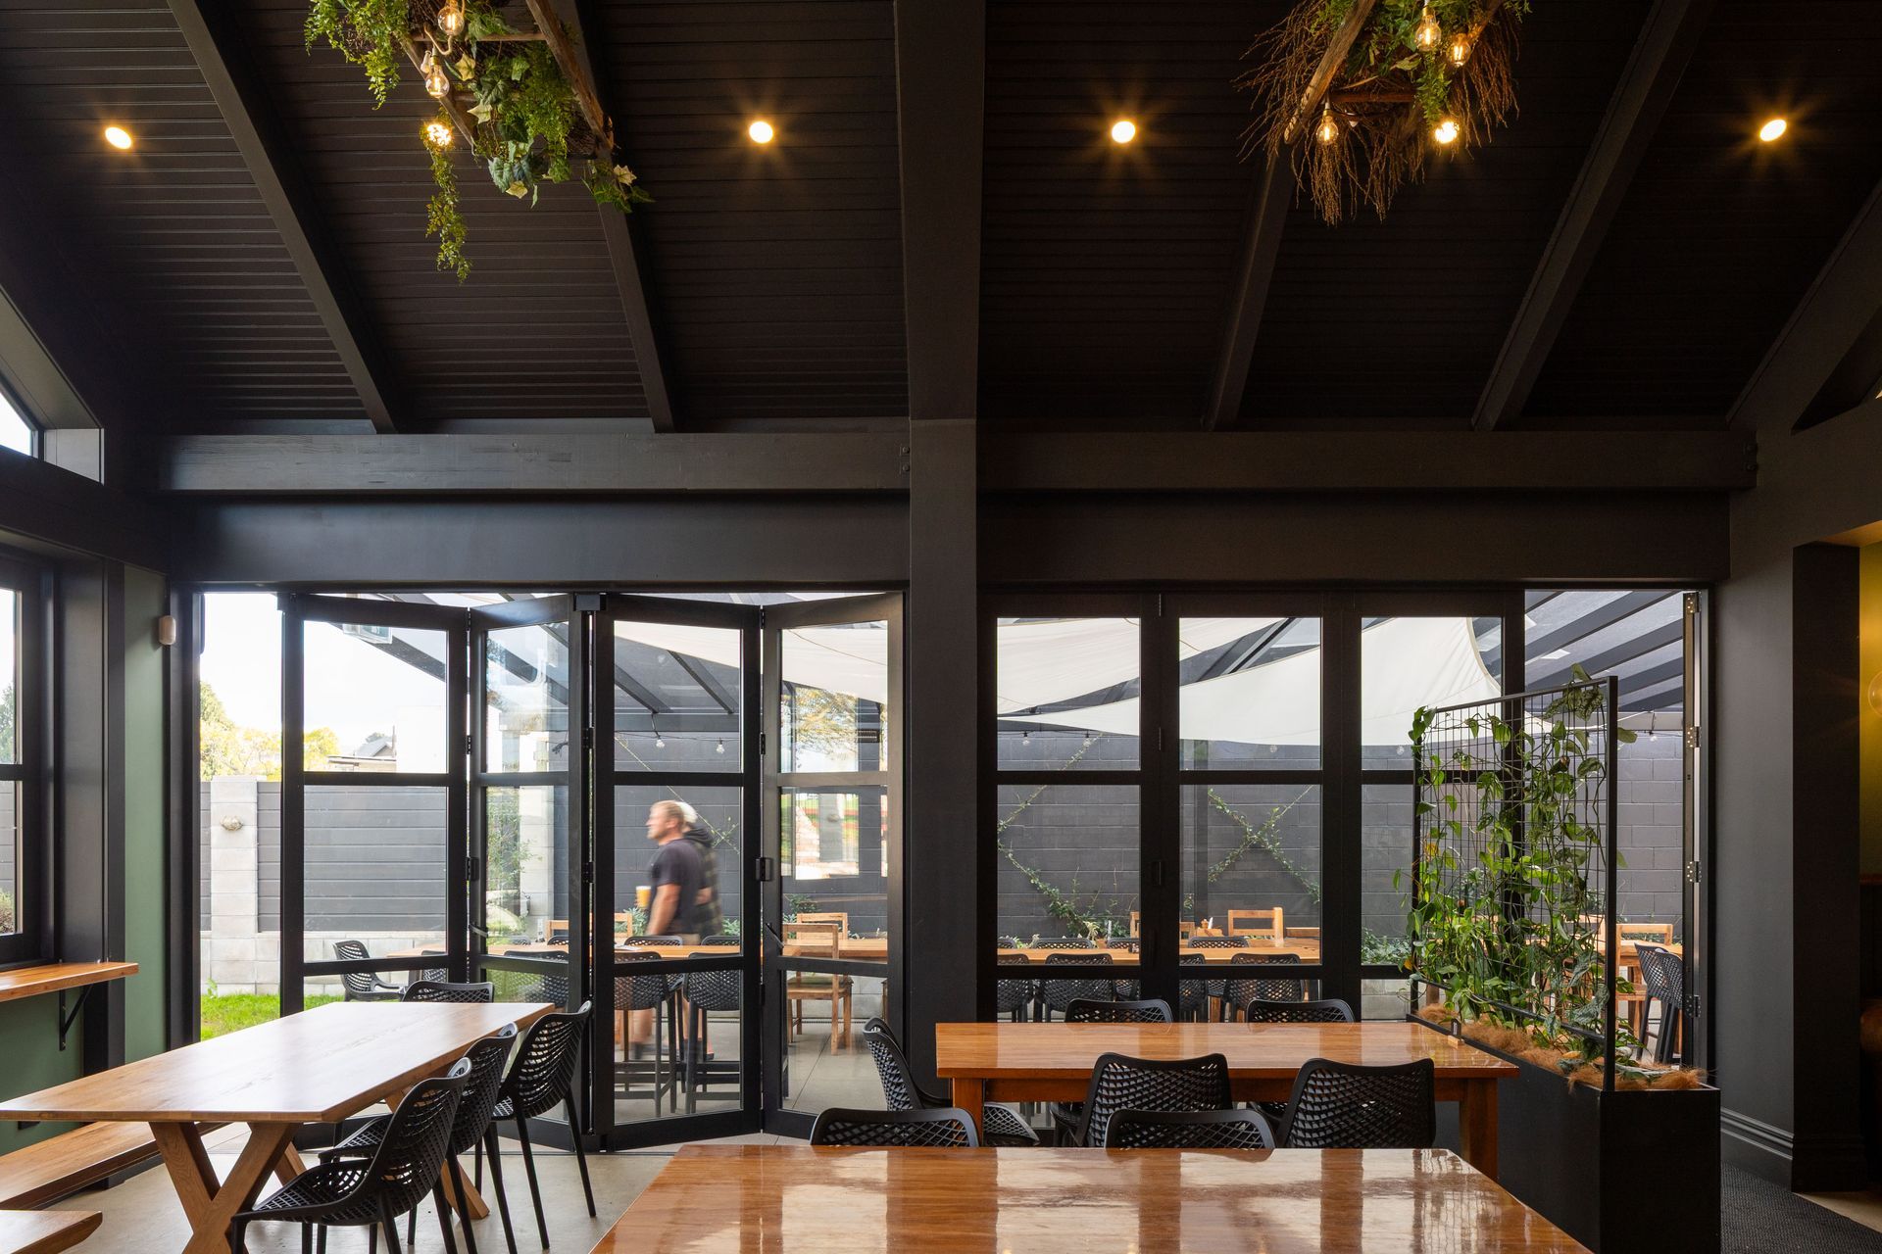
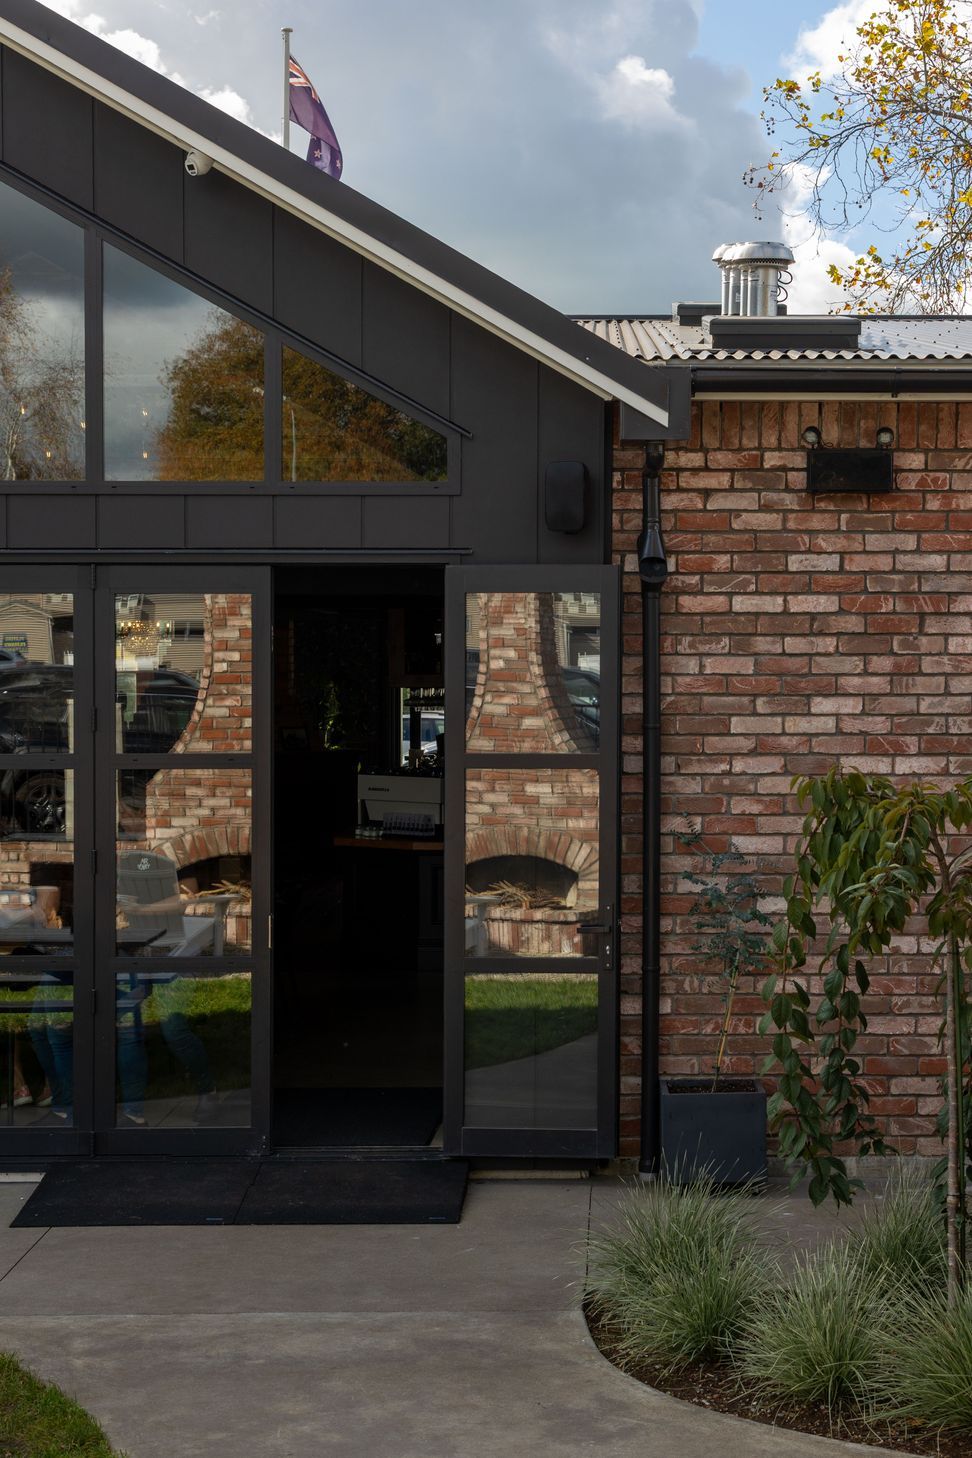
A new layout opens the building to both street and park, offering seamless indoor-outdoor flow and activating the site throughout the day. Outdoor dining spaces, sheltered yet connected to the natural surroundings, invite locals and visitors to linger. Internally, the spaces are reworked to encourage movement, conversation, and comfort.
This is a respectful yet bold refurbishment that celebrates the building's past while shaping its future as a community anchor.
- Completed
- 2025
- Price range
- $1m - $2m
- Building style
- Classic
Project team

Mishori Dunraj

Jann Hurley
Director
Like this Project?
Hire Hurley Architects
The products behind the project
Two products specified into this build from two suppliers, verified ArchiPro members. Tap through to specifications, suppliers and lead times.


Professionals used in
this project
The practices and trades credited on this project.





More projects from
Hurley Architects
Other work by Hurley Architects, across every category they build in.


More in
Cafes and Restaurants
Everything else in Cafes and Restaurants, from every practice on ArchiPro.


Next Project
Keep scrolling