

Project team
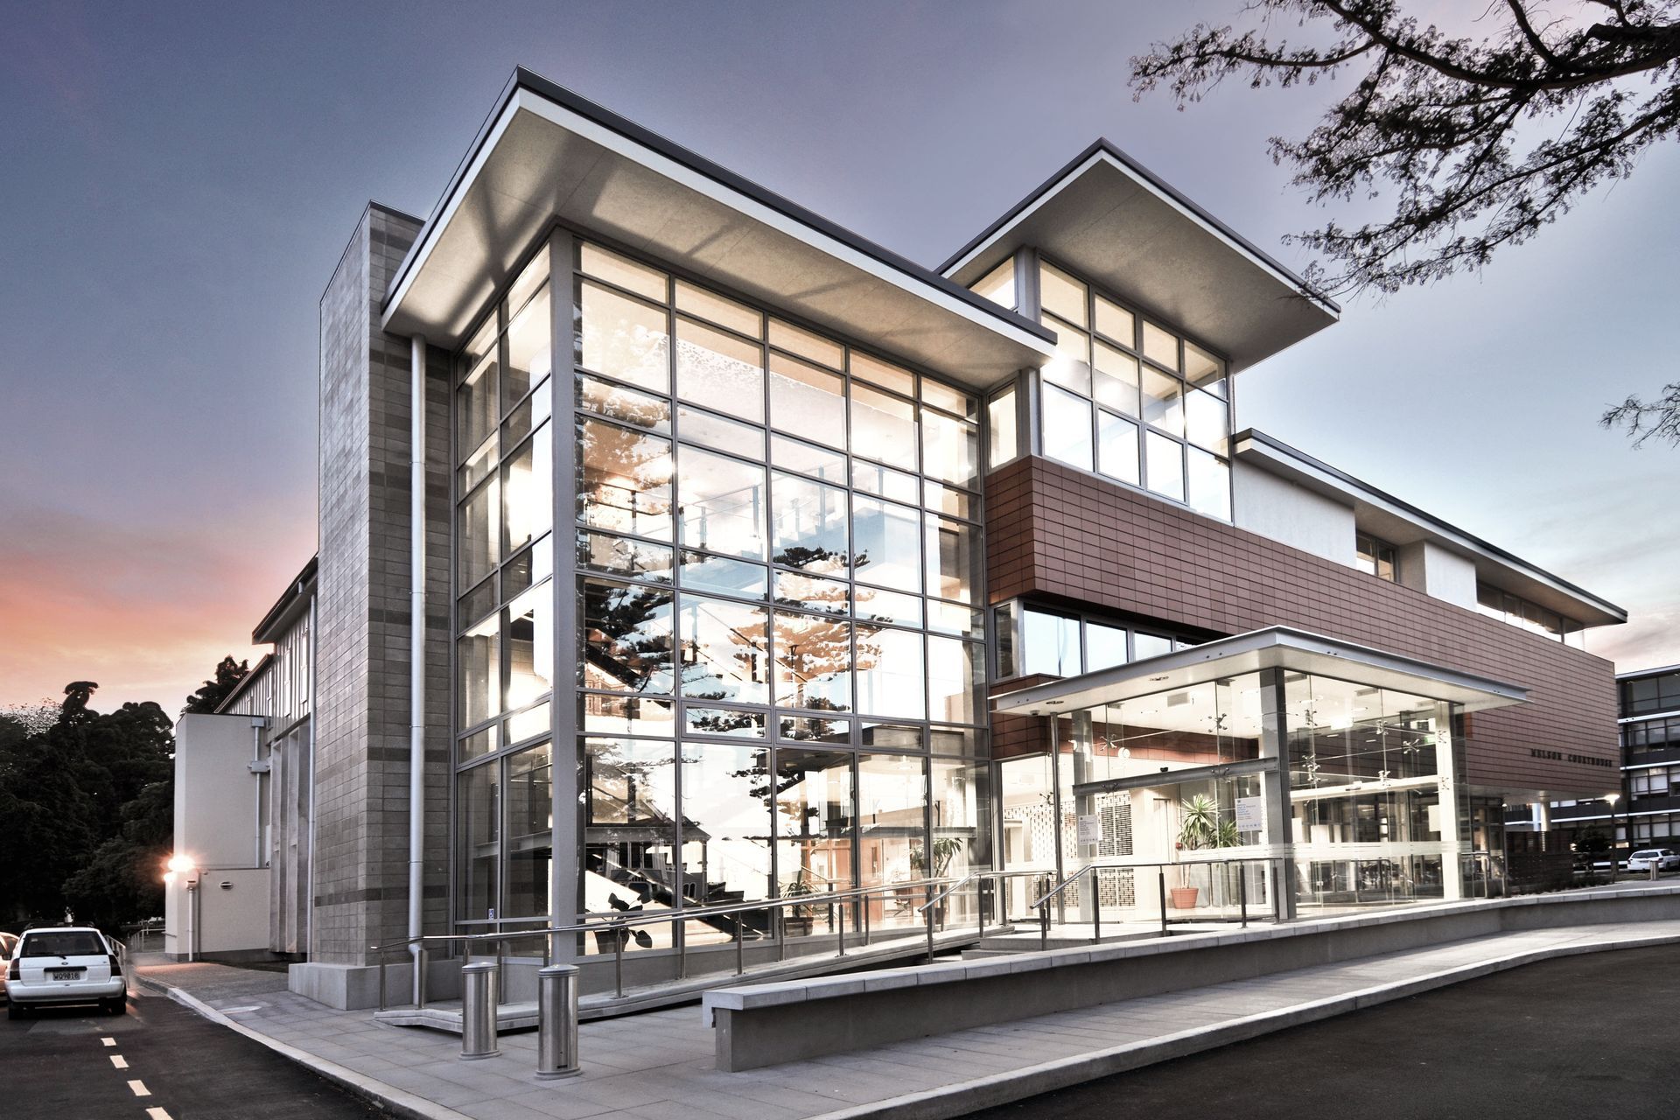
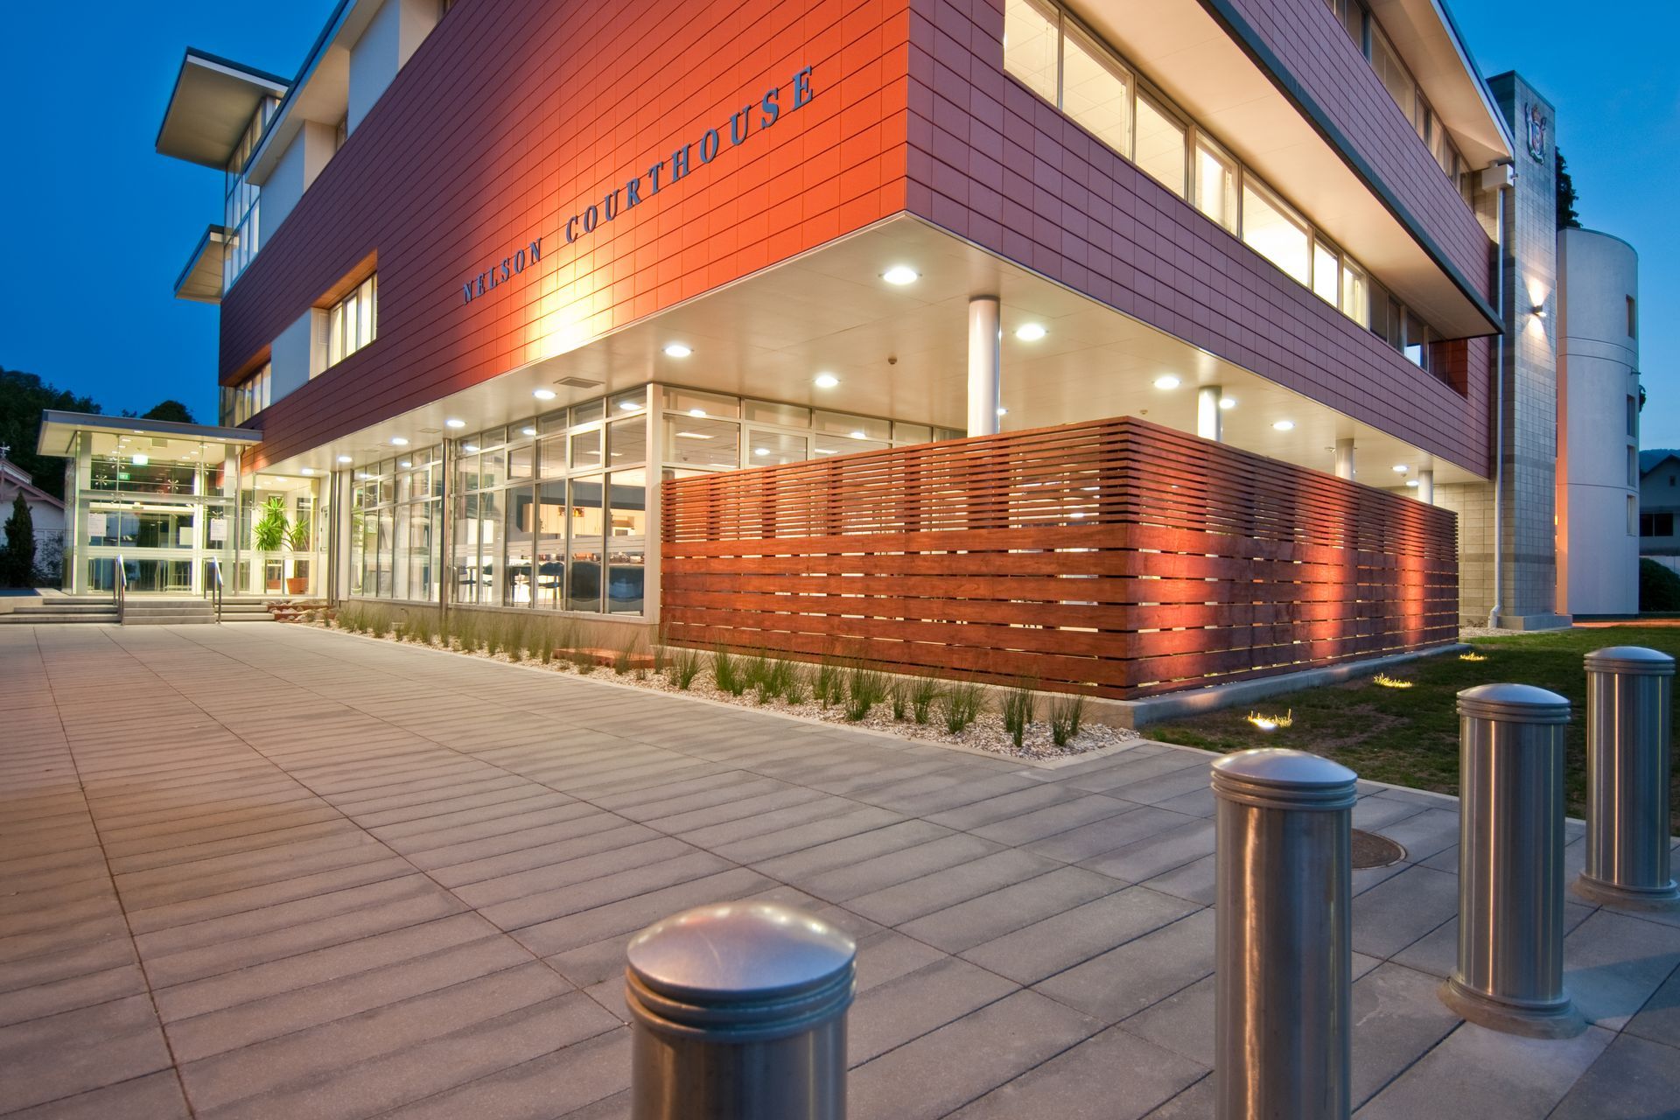
Major renovations and a three-storey addition to the Nelson Courthouse, enhancing functionality while sensitively integrating with the existing structure, completed in July 2010.
The existing Nelson Court house will have major renovations and alterations adding 1720 m2 to the existing building area.
The Courthouse addition is designed to integrate in a sensitive manner with the existing building. It will involve a three-storey addition on the north frontage which wraps over the front portion of the building at roof level to provide connection back to critical circulation routes. The interior of the existing building will be renovated in part to meet the new layout requirements of the Courthouse building.
The project was completed in July 2010.
Like this Project?
Hire WSP Architecture
Professionals used in
this project
The practices and trades credited on this project.

More projects from
WSP Architecture
Other work by WSP Architecture, across every category they build in.


More in
Public and Cultural
Everything else in Public and Cultural, from every practice on ArchiPro.


Next Project
Keep scrolling