
Open Plan 1930s Bungalow
Open Plan 1930s Bungalow
- 35.8K profile views
- 2 saves
A transformative open-plan renovation of a 1930s Californian bungalow, enhancing natural light and social spaces through the removal of walls and a complete kitchen upgrade.
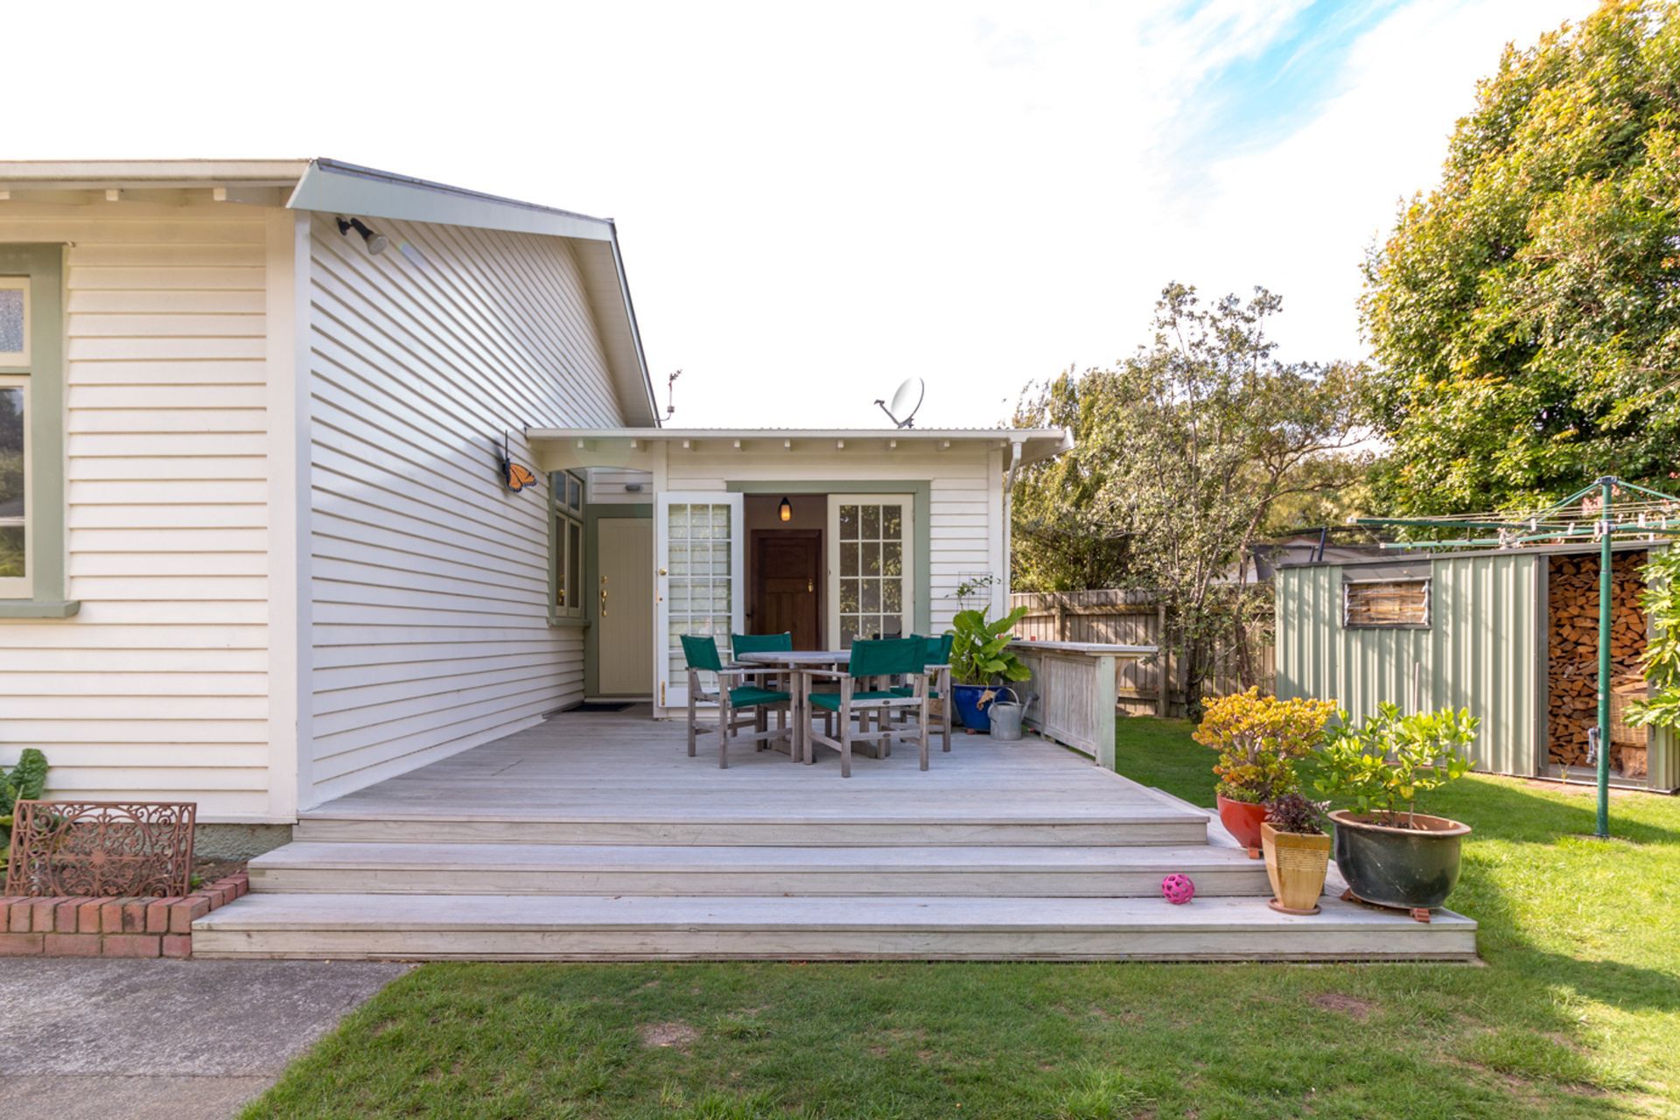
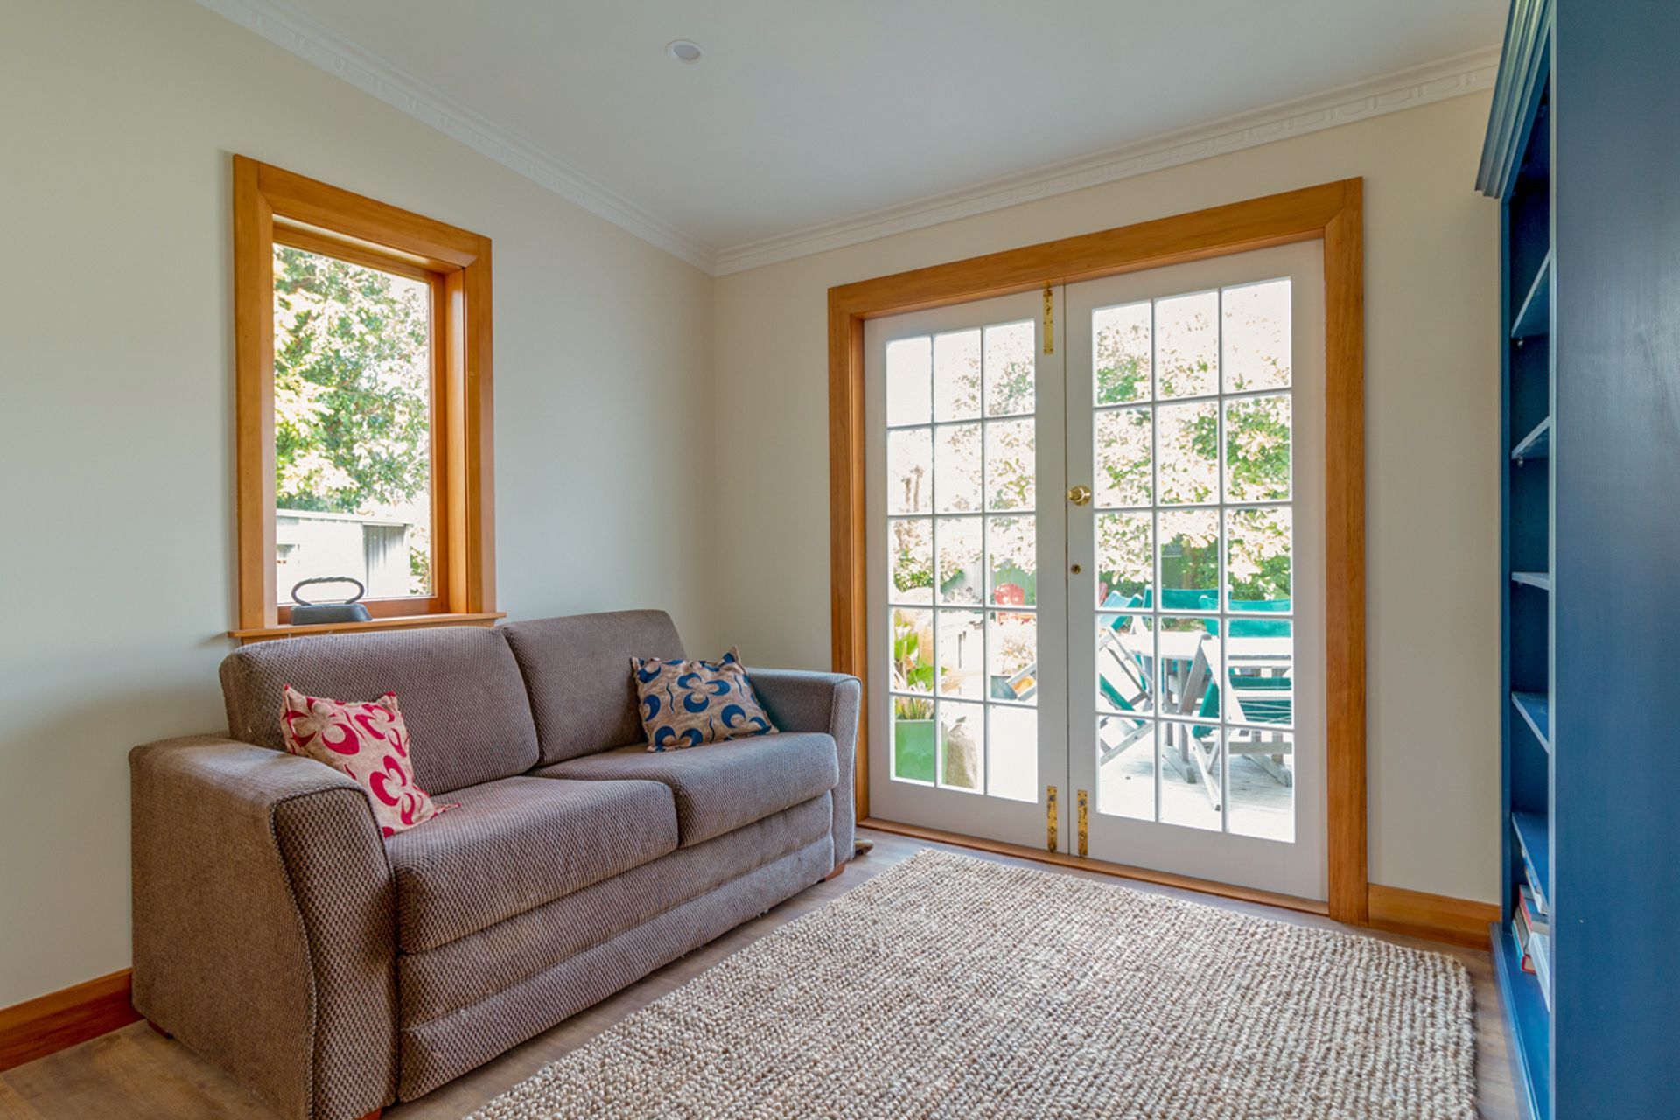
Thanks to Renovation Partner Mark Morrison, what was once a dark 1930s Californian bungalow has become an open-plan suntrap.
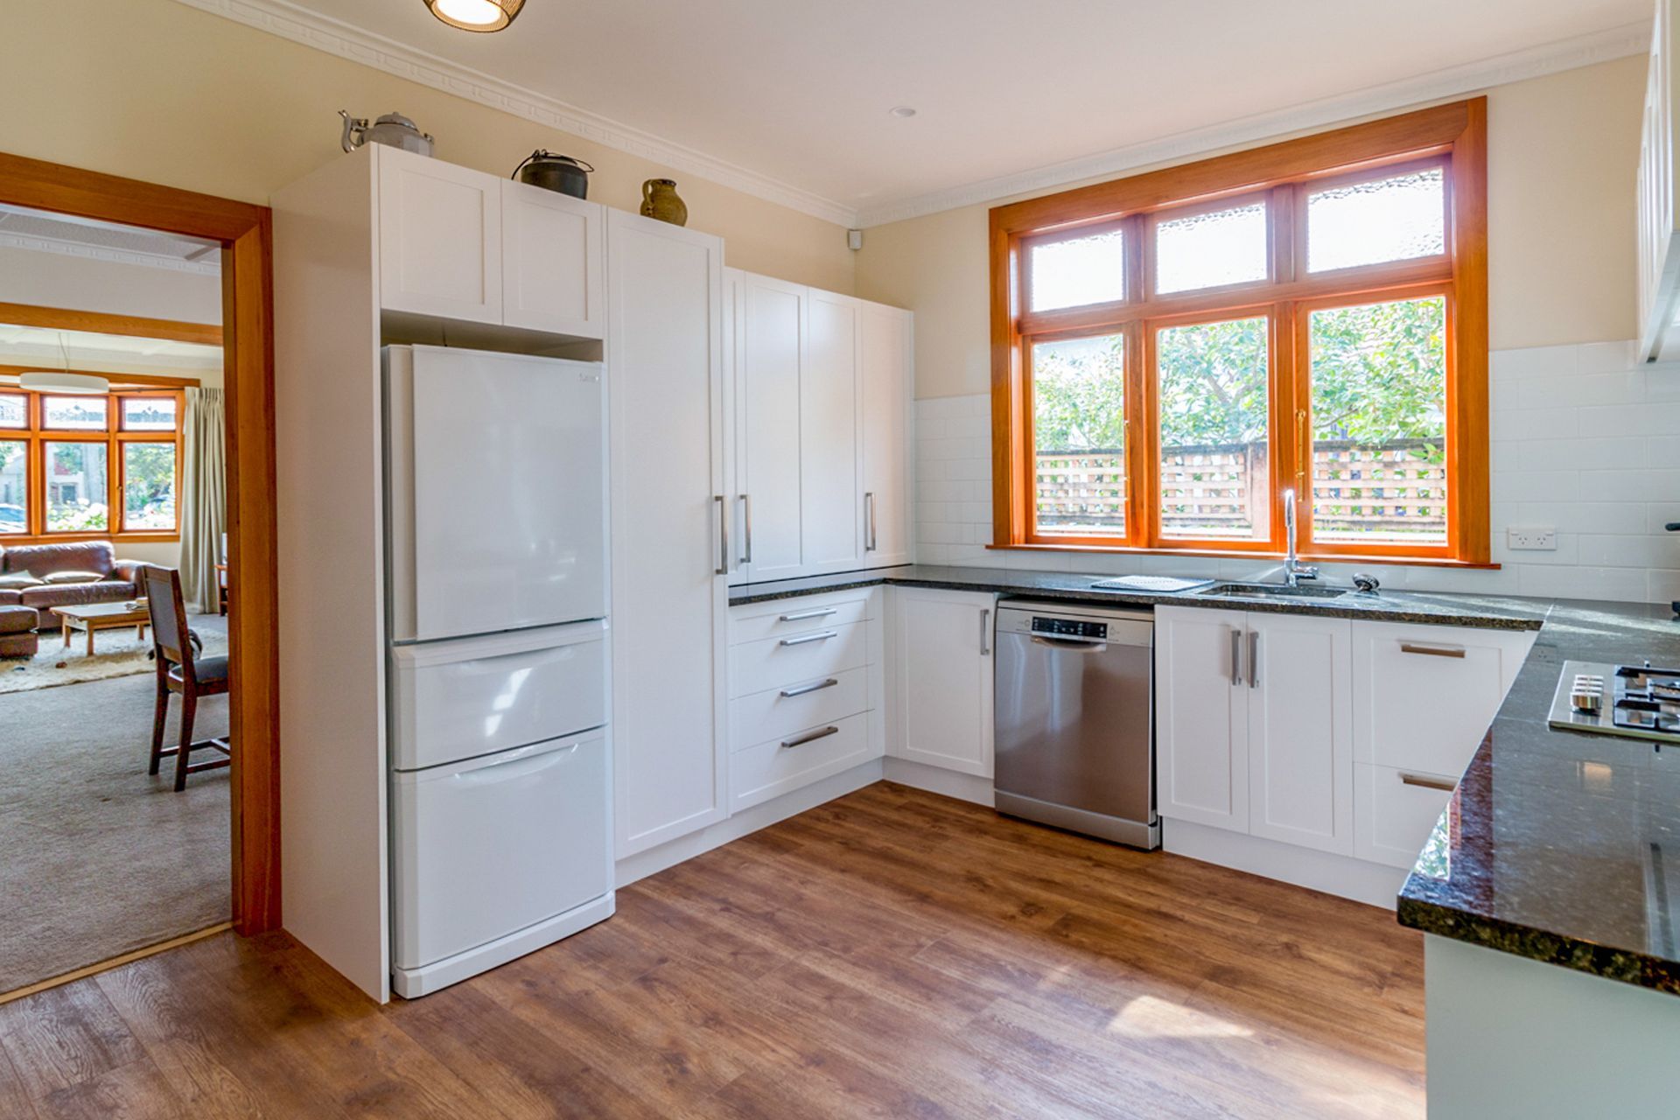
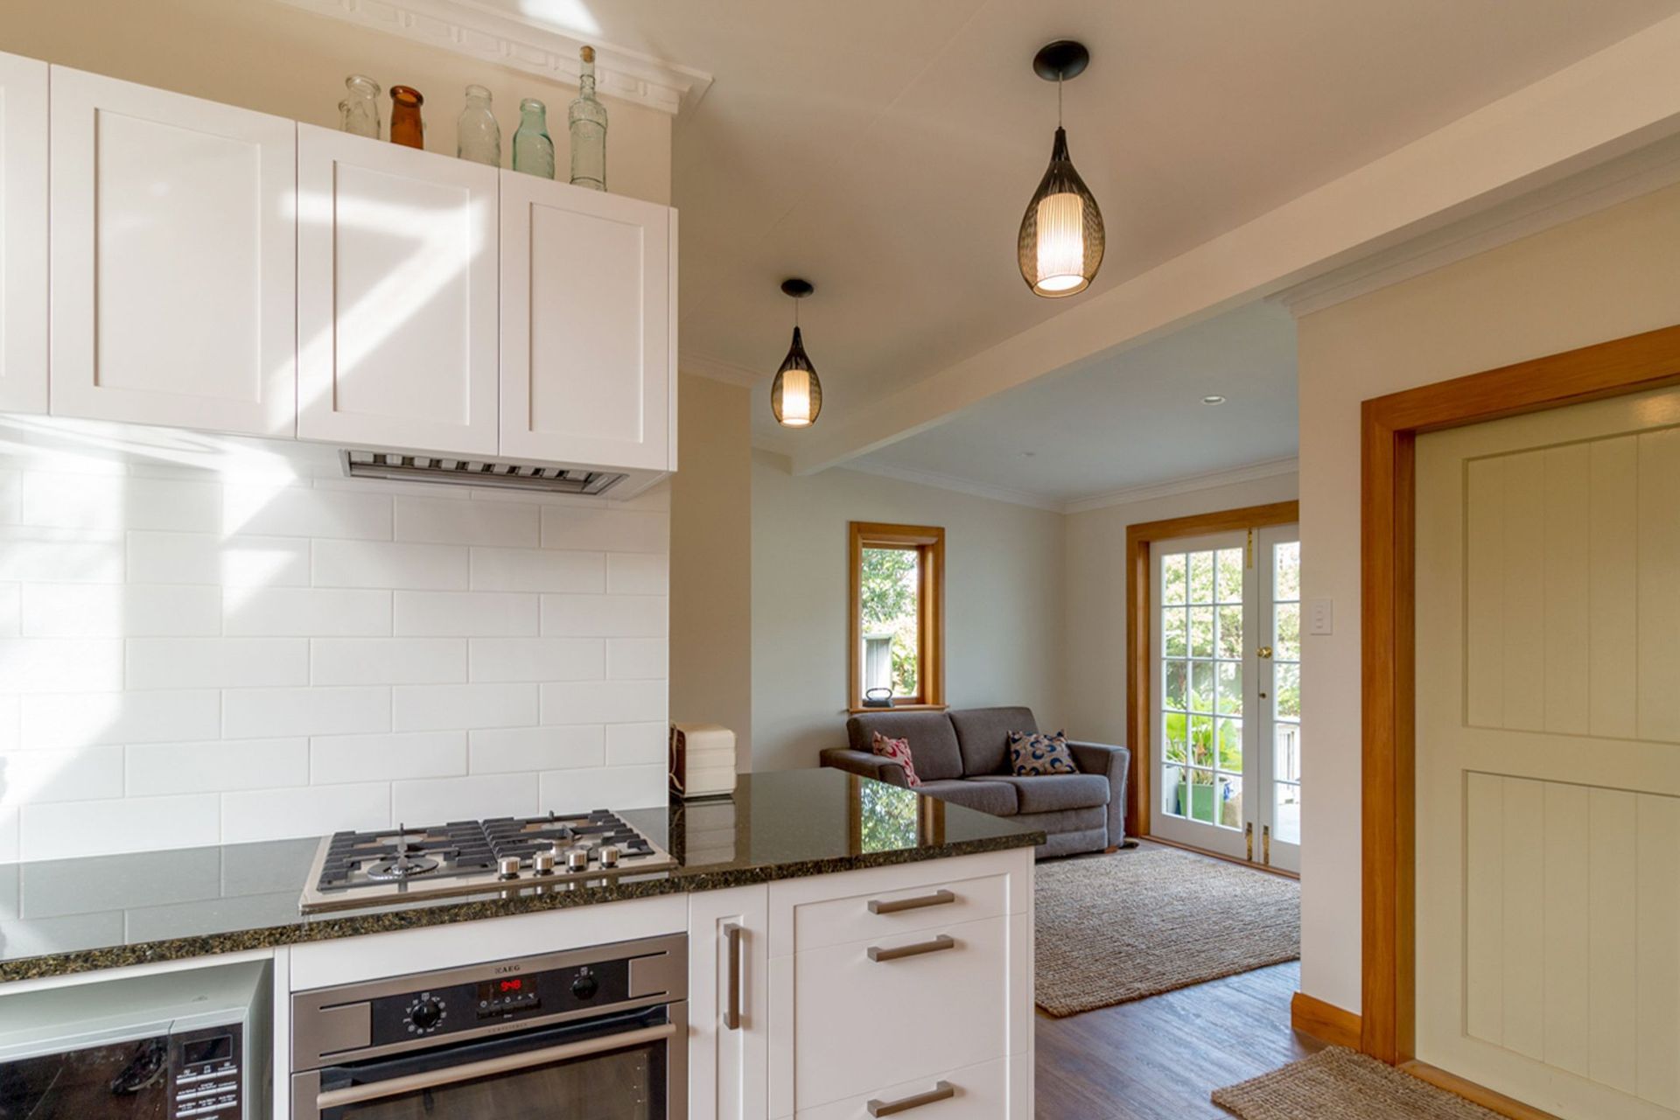
This renovation involved removing the dividing wall between a living room and the kitchen to improve flow throughout the home’s main living areas. As a result, the interiors appear brighter, feel more spacious, and are much better suited for socialising.
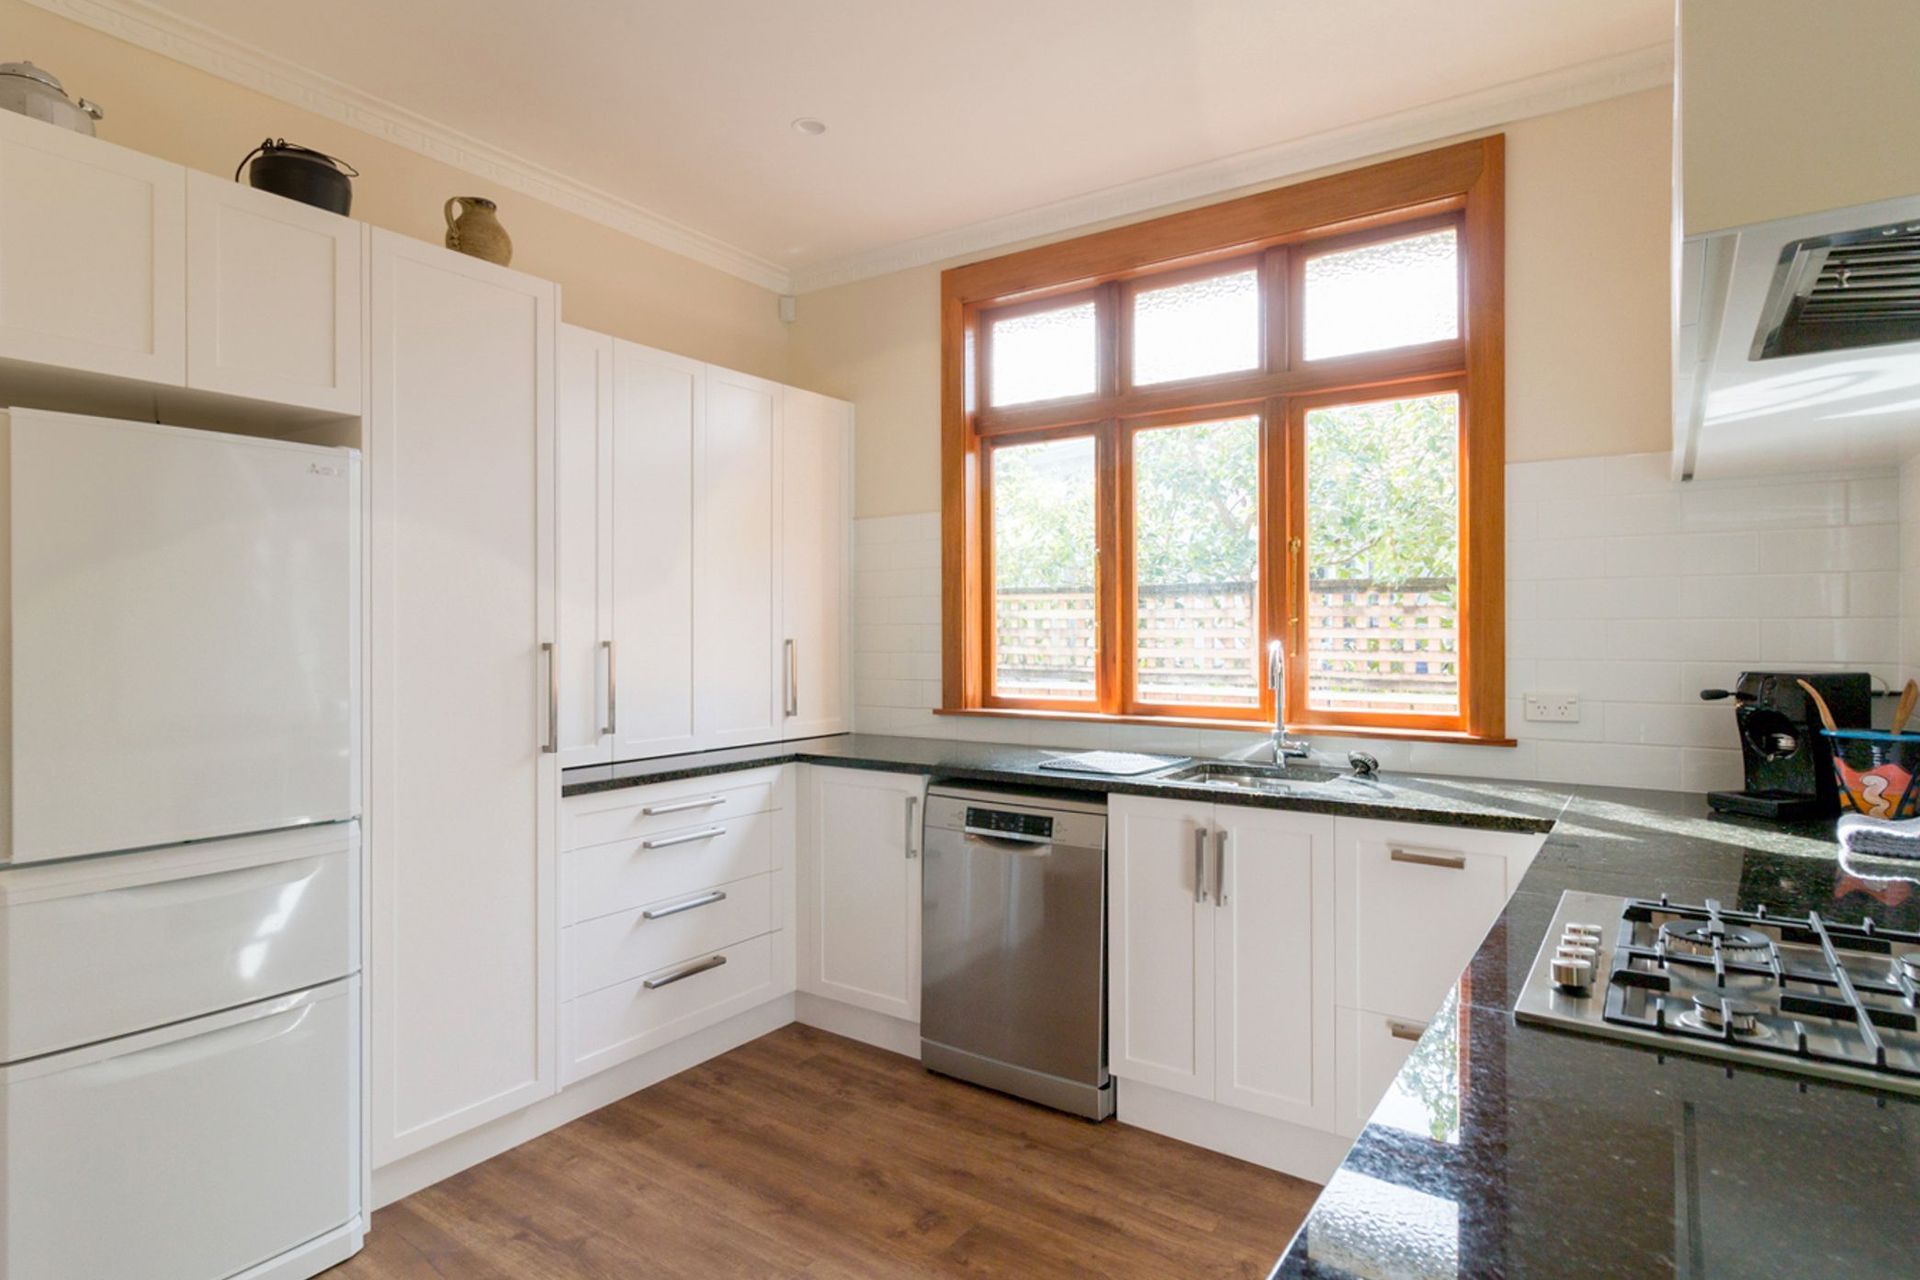
In addition, the kitchen was completely upgraded with new white cabinets, a granite benchtop, and a larger window, all of which contribute to creating the bright and open atmosphere.
This project is brought to you by Renovation Partner Mark Morrison from Refresh Renovations.
Disclaimers:
- All Refresh Renovations franchises are independently owned and operated.
- The project costs are reflective of the costs at that time and are subject to change.
Photography by Helen Gwyther
Like this Project?
Hire Refresh Renovations Wellington
Professional Reviews
Professionals used in
this project
The practices and trades credited on this project.


More projects from
Refresh Renovations Wellington
Other work by Refresh Renovations Wellington, across every category they build in.


More in
Renovations
Everything else in Renovations, from every practice on ArchiPro.


Next Project
Keep scrolling