

Project team
- Greenland Homes
- VERONICA WEDLAKE
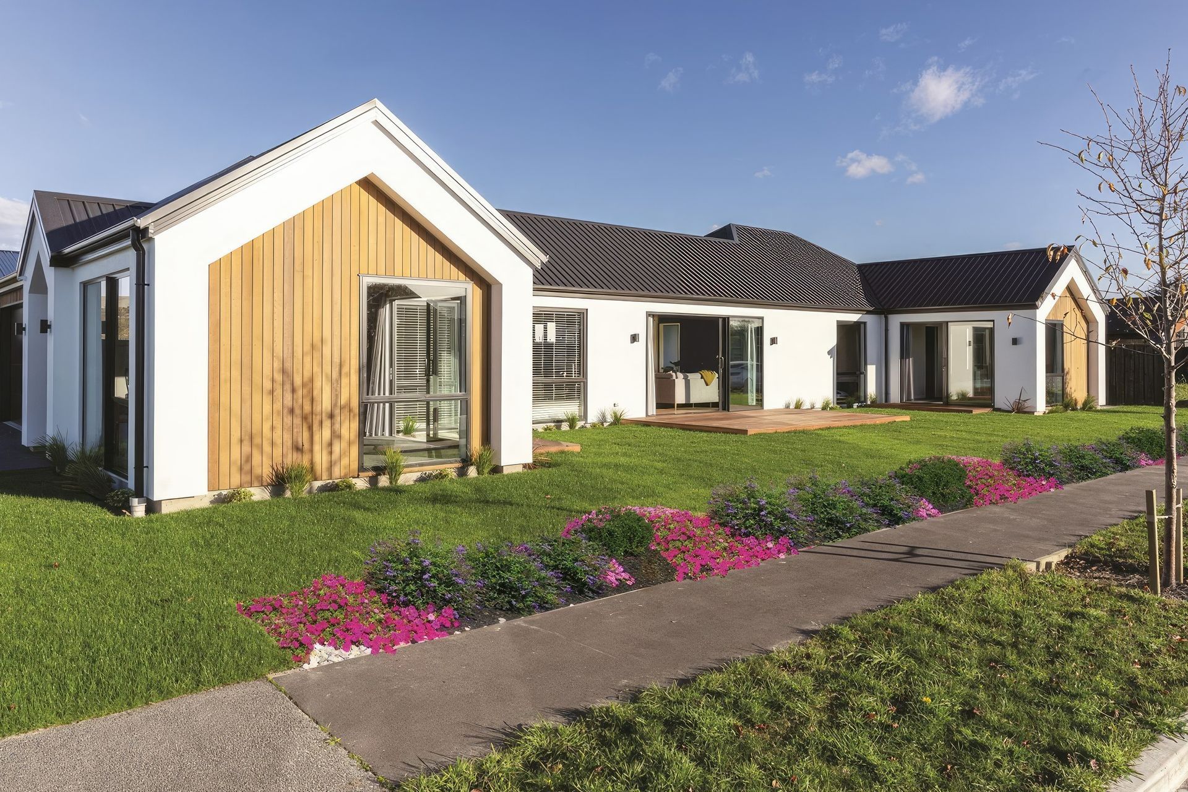
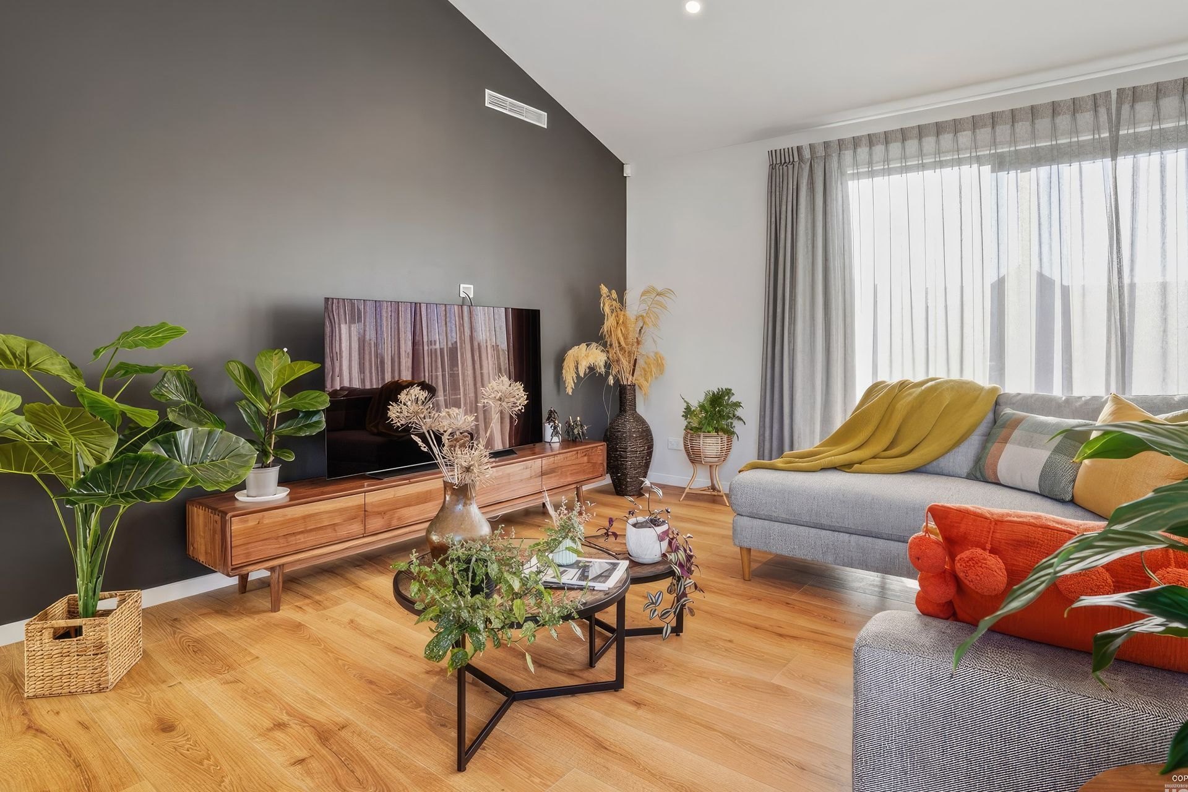
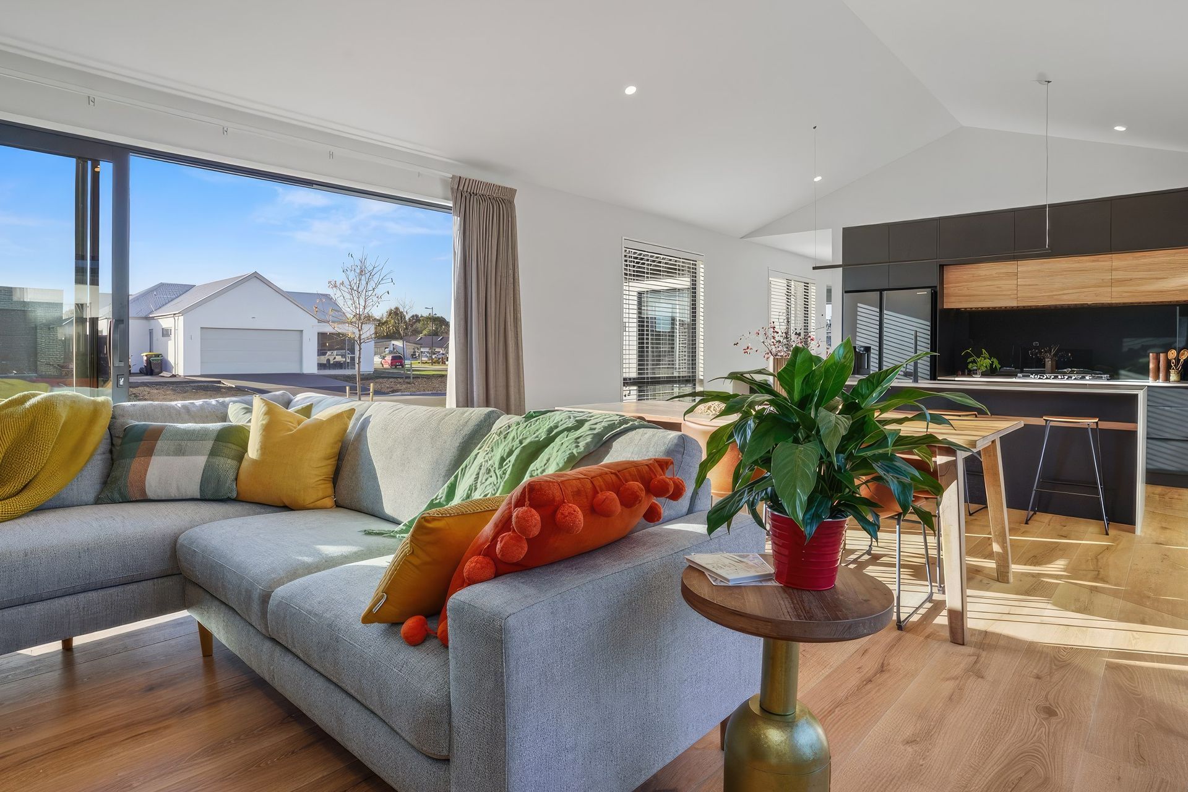
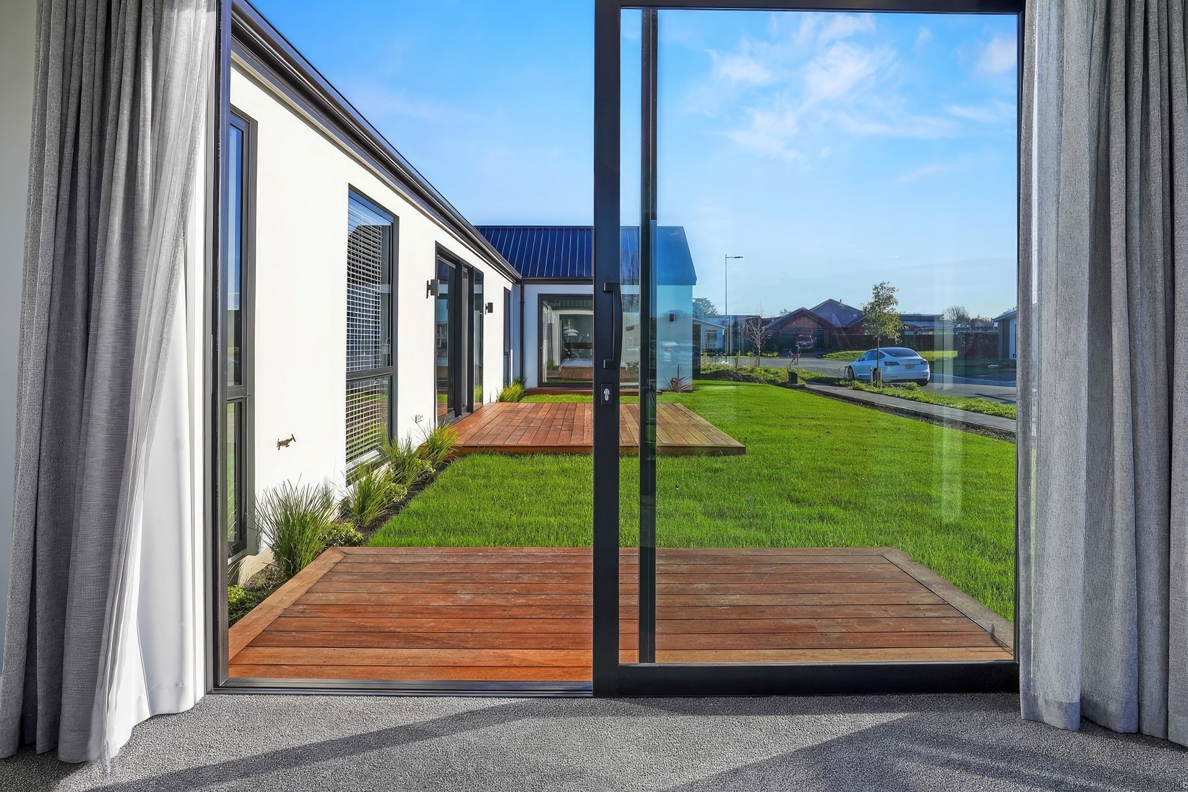
A contemporary pavilion-style home in Christchurch, designed for seamless indoor-outdoor living, featuring spacious open-plan areas, a well-appointed kitchen, and flexible spaces that adapt to the homeowners' evolving needs.
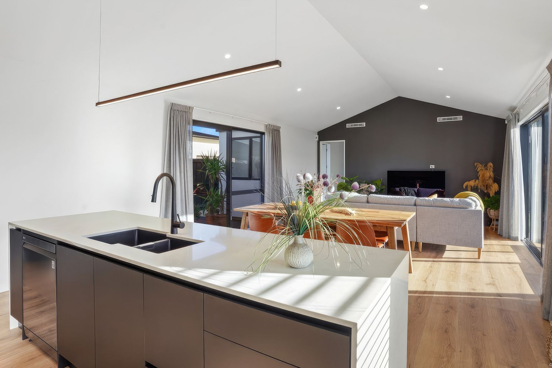
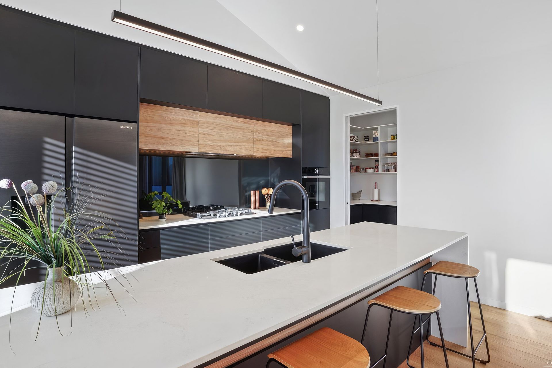
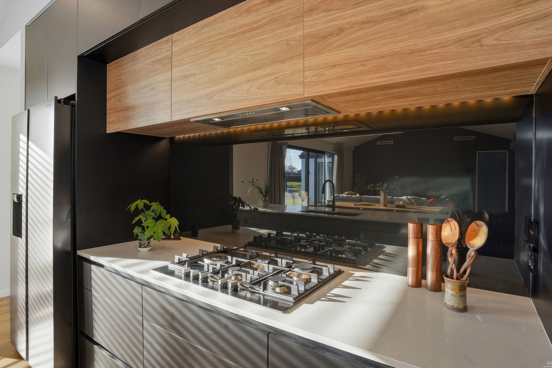
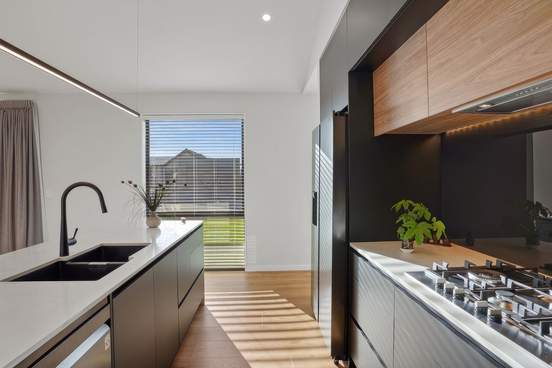
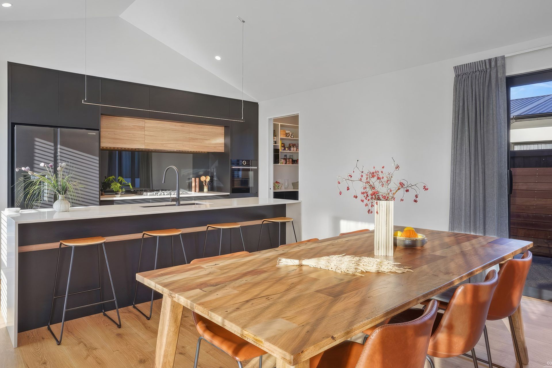
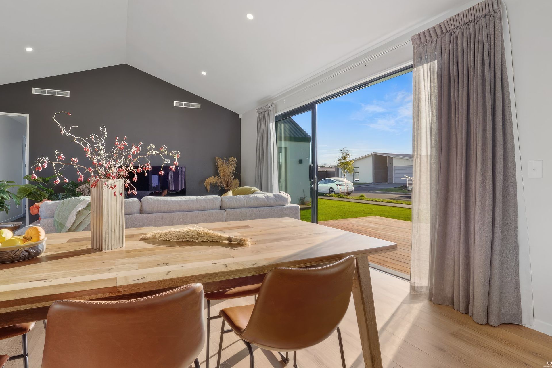
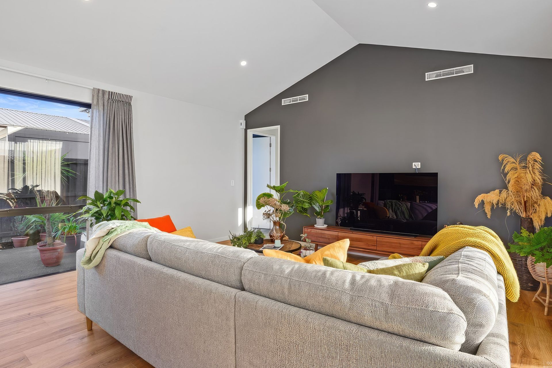
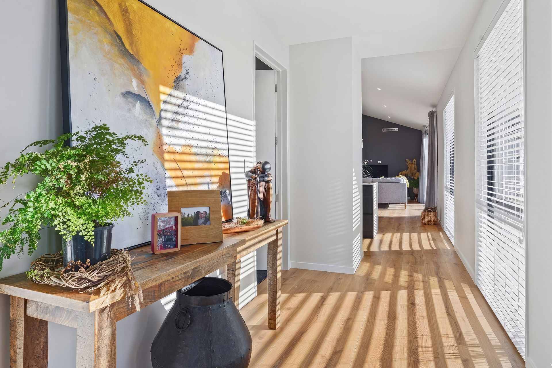
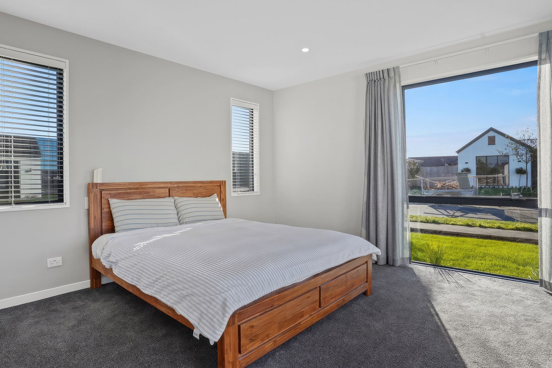
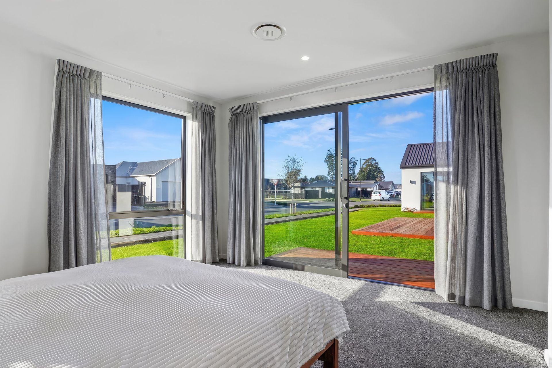
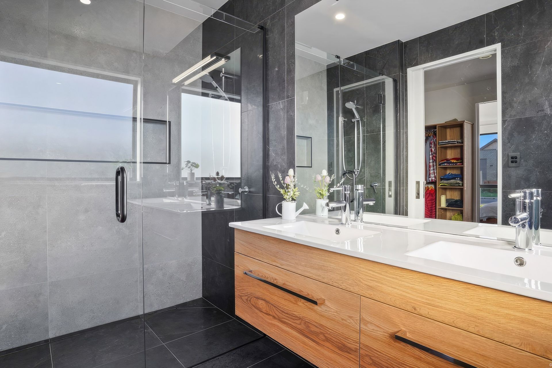
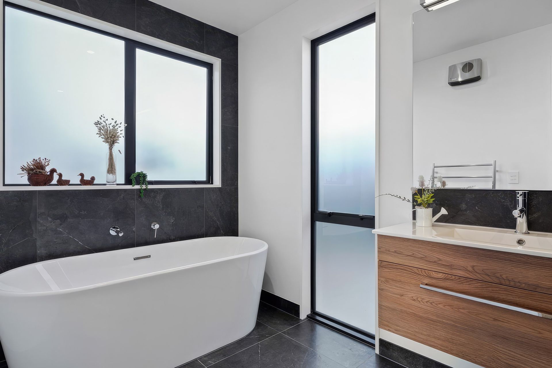
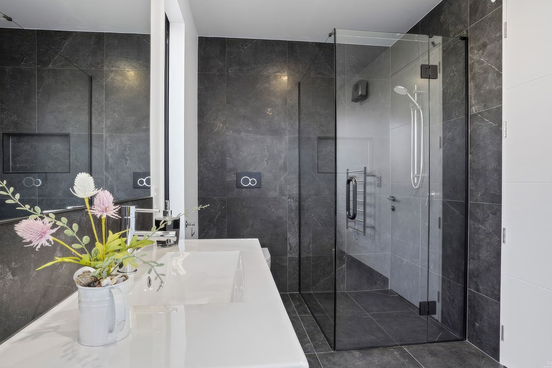
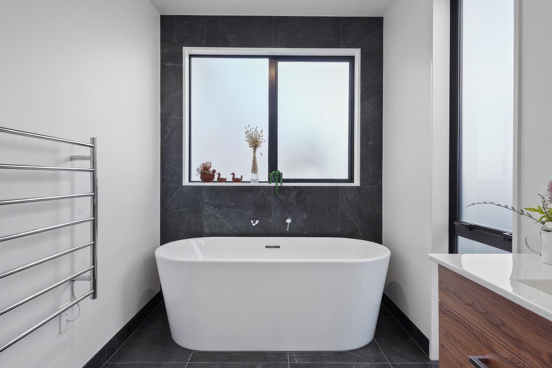
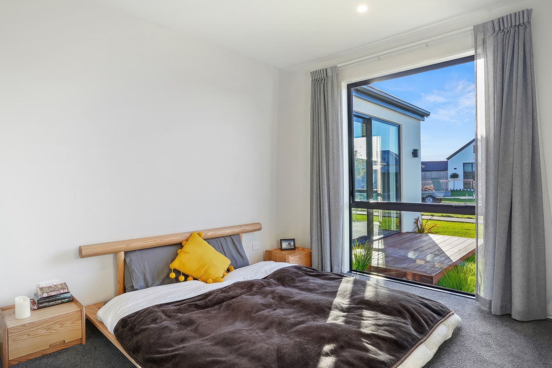
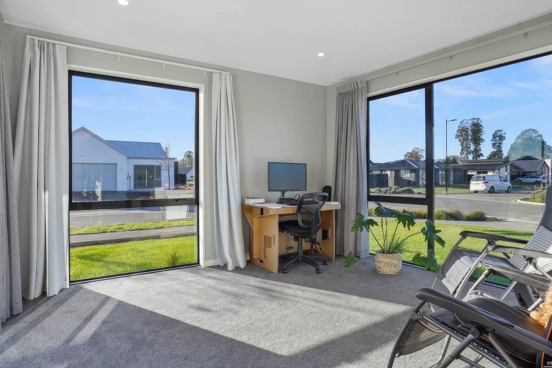
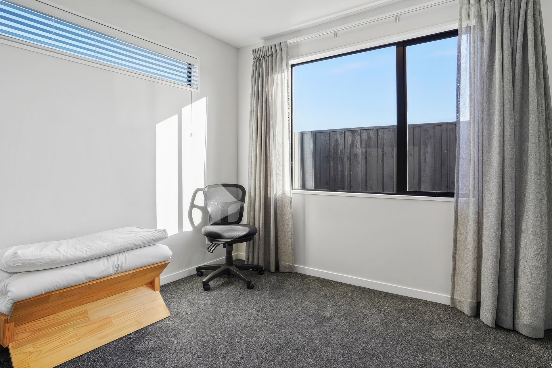
The design of this light and airy, pavilion-style Christchurch home accentuates the central patio it embraces on three sides. The intention is for living to flow seamlessly between the indoors and outdoors. The vertical bleached cedar and smooth white plaster exterior give this home a stylish and contemporary aesthetic. Inside, the open-plan living areas are extra spacious with attractive scissor-trussed ceilings. The thoughtfully designed kitchen has generous bench space and a butler’s pantry, making it a pleasure to work within. The beating heart of this home, it places entertaining central to the overall design. Sliders lead outdoors from both sides of the living-dining area, providing a choice of spaces in which to host friends and family. The bedrooms in both pavilion wings also open onto the central outdoor space. Both the family bathroom and ensuite are elegantly tiled in black slate. The main bathroom has a large bathtub, perfect for relaxation and for families with young children. The ensuite has been given a special touch with twin showers. This home is designed with flexibility in mind – its 209sqm can adapt and evolve with the homeowners’ changing needs.
NATIONAL AWARDS WON
Top 100
REGIONAL AWARDS WON
Regional Gold
REGION & CATEGORY:
Canterbury
Volume/Group Housing New Home up to $500,000
Awards
TOP 100 Homes in NZ
Master Builders Association
Regional Gold
Master Builders Association
Like this Project?
Hire Greenland Homes
Professional Reviews
Professionals used in
this project
The practices and trades credited on this project.

More projects from
Greenland Homes
Other work by Greenland Homes, across every category they build in.


More in
Single House
Everything else in Single House, from every practice on ArchiPro.


Next Project
Keep scrolling