
Project team
Product Suppliers
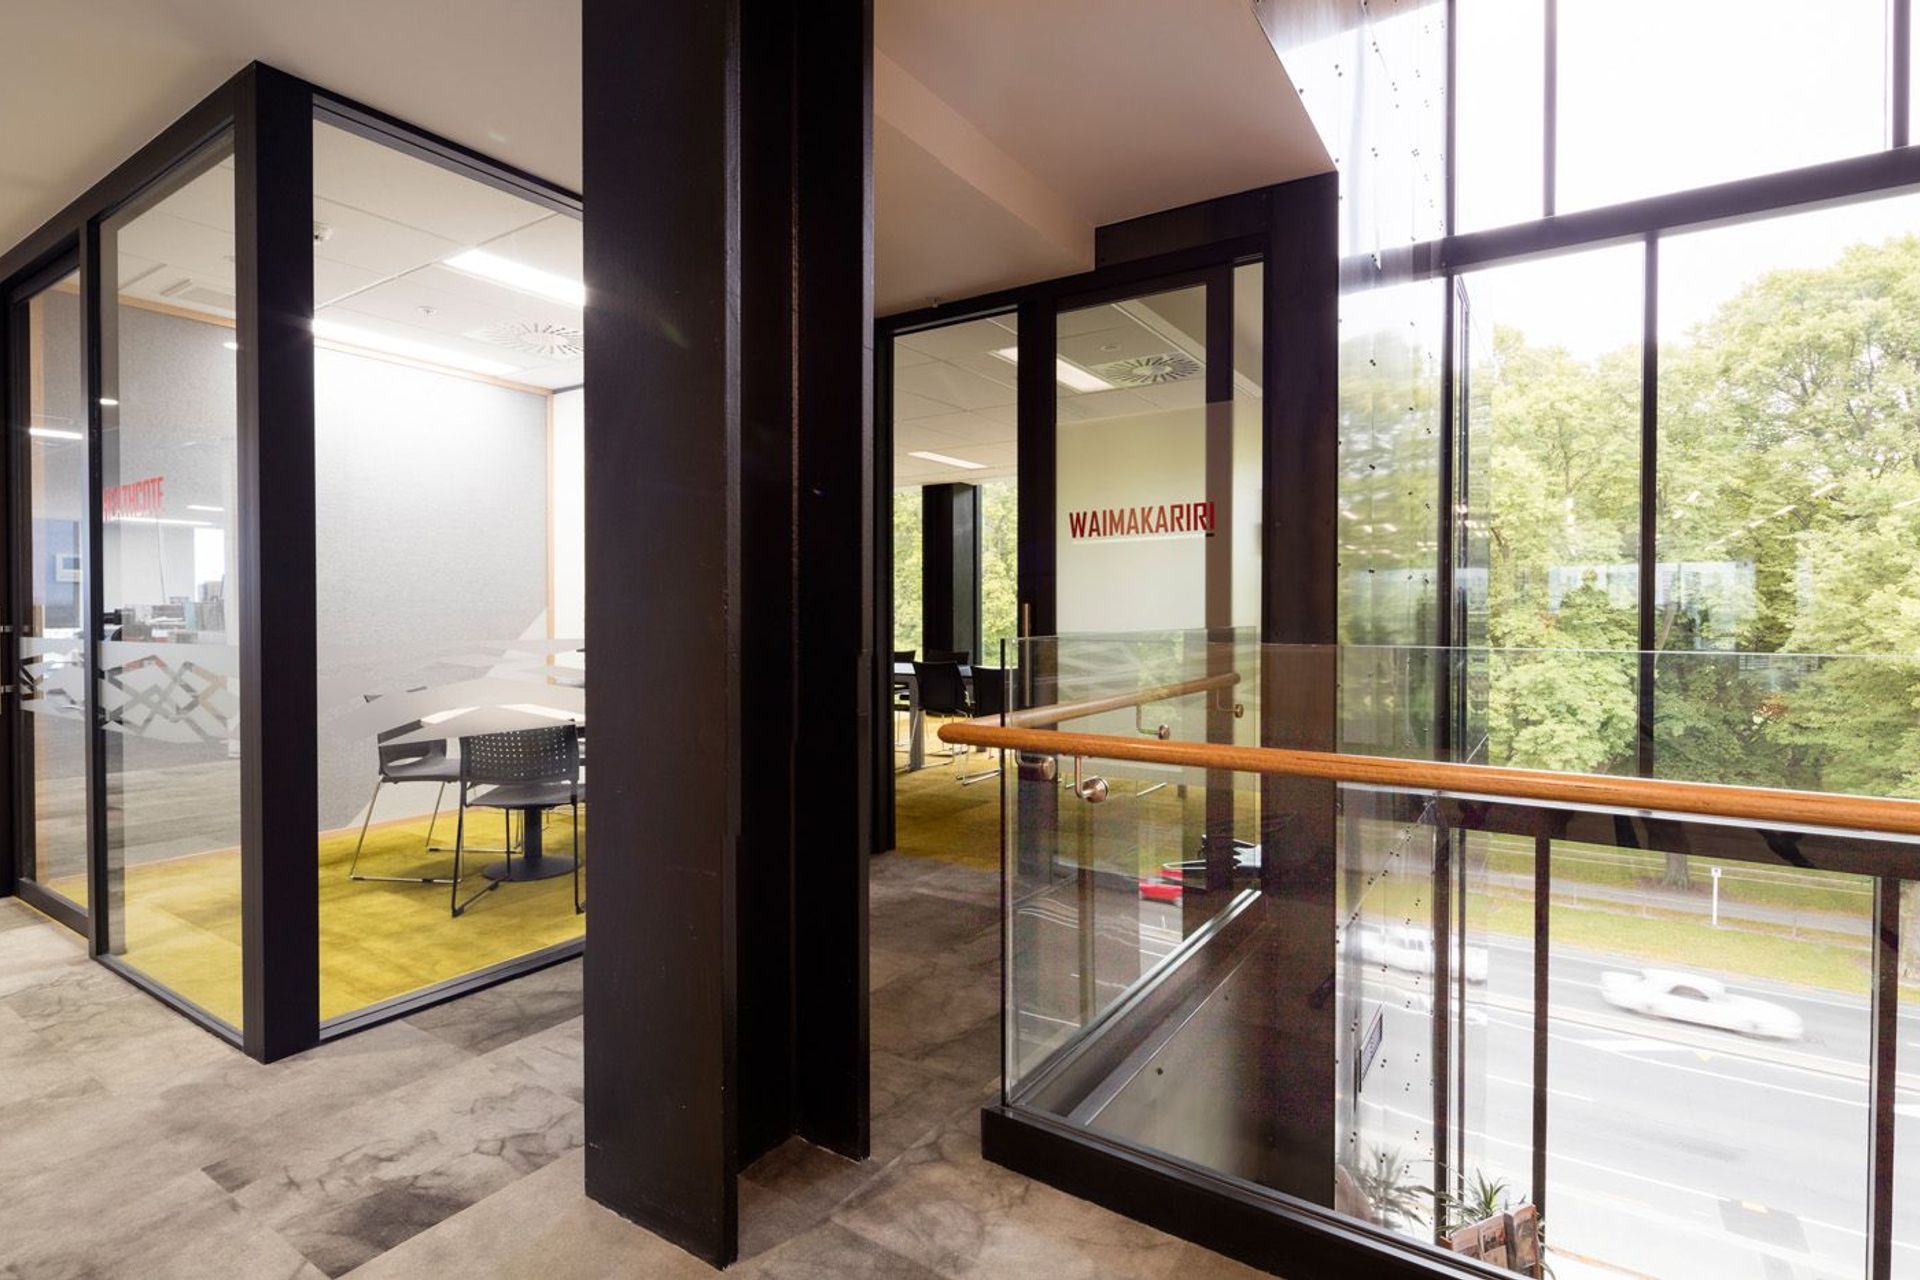
A sophisticated tree house design featuring two floating boxes with stunning views of Hagley Park, a feature spine wall for navigation, and a seamless connection between interior and exterior spaces.
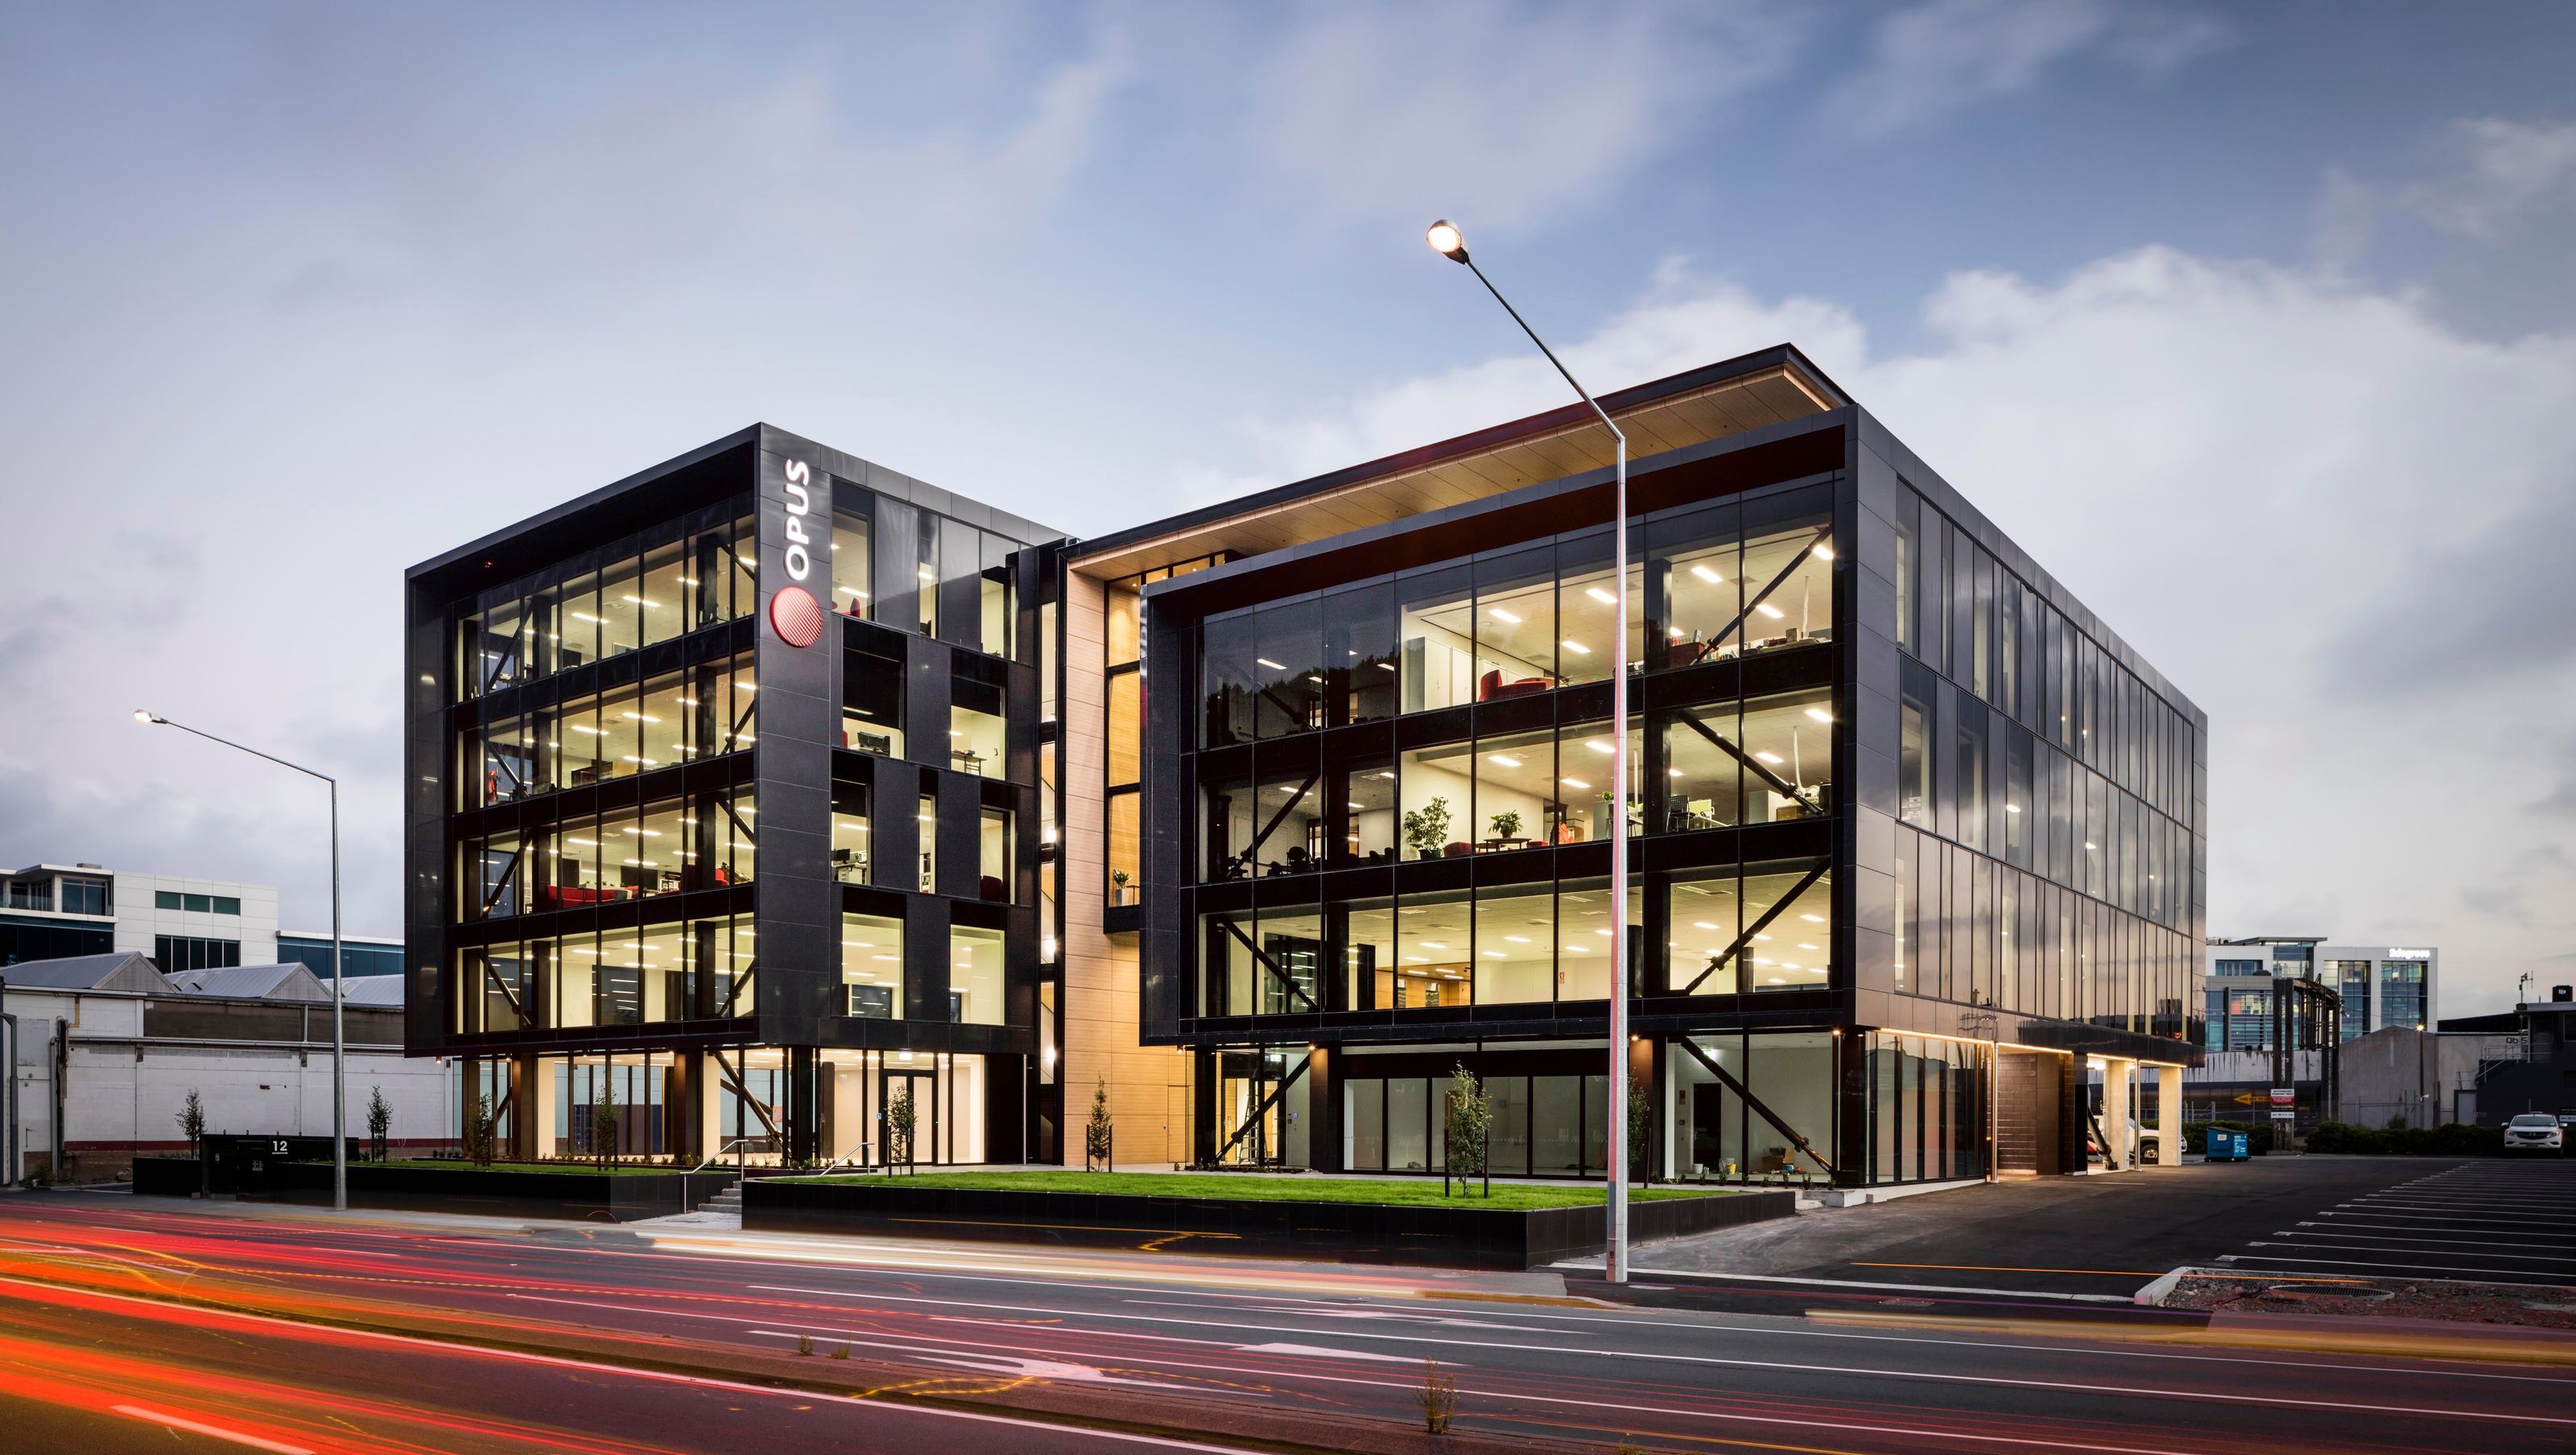
A sophisticated ‘tree house’ that makes the most of its proximity to the park and objectives of the client.
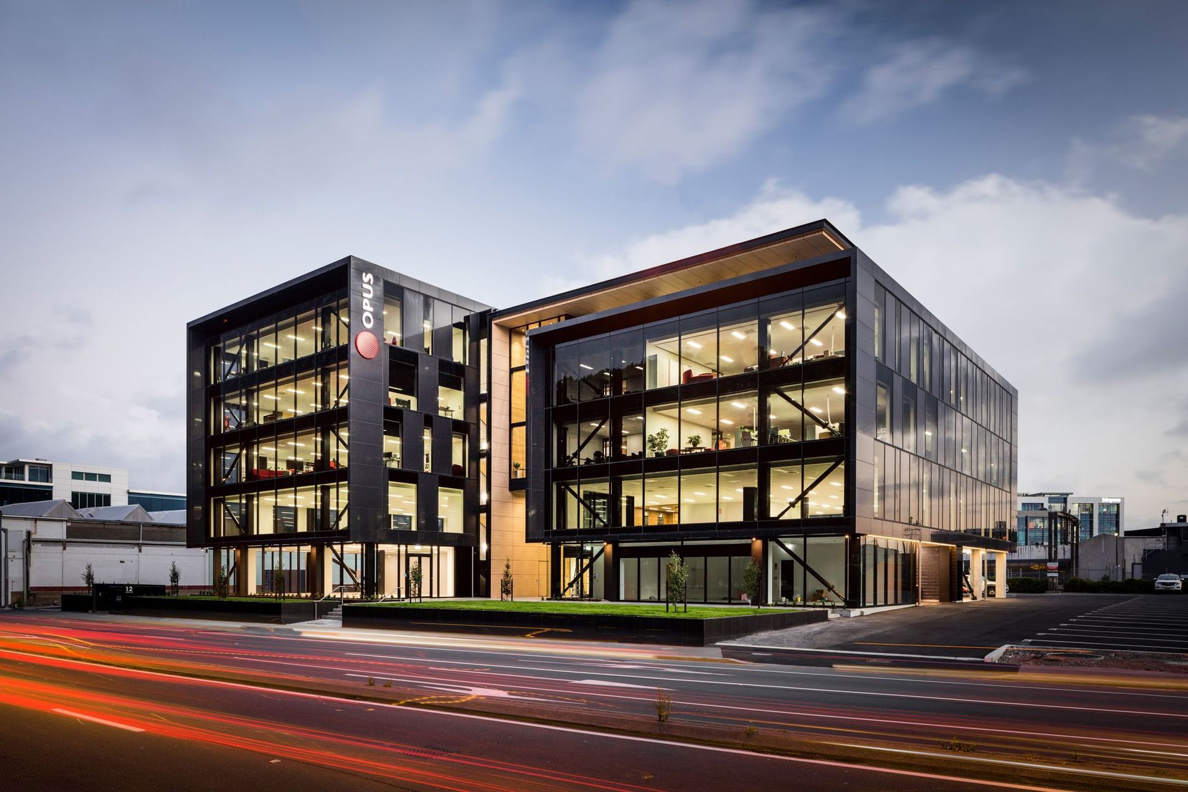
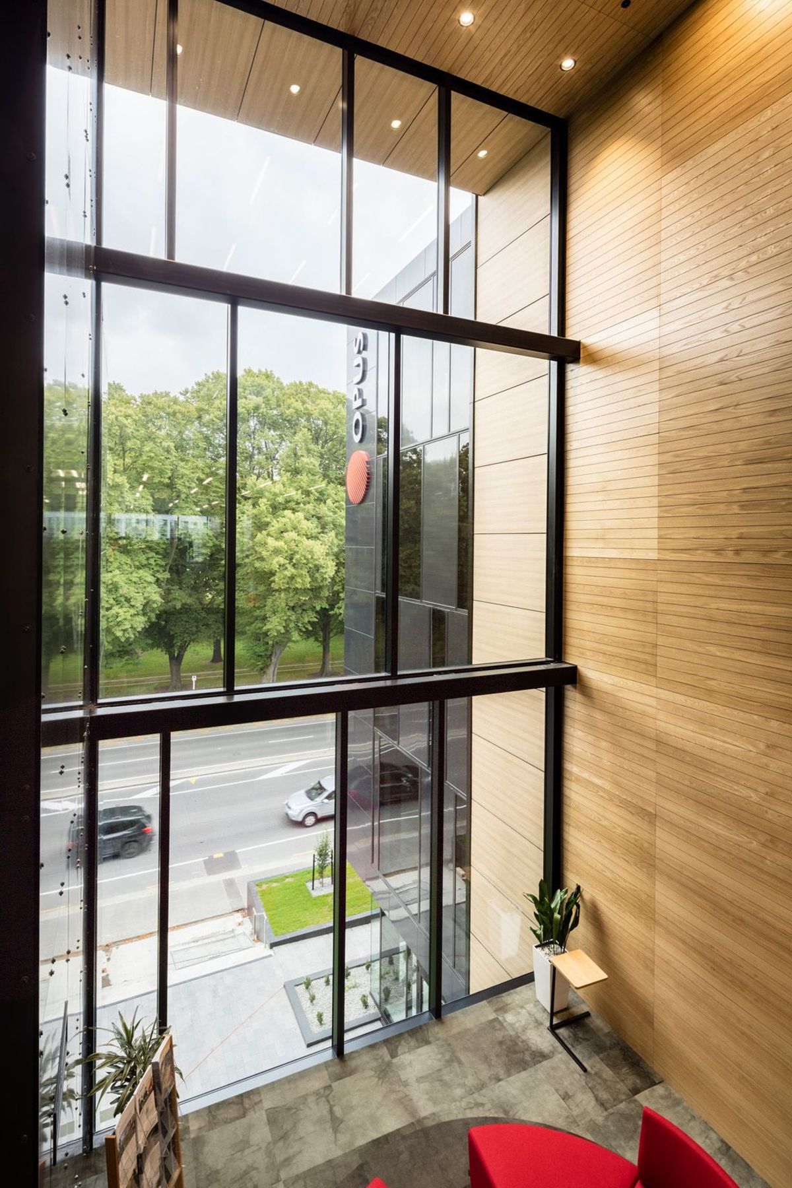
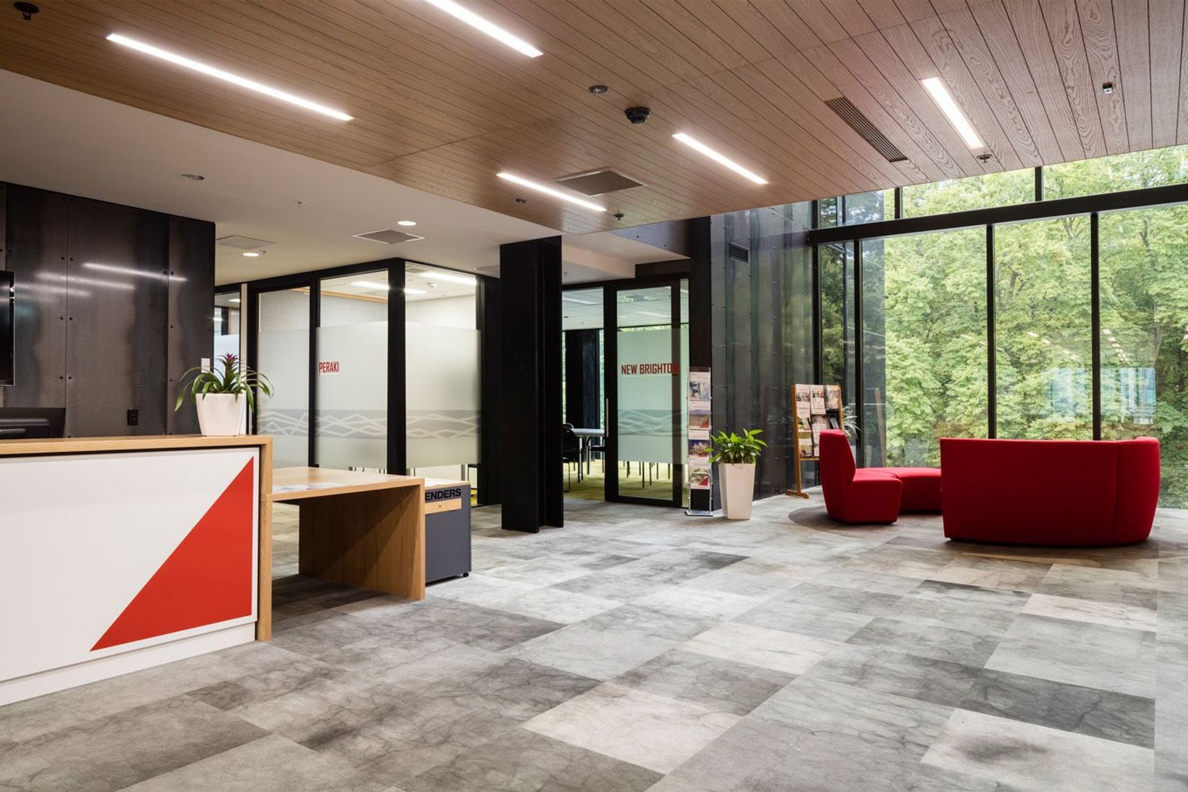
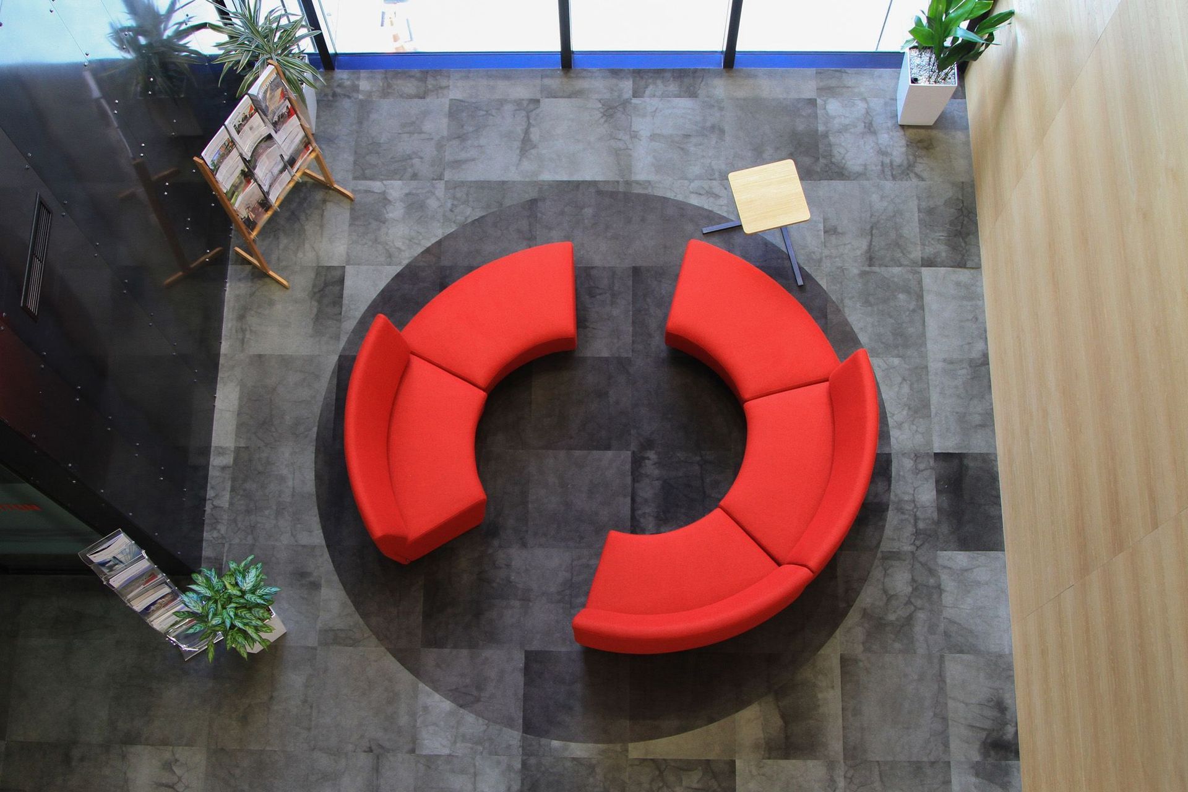
The form of the building is two floating boxes suspended above the ground plane with fully glazed “open ends” providing stunning views of Hagley Park and the Port Hills. A lattice of alternating solid wall and glazed elements create a dappled contrast on the east and west facades, and combine with the deeply recessed end facades to reinforce the concept. A feature spine wall defines the main entrance, central atrium void, and north stairway and is a way-finding trunk that extends vertically through the building both externally and internally, folding at roof level to form a clasp over the west side block and a soffit to a large deck area. This is a deliberate move to link the interior and exterior spaces and anchor the building in its urban context.
Like this Project?
Hire WSP Architecture
The products behind the project
Two products specified into this build from one supplier, a verified ArchiPro member. Tap through to specifications, suppliers and lead times.


Professionals used in
this project
The practices and trades credited on this project.



More projects from
WSP Architecture
Other work by WSP Architecture, across every category they build in.


More in
Office
Everything else in Office, from every practice on ArchiPro.


Next Project
Keep scrolling