

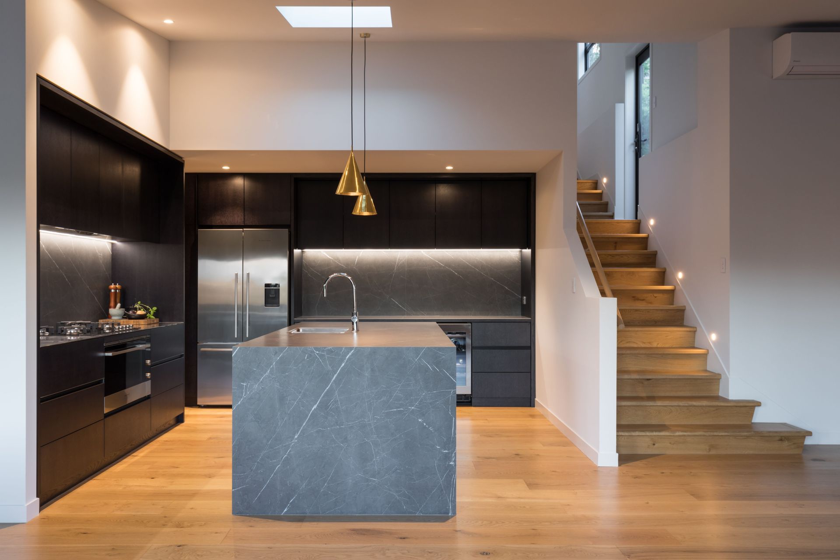
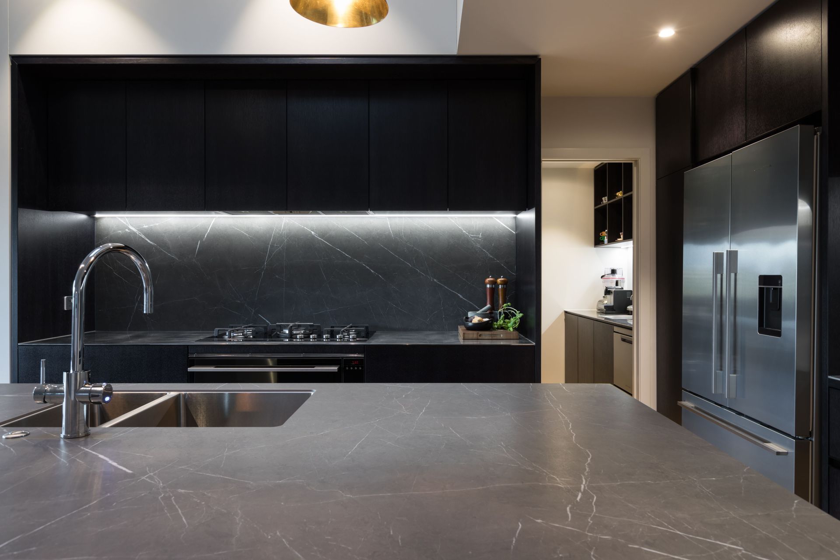
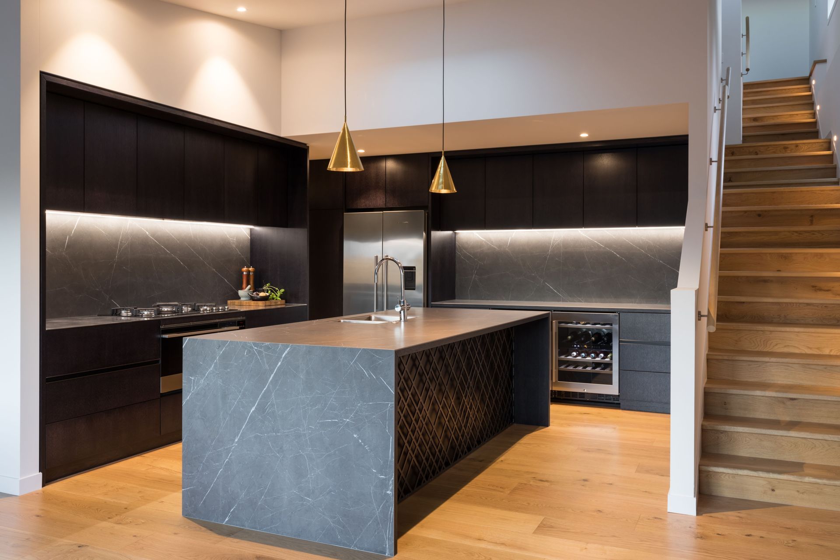
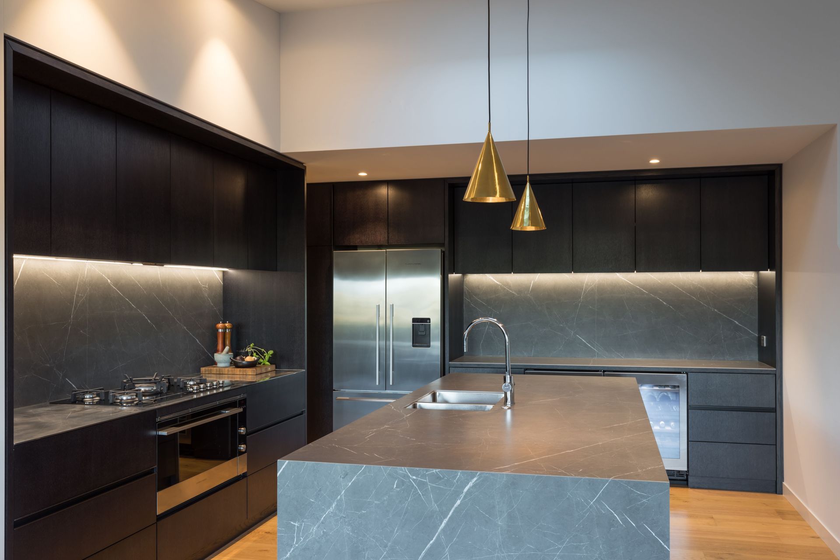
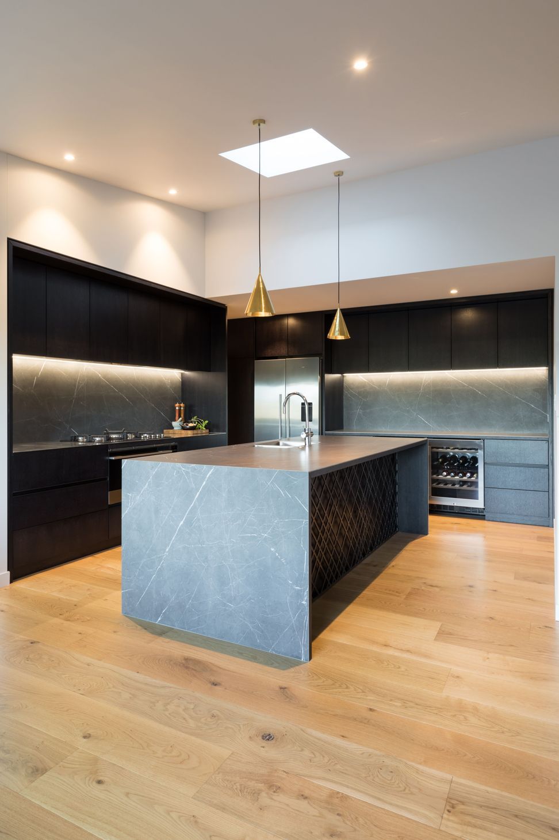
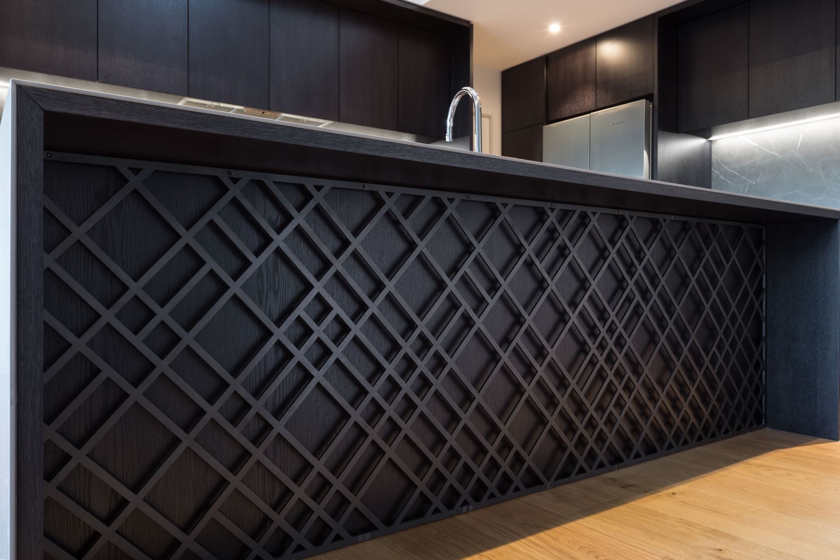
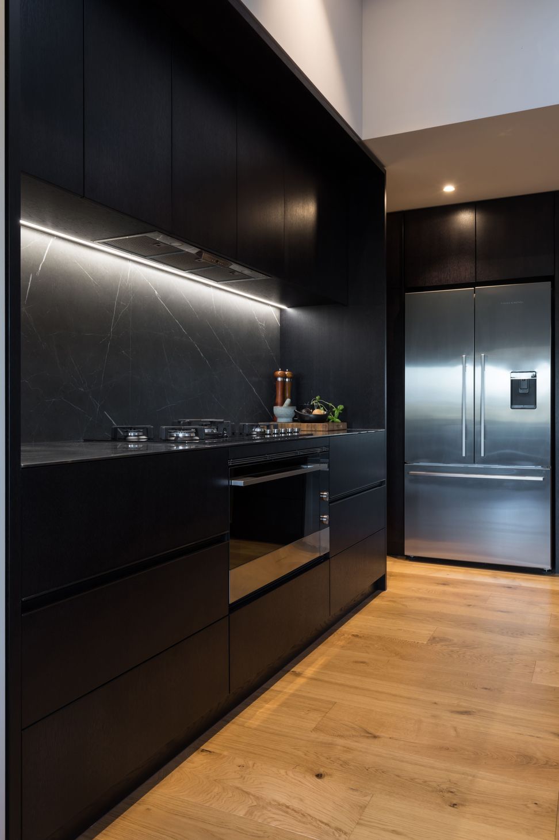
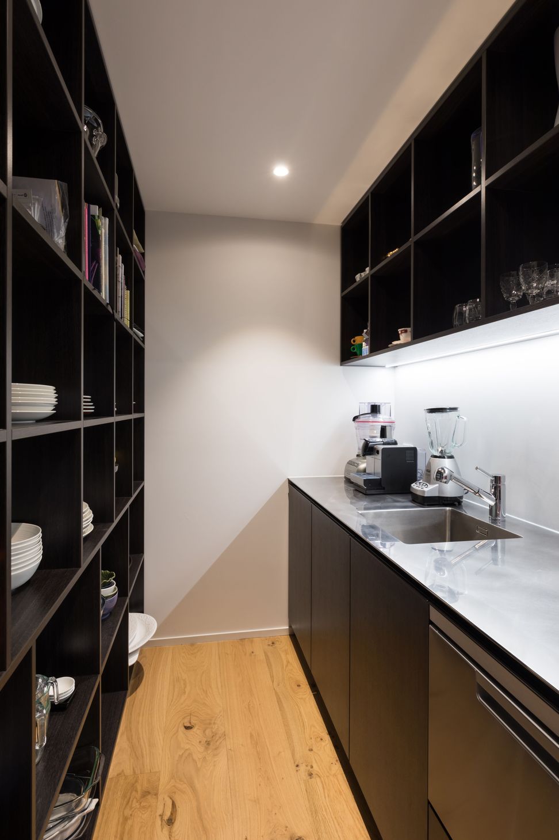
Stunning re-clad residence in Orakei featuring three levels, with open plan living, dining, and kitchen areas at the entry level, complemented by serene views of Rangitoto and thoughtfully designed upper-level bedrooms.
Situated in Orakei with views over looking Rangitoto, this re clad was split over three levels with an open plan living/dining/ kitchen at the entry level and bedrooms on upper levels.
2750h 13m

Like this Project?
Hire Michael Cooper Architects
Professionals used in
this project
The practices and trades credited on this project.

More projects from
Michael Cooper Architects
Other work by Michael Cooper Architects, across every category they build in.


More in
Renovations
Everything else in Renovations, from every practice on ArchiPro.


Next Project
Keep scrolling