

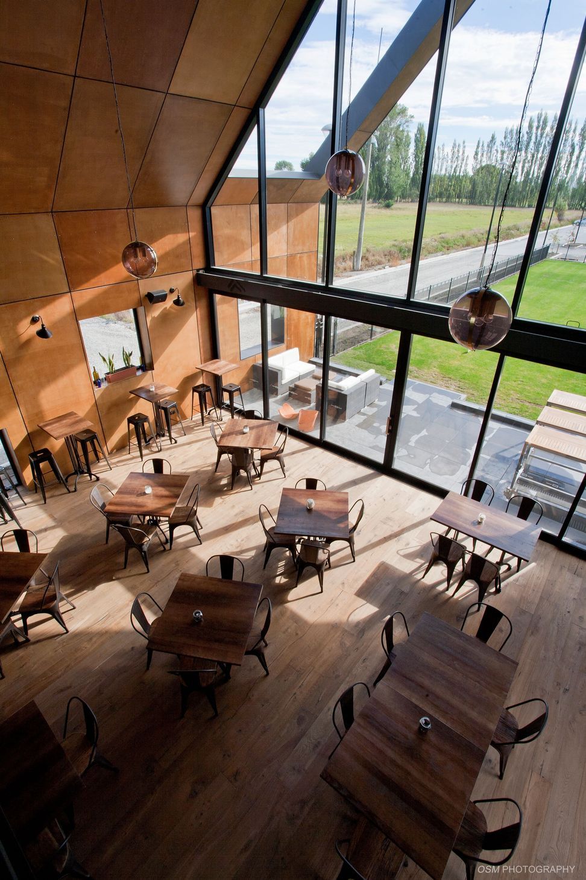
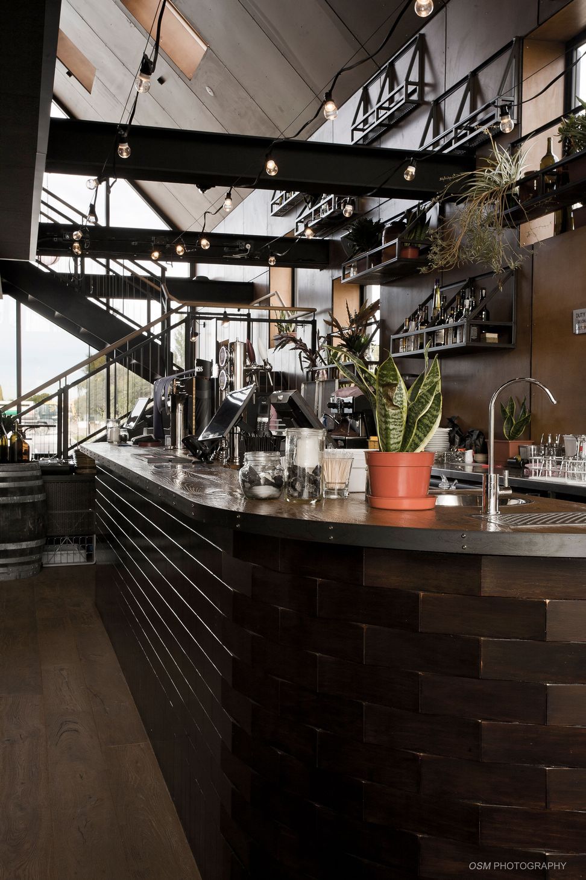
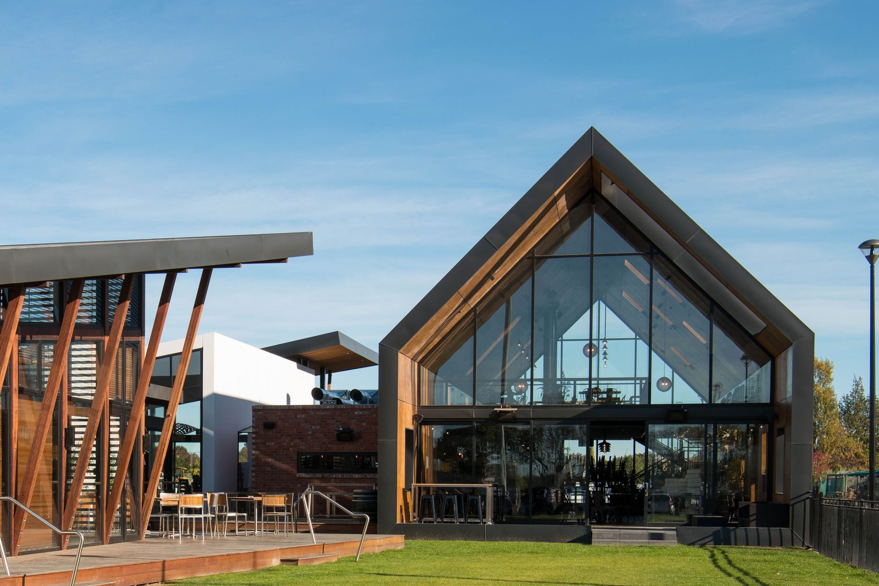
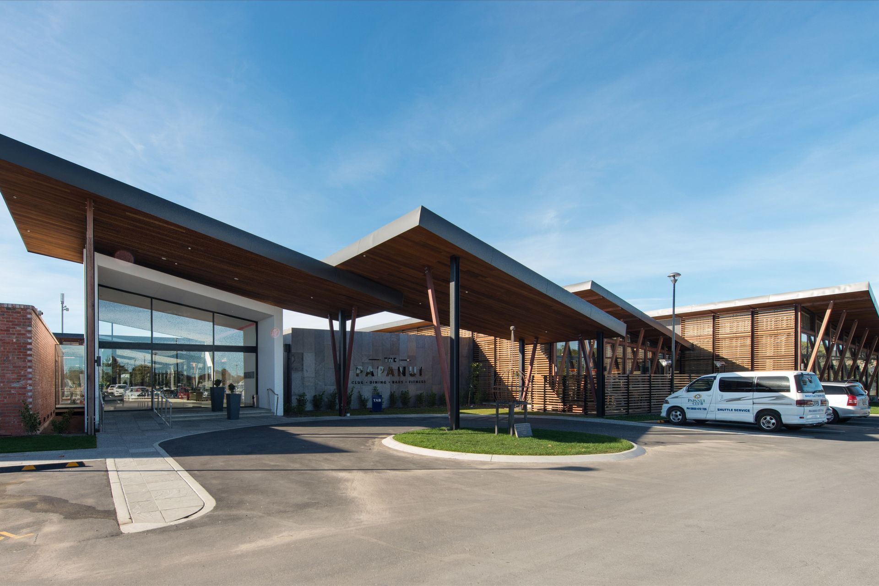
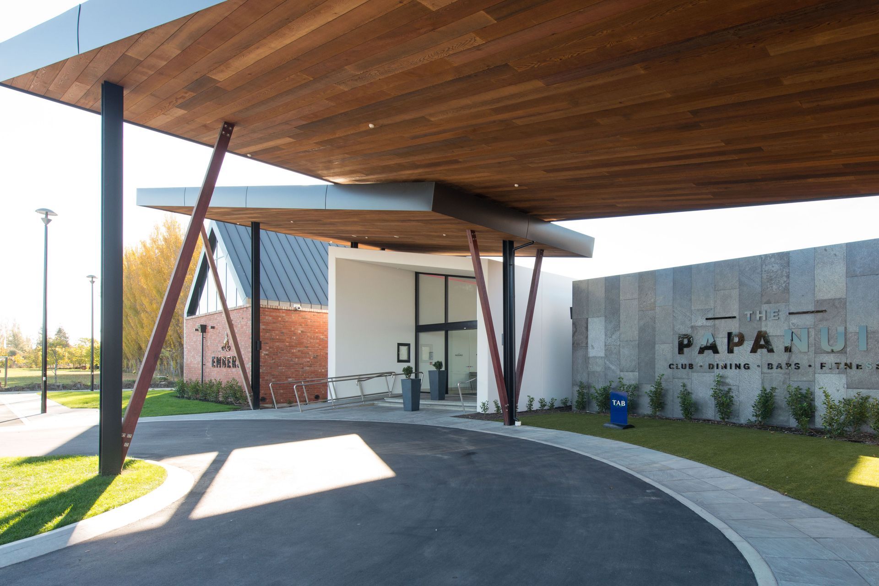
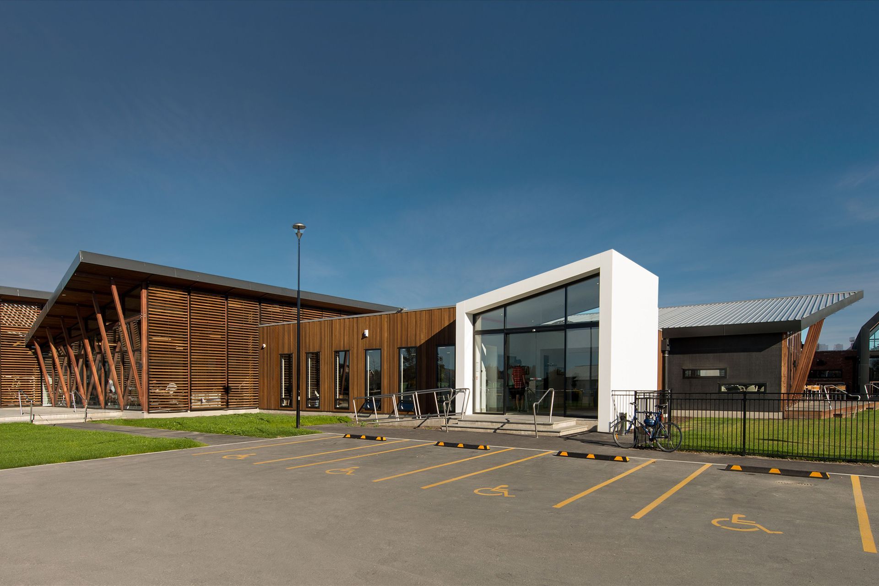
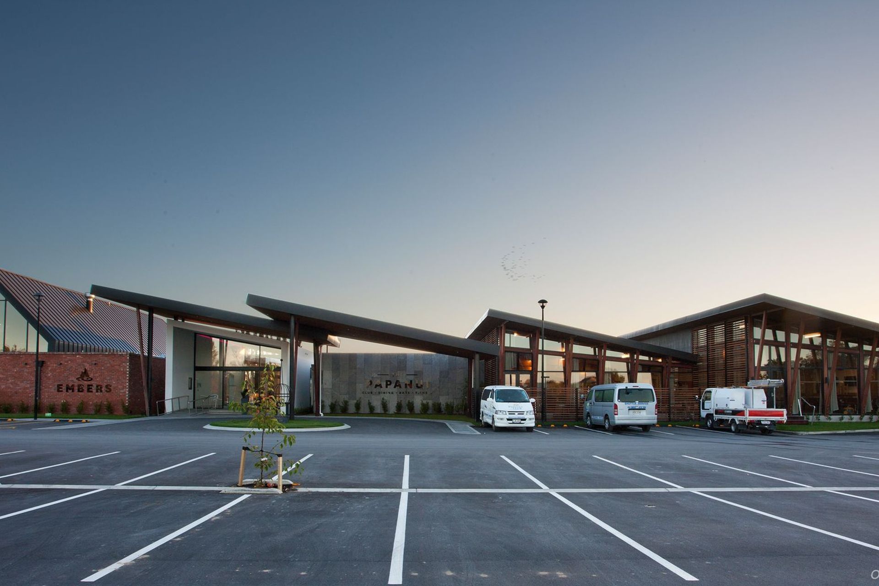
A striking timber structure featuring visible laminated New Zealand pinus, complemented by exotic timber purlins and purple heart outriggers, creating a resilient and aesthetically pleasing environment for the Papanui Club.
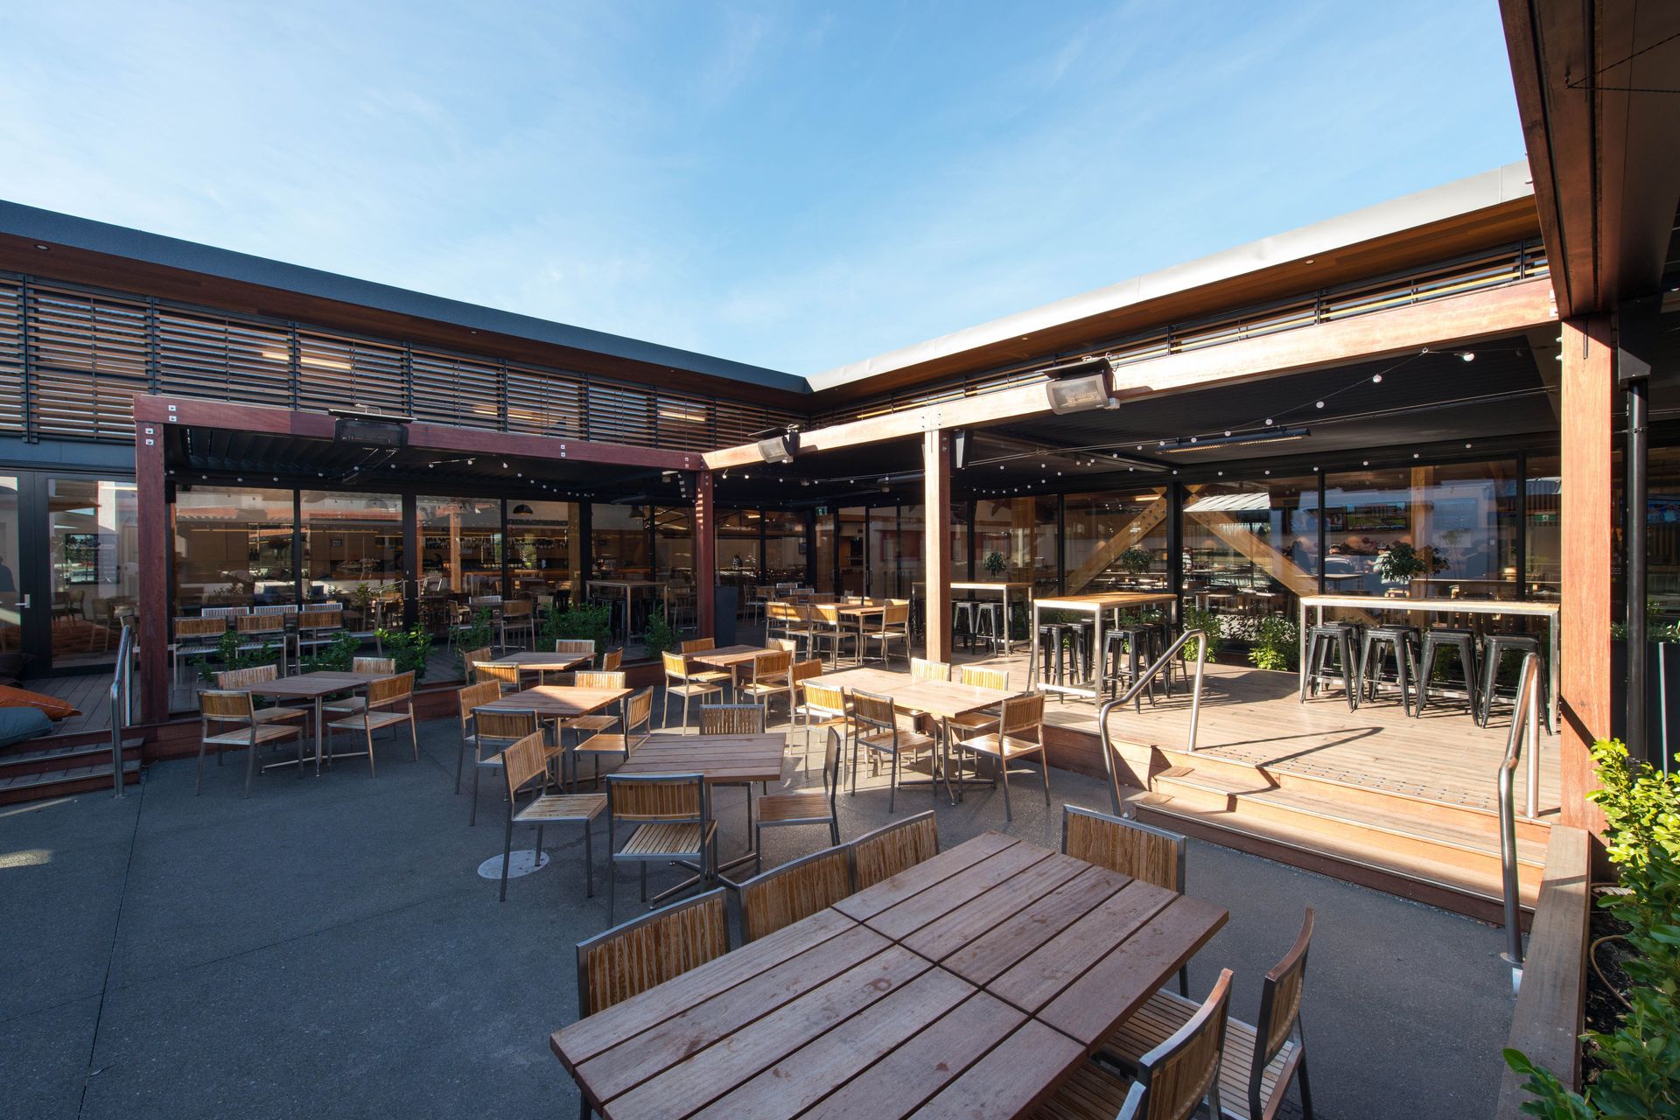

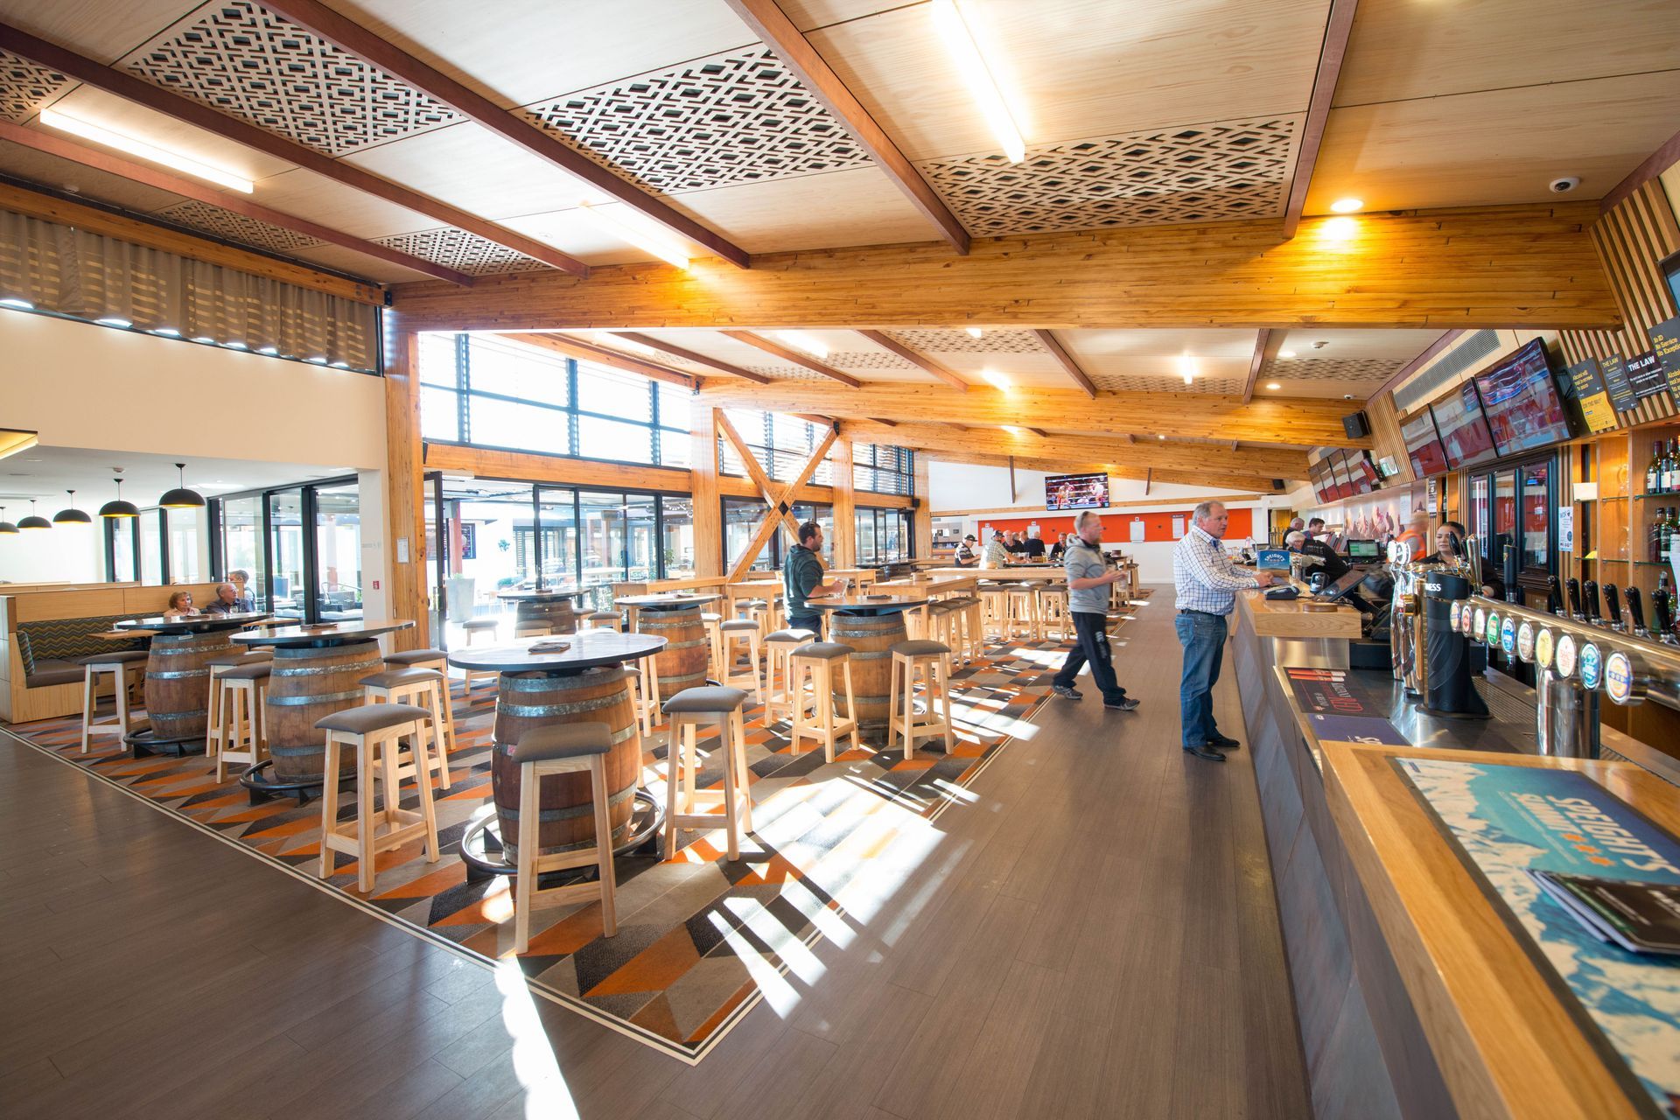
A timber structure, visible throughout the building, was decided on. This visibility was reassuring to the proposed occupants, yet resilient and local. Given that the core of the building is a green oasis from where all activities are quite obvious, these portals and cross braces are very prominent.
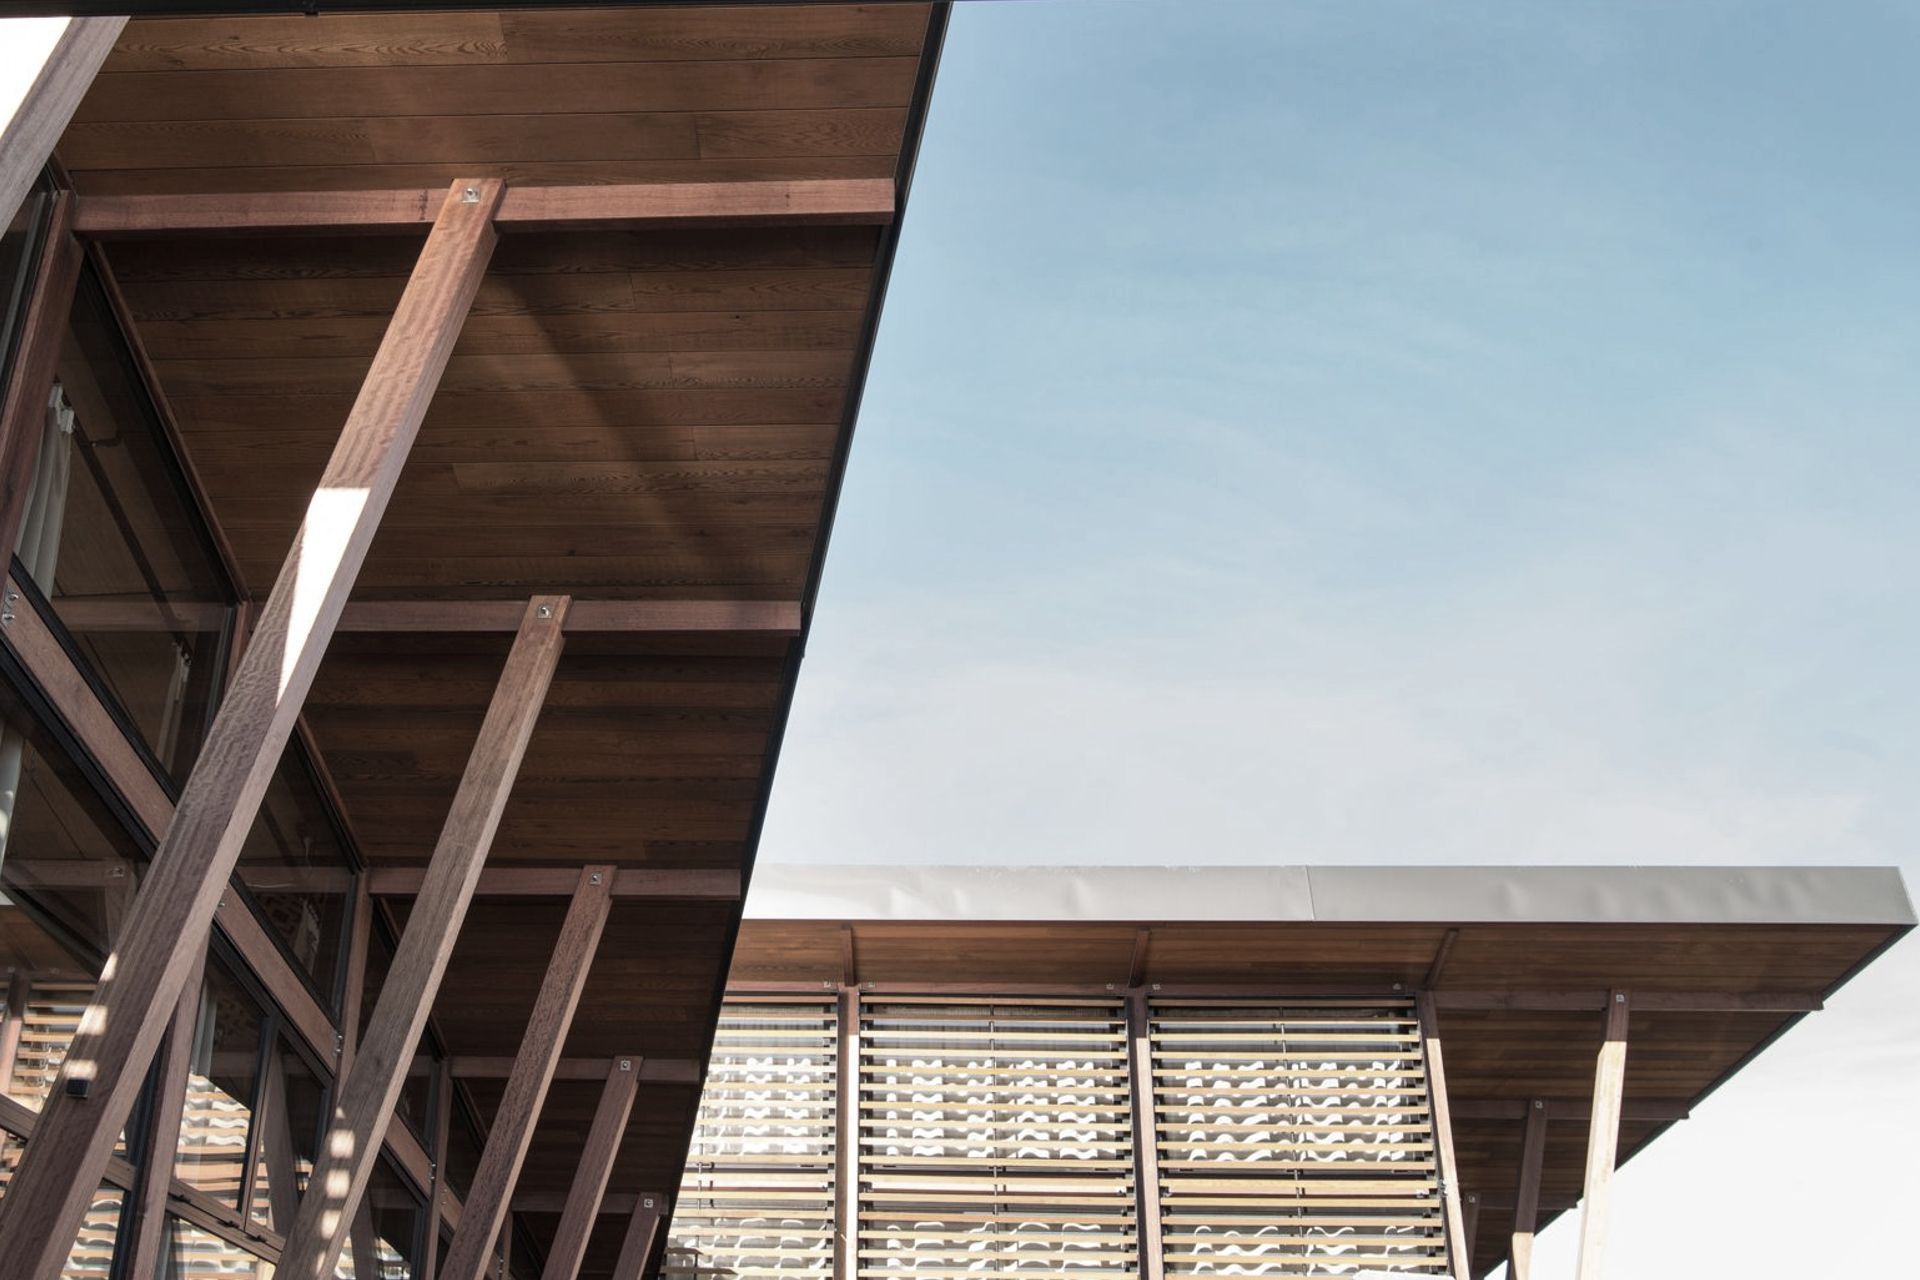
The roof structure, exotic timber purlins run over the portals and through to the exterior.
These connect to purple heart outriggers that were manufactured off-site due to their exacting detail complete with stainless fixings. These were overlaid with cedar batons at various locations, both as an aesthetic and to control light and glare.
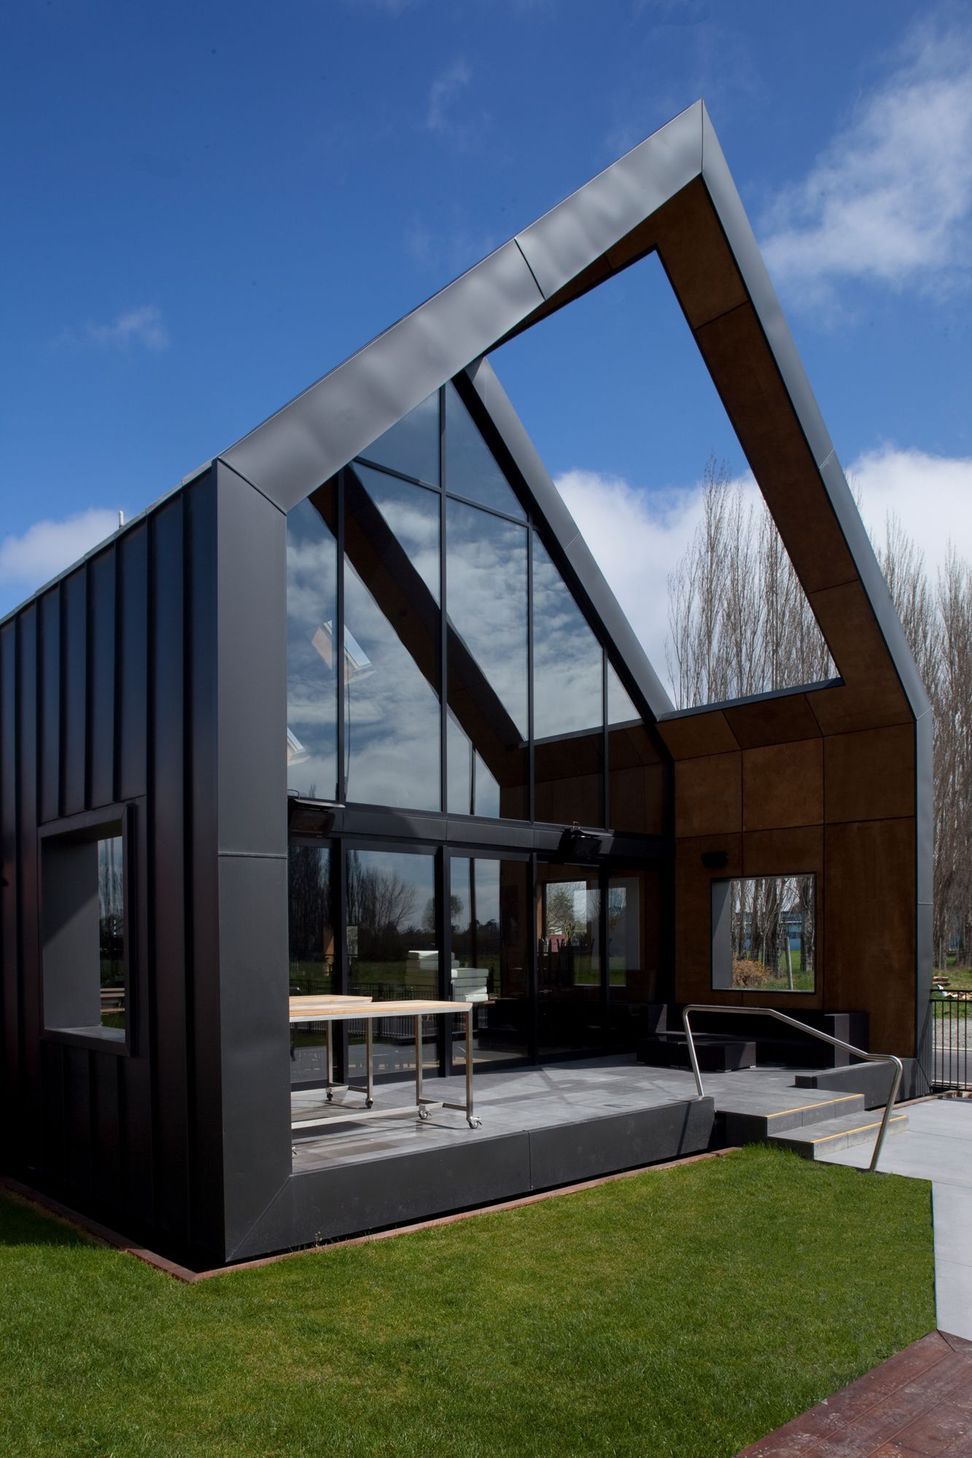
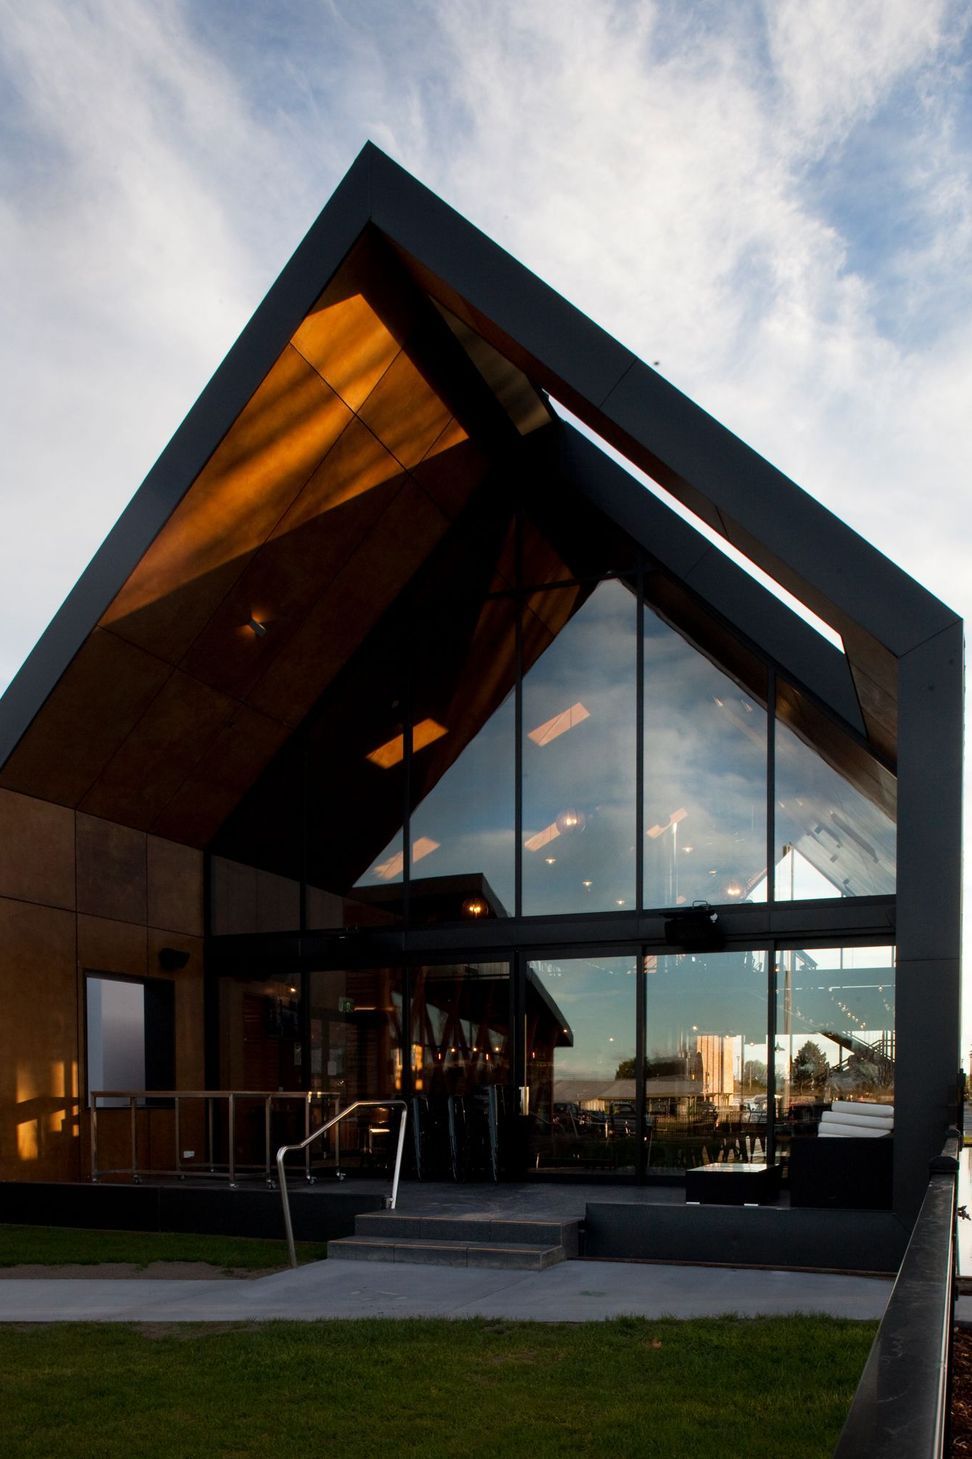
It uses no less than five species of timber. The tactile and tangible nature of timber is omnipresent. Structure, portals of laminated New Zealand pinus, more than 600mm in width, are a core construction component and have been left visible throughout the building. These are complemented with cedar, purple heart outriggers, and stone claddings.
Attached is a final spatial concept we presented to the club. This model once built proved to be a game-changer for other clubs in NZ realizing they too need to relook at their revenue areas.
Awards
NZ Commercial Project Awards - Gold
NZ Commercial Project Awards
Hospitality Awards for Excellence
Hospitality Awards for Excellence
Like this Project?
Hire RM Designs
Professionals used in
this project
The practices and trades credited on this project.



More projects from
RM Designs
Other work by RM Designs, across every category they build in.


More in
Club Rooms
Everything else in Club Rooms, from every practice on ArchiPro.


Next Project
Keep scrolling