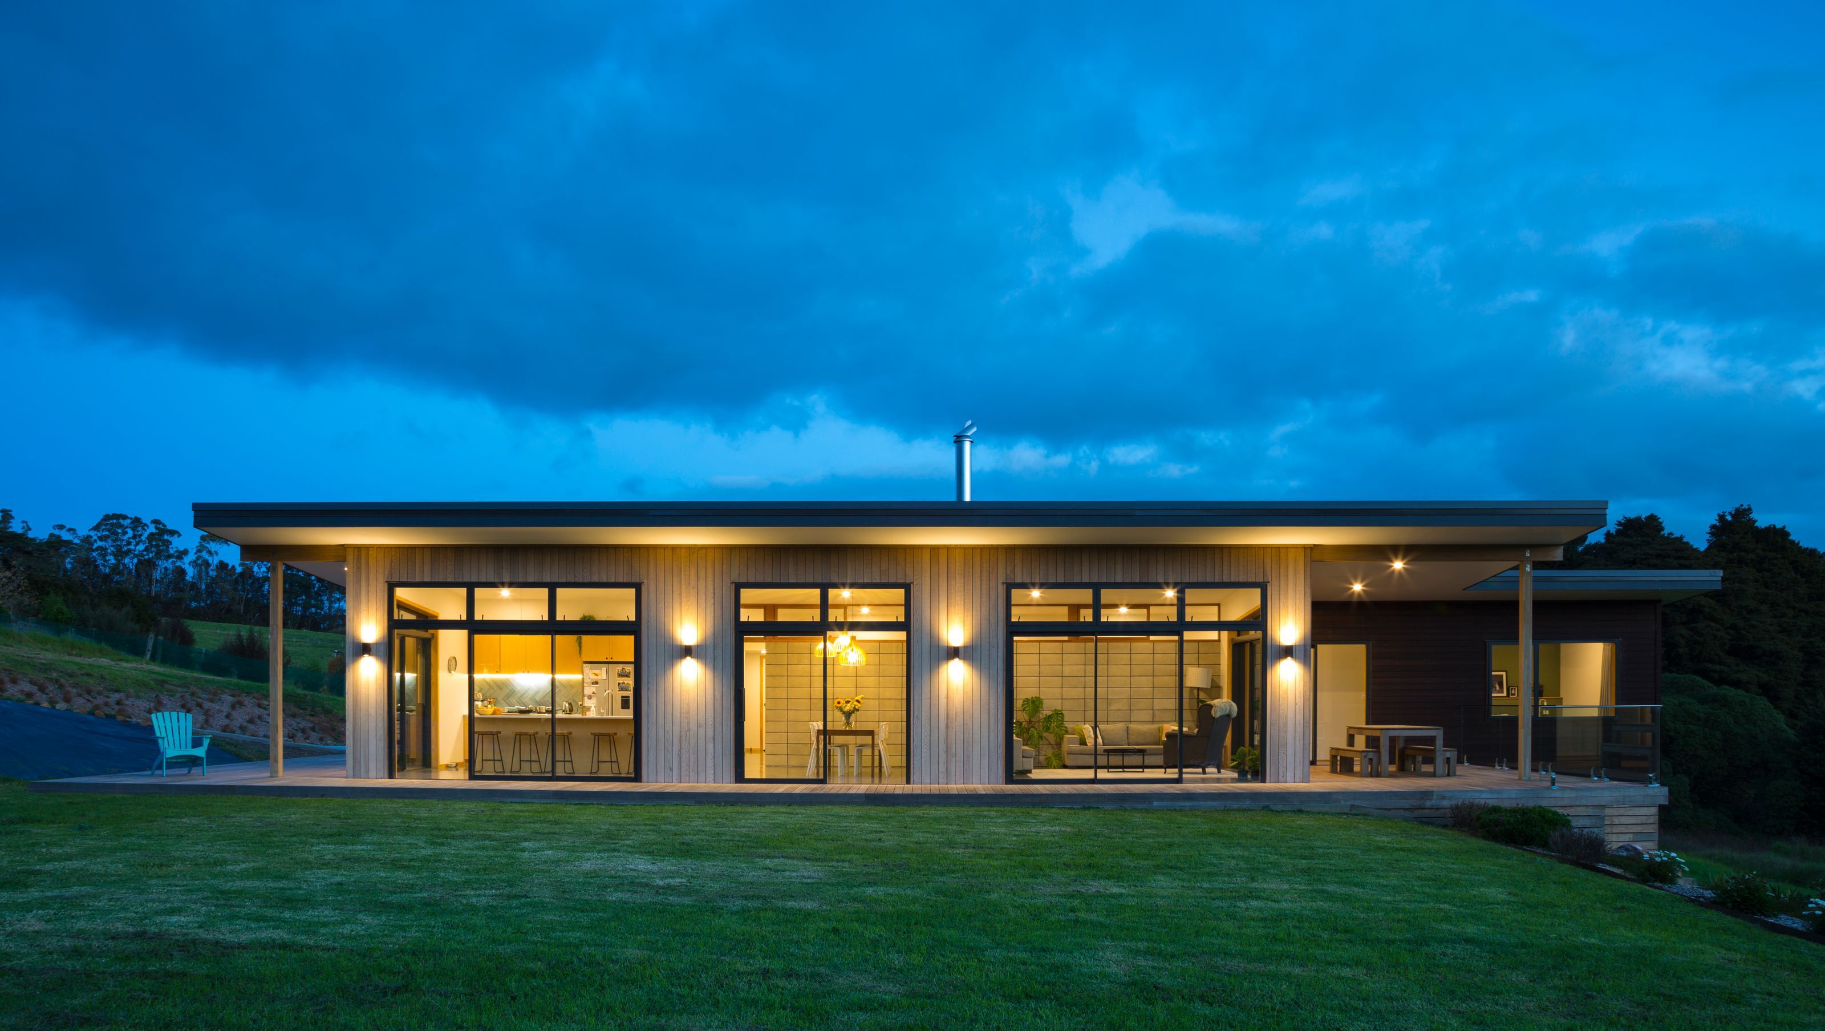

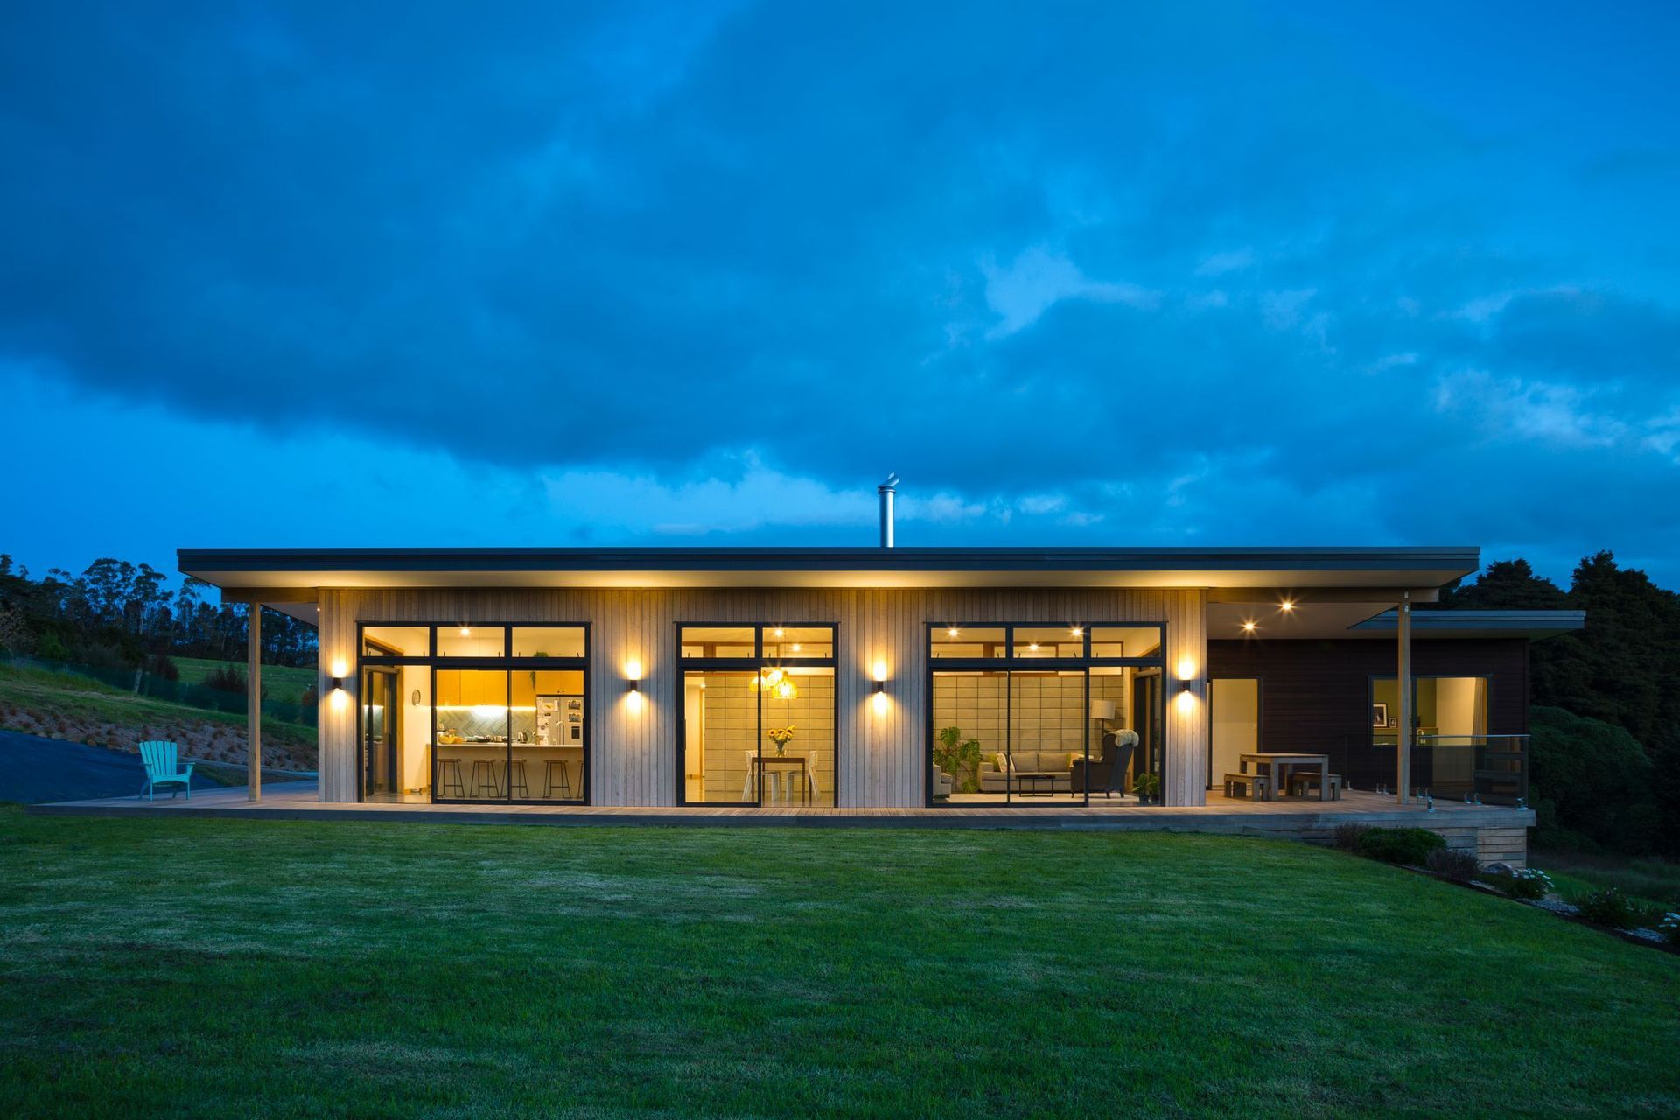
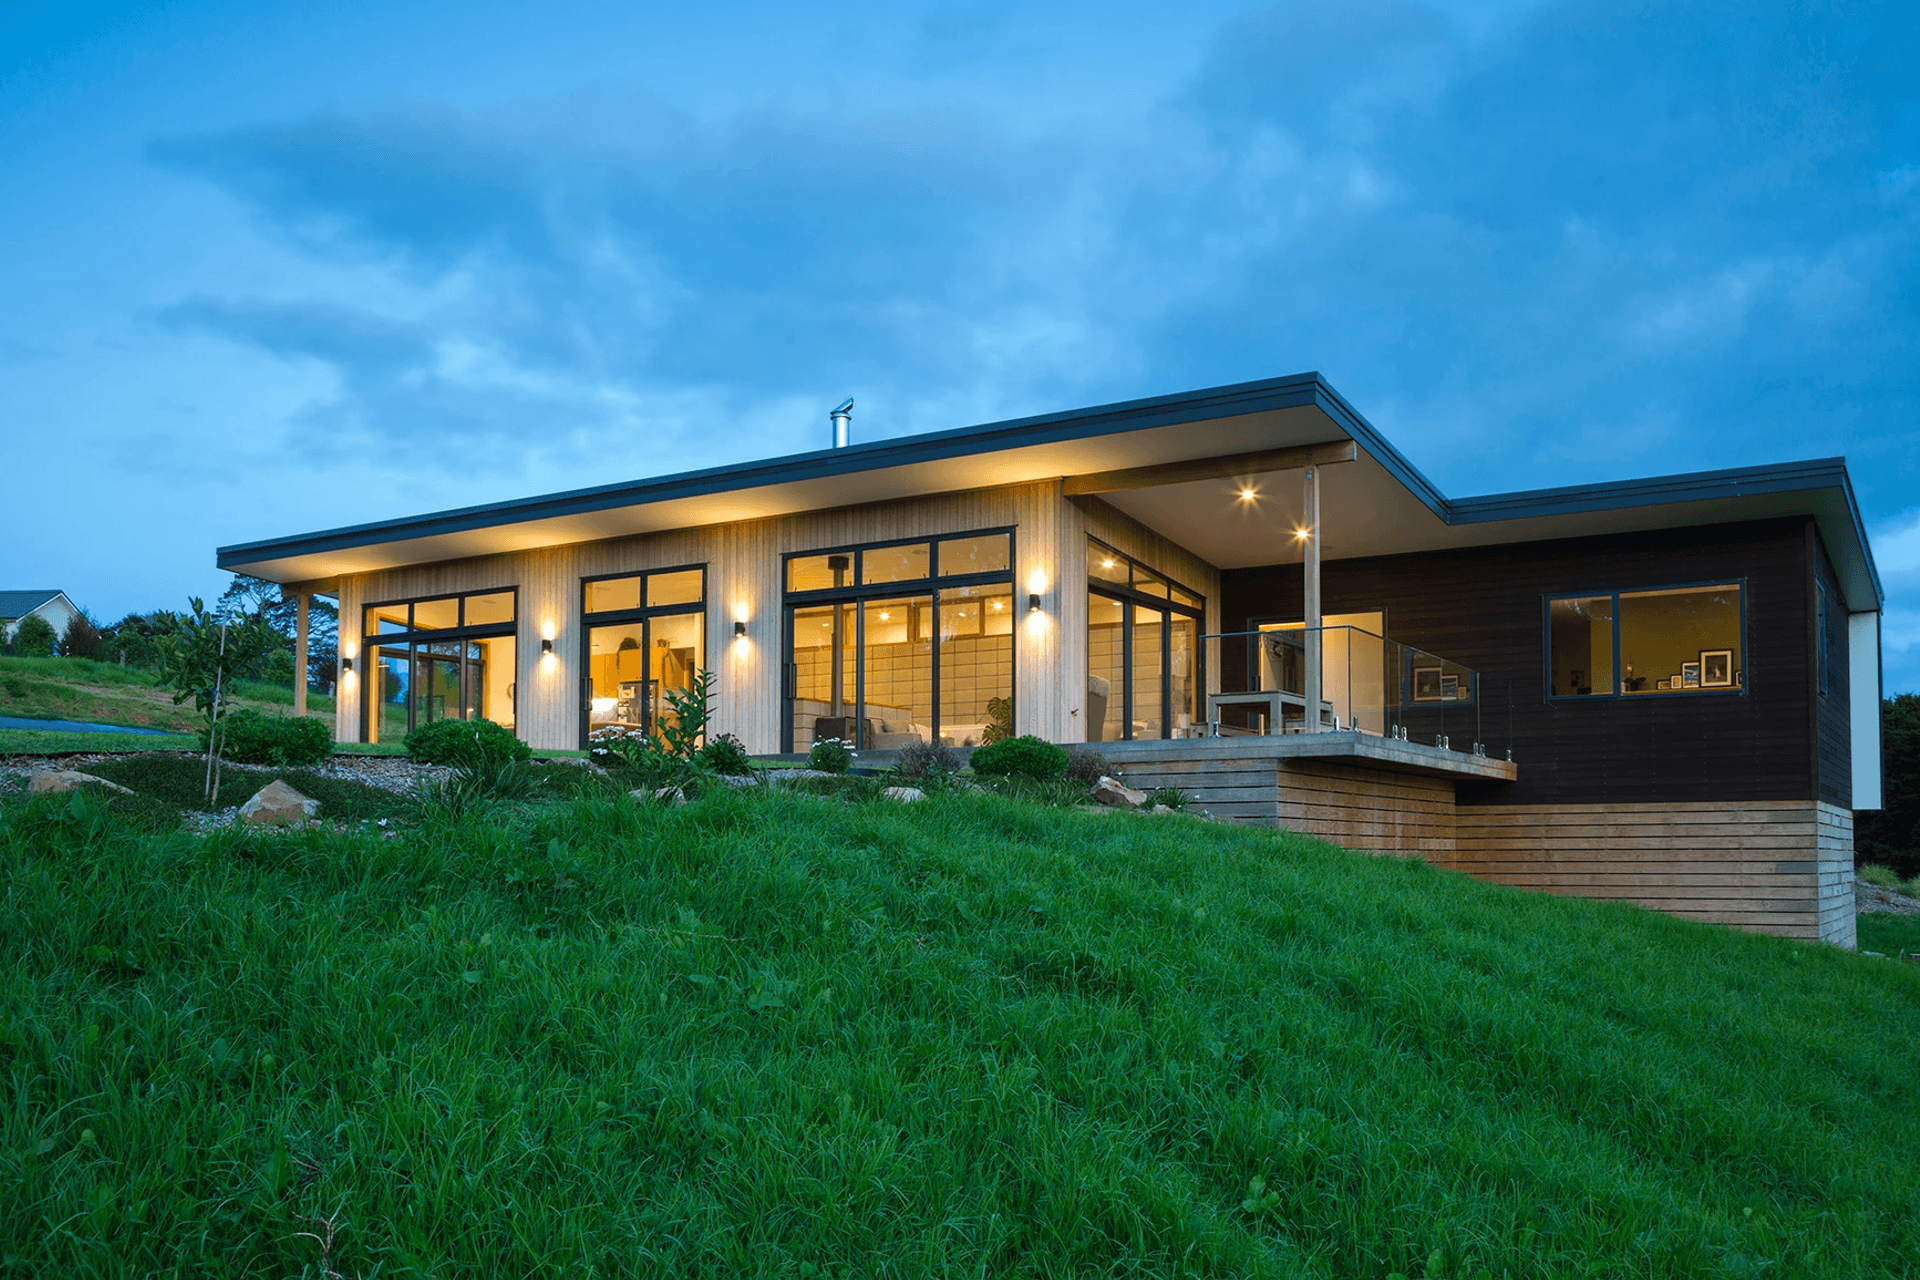
A sustainable Passive Solar House designed for a young family, featuring innovative thermal mass, natural ventilation, and seamless integration with the landscape, completed in 2020 in Mangawhai, Kaipara District.
Designed for a young family selling up in Auckland and looking for a better life. The owners were environmentally conscious having worked in that field. The brief called for passive solar design principles. The house needed to be highly functional, flexible and connected to the land with external living spaces that could be used year-round. The owners wanted simple clean lines and natural timber.
The six-acre site has a gently sloping south west facing aspect. It is well set back from the coast at the foothills of the Brynderwyn Ranges. It has a natural spring forming a rambling stream and historic stone walls and bush remnants. Large uncontrolled shelterbelt plantings to the north east affected winter sun to the upper parts of the site. The site has beautiful long views to Pukekaroro, a bush covered volcanic cone and the Brynderwyn Ranges to the west, as well as close views over the surrounding landscape. Cold winter winds prevail from the south west.
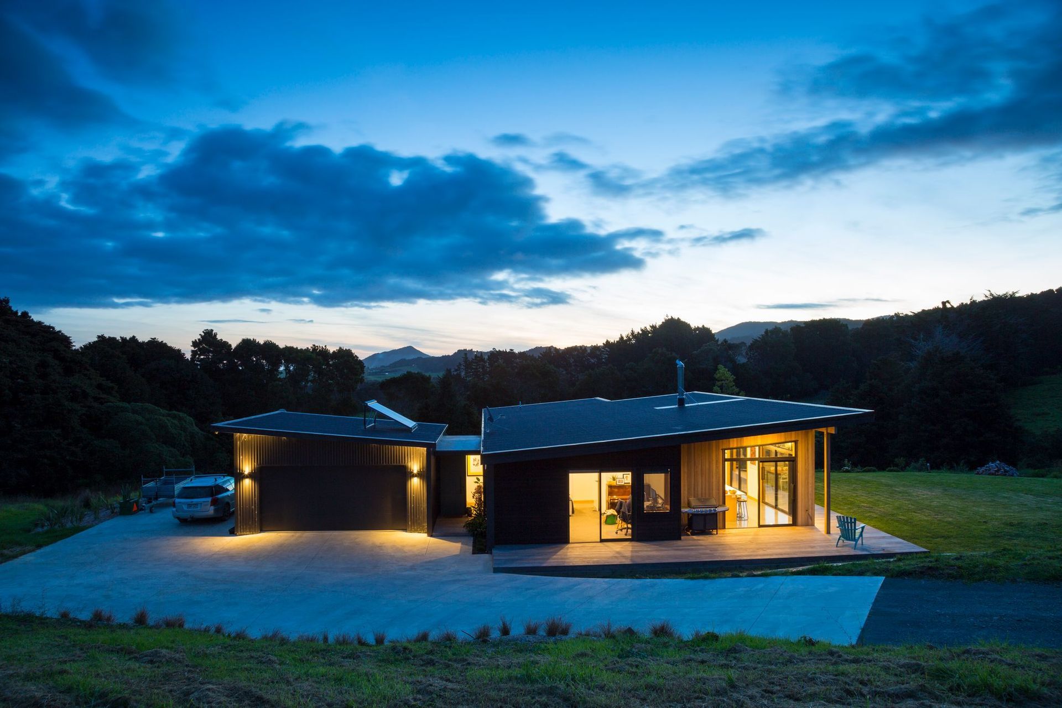
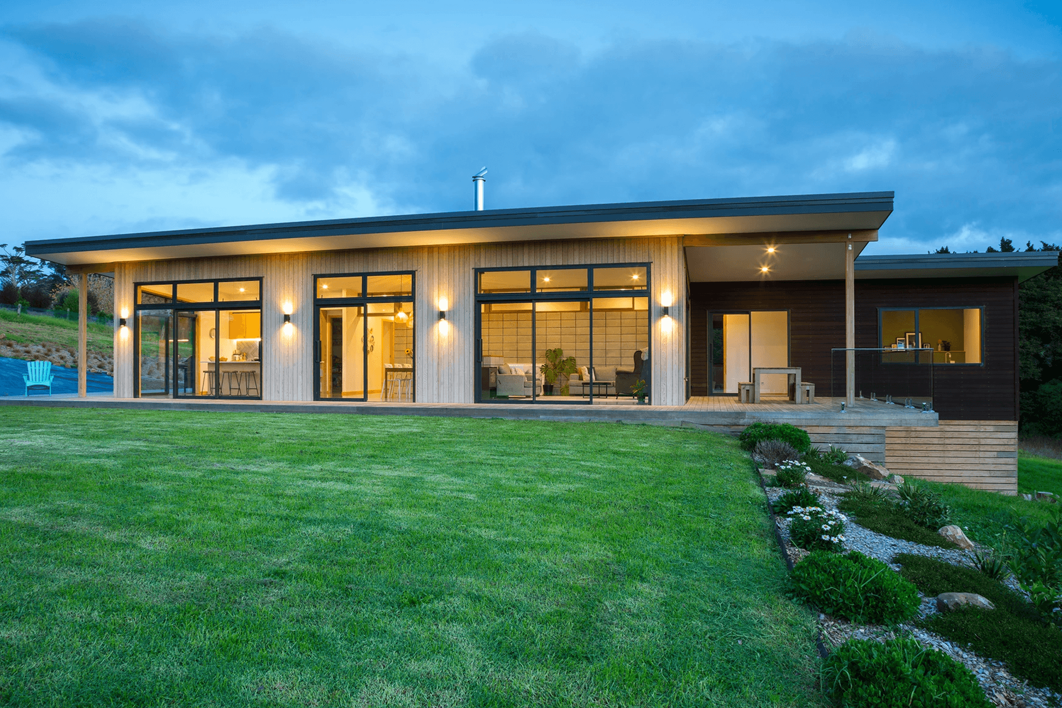
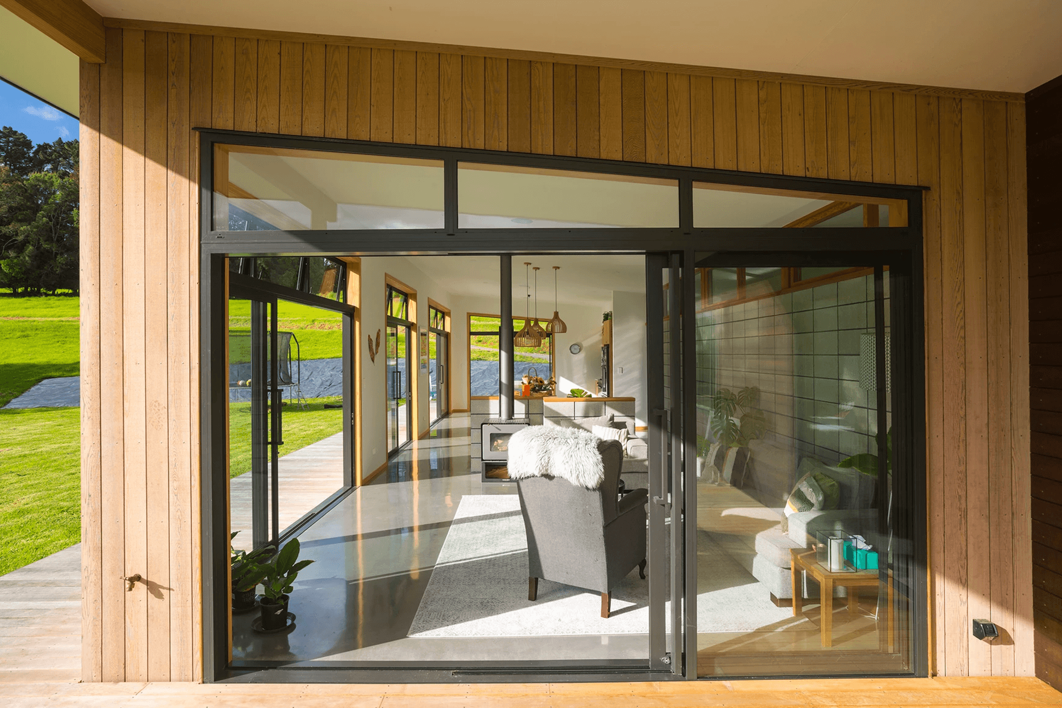
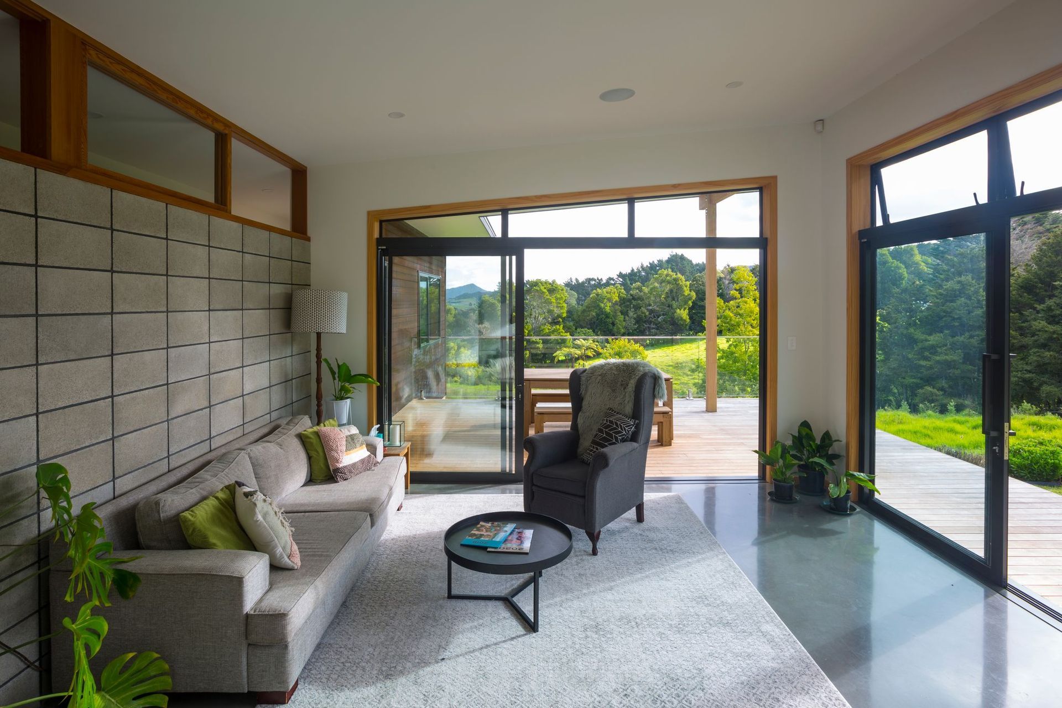
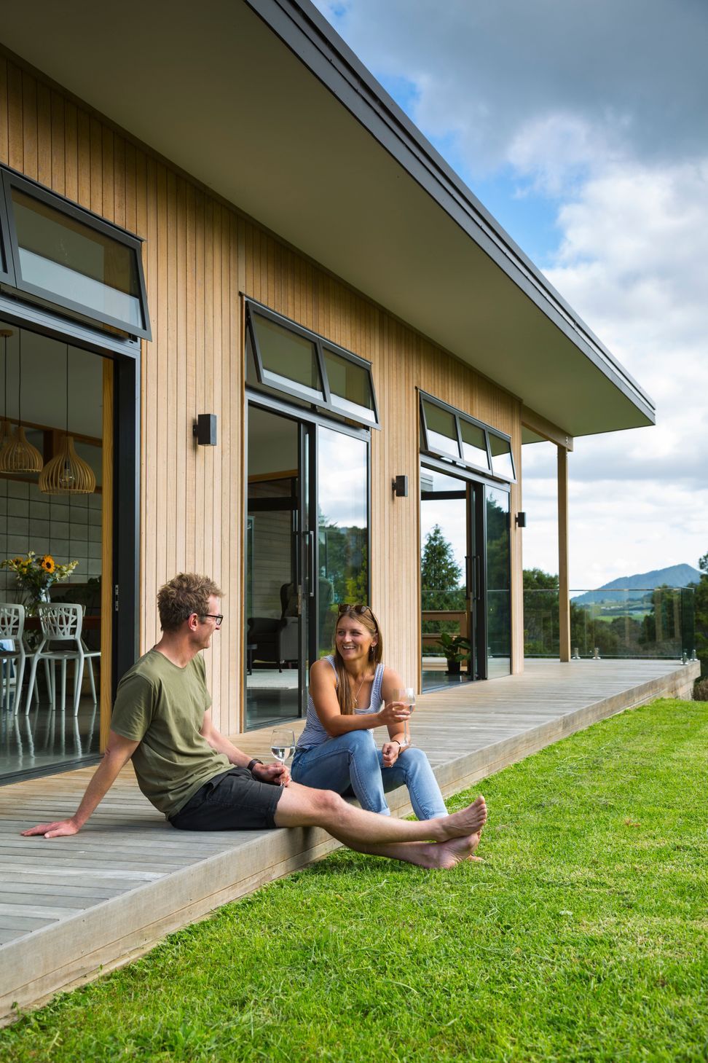
Conceived as two simple box forms slid past each other along a ‘spine wall’ and held beneath an enfolding roof. A cut and fill bench of the site allowed the house to align along an east/west axis to maximise passive solar principles. This allowed the main living areas to be positioned on the north side with direct connection to three different outdoor spaces; covered west deck, semi-covered east deck and an extensive flat north lawn. A view of Pukekaroro is framed to the west.
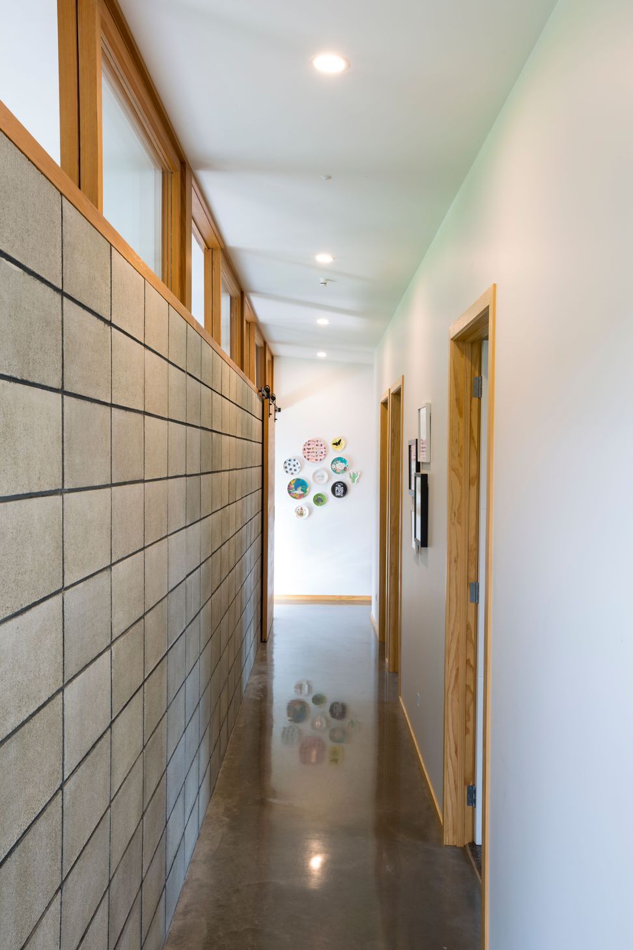
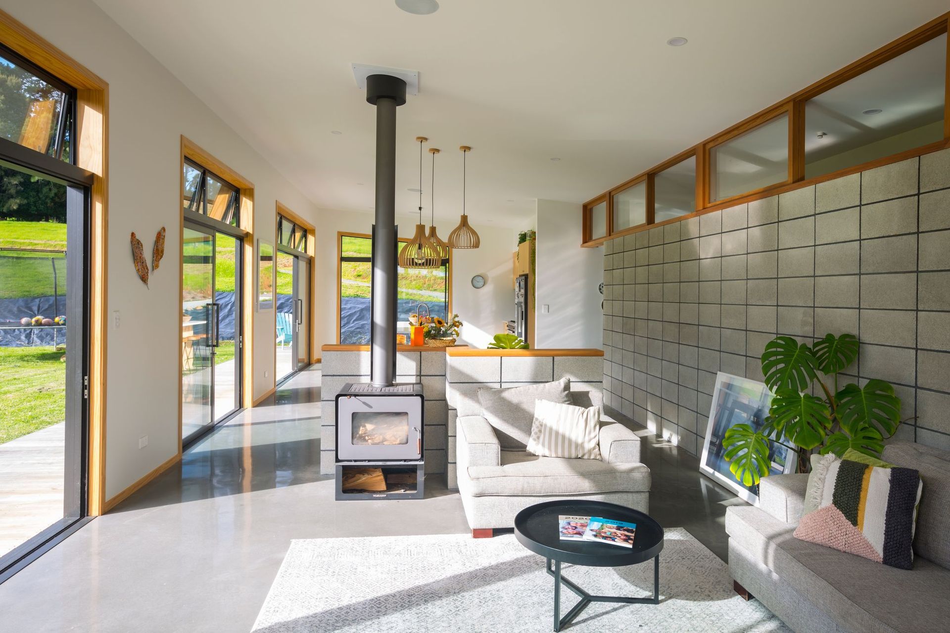
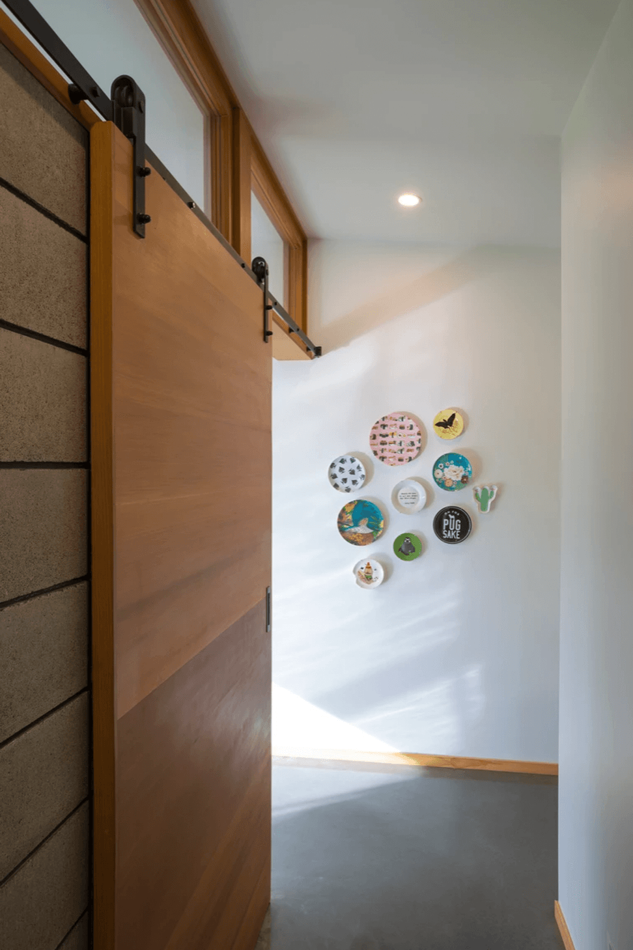
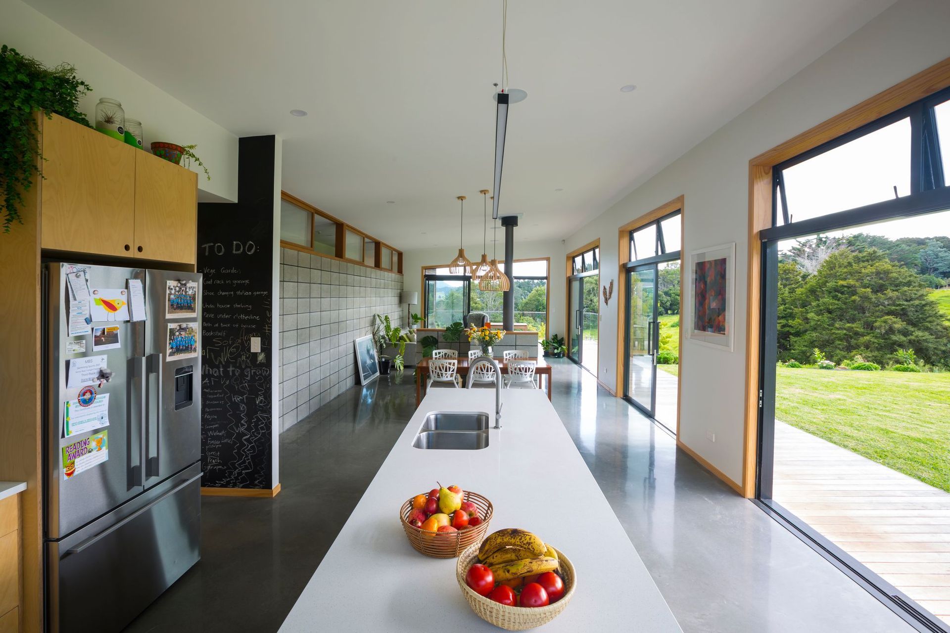
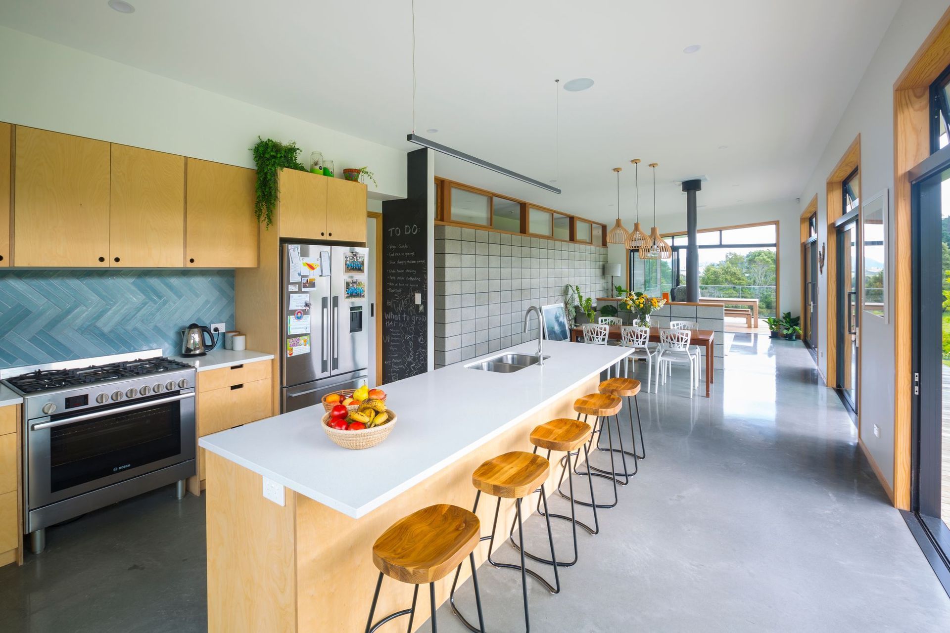
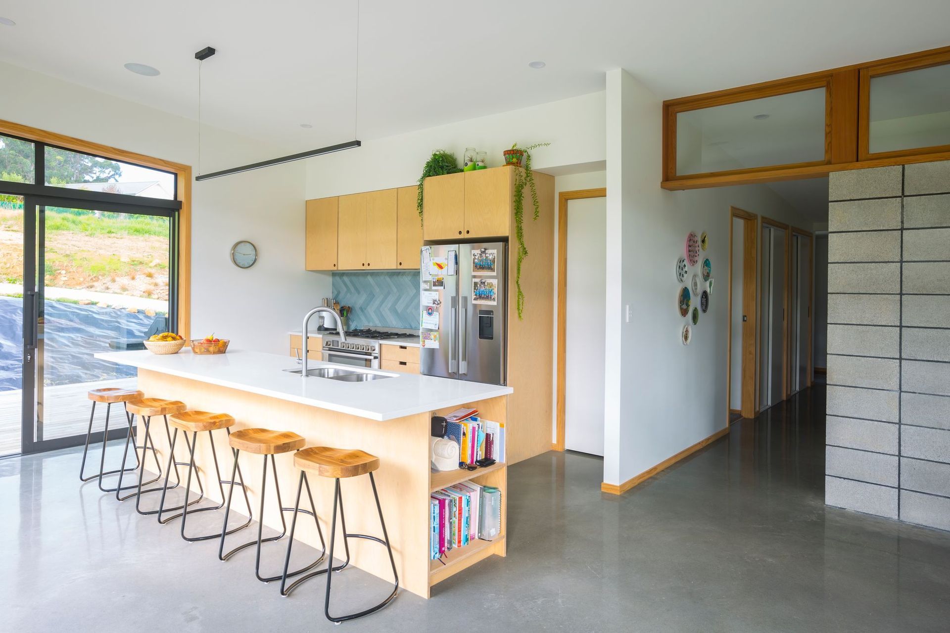
The living wing becomes the ‘thermal engine’ for the house storing heat from the winter sun in its thermal mass and releasing it slowly over a 24–48-hour cycle. A masonry ‘Trom’ wall forms the spine of the house and has openings above to transfer passive heat to the sleeping wing which is tucked behind. In summer the roof eaves exclude sun and the north wall opens to the landscape. The garage is positioned on the south side to buffer the house. An entry space is created between the butterfly shaped roof.
Environmental credentials of this house include double glazing, high levels of thermal insulation (140mm walls), high levels of thermal mass for passive solar energy storage, natural ventilation strategies (cross and stack ventilation), compact plan form (minimise heat loss), material/cladding selection (Environmental Choice), onsite wastewater treatment, potable water collection and reticulation, solar water heating, and prewire for PV solar installation.
- Location: Mangawhai, Kaipara District
- Type: New Build
- Floor Area: 240m2
- Contractor: NF Construction Ltd
- Completed: 2020
- Photography: Doug Pearson Photography
- Completed
- 2020
- Price range
- $0.5m - $1m
Like this Project?
Hire Jeff Brickell Architects
Professional Reviews
The products behind the project
Ten products specified into this build from six suppliers, verified ArchiPro members. Tap through to specifications, suppliers and lead times.


Professionals used in
this project
The practices and trades credited on this project.









More projects from
Jeff Brickell Architects
Other work by Jeff Brickell Architects, across every category they build in.


More in
Single House
Everything else in Single House, from every practice on ArchiPro.


Next Project
Keep scrolling