Project team
- Iver
- Fiona Sussanto
Product Suppliers
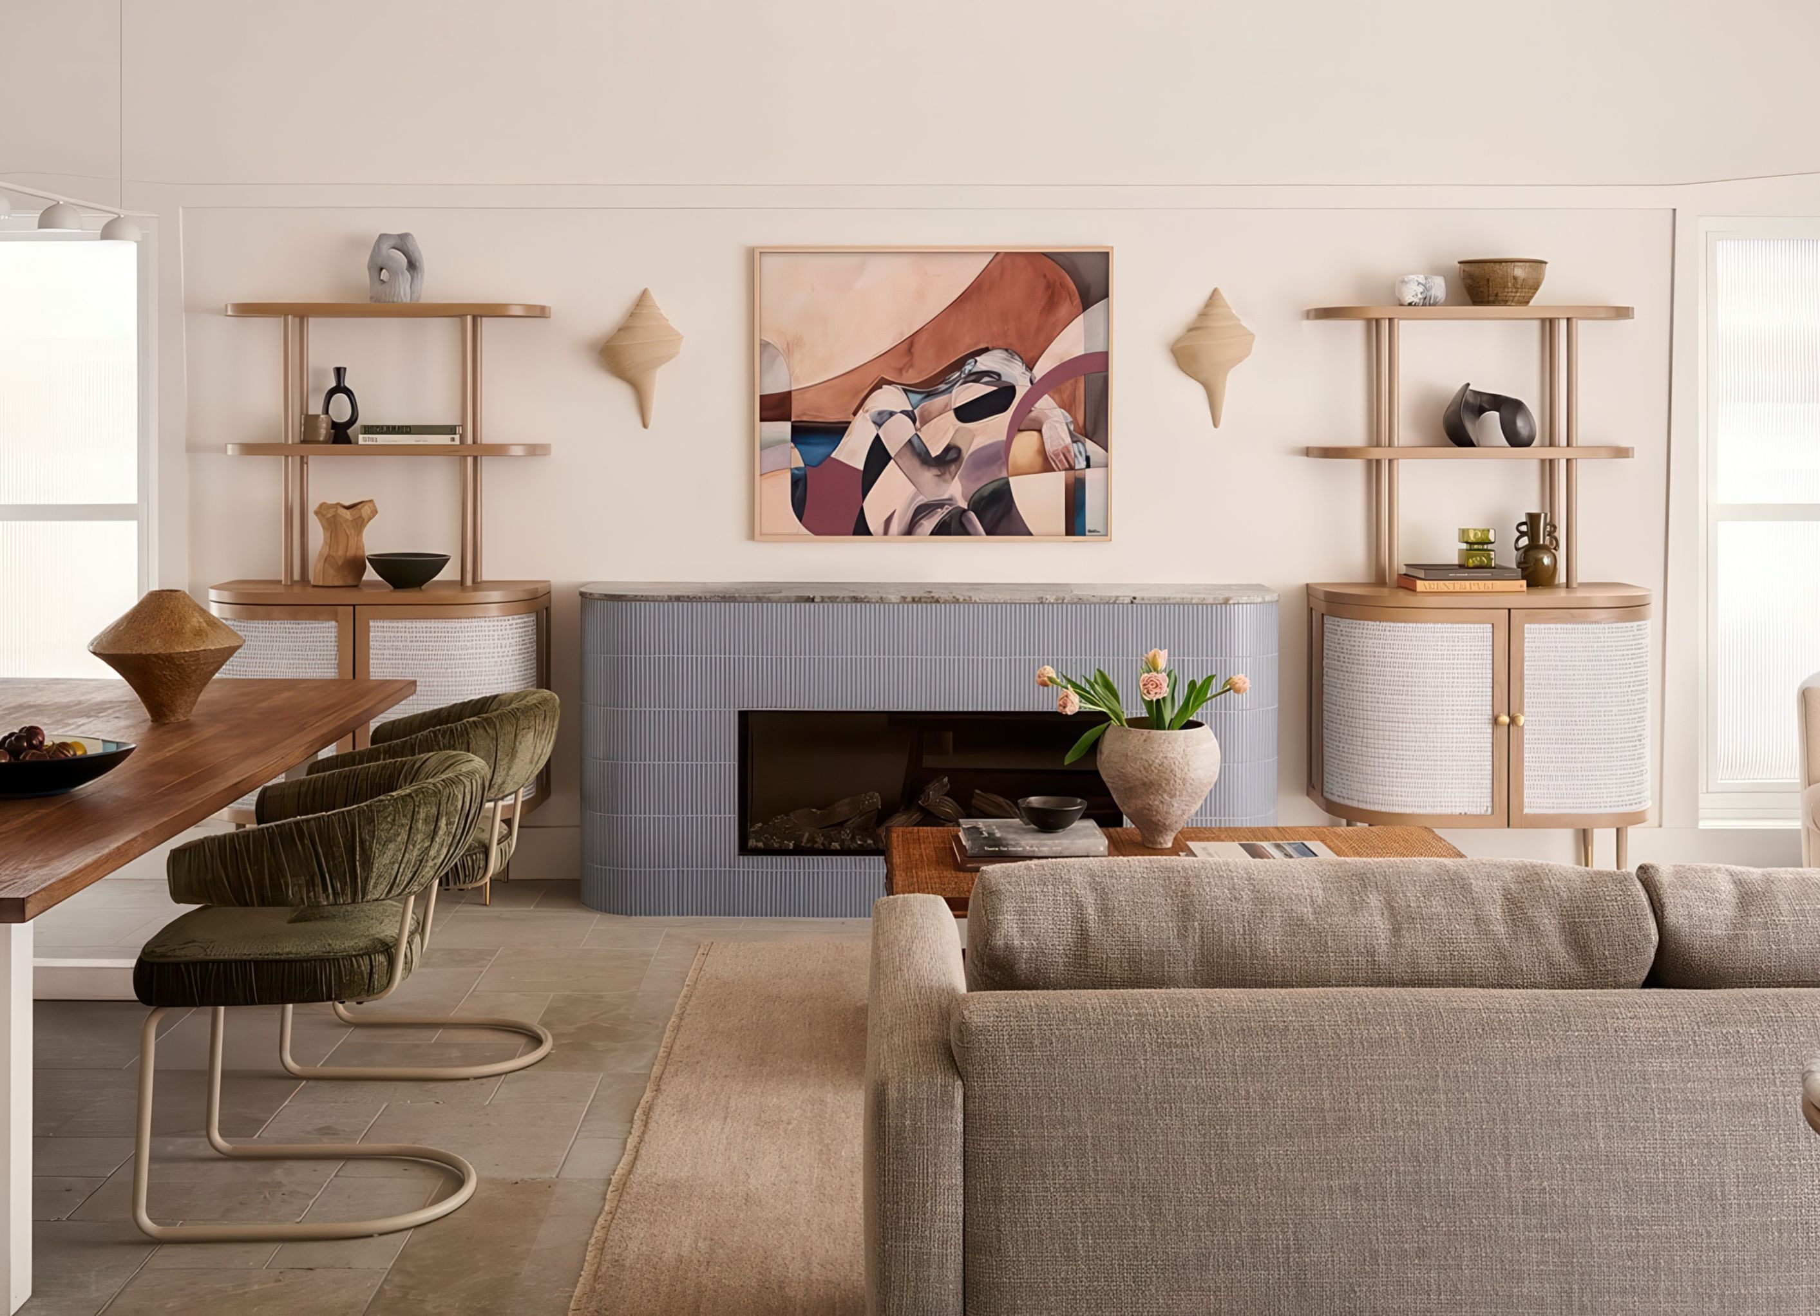
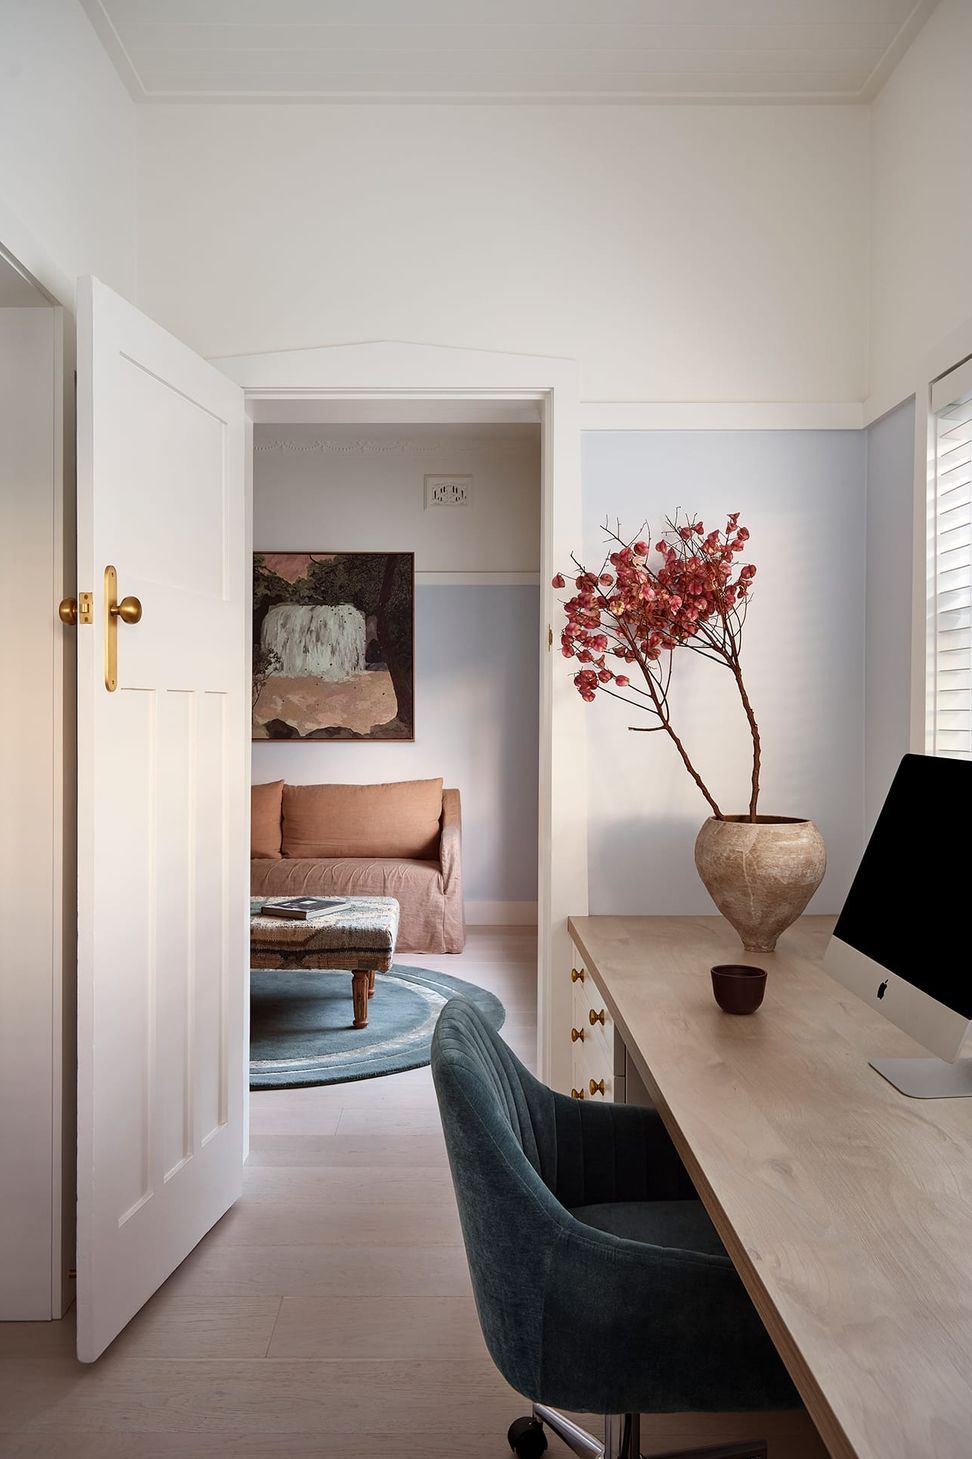
The renovation of this Bronte home takes in classical elements to highlight the building’s century-long history, whilst bringing it into the 21st century with a distinct modern sensibility. It’s a home that functions for a busy family of five and offers both them and their guests moments of joy at every turn. This is Peachy Keen.
Modernity meets history
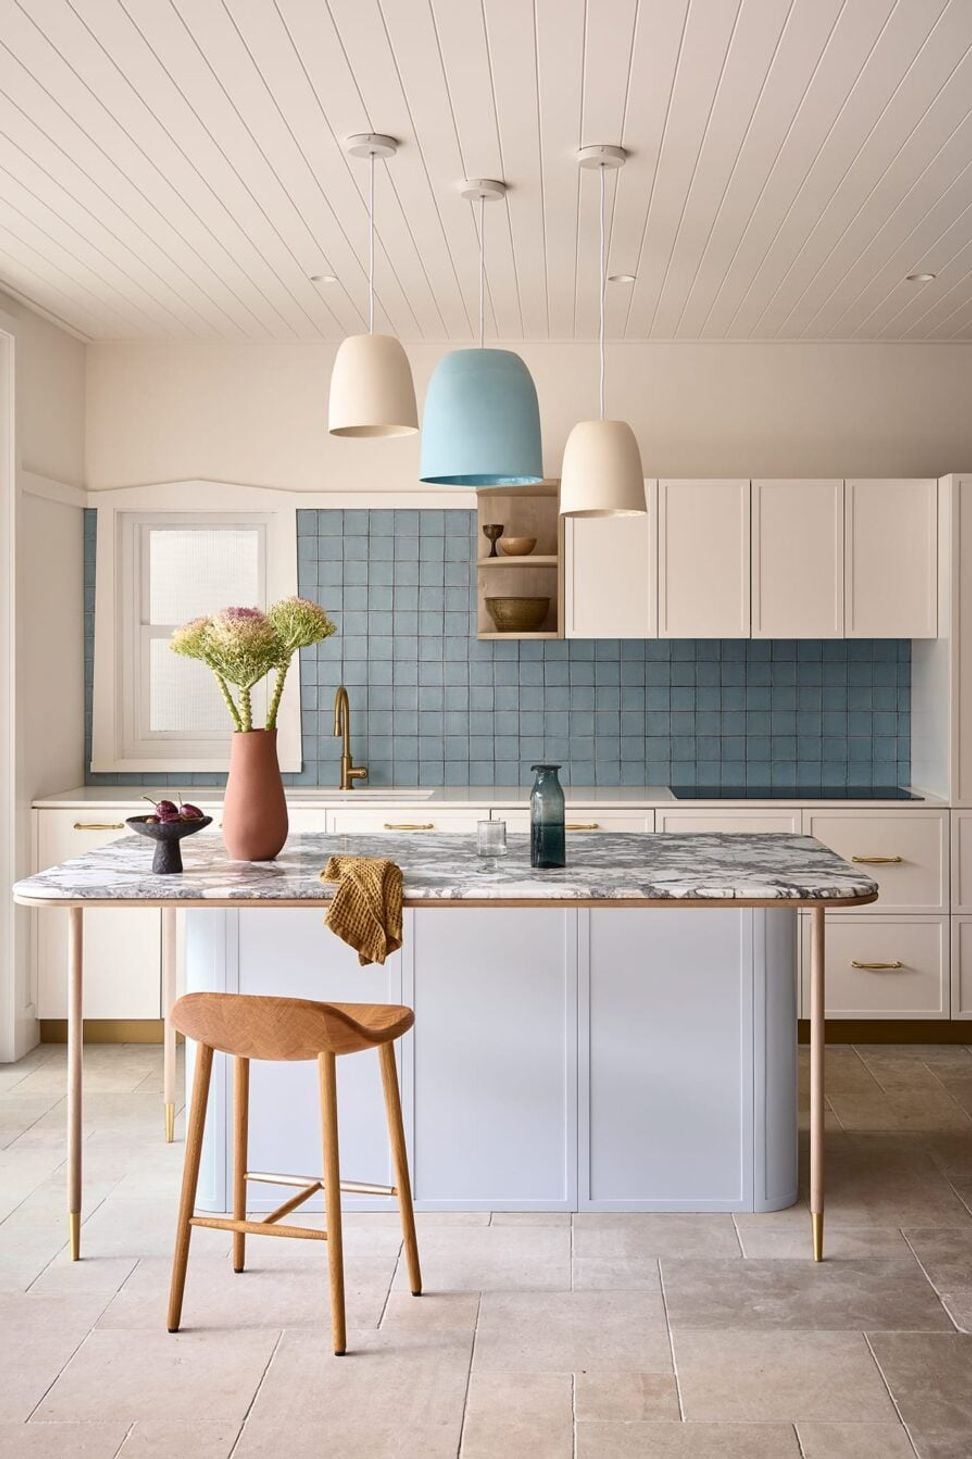
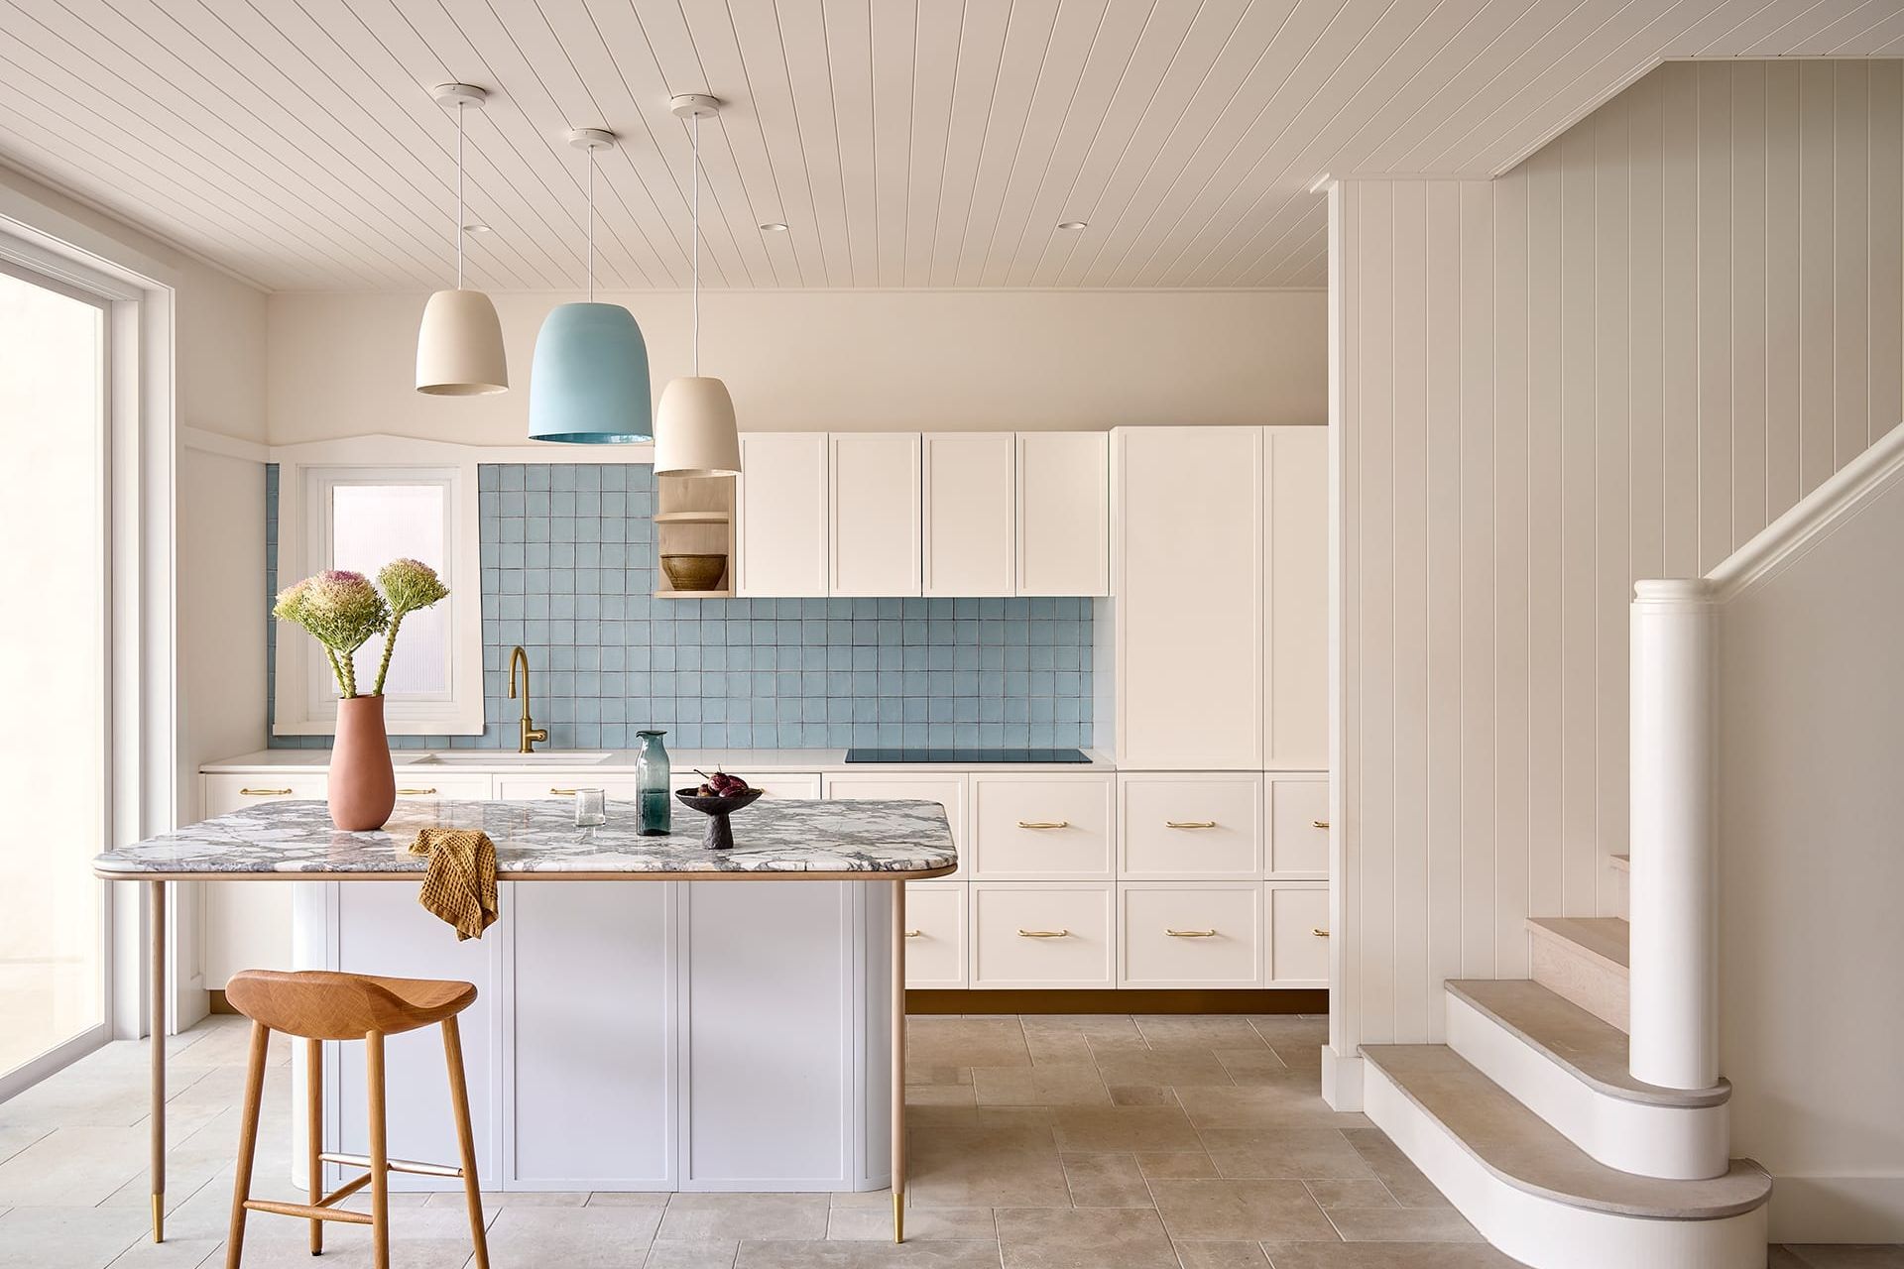
Although this home feels effortlessly contemporary, the building itself is over a century old, so the design team at Sydney architecture firm Revel Design wanted to reflect its age in elements across the build. The kitchen exemplifies this – a marble-topped island stands in front of pared-back, off-white cabinetry, the simplicity of which allows more detailed, traditional features – like the Sarlat Cabinet Pulls in Brushed Brass – to have their moment in the sun. “The detail of the cabinetry in the kitchen picks up on the existing architectural details we inherited,” says Revel Design’s Kat Prowse, who was the architect on the project, “so while it presents as fresh and modern, it still sits very happily at home within the architecture.”
The architrave ‘hats’ over the windows are original to the property, and served as inspiration to its new, playful design. The white-painted tongue and groove ceiling and rustic blue tiles highlight the beachy location of the property, while an adjoining mudroom keeps sand, sunscreen and mucky boots out of the kitchen, and into a function-led space.
Spaces to be savoured
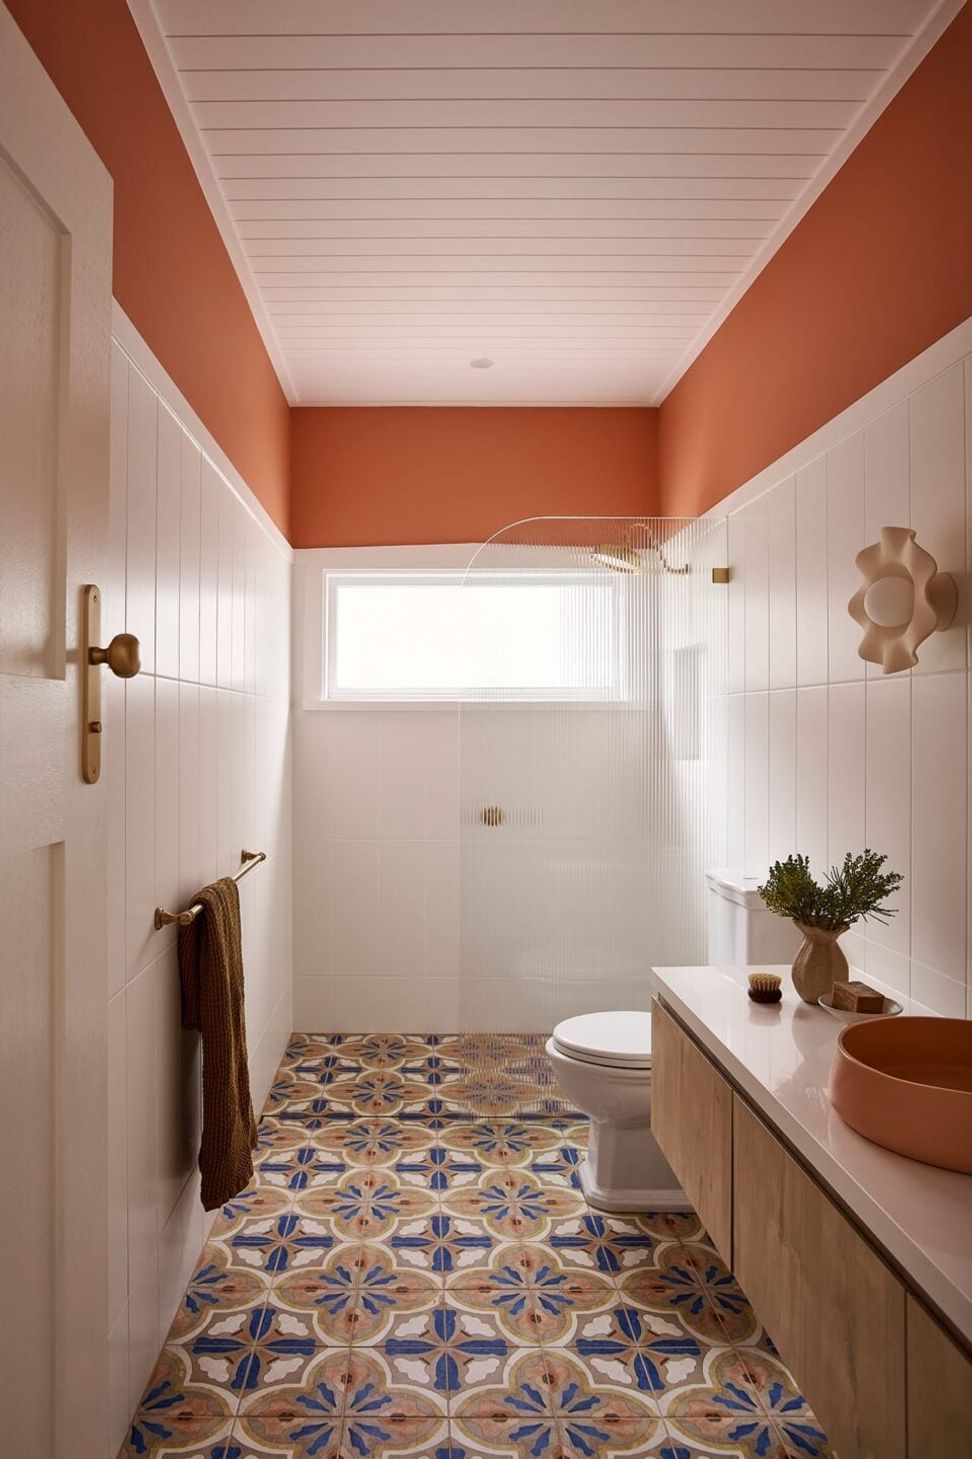
The downstairs powder room wasn’t supposed to be anything special, says Revel Design’s interior designer Claire Richardson, “It was planned as a super functional, high-use zone,” she explains, “but ended up being a space where the boldest colour choices found a home.” The warm and welcoming peach colour is a running theme throughout, and it is here, in this so often overlooked room, that it reaches its apex, featuring on the walls above the dado and on the vessel sink.
“I am absolutely besotted with our downstairs bathroom,” says the owner, Tania. “It is not a space I cared much about at the start, but when I saw it finished I thought it couldn’t be more gorgeous. It’s the room that attracts the most comments from visitors – they always compliment the pops of peach. People really love it.” The Cambridge Knob, in Brushed Brass, not only links in with the warm tones of this space, but with its subtle, symmetrical curves, highlights this practical little room as a design moment – a space not to be disregarded, but cherished.
Get the Look
Bring your project vision to life with our free moodboard tool. Explore the products and brands featured in this project, then build your own board by selecting from Iver’s full range of hardware, alongside complementary products including furniture, tapware, tiles, flooring, lighting and more from a library of brands — all easily dragged and dropped onto a clean canvas. Get inspiration, refine your palette, compare finishes and shape a clear direction for your next project
- Building style
- Modern
Professional Reviews
The products behind the project
Two products specified into this build from one supplier, a verified ArchiPro member. Tap through to specifications, suppliers and lead times.


Professionals used in
this project
The practices and trades credited on this project.


More projects from
Iver
Other work by Iver, across every category they build in.


More in
Renovations
Everything else in Renovations, from every practice on ArchiPro.


Next Project
Keep scrolling