
Peka Peka House Kapiti
Peka Peka House Kapiti

- 330.1K profile views
- 91 saves
Product Suppliers
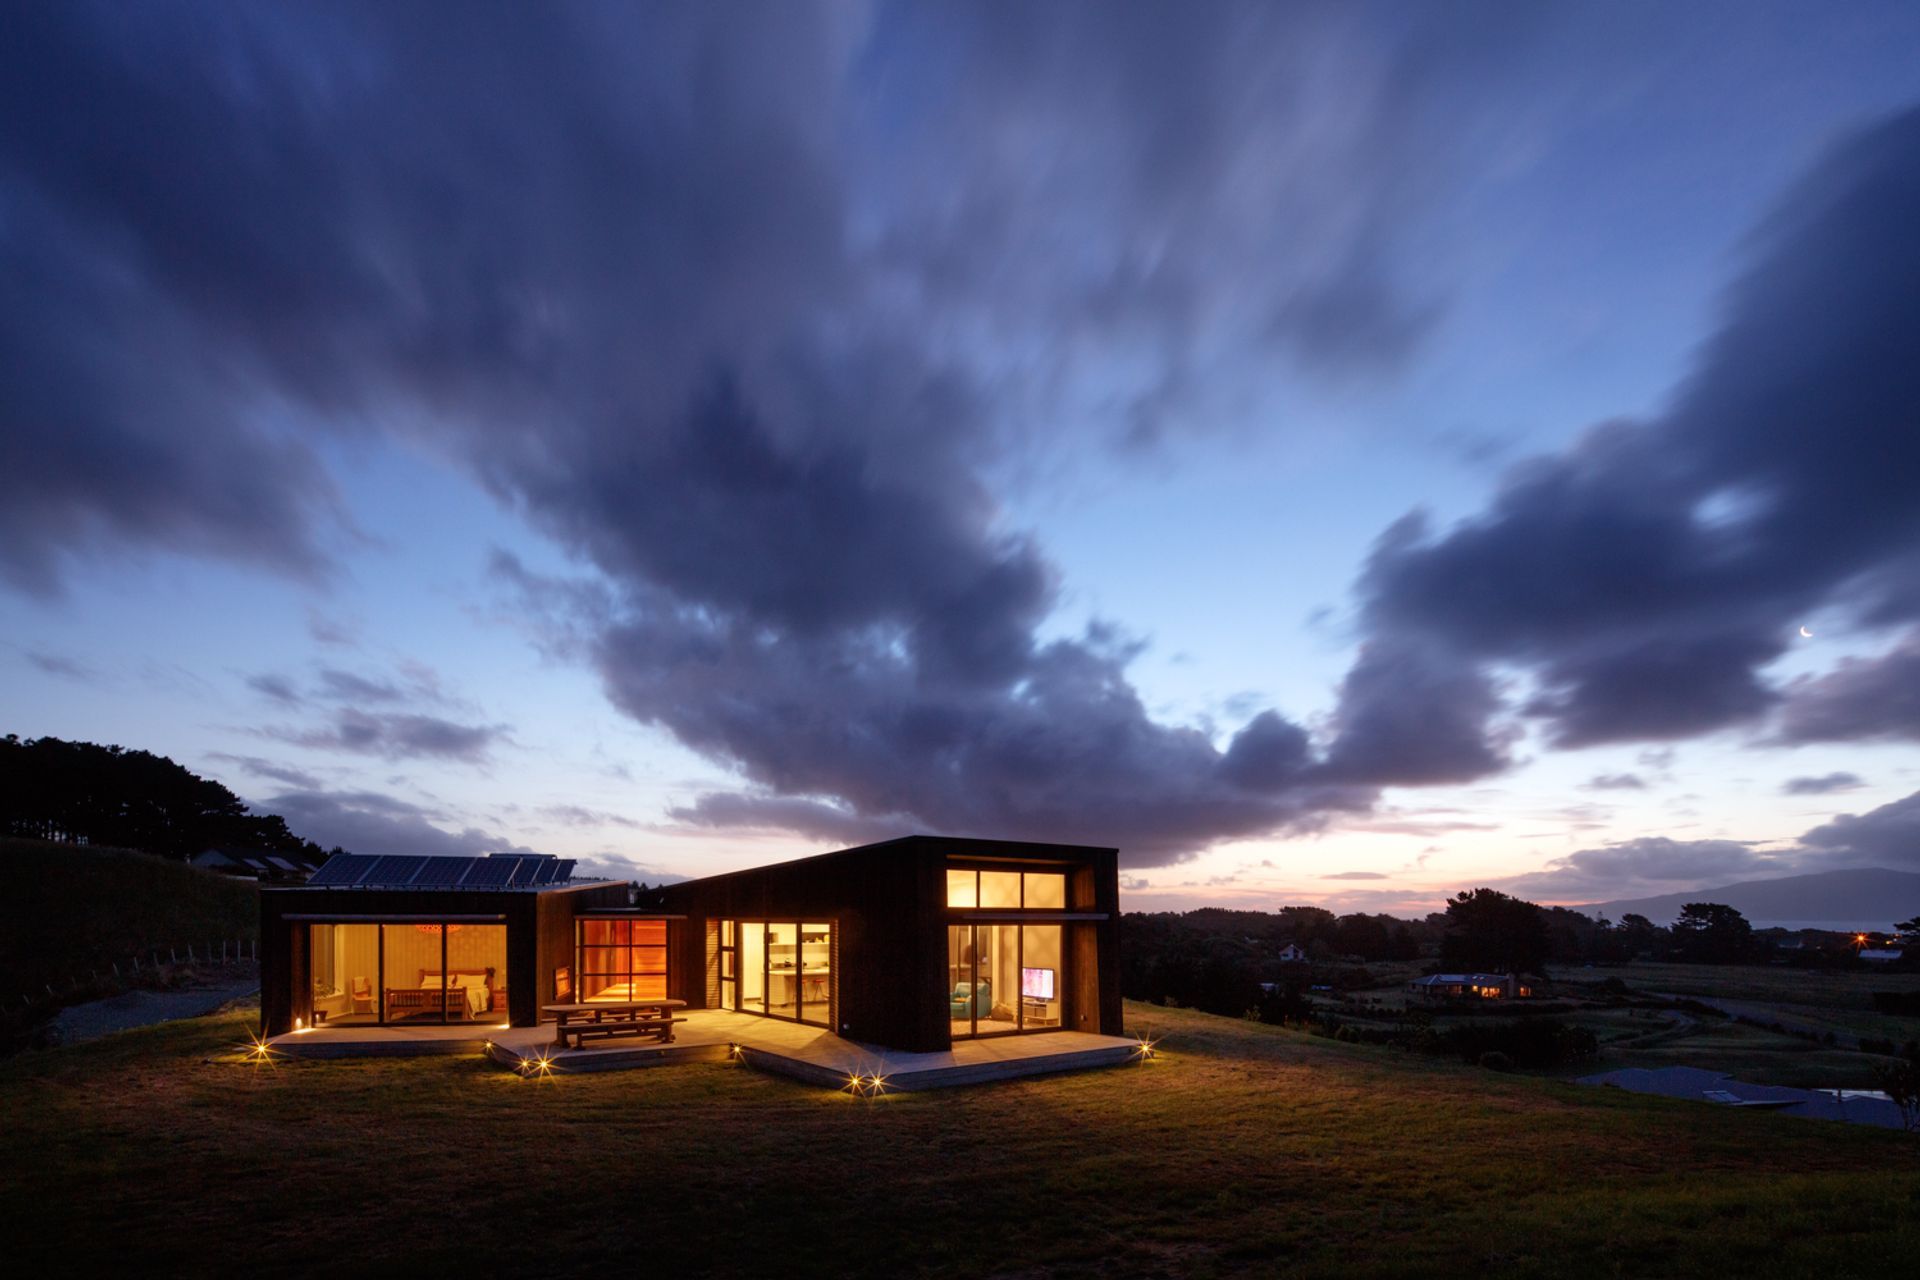
Eco-friendly compact home on Kapiti Coast featuring three distinct boxes, maximizing views and shelter, with a focus on sustainability through solar energy, natural ventilation, and above-code insulation.
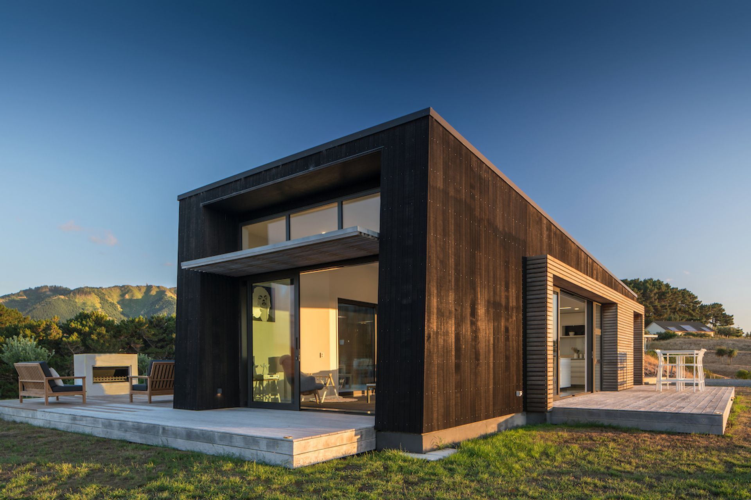
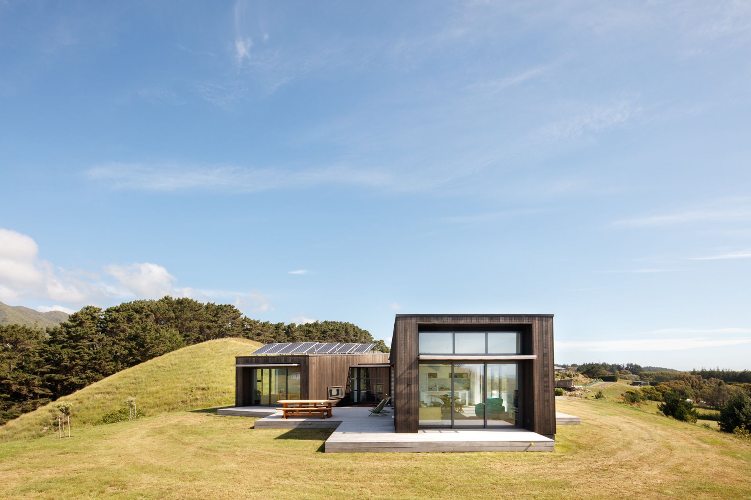
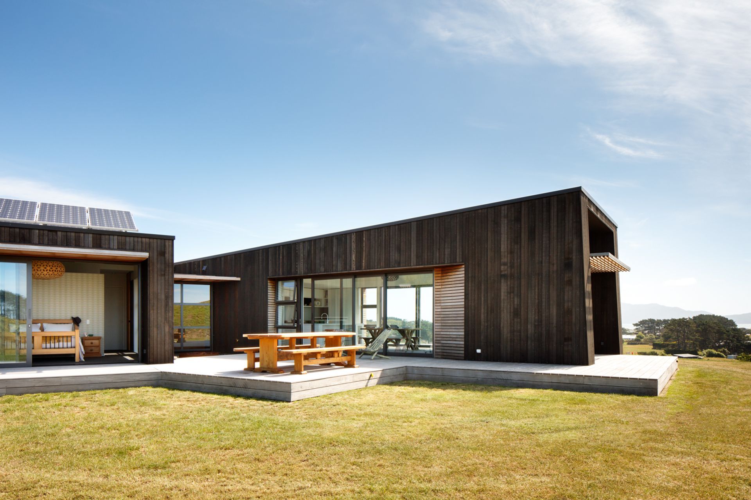
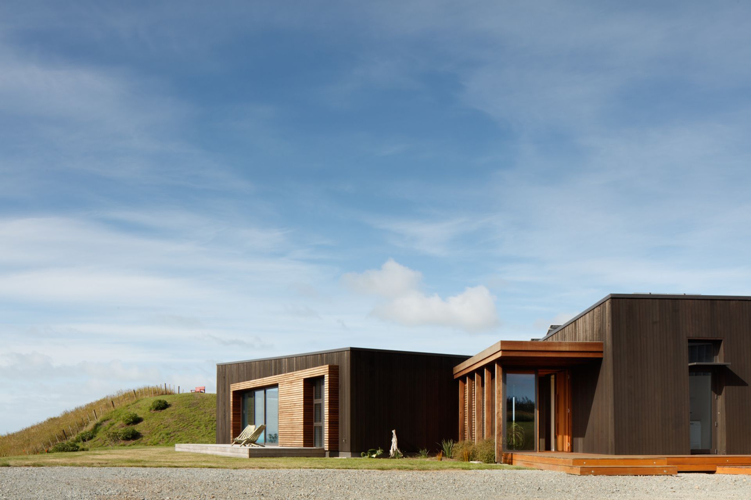
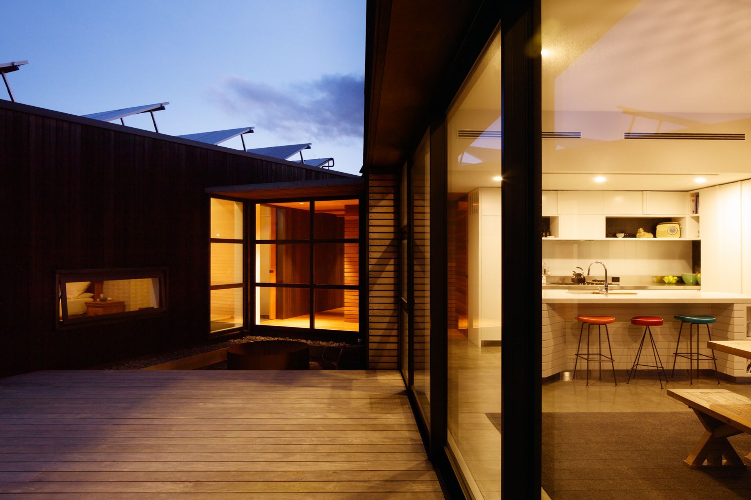
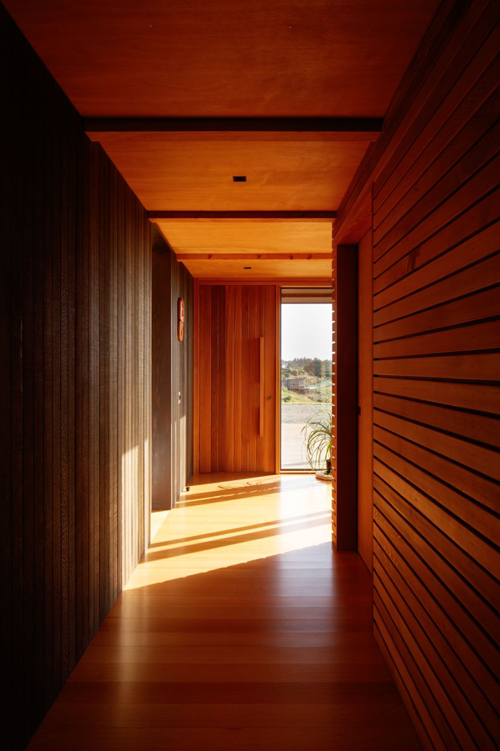
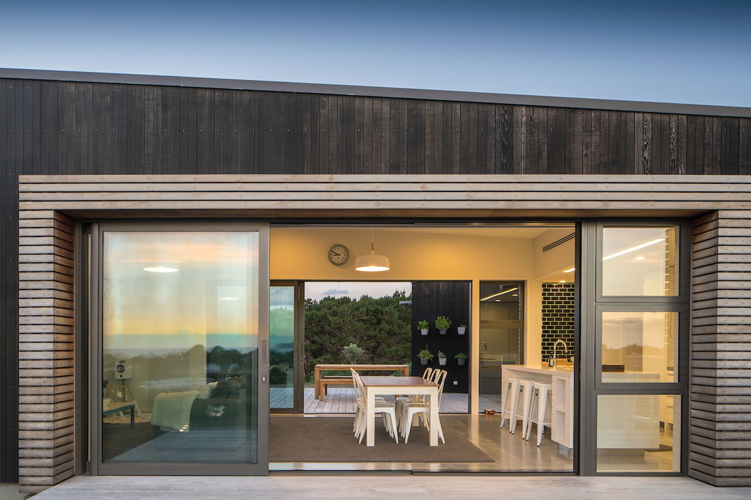
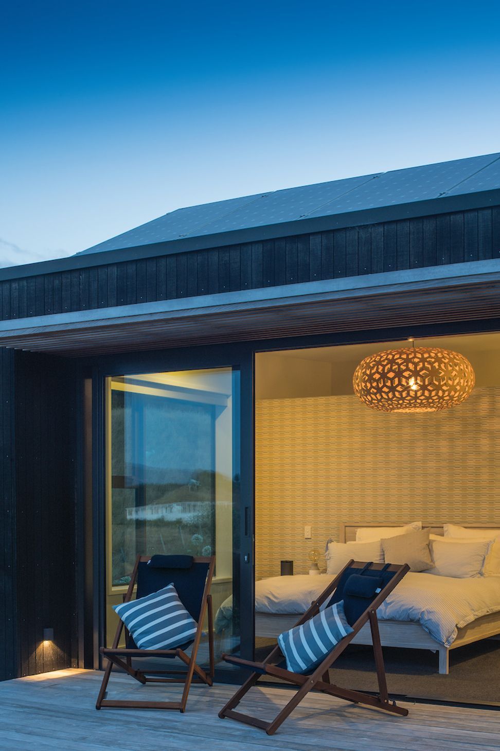
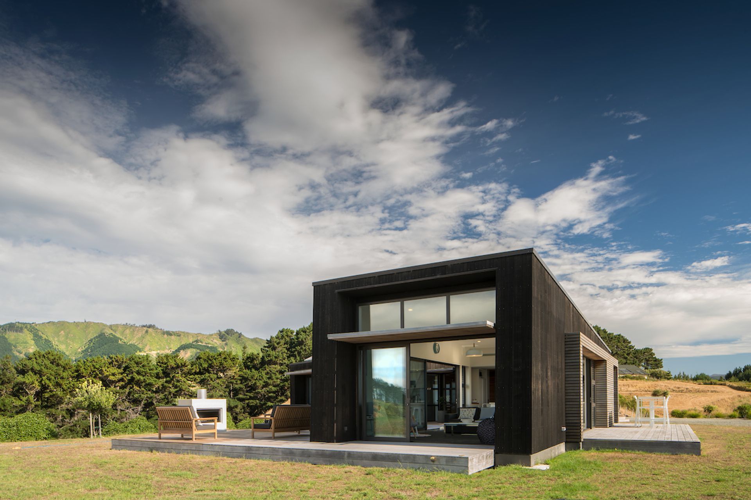
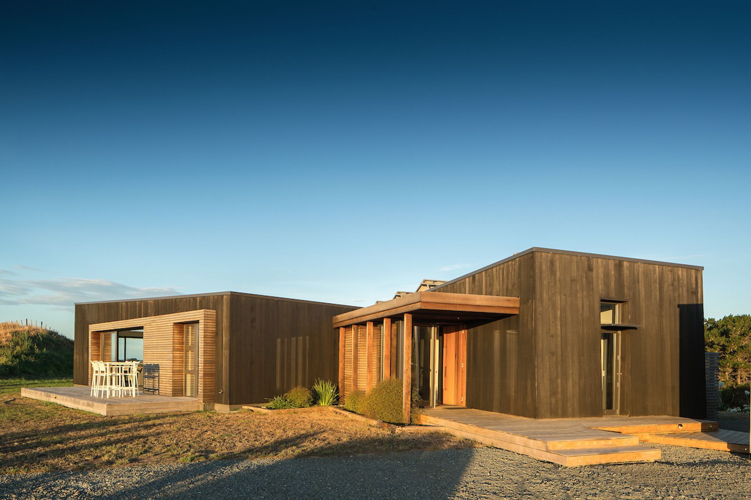
This compact, eco-friendly home on Wellington’s Kapiti Coast is made up of three simple boxes, designed in response to views — of Kapiti Island, forestry and farmland — and to climate. Two of the boxes are black-stained cedar, perfectly positioned to maximise views and shelter, and to create a sheltered courtyard. One box is dedicated to living and dining, the other to sleeping. The third box houses the garage and workshop, clad in profiled-polycarbonate — it glows in the dark when lit from within.
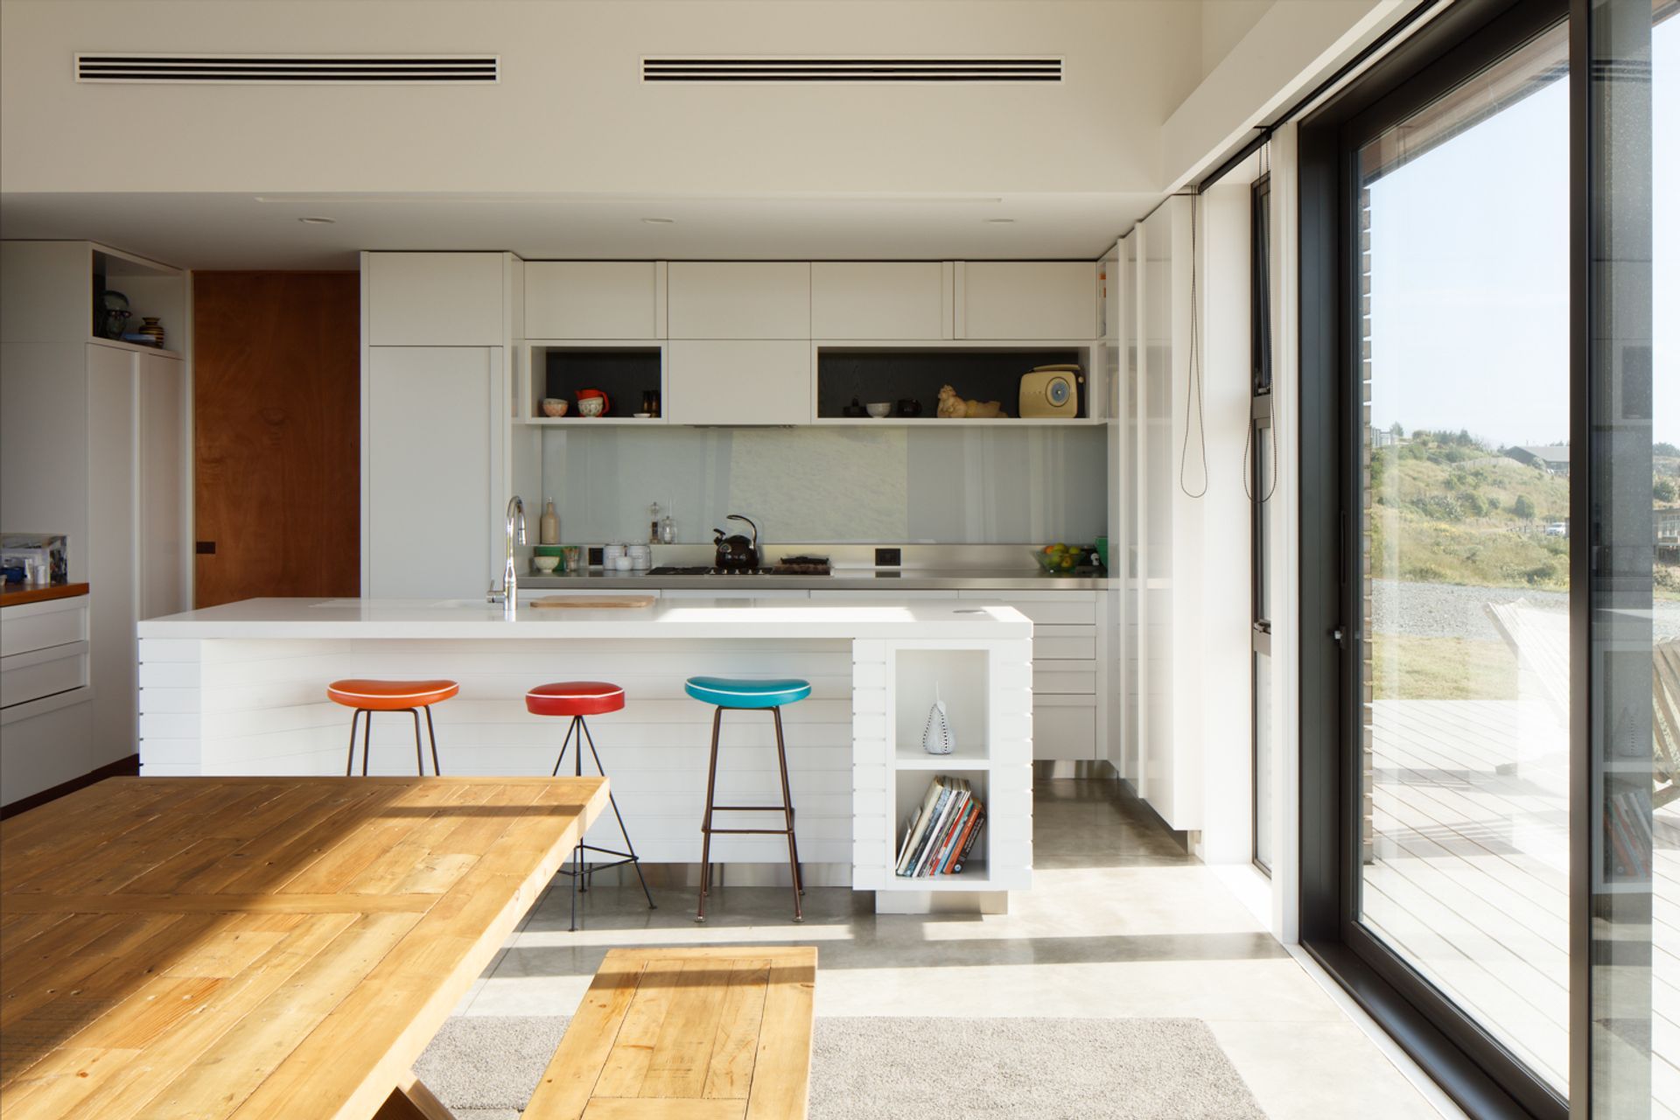
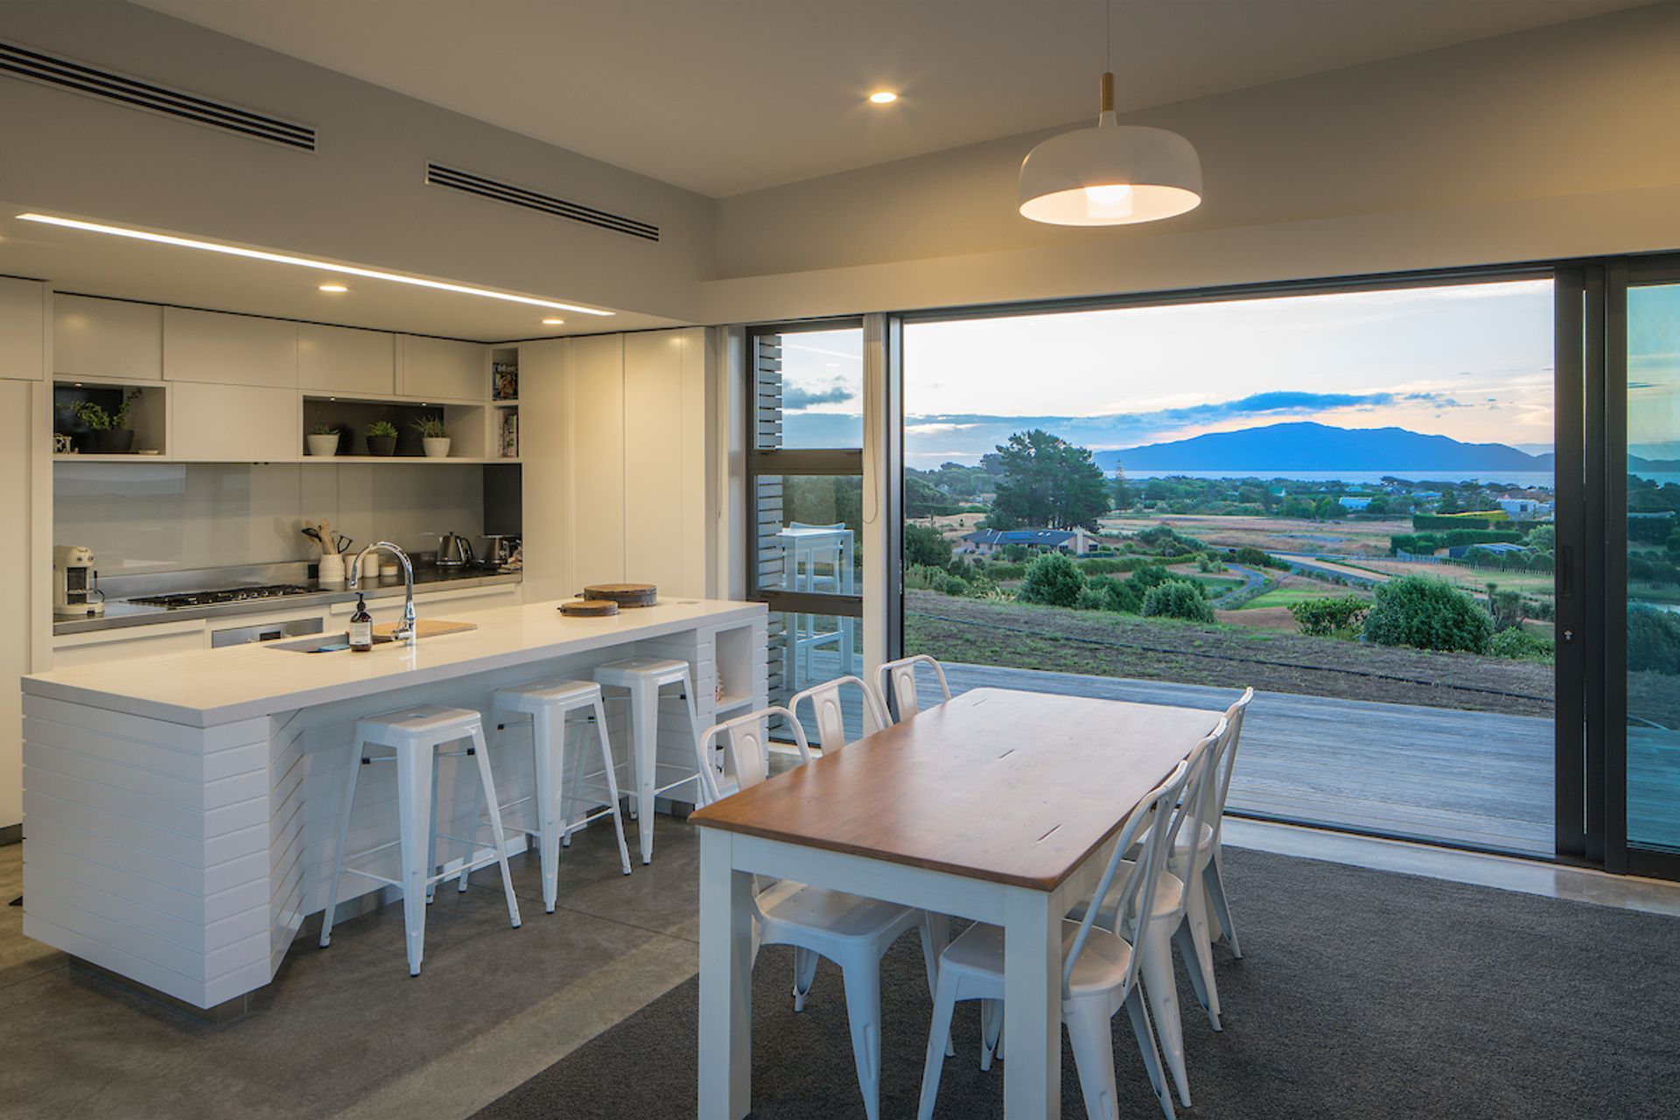
The North-facing courtyard is protected from coastal winds, yet still enjoys views right through the living room towards the sea. Timber decking surrounds the house and provides a variety of scenarios to seek shelter depending on the prevailing weather conditions. The house promotes eco values with a combination of PV and solar hot water panels as well as above-code insulation. The clients’ long-term goal is to go off-grid. LED lighting throughout the home, and an exposed, insulated concrete slab as a heat store, help reduce power consumption. Natural ventilation picks up the consistent afternoon sea breezes.
Photos: Jason Mann.

Like this Project?
Hire Herriot Melhuish O'Neill Architects Ltd
The products behind the project
Four products specified into this build from one supplier, a verified ArchiPro member. Tap through to specifications, suppliers and lead times.


Professionals used in
this project
The practices and trades credited on this project.









More projects from
Herriot Melhuish O'Neill Architects Ltd
Other work by Herriot Melhuish O'Neill Architects Ltd, across every category they build in.


More in
Residential
Everything else in Residential, from every practice on ArchiPro.


Next Project
Keep scrolling