
Project team
- RJP Design & Decor
- Robyn Rolton Photography
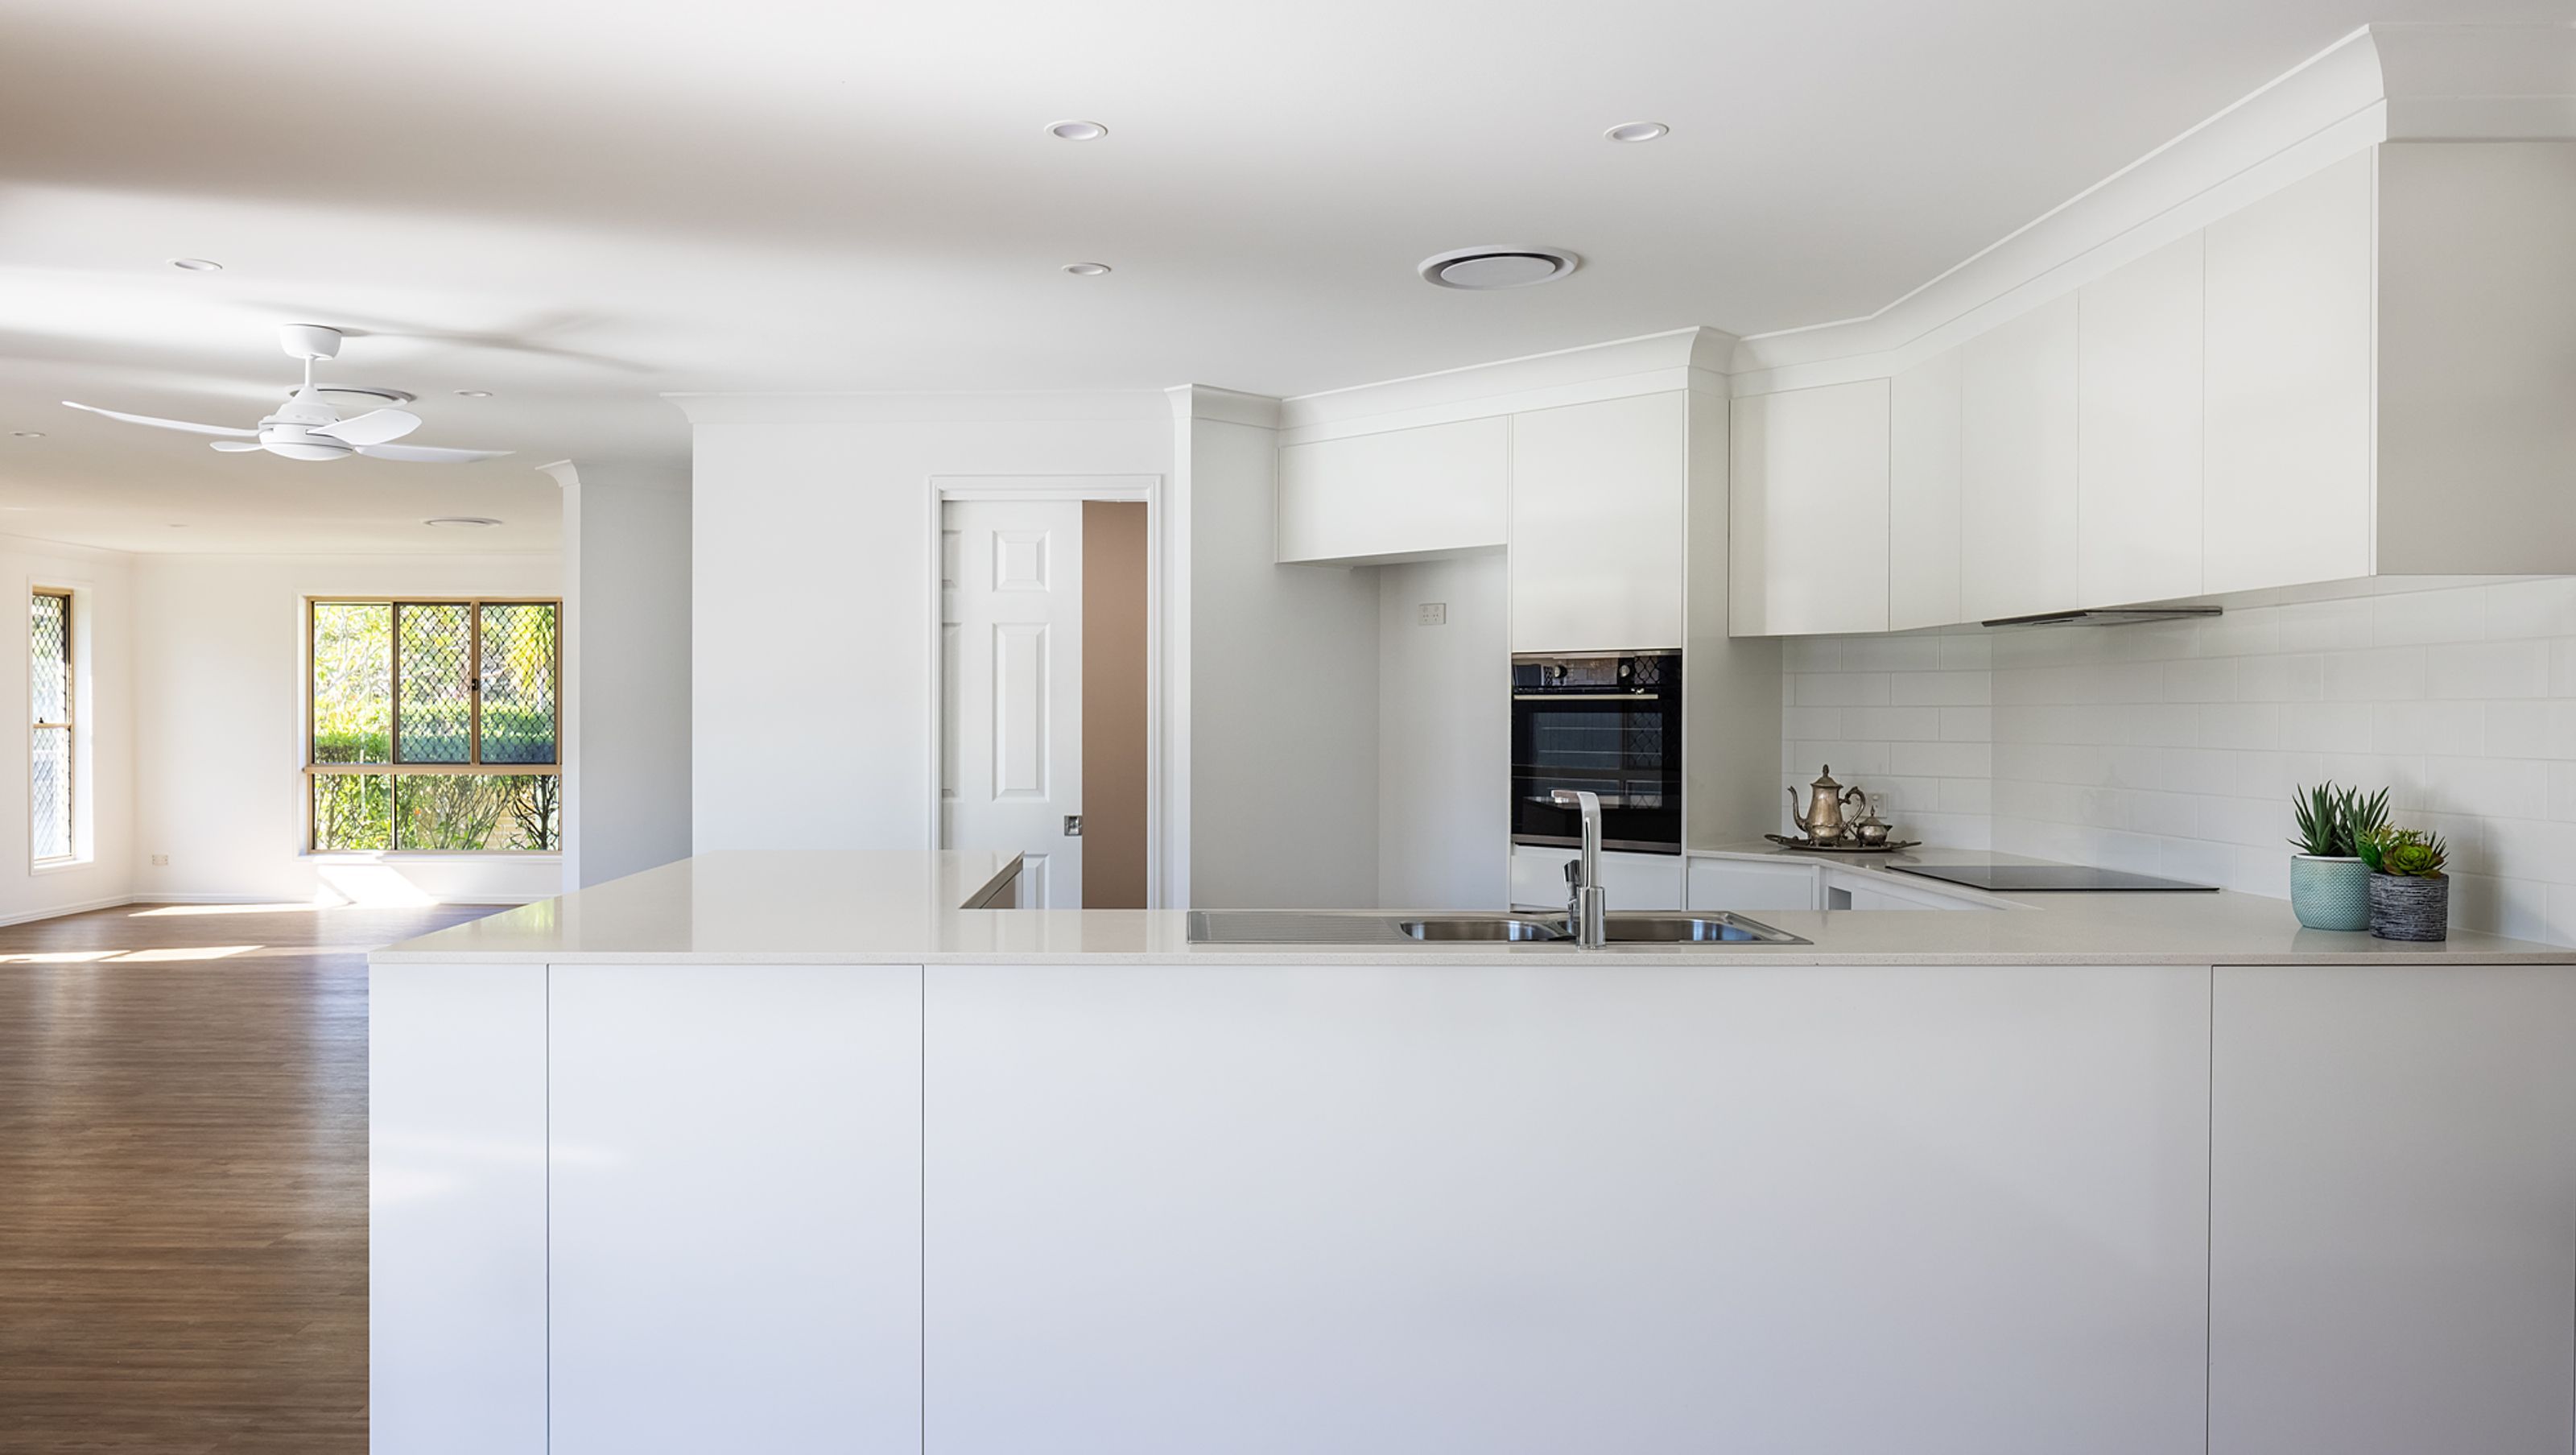
We were engaged to assist with the renovation of a 4-bedroom 2 bath home at Pelican Waters, Sunshine Coast.
The home was purchased as an investment with the future plan for the owners to move into when they downsized from the family home in Brisbane. The house was to be fully renovated and modernised with a big portion of the scope focused on the redesign of the kitchen and the access of the kitchen to other areas of the home.
The new design incorporated the need to maximise the space available with more preparation work surfaces, storage and organisation, as well as catering to a wide demographic for rental purposes. The home was built with many angled walls which the owners disliked; however, we were unable to alter this easily, so the new design was influenced by the need to work with the main footprint but minimising the "angled" look and feel.
The original kitchen had been revamped at same stage, most likely for sale, with some cupboards painted and a stone overlay on the original benchtop. The storage that was there wouldn't cater to the aging owners for when they downsized but also one of the owners was quite tall and the preparation space was minimal. Lots of unused area around the kitchen due to the angled walls so we designed to really capitalise on the "use of space".
- Completed
- 2021
- Price range
- $0 - $0.25m
- Building style
- Modern
- Client
- Weaver


Like this Project?
Hire RJP Design & Decor
Professional Reviews
Professionals used in
this project
The practices and trades credited on this project.

More projects from
RJP Design & Decor
Other work by RJP Design & Decor, across every category they build in.


More in
Renovations
Everything else in Renovations, from every practice on ArchiPro.


Next Project
Keep scrolling