
Project team
- RJP Design & Decor
- RJP Design and Decor
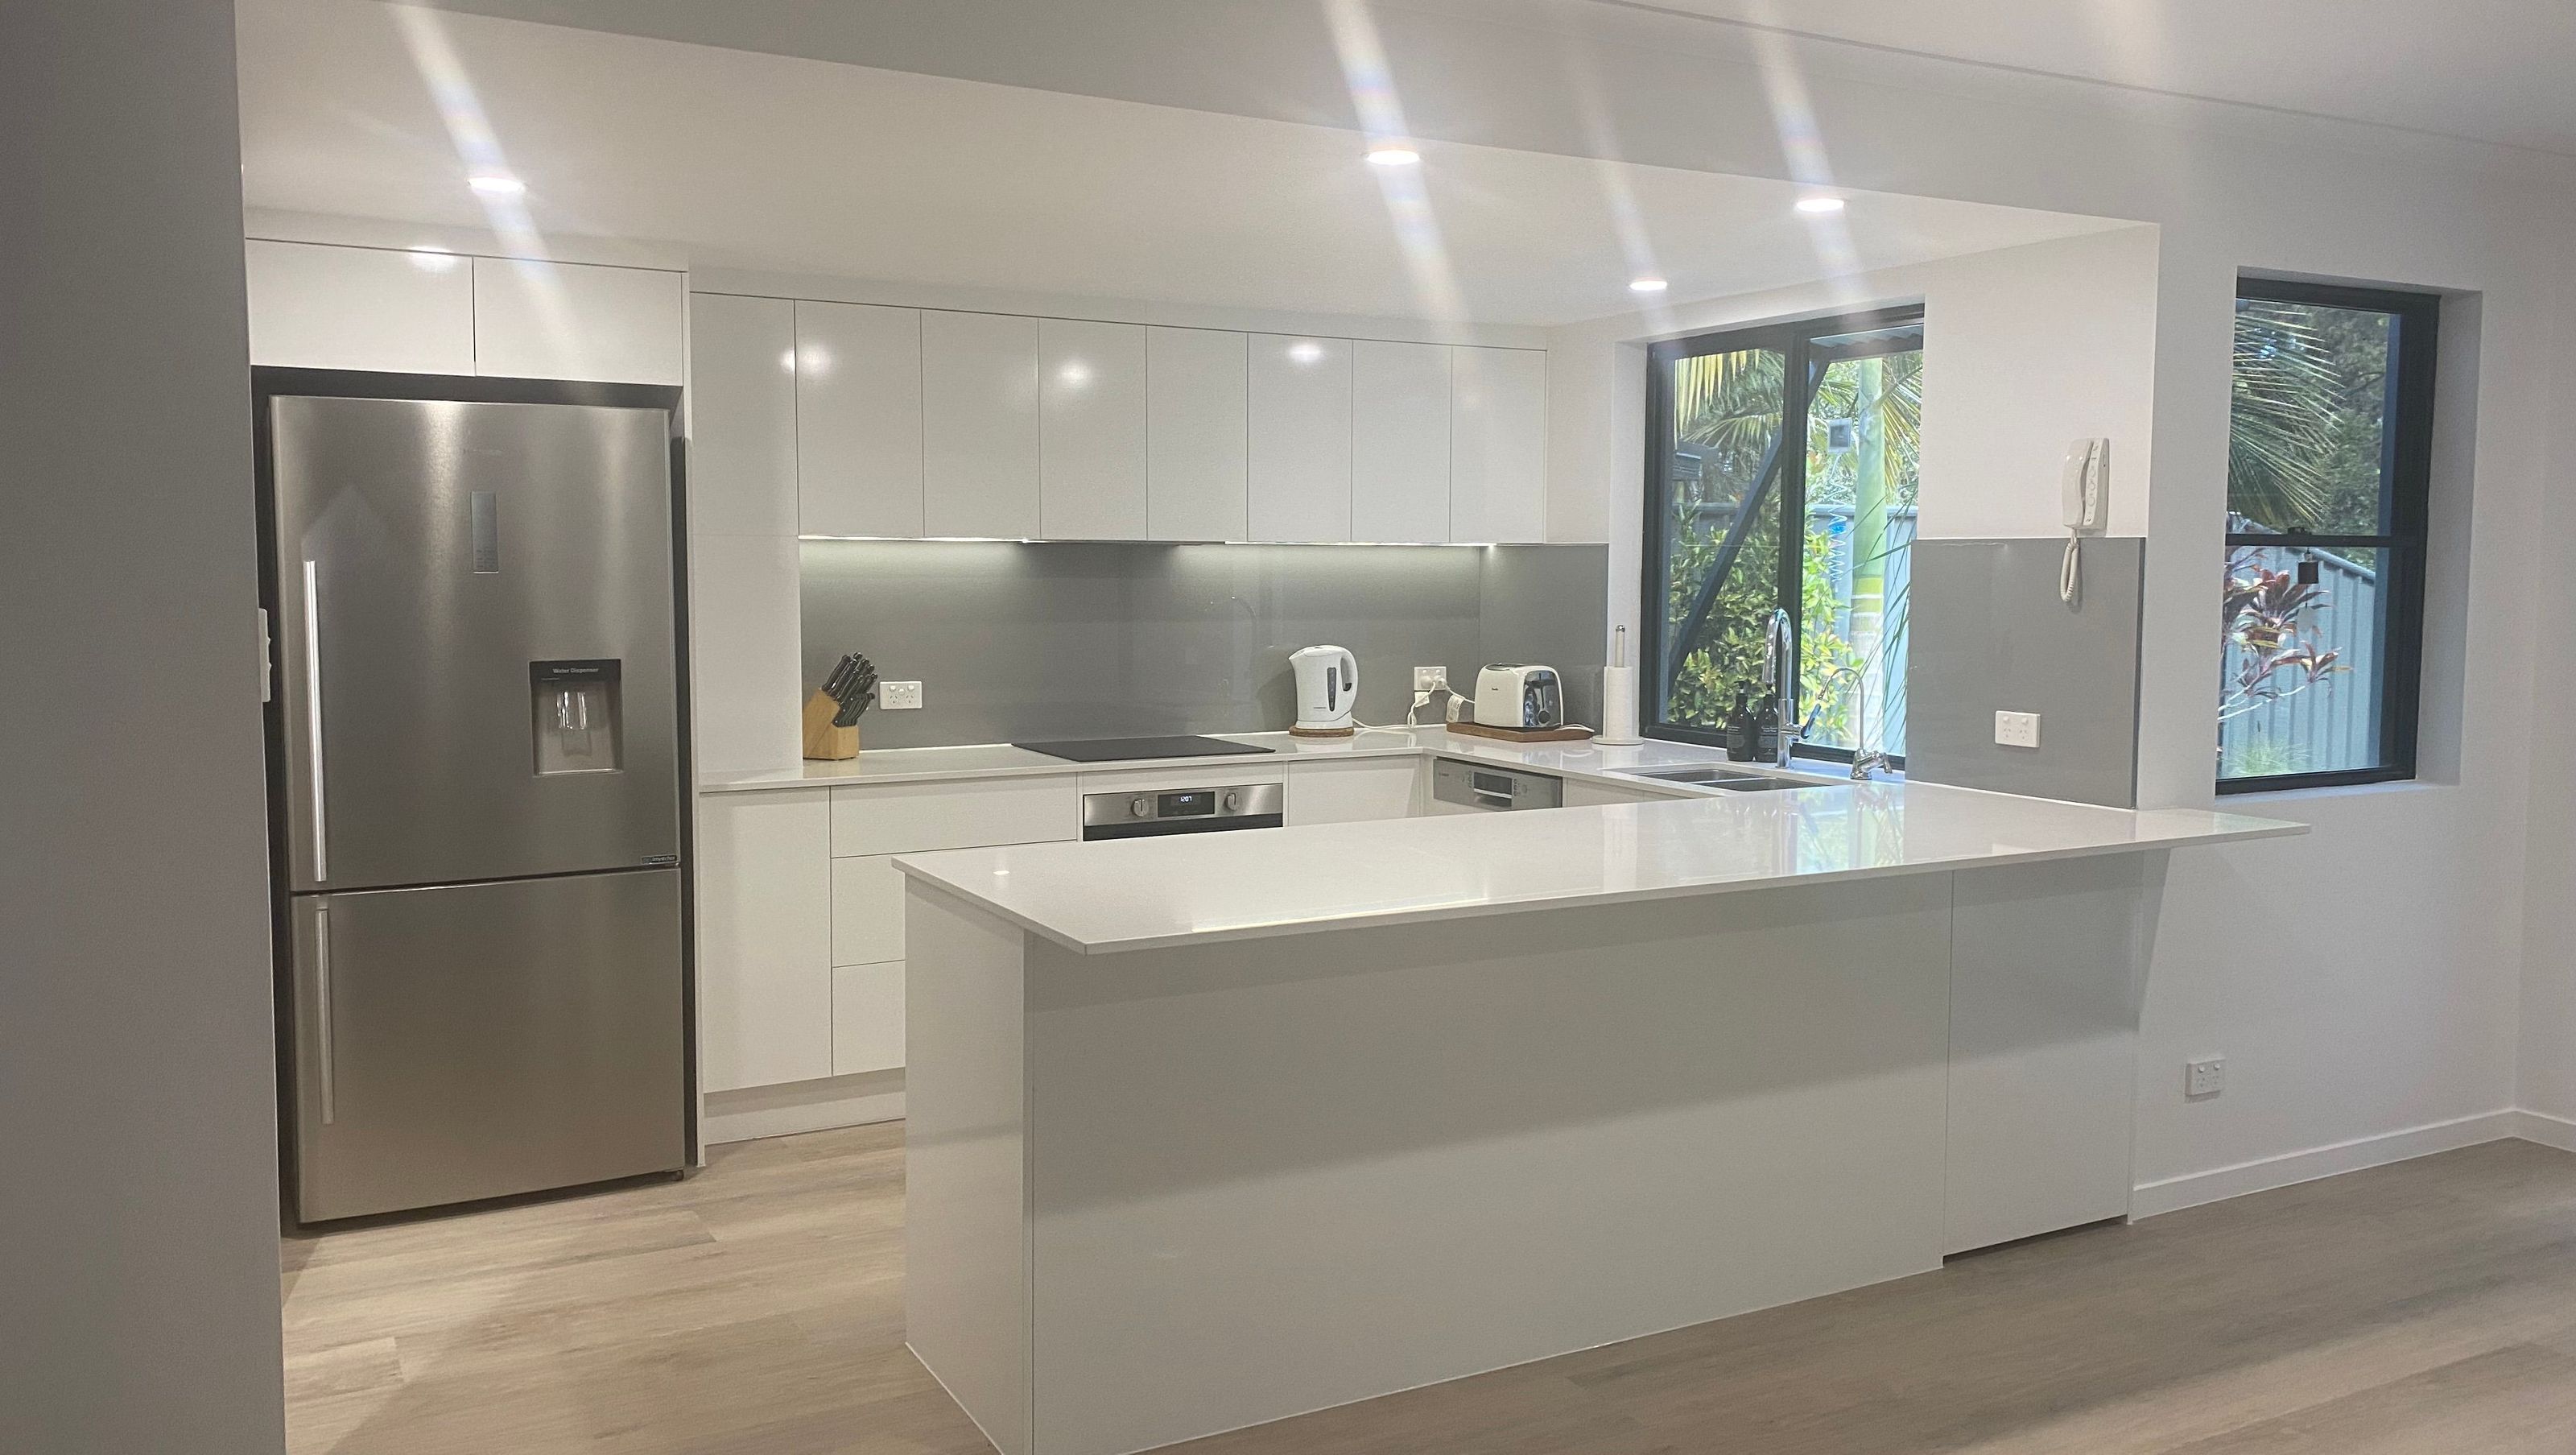
A modern renovation of a 3-bedroom townhouse in Sippy Downs, enhancing kitchen storage and open-plan living, while updating the laundry, main bathroom, and ensuite for improved functionality and accessibility.
RJP Design and Décor were engaged to assist with the renovation of this 3-bedroom, 2 storey townhouses in Sippy Downs. The scope included redesigning the kitchen storage solutions and pantry to maximise the space available; as well as opening the kitchen up to the open plan living and dining spaces.
As part of the scope we renovated the laundry, main bathroom and ensuite so they were fresh and modern; and increased the storage capacity in the laundry and ensuite. The design concept for the Kitchen has given the owner storage for her mobile office setup with space to hide away the printer; and expanded on the preparation bench space around the cooktop by moving the pantry under the staircase.
The design concept for the Ensuite has given the owner plenty of storage options to hide away her belongings but still easily accessible for daily use. The client can now walk into a larger shower space and will be prepared for any accessibility concerns later in life. HN Geebung supplied kitchen appliances, plumbing fixtures and fittings; as well as TV and Soundbar.
- Completed
- 2022
- Price range
- $0 - $0.25m
- Building style
- Modern
- Client
- OKeeffee


Like this Project?
Hire RJP Design & Decor
Professional Reviews
Professionals used in
this project
The practices and trades credited on this project.



More projects from
RJP Design & Decor
Other work by RJP Design & Decor, across every category they build in.


More in
Renovations
Everything else in Renovations, from every practice on ArchiPro.


Next Project
Keep scrolling