

Project team
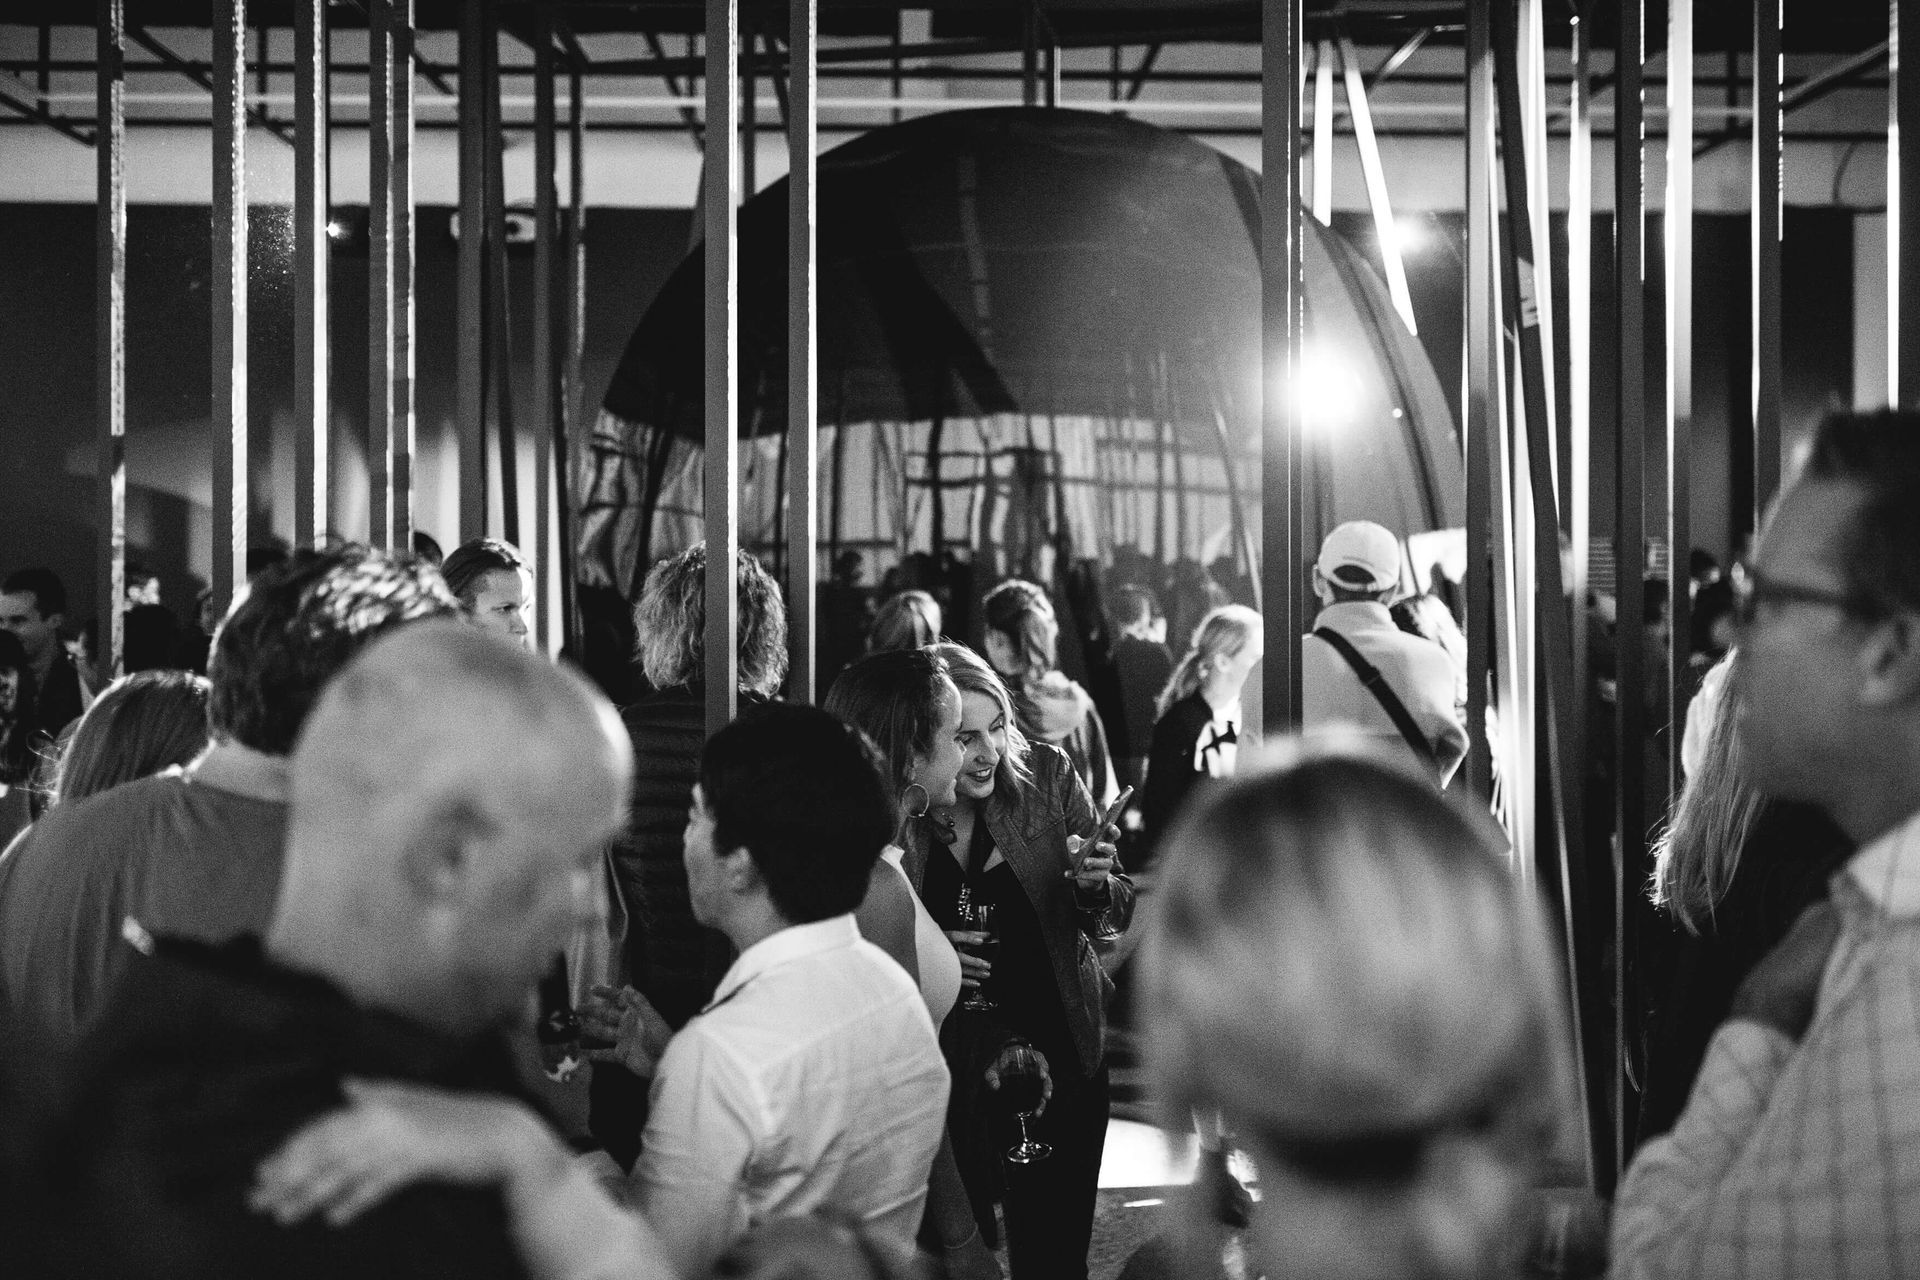
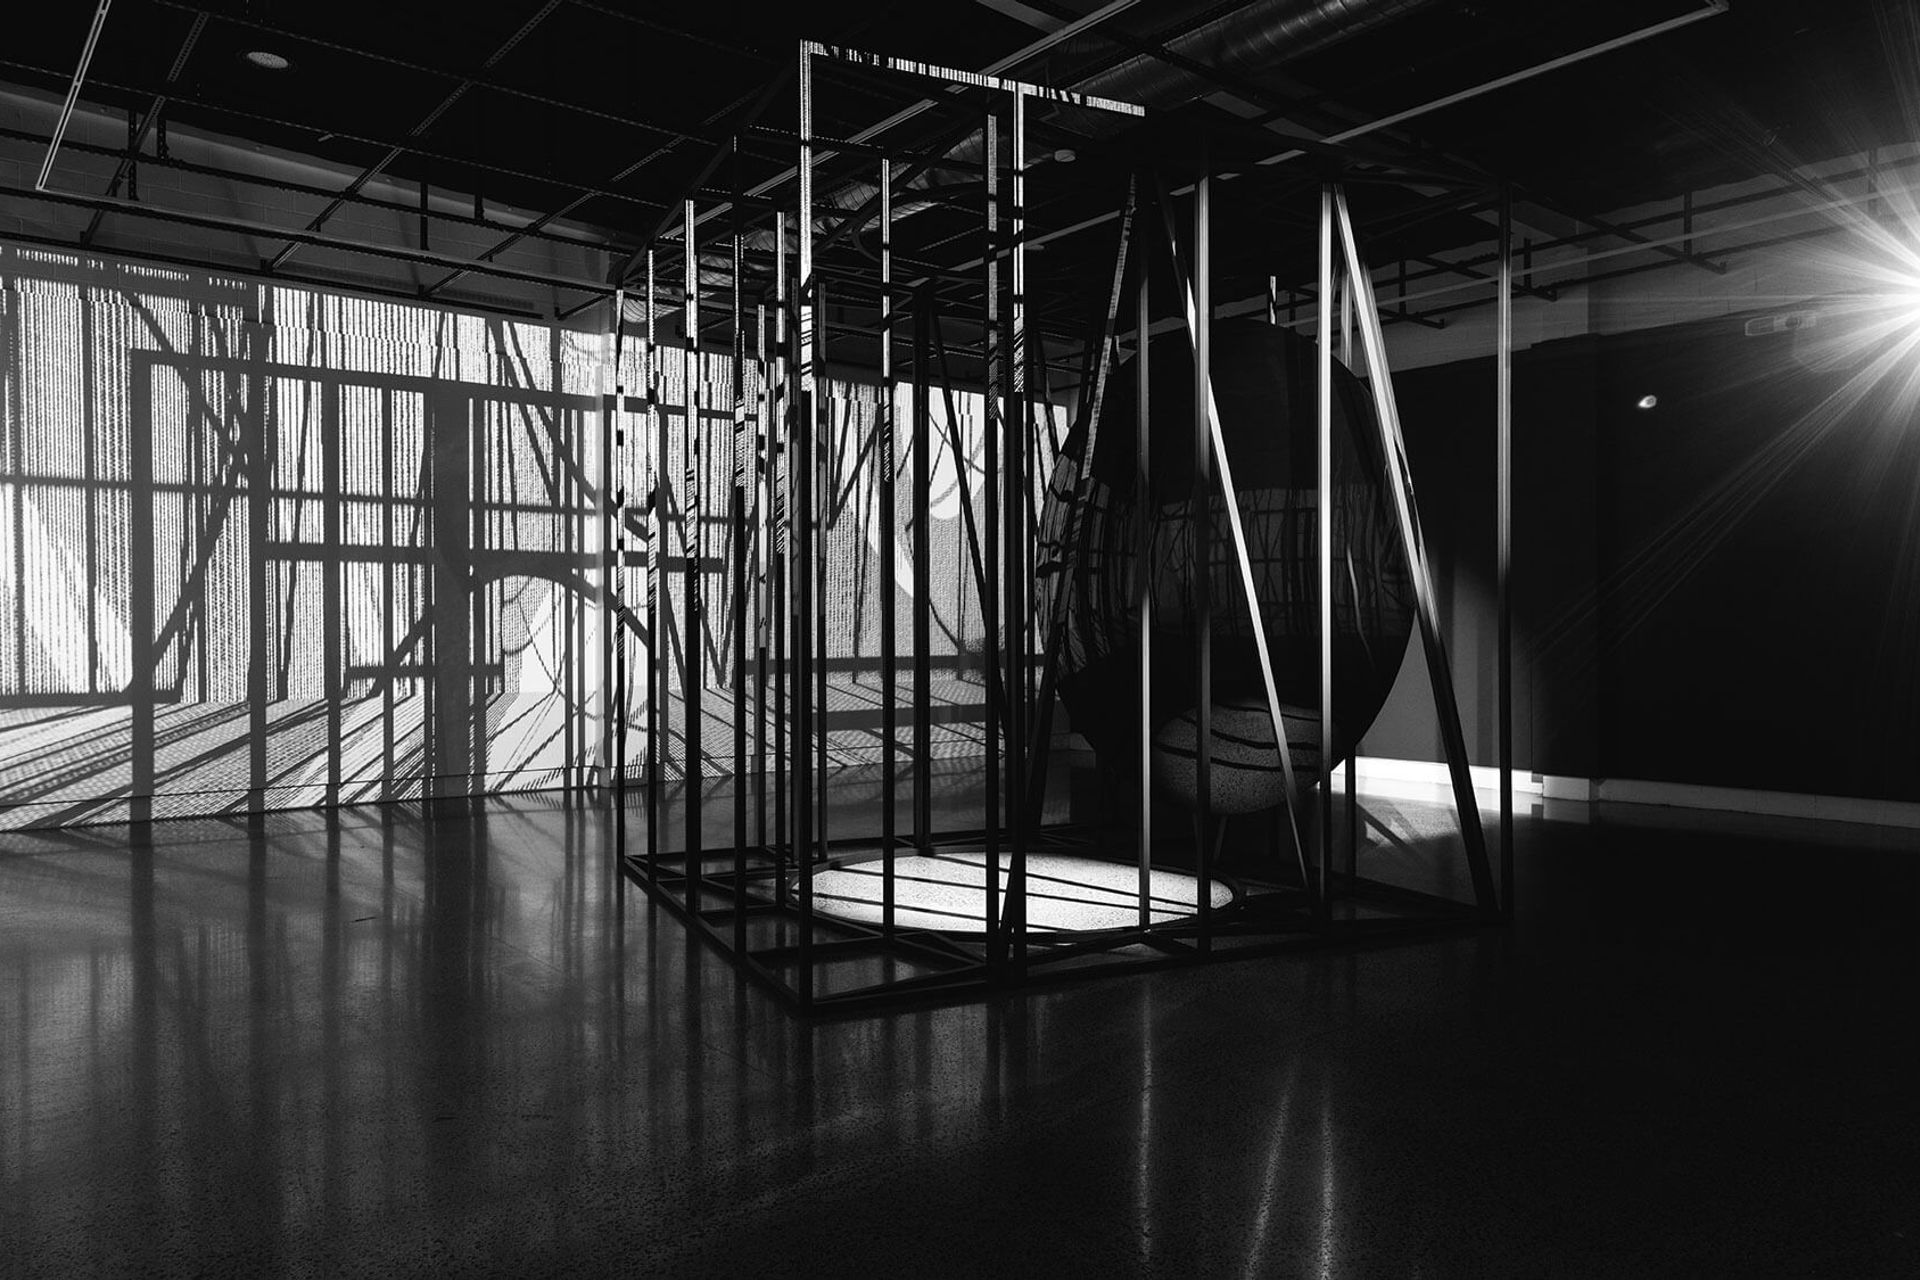
Penumbral Reflections is an innovative architectural exhibition that explores the interplay of light and shadow through a dynamic installation featuring a giant Claude glass and a latticed grid, commissioned by Objectspace for its new gallery space.
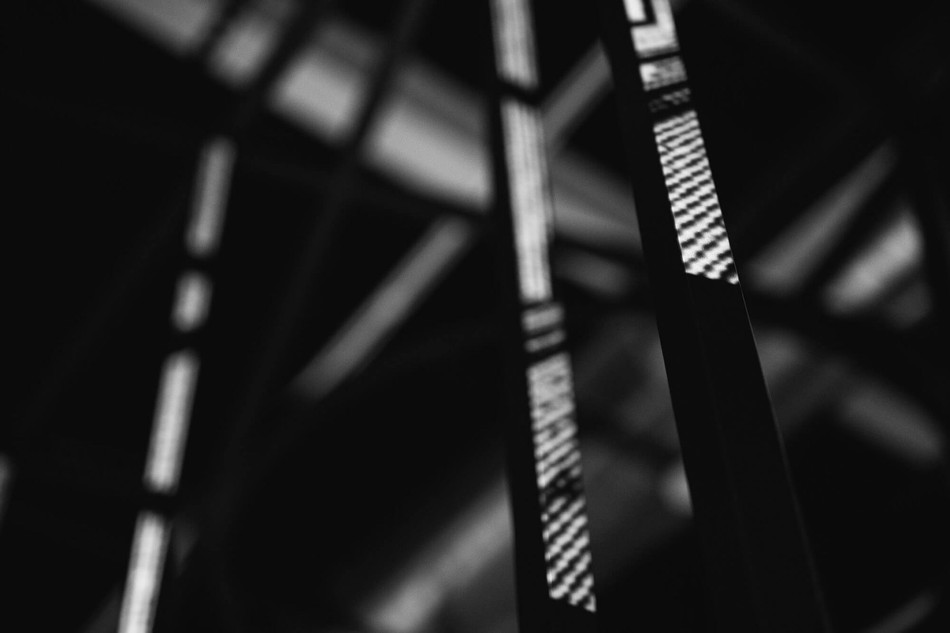
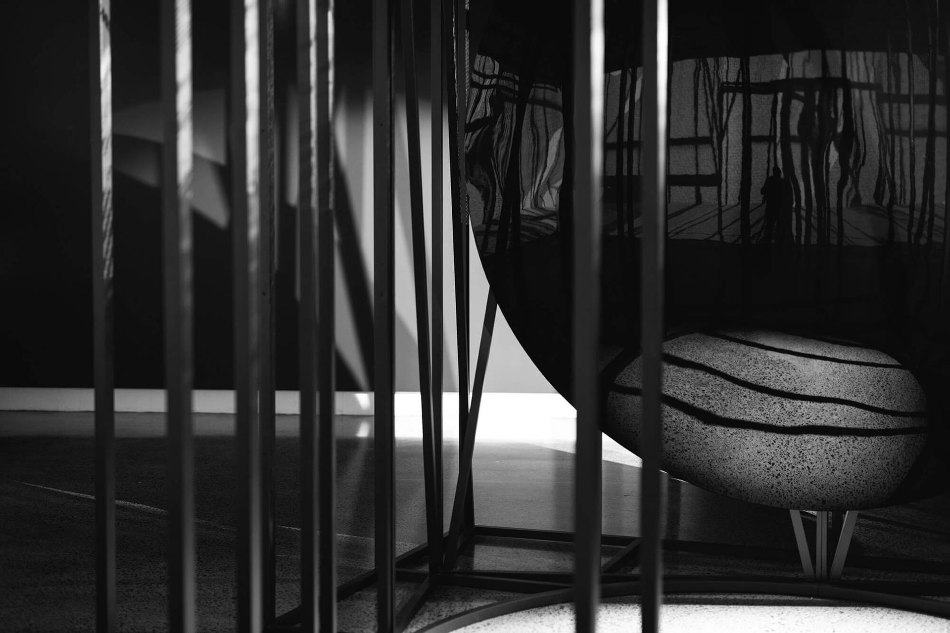
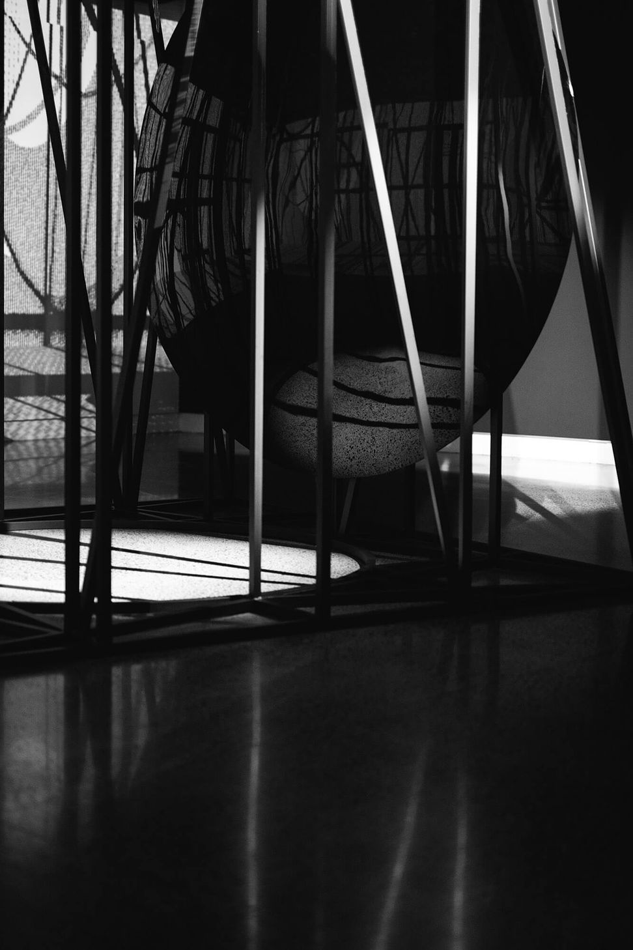
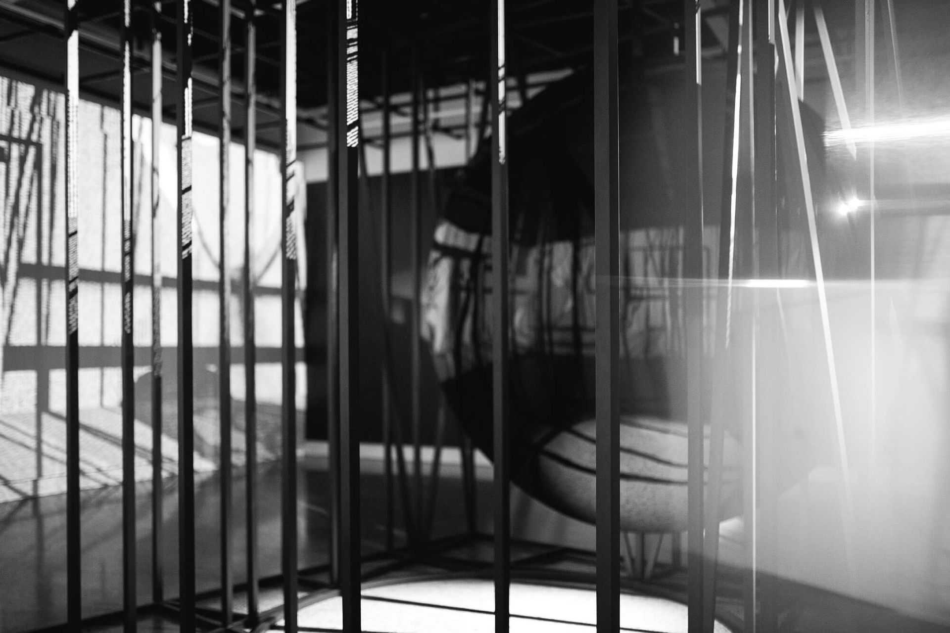
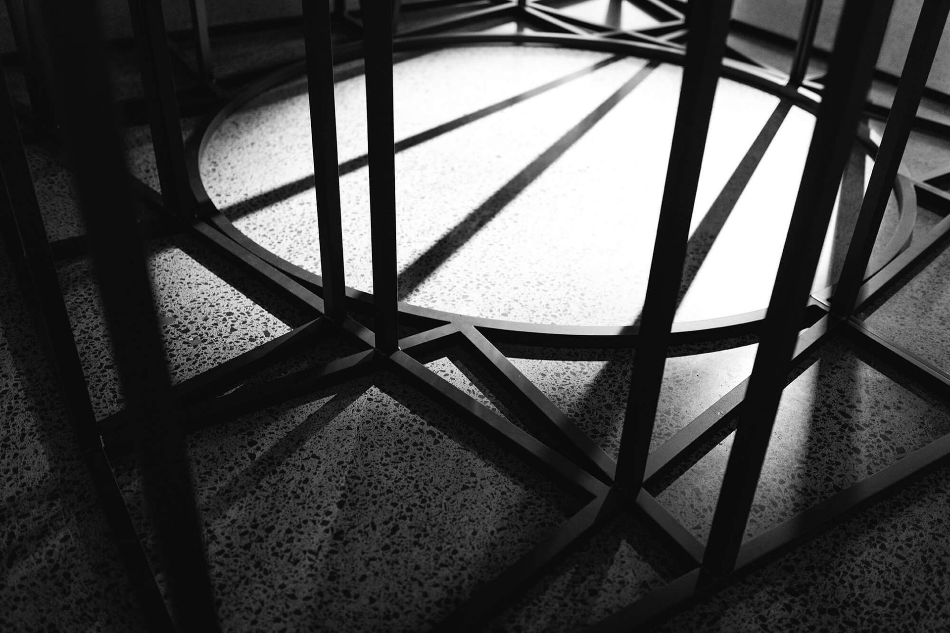
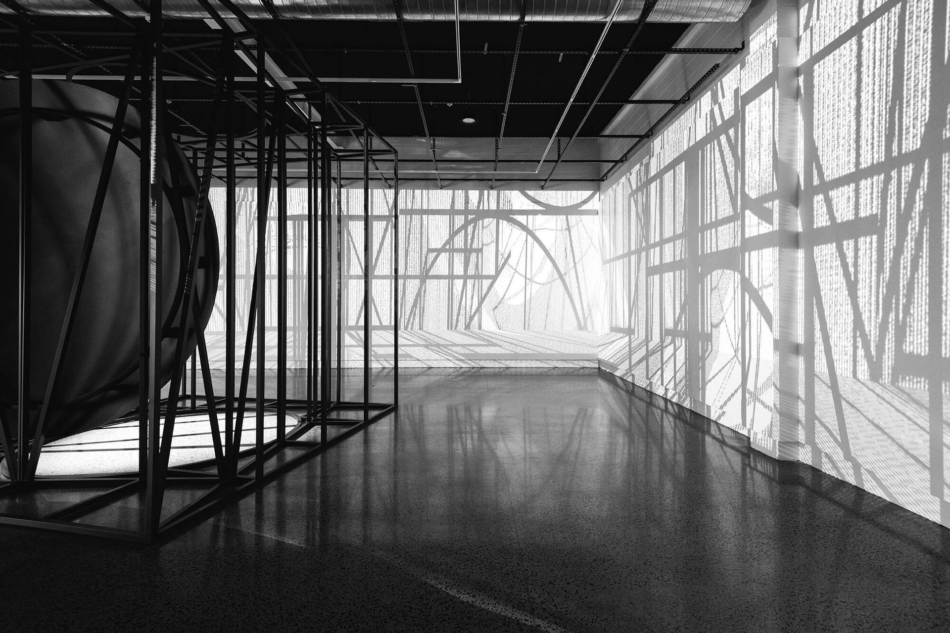
A series of simulations is projected around a latticed grid supporting a giant Claude glass.
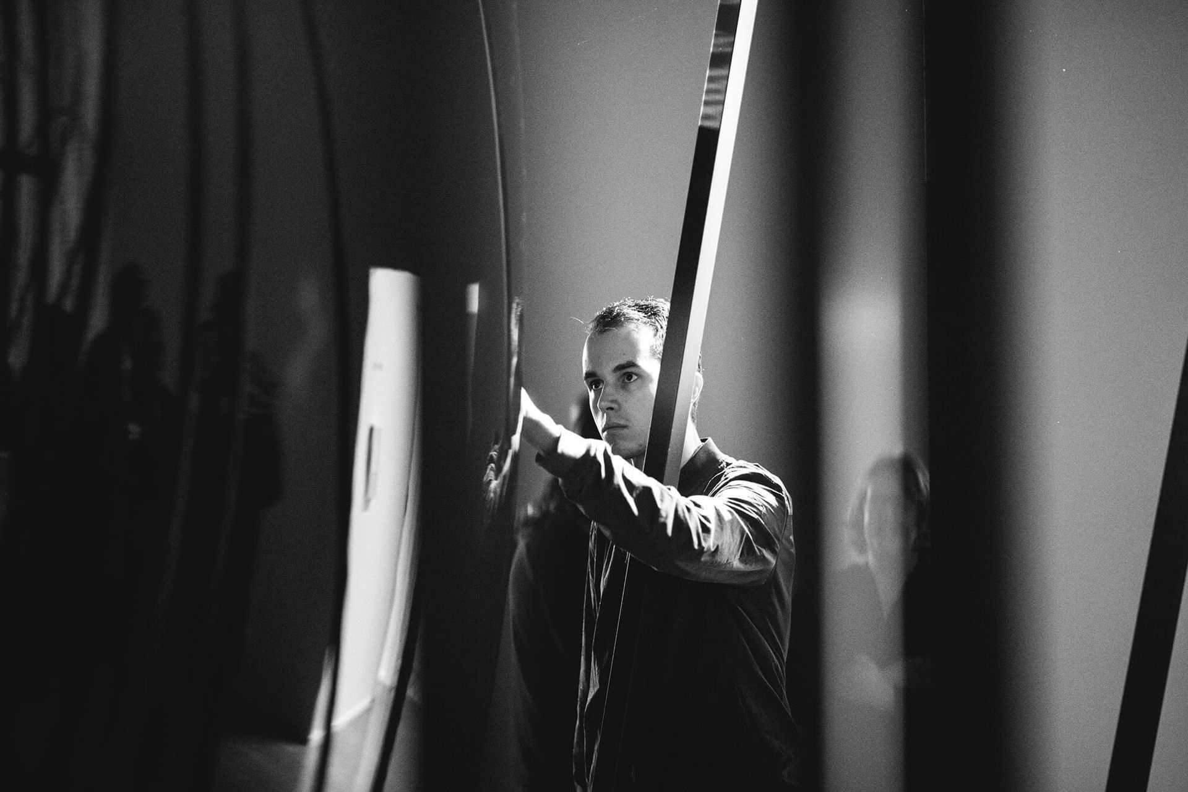
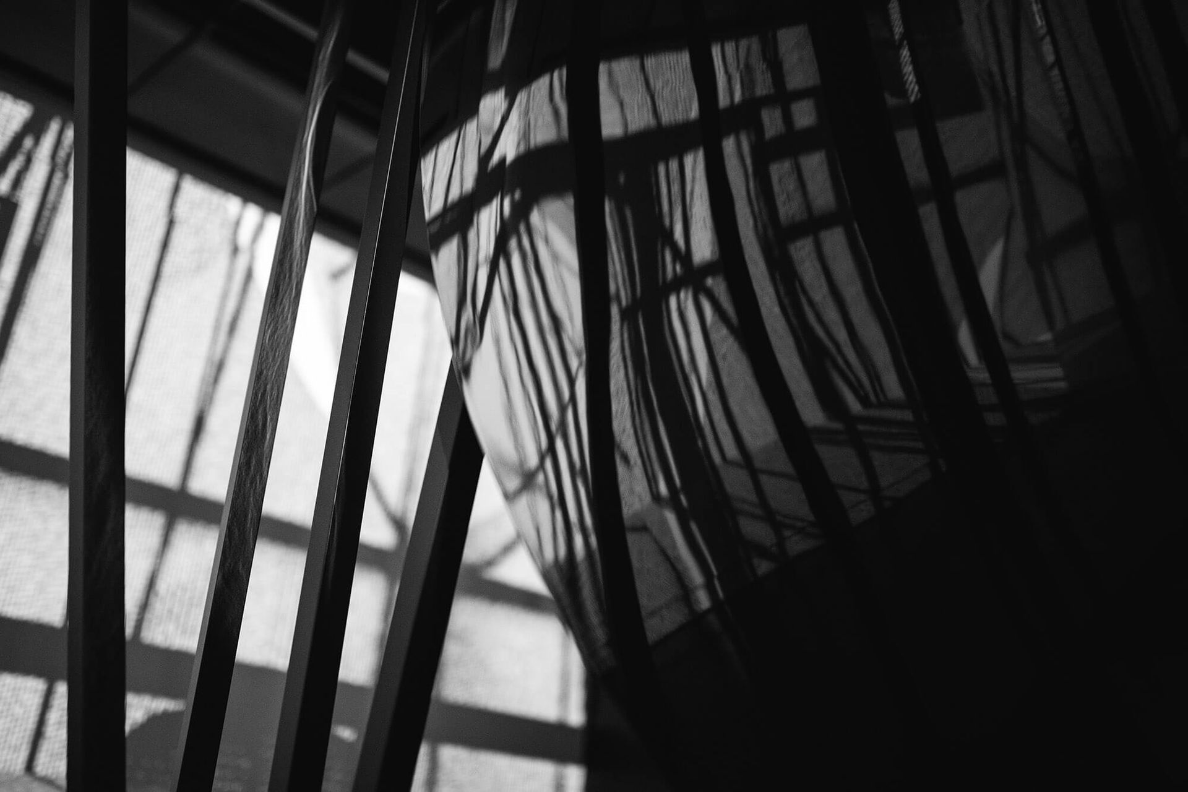
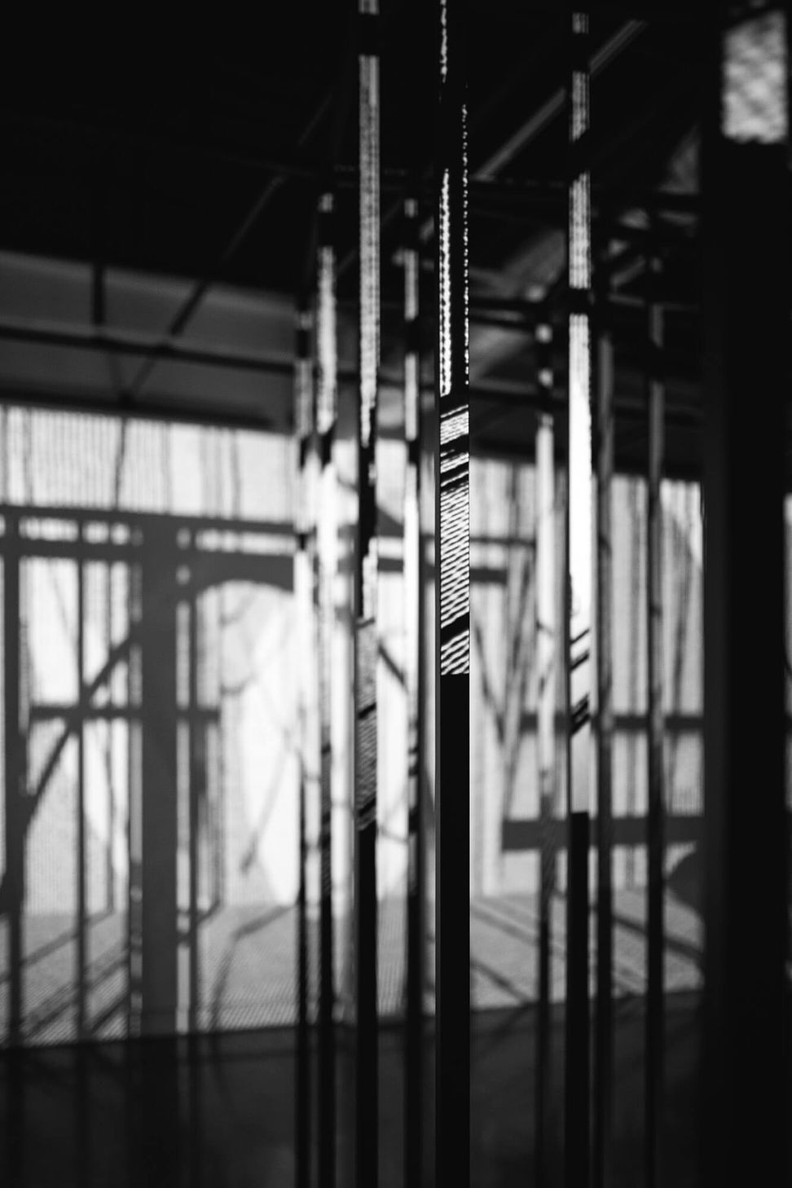
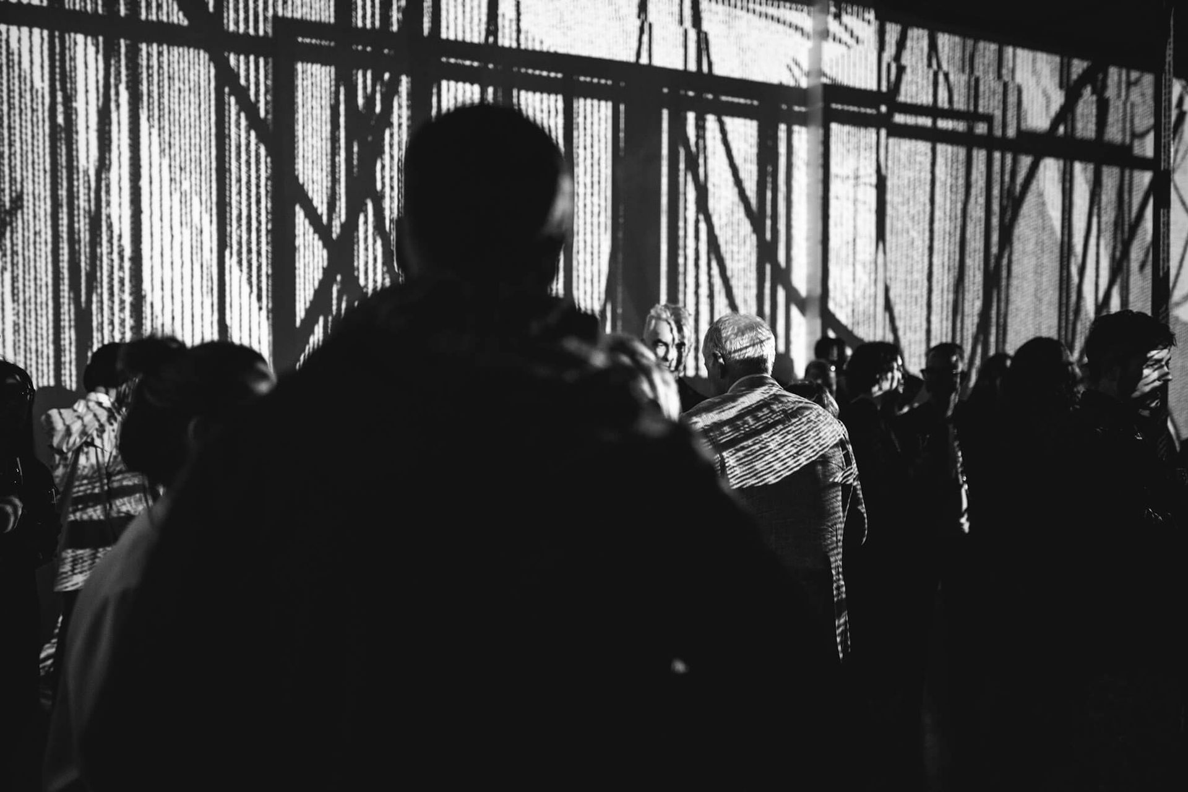
The room is filled with continually changing shadows – some simulated, some physical. While the Claude glass acts as a reflection of its own surroundings, it simultaneously distorts that reality.
Penumbral Reflections was the first architectural exhibition commissioned by Objectspace – a public gallery dedicated to positioning craft, design and architecture within a range of cultural, economic and social frameworks – for its new space.
The exhibition combines and distils ideas and themes from our recent body of built work and combines it with
much of our continuous work in the field of critical practice research.
The persistent investigation of light and shadow in architecture and a continual interest in developing forms of architectural representation underpin the exhibition. It is expressed through a series of simulations, which are projected around a latticed grid framework which supports a giant Claude Glass.
The room is filled with continually changing shadows, some simulated and some physical, with the Claude glass acting as a reflection of its own surrounding environment, while simultaneously distorting reality. The installation was conceived as a disciplinary experiment in exploring the blurred boundaries between the simulated and the physical within contemporary architectural practice.



Like this Project?
Hire Pac Studio
Professional Reviews
Professionals used in
this project
The practices and trades credited on this project.

More projects from
Pac Studio
Other work by Pac Studio, across every category they build in.


More in
Galleries
Everything else in Galleries, from every practice on ArchiPro.


Next Project
Keep scrolling