
Project team
Product Suppliers
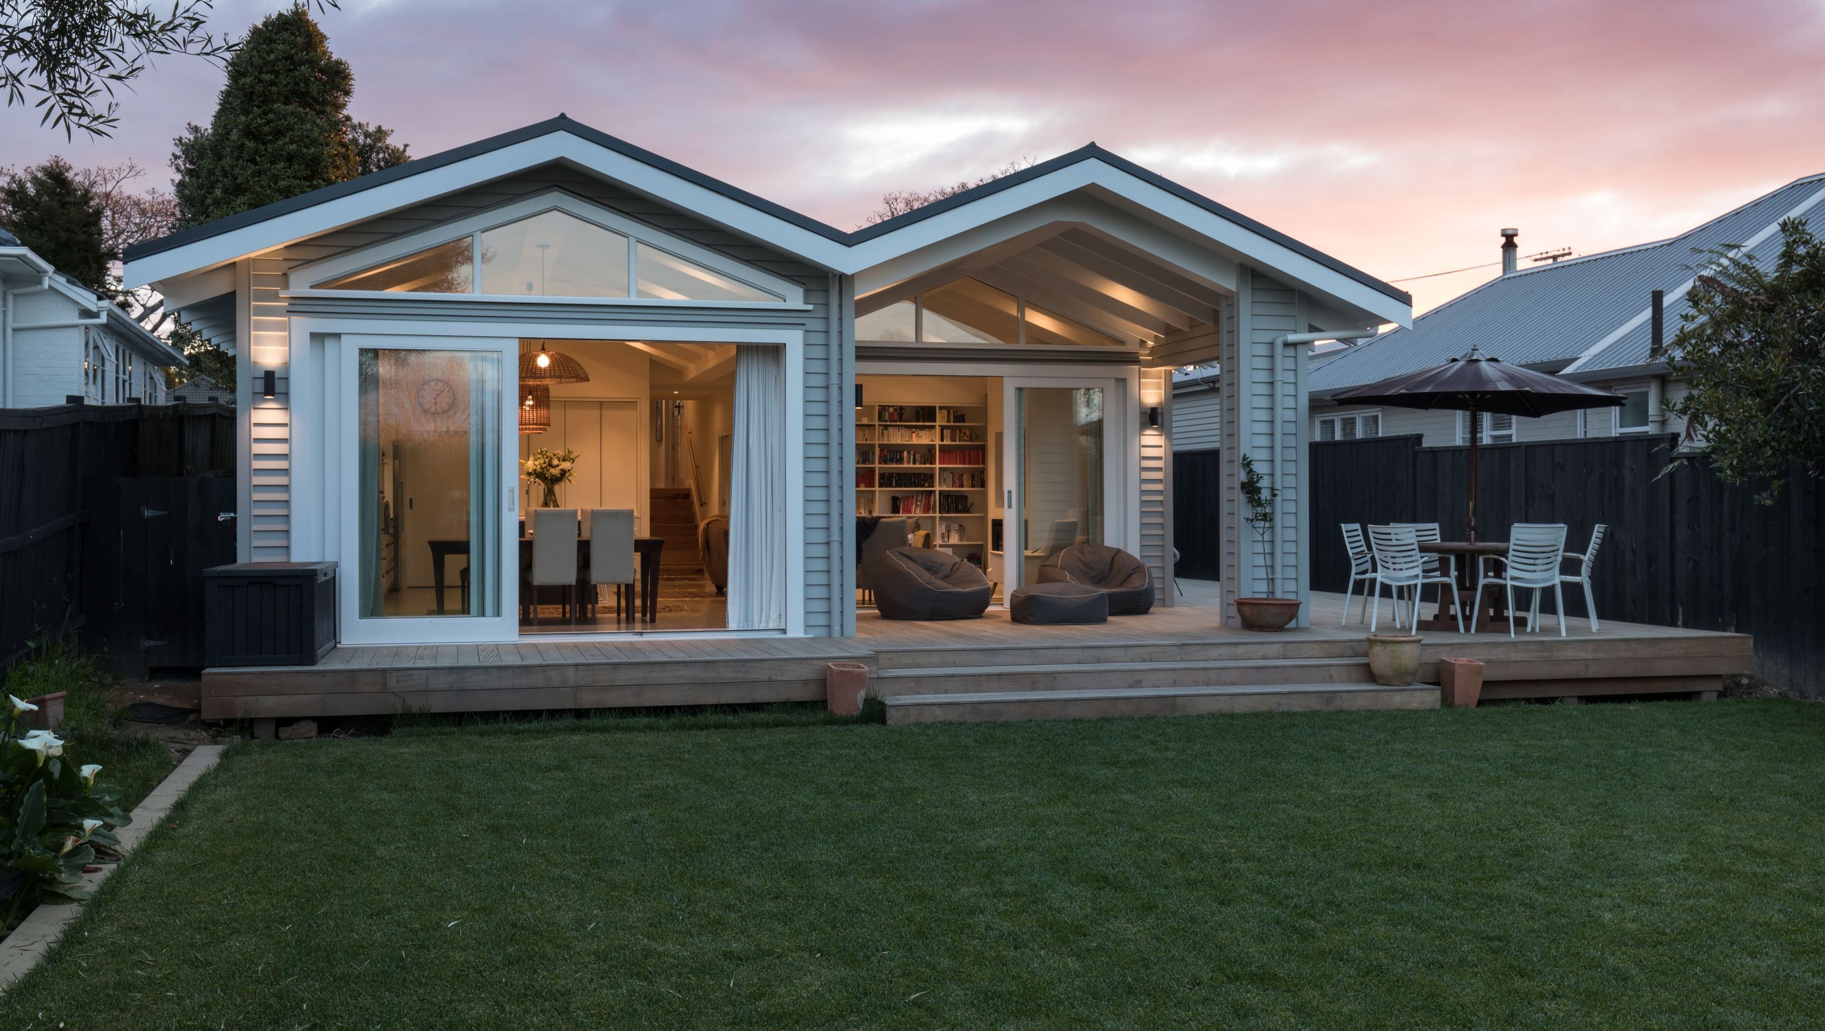
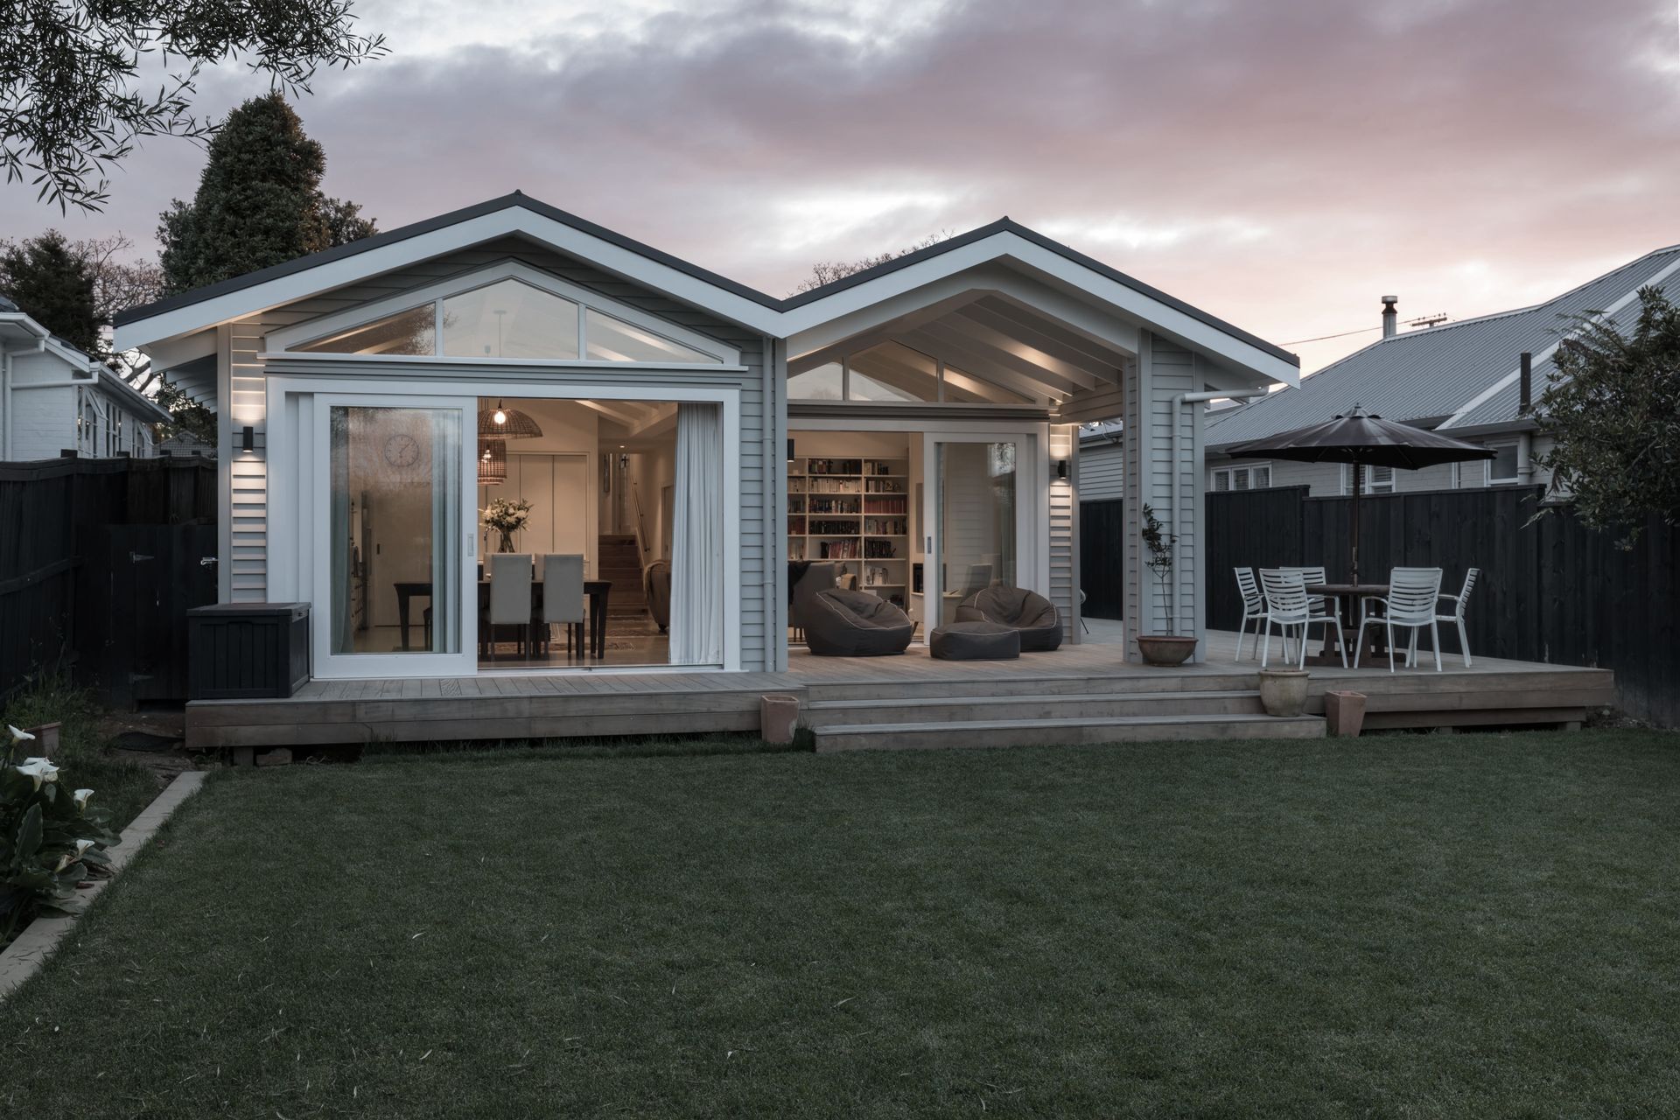
Thoughtfully remodeled family bungalow in Point Chevalier, blending modern living with classic character, featuring an open plan kitchen/dining/living area that seamlessly connects to a spacious backyard.
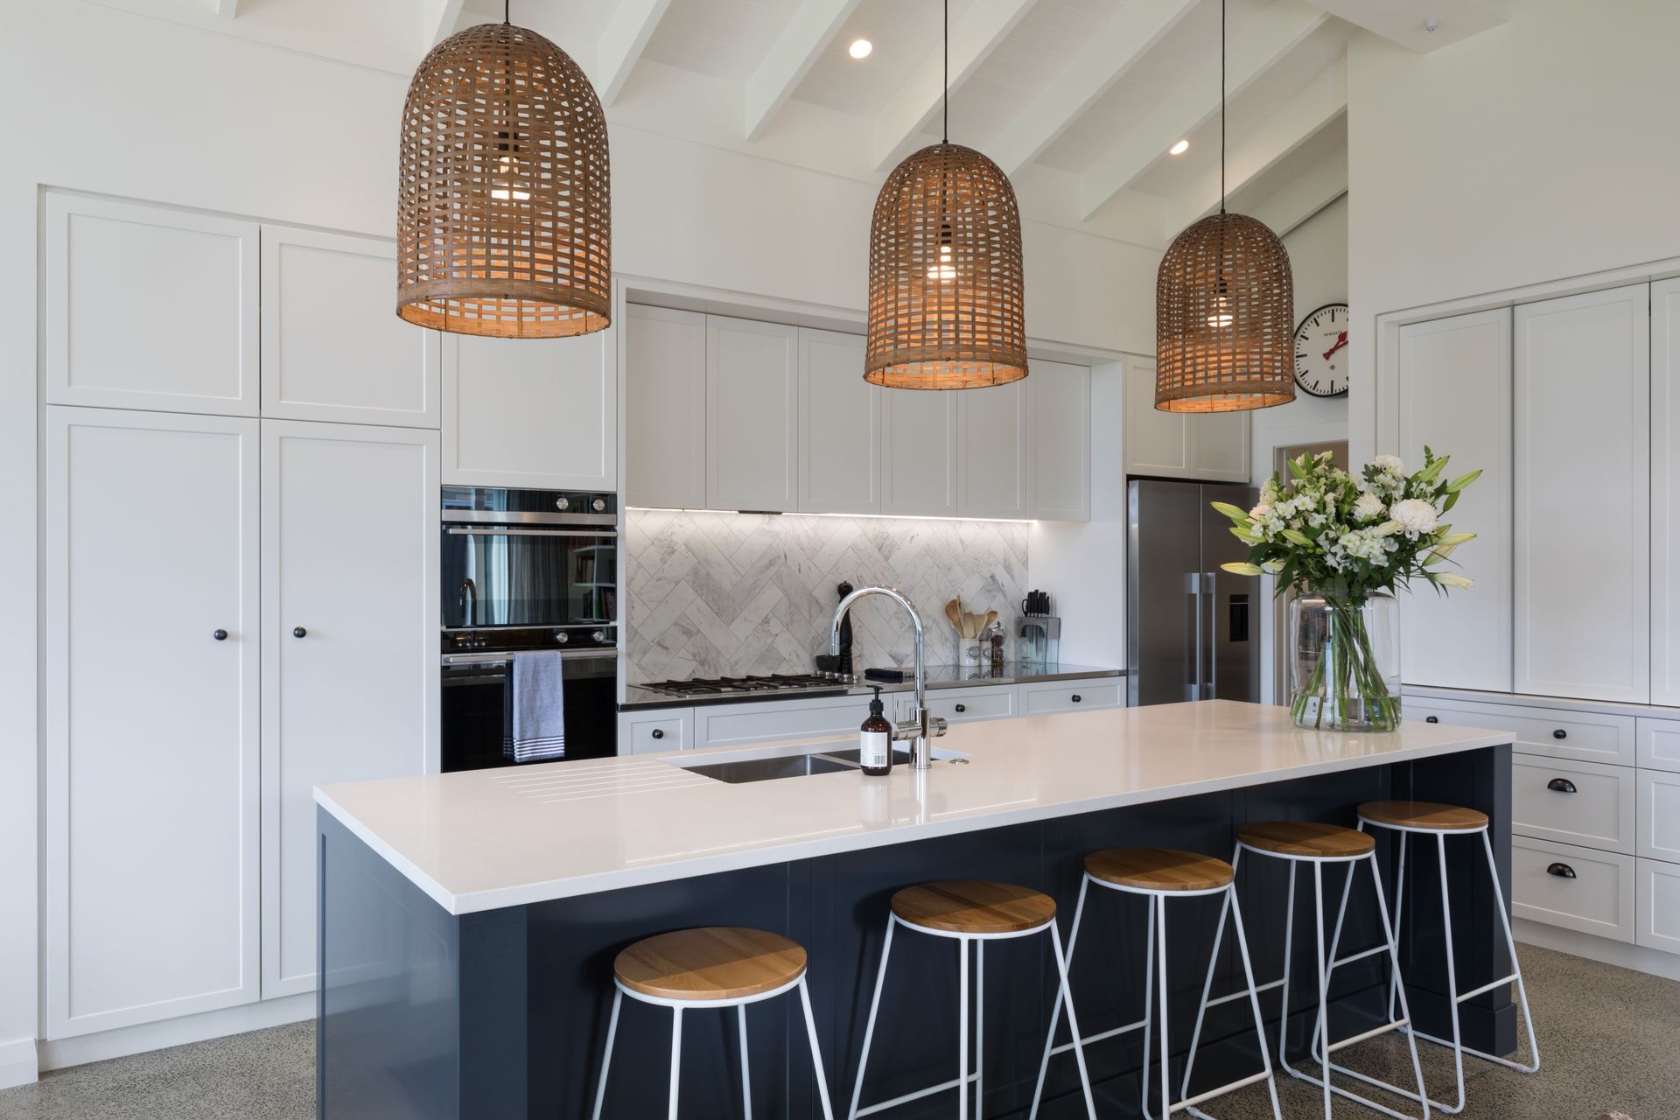
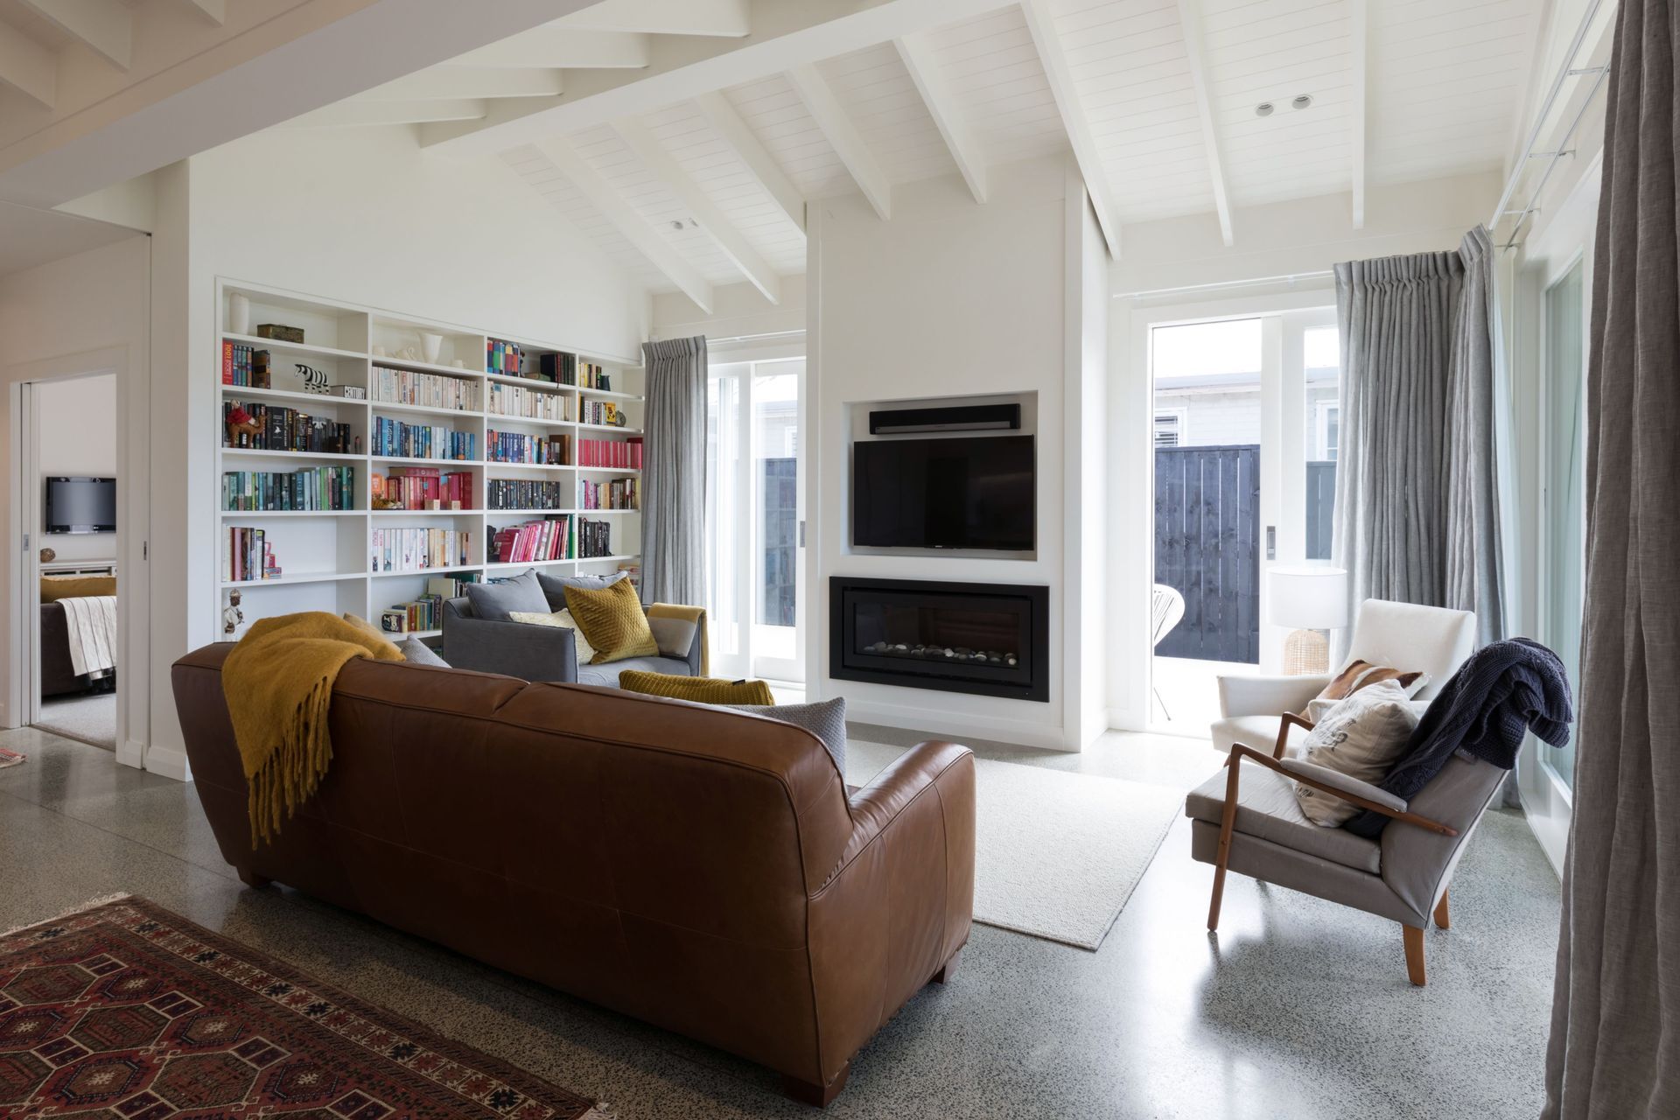
Positioned in the heart of Point Chevalier this petite family bungalow needed remodeling for an expanding family. The design was to be a sympathetic addition and remodel to the classic bungalow. Modern living was embraced while remembering the original character of the house; with the spacious section there was room to extend out the back while keeping a large back yard for the family.
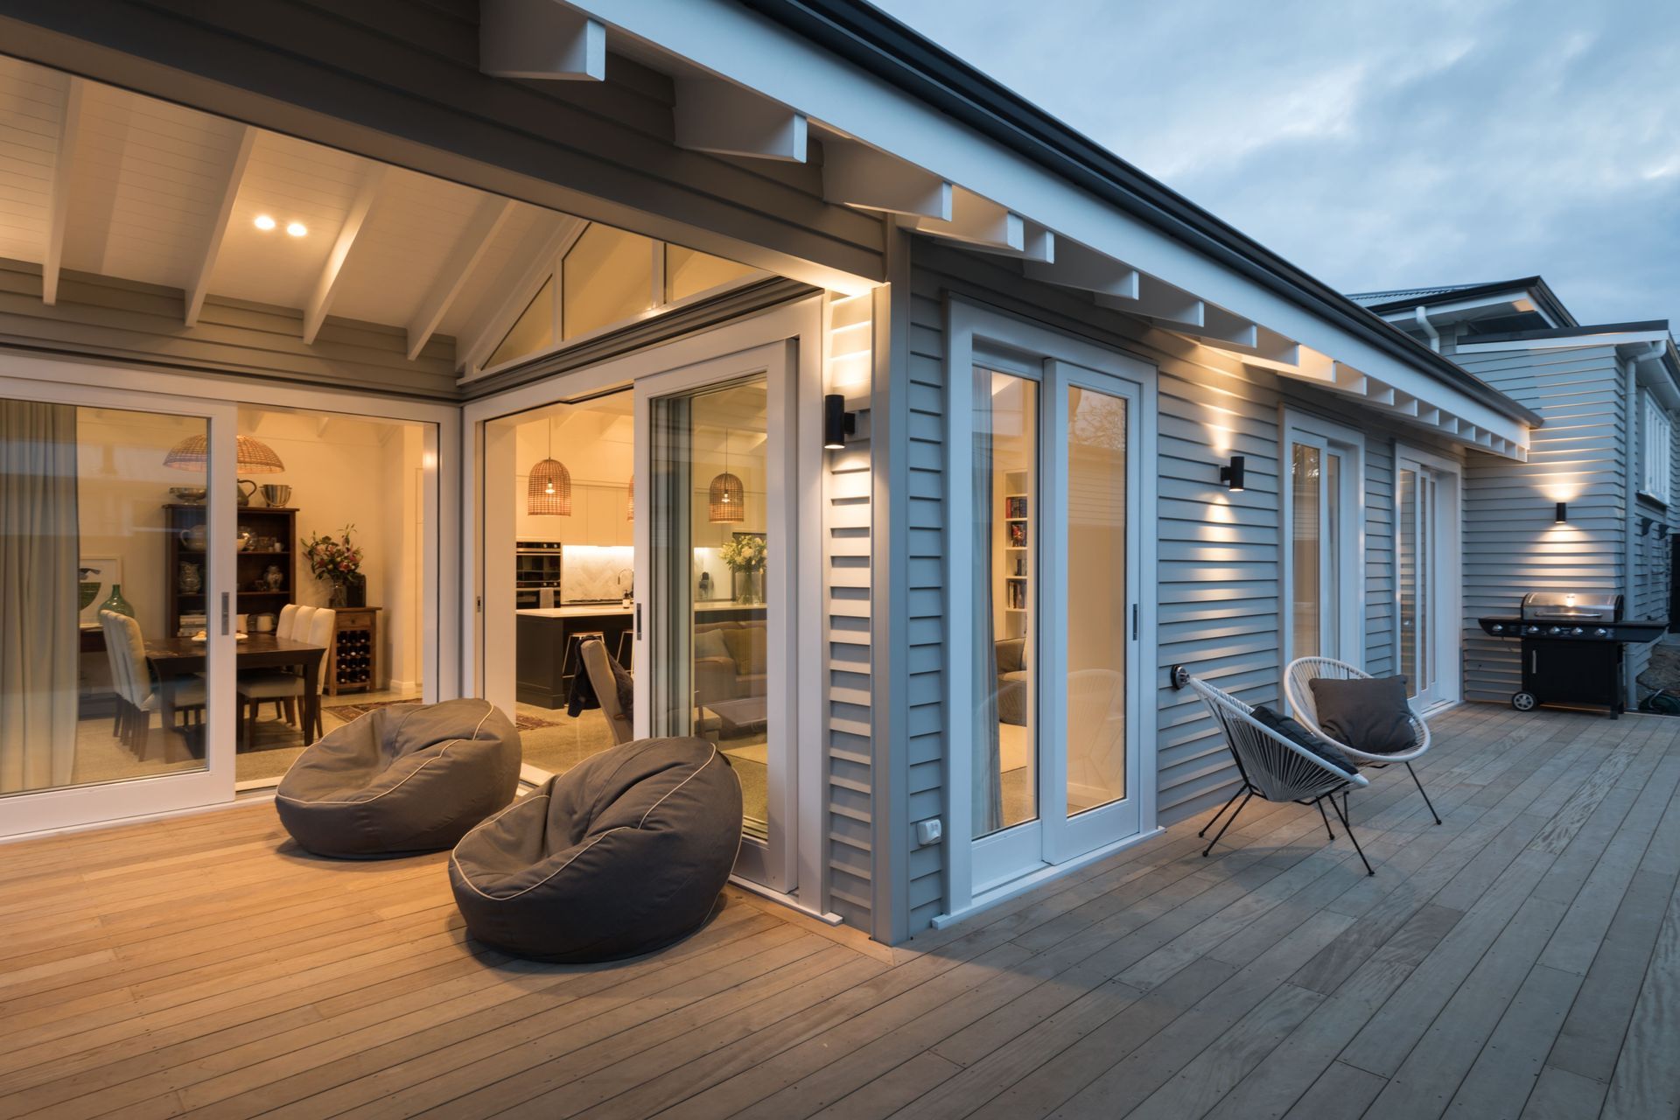
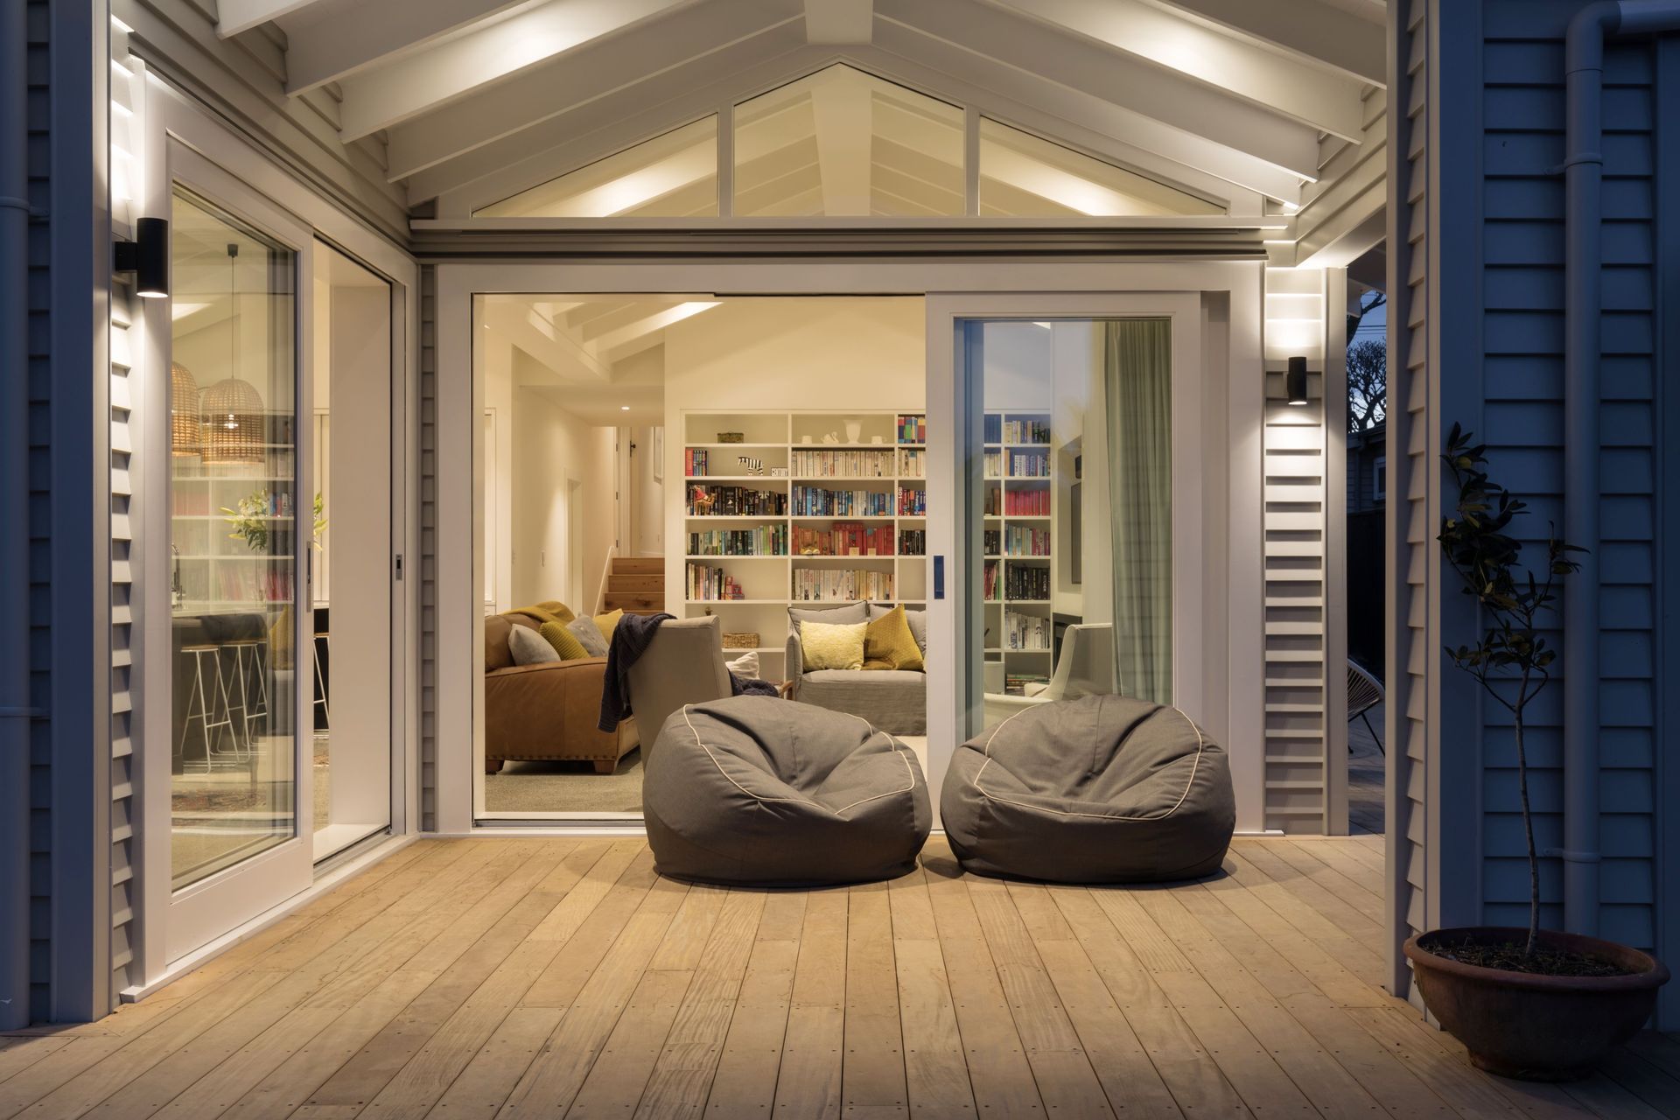
The brief was to reconfigure the existing layout and create a new open plan kitchen/dining/living with direct access to outdoors. Spread over one level the bedrooms and bathrooms are at the front of the house and as the hallway continues to the rear it opens up to the living, kitchen and dining. The new space opens up to a French country styled kitchen with an adjacent lounge containing an extensive book shelf with exposed rafters overhead and large sliding timber doors.
Like this Project?
Hire Michael Cooper Architects
The products behind the project
Three products specified into this build from three suppliers, verified ArchiPro members. Tap through to specifications, suppliers and lead times.


Professionals used in
this project
The practices and trades credited on this project.









More projects from
Michael Cooper Architects
Other work by Michael Cooper Architects, across every category they build in.


More in
Residential
Everything else in Residential, from every practice on ArchiPro.


Next Project
Keep scrolling