
Complete transformation of a Ponsonby bungalow into a villa-inspired home, featuring restored period details, a newly designed ensuite, and a blend of contemporary and classic finishes.
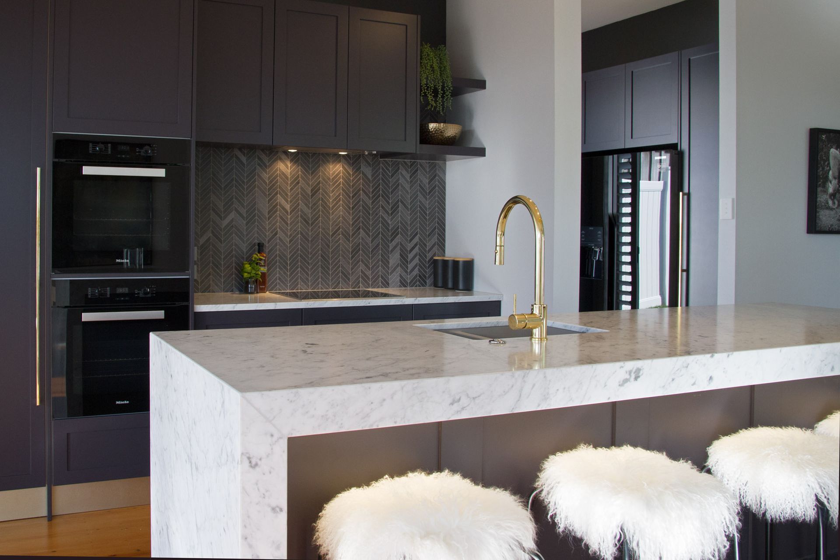
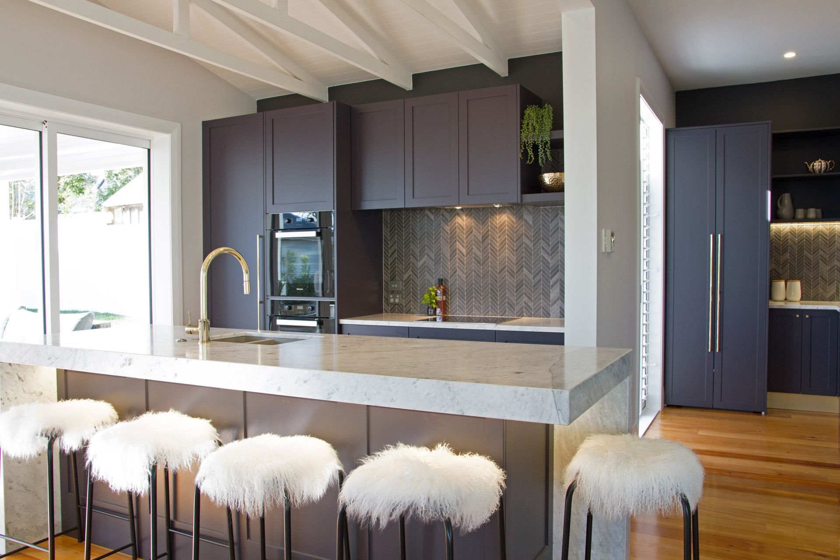
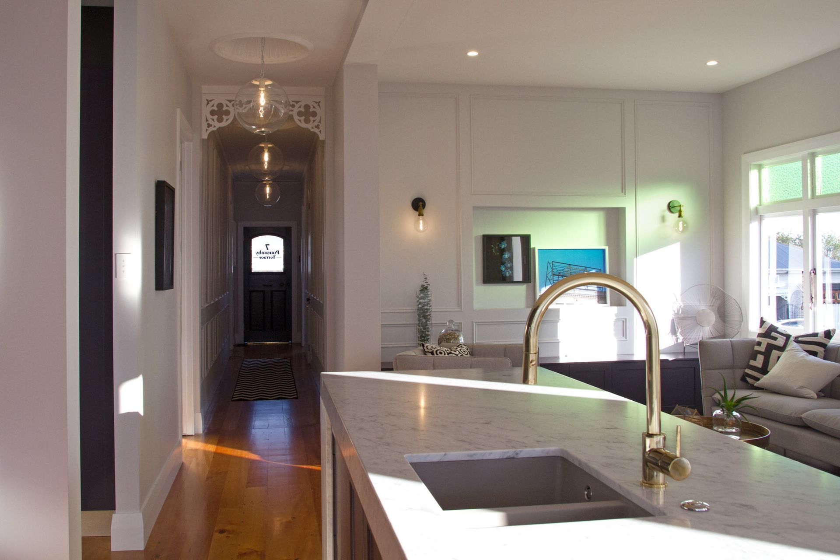
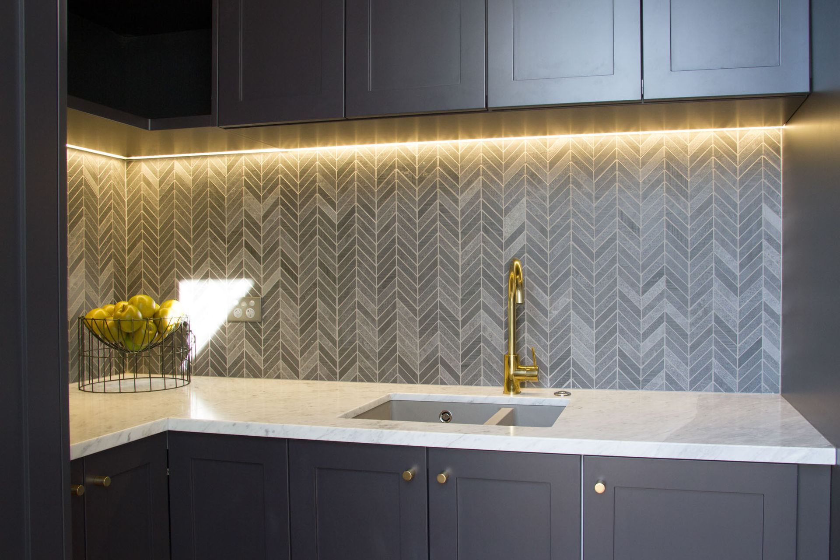
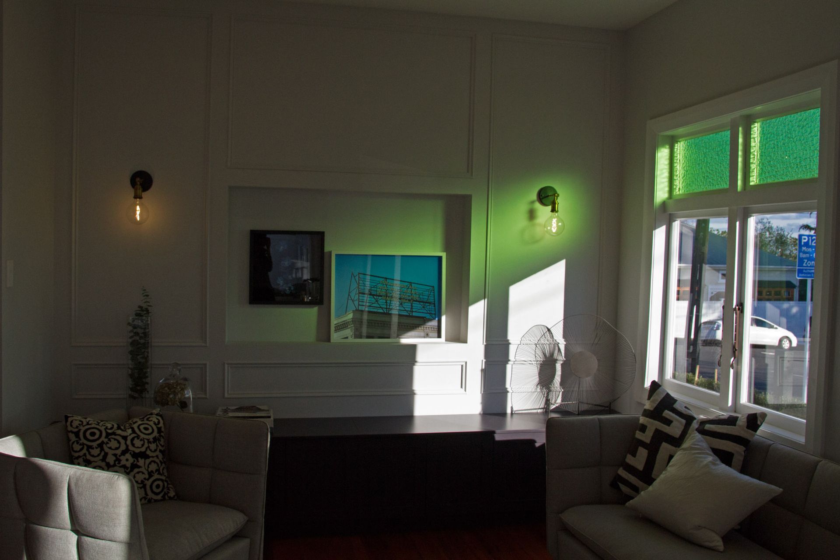
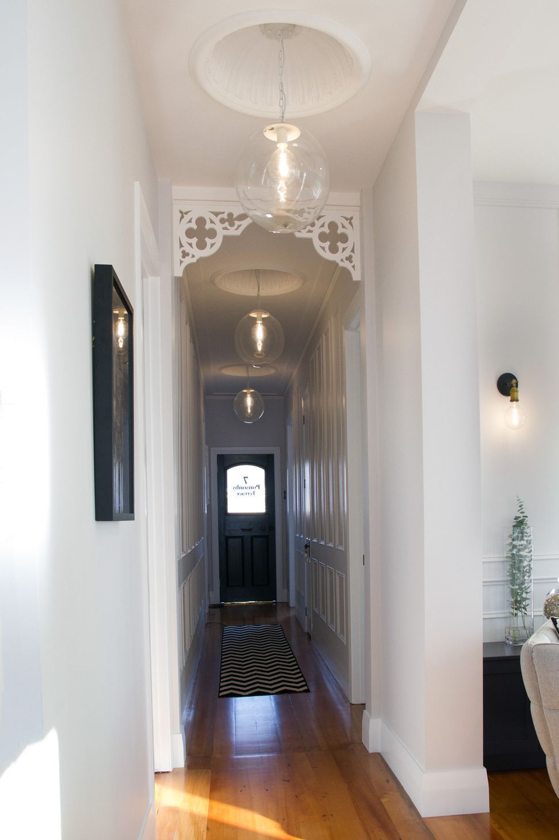
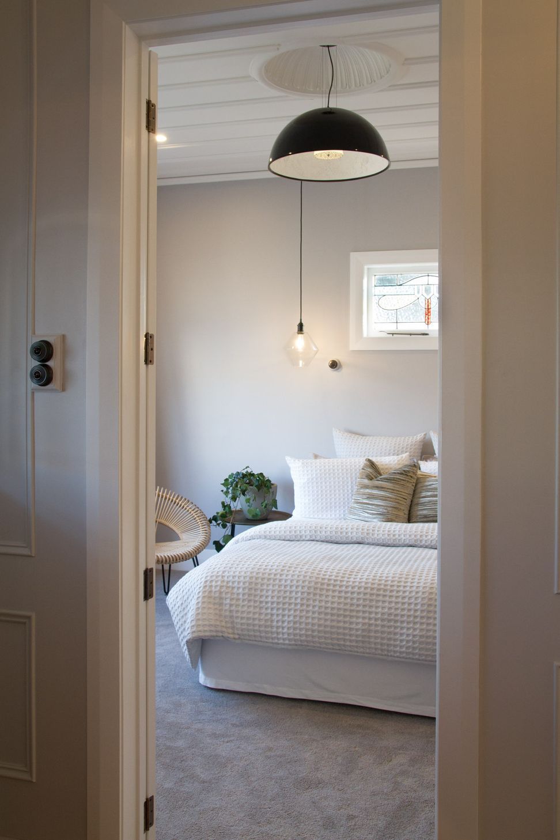
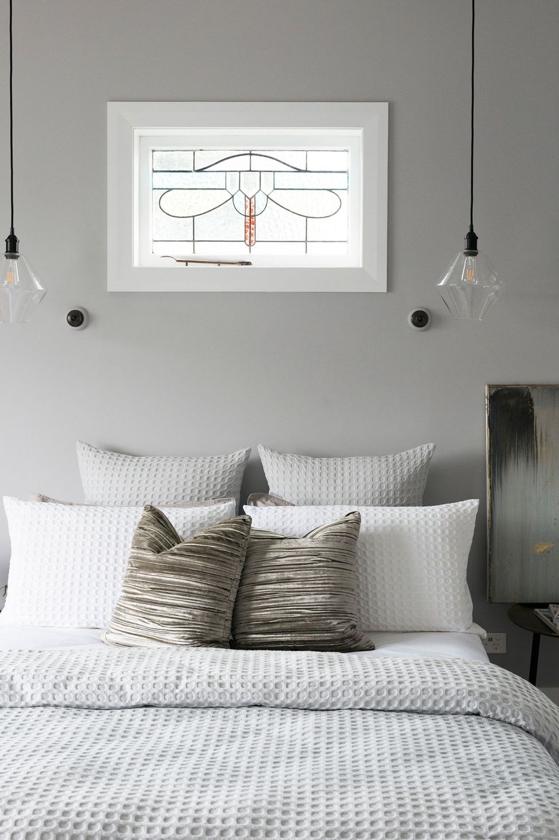
Transforming this Ponsonby transitional bungalow was a project that Sticks + Stones Design were a part of from the beginning. This was a complete rebuild from the inside out, the client wanted it to feel more like a villa. Many of the features Sticks + Stones Design used to achieve this were in fact a reinstatement from previous decades. Lining the hallway with panelling, plaster dome ceilings light features, patching and polishing the kauri floors all cane together to emphasise the villa details.
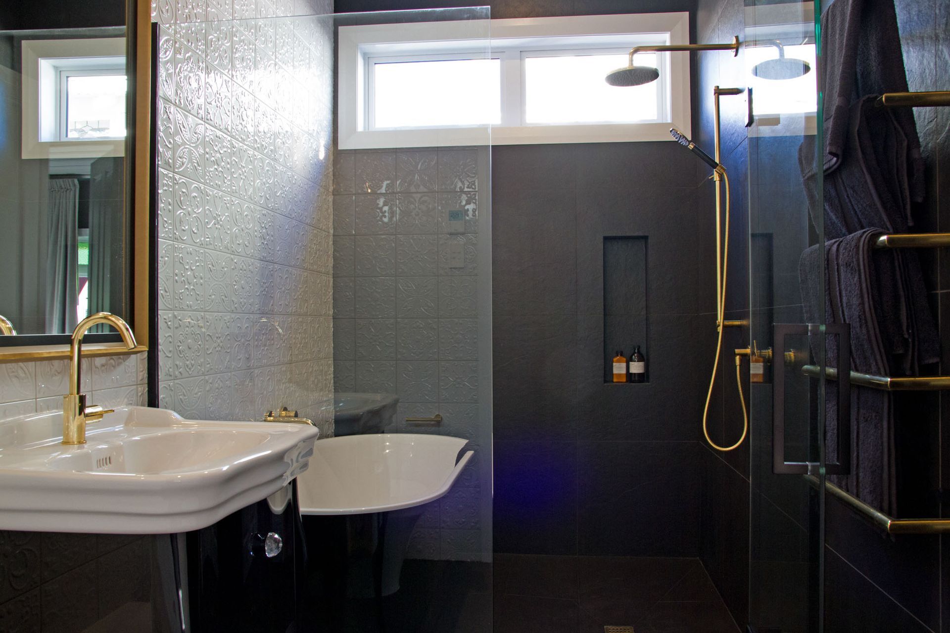
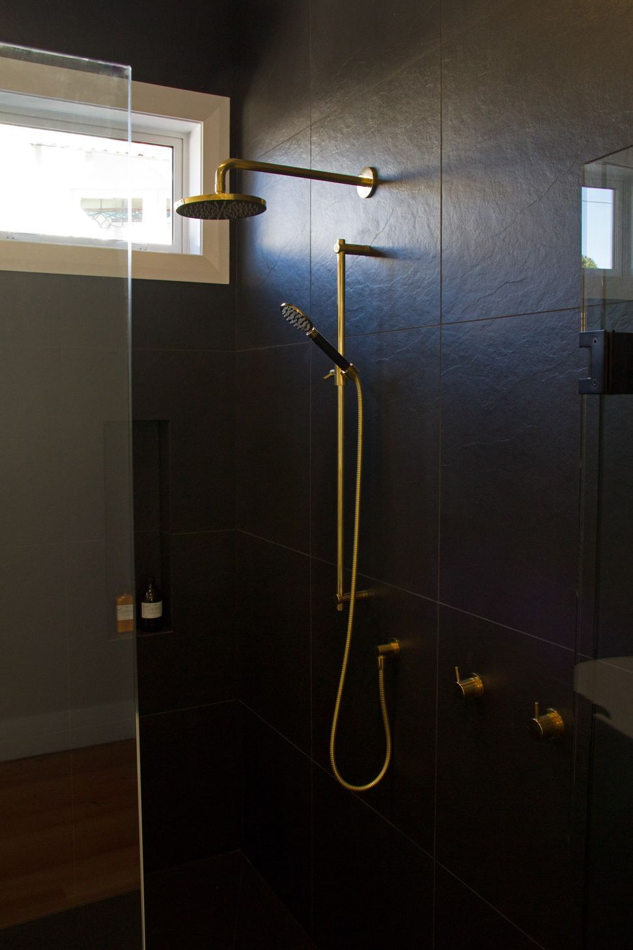
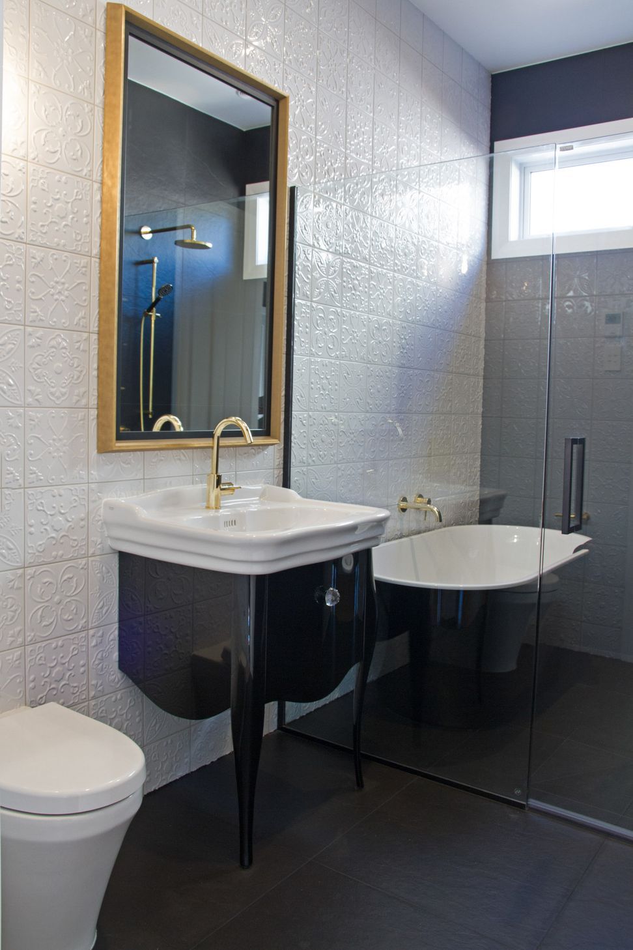
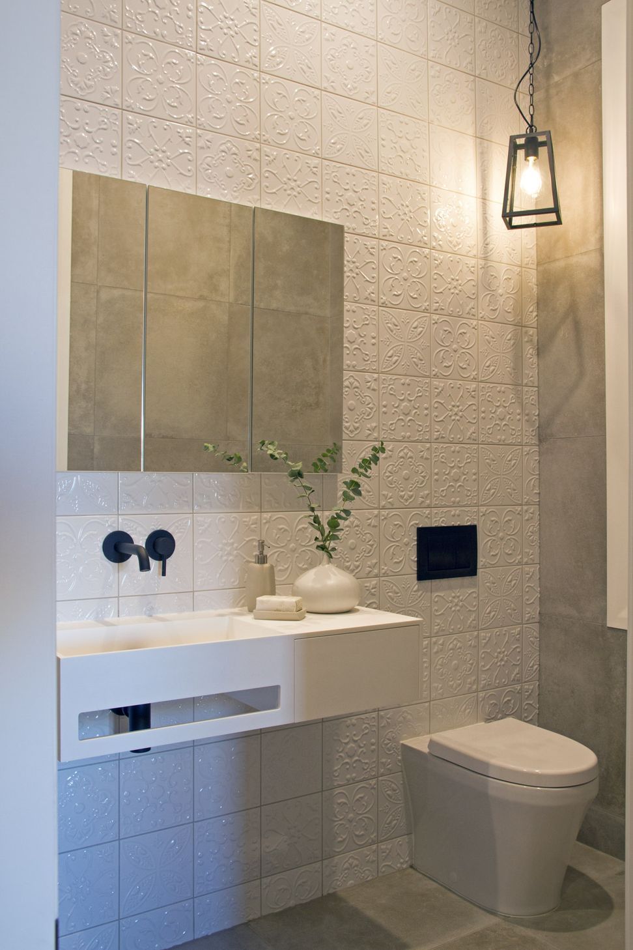
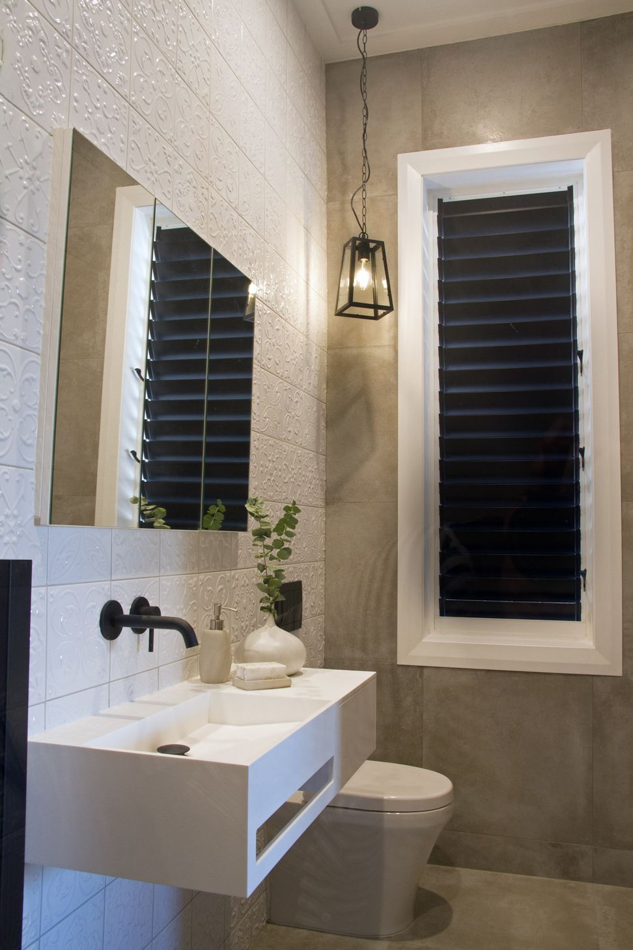
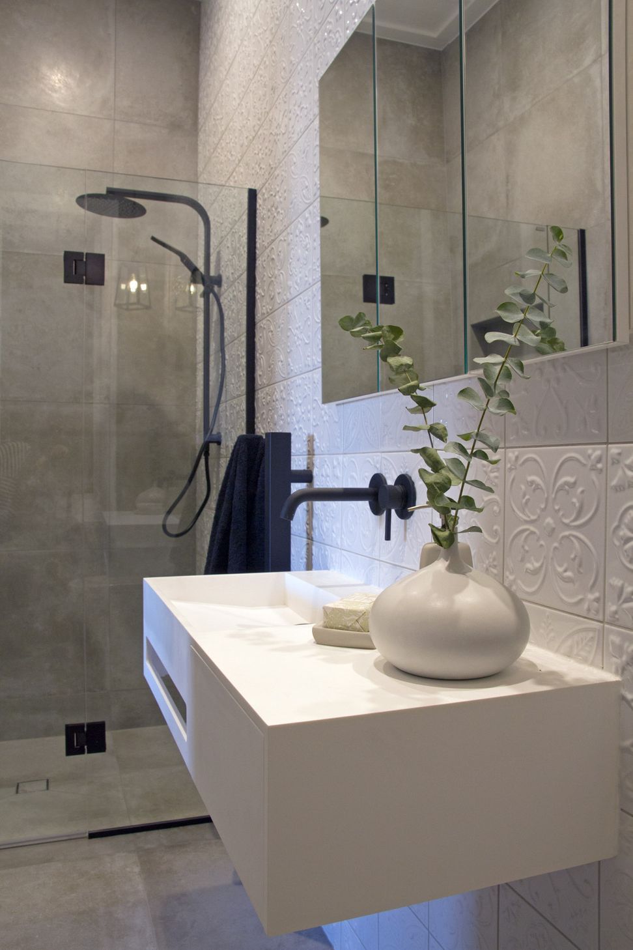
Sticks + Stones Design split the existing bathroom to create an ensuite for the master bedroom. This reduced the size however we managed to keep a full bath by creating a wet room area using the space efficiently. All finishes were a mix of contemporary and classic to be sympathetic to the villa feel.



Like this Project?
Hire Sticks + Stones Design
Professional Reviews
Professionals used in
this project
The practices and trades credited on this project.

More projects from
Sticks + Stones Design
Other work by Sticks + Stones Design, across every category they build in.


More in
Renovations
Everything else in Renovations, from every practice on ArchiPro.


Next Project
Keep scrolling