

PRAU studio at Poynton House, Christchurch, revitalizes a 1970s structure by embracing its original concrete aesthetics, enhancing collaborative workspaces with modern design elements, and integrating vibrant accents inspired by the Memphis Group.
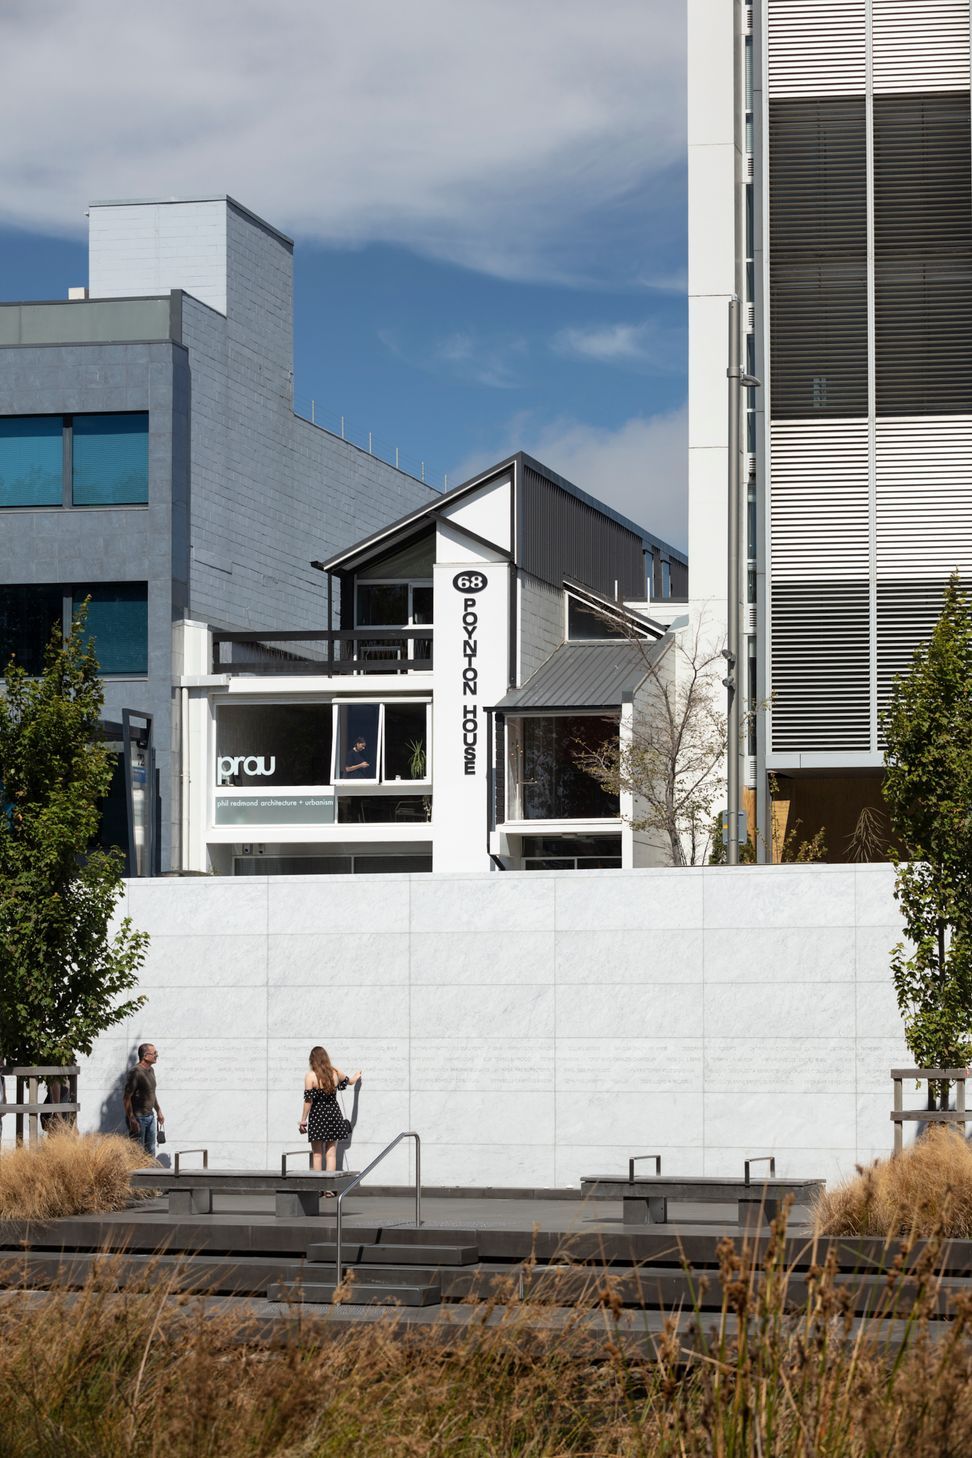
PRAU studio - Poynton House, Oxford Terrace, Christchurch

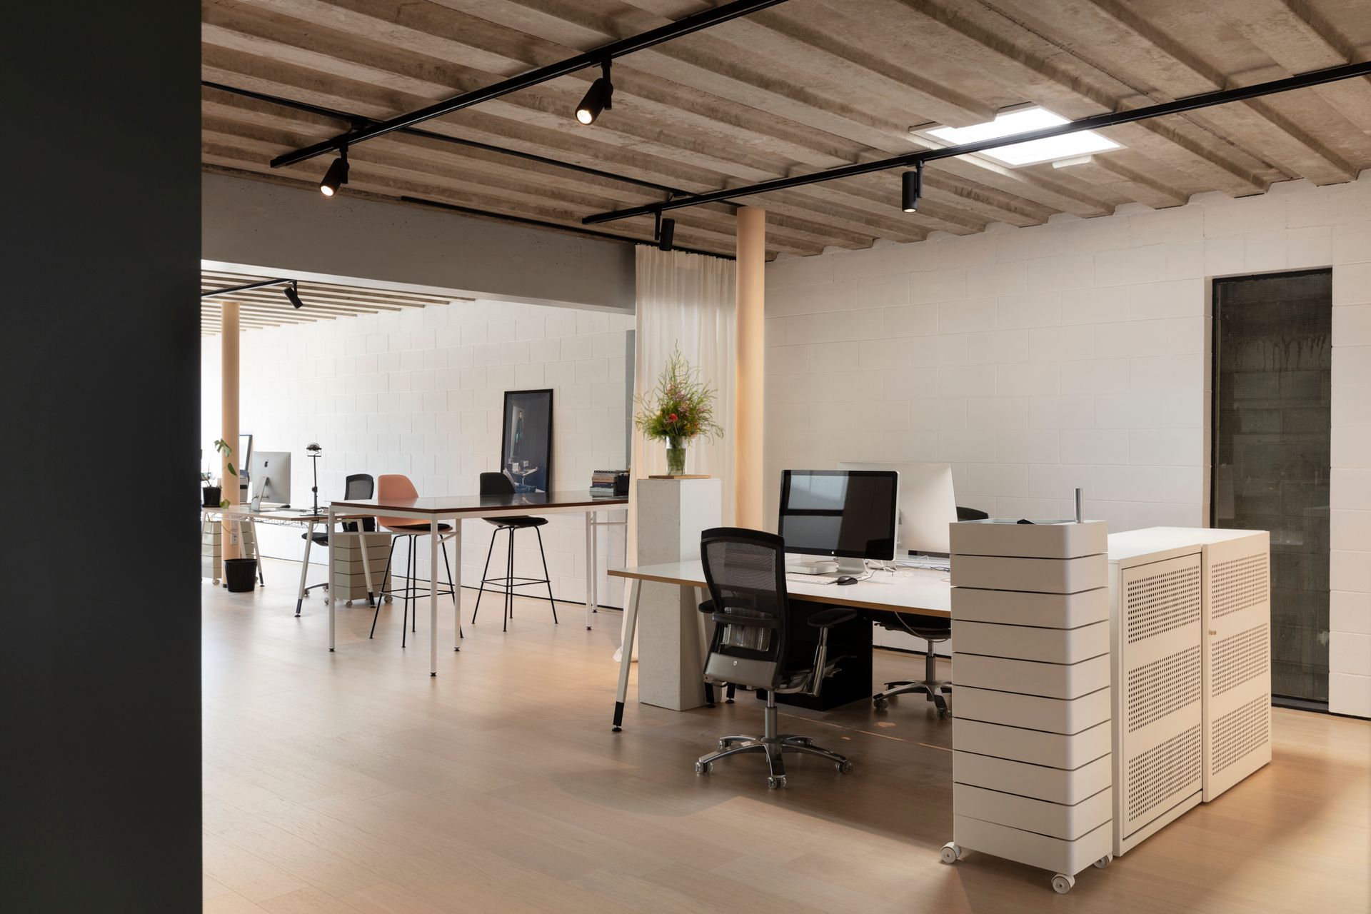
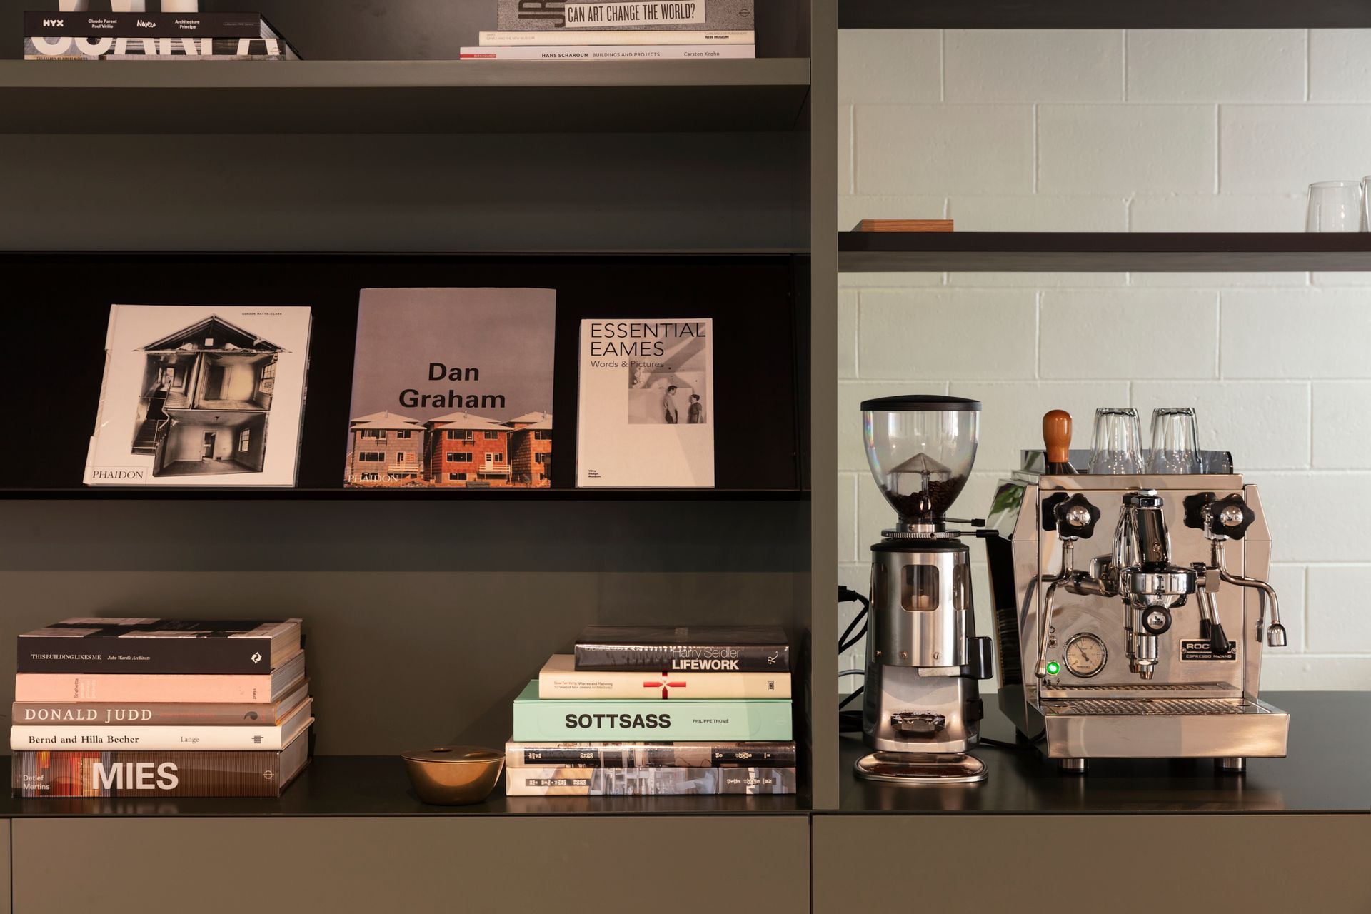
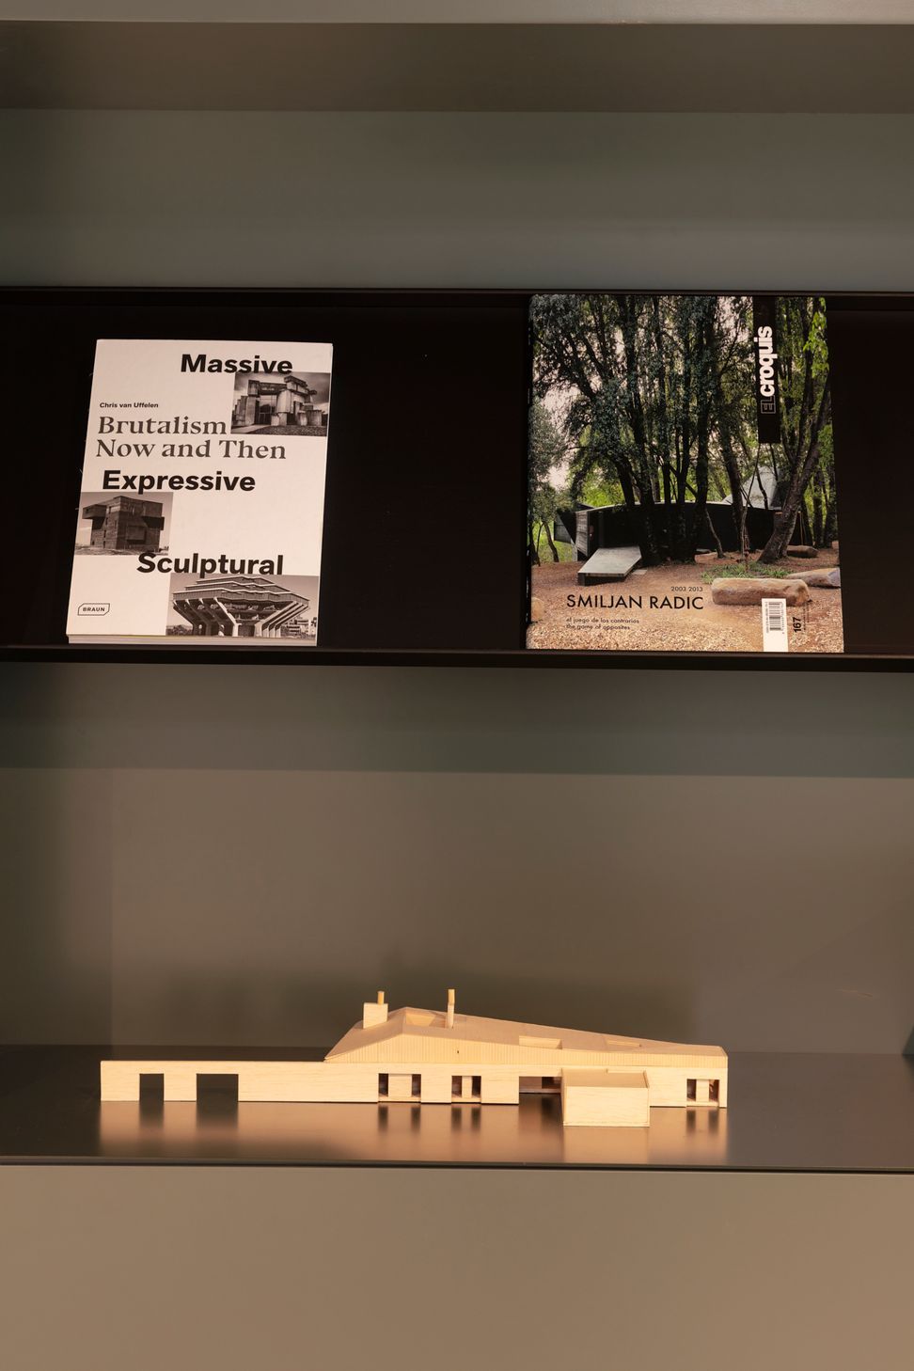
PRAU studio should feel like a place you want to be in. Conceived as a casual living room, it caters to different ways of working/creating and encourages a fluid interchange between team members, filled with furniture, books and objects that we love and inspire us.
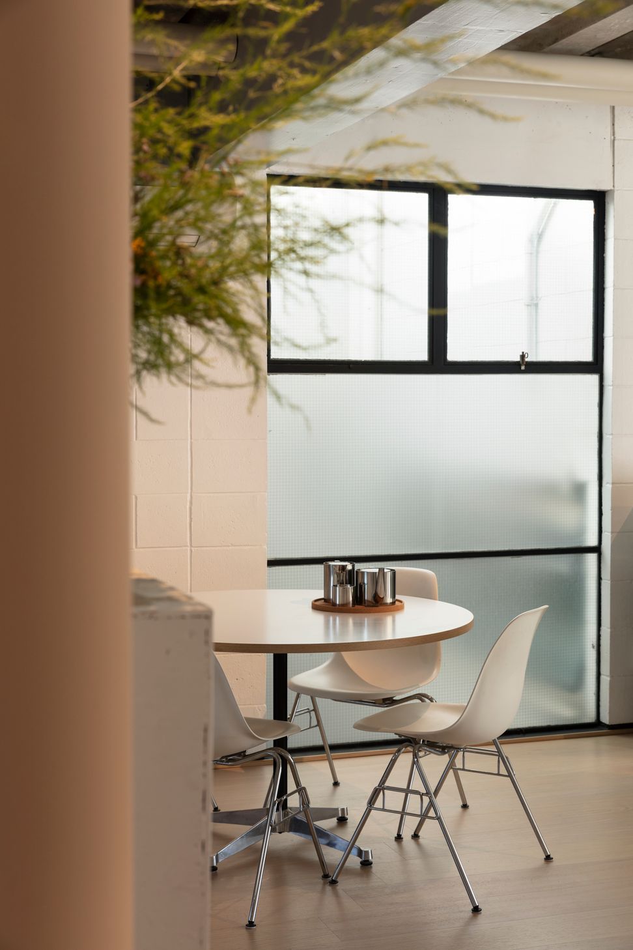
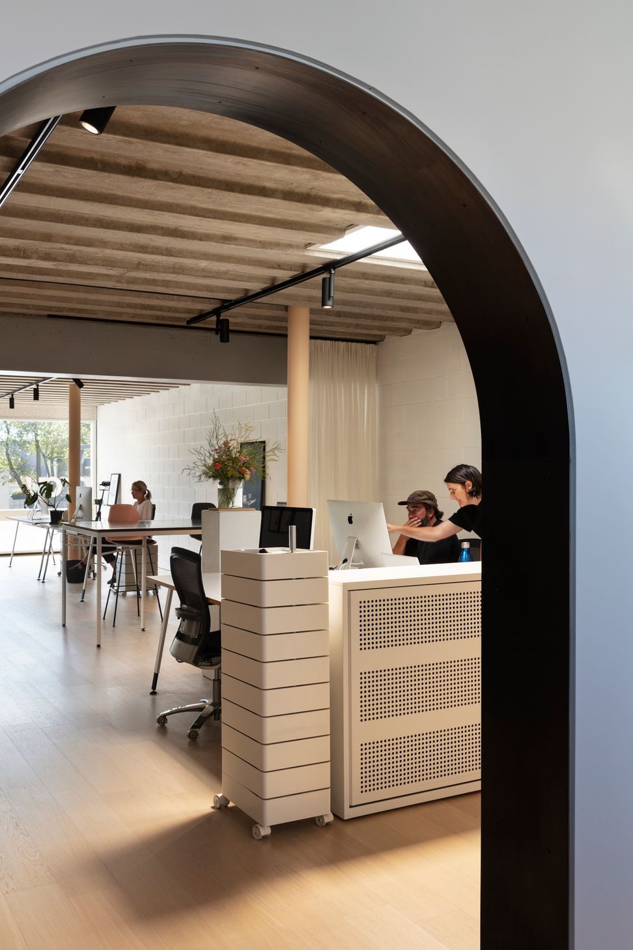
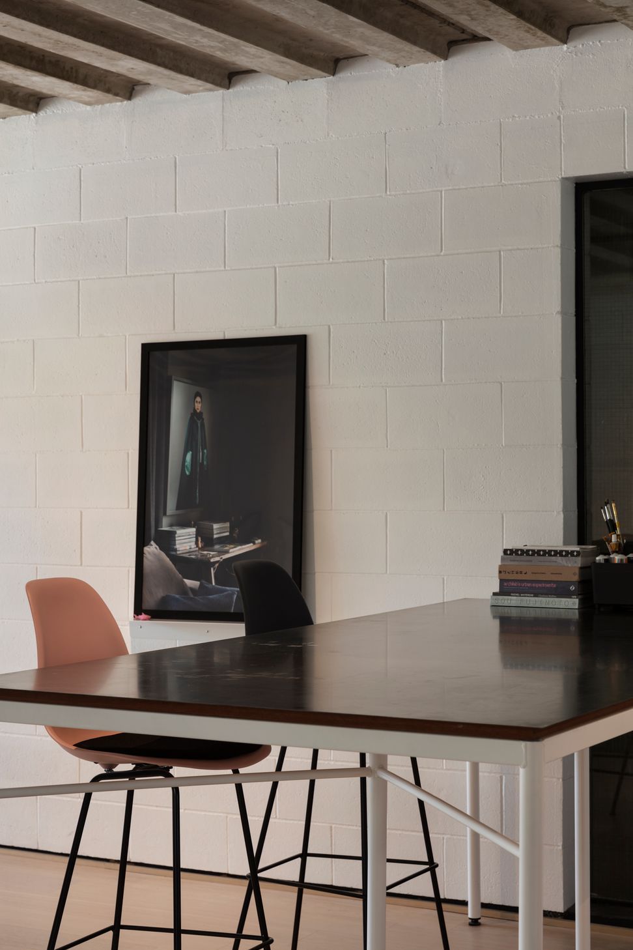
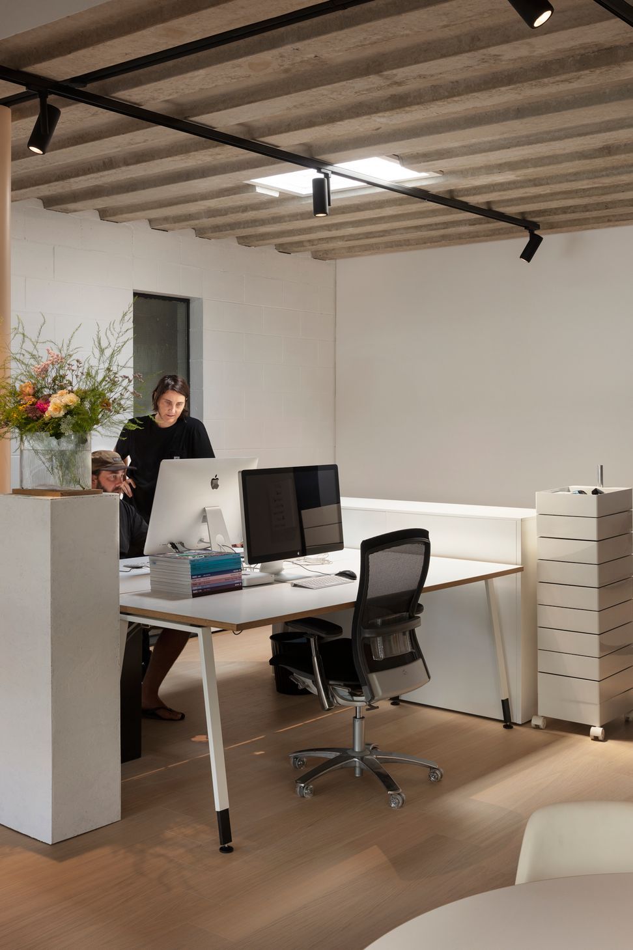
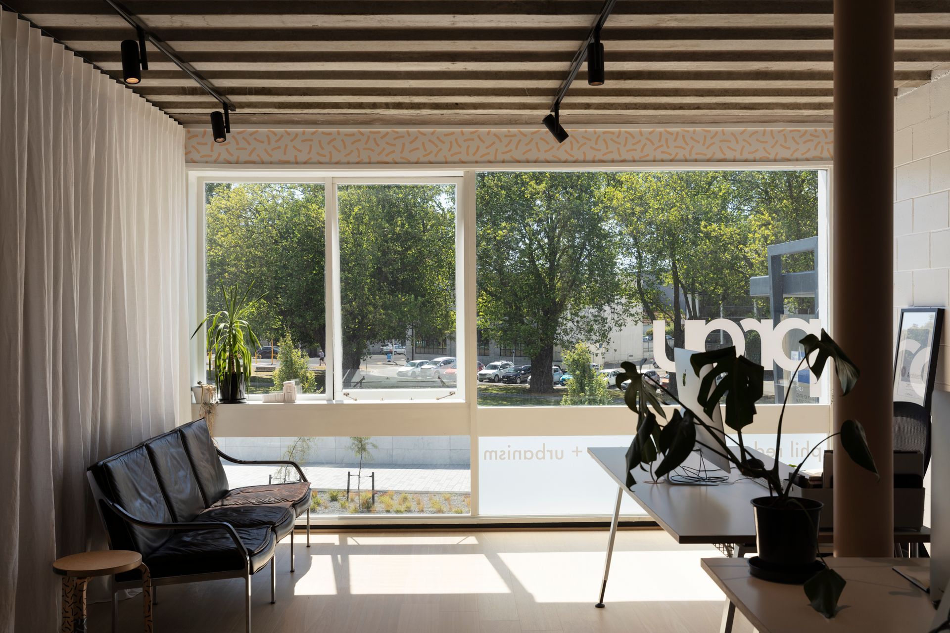
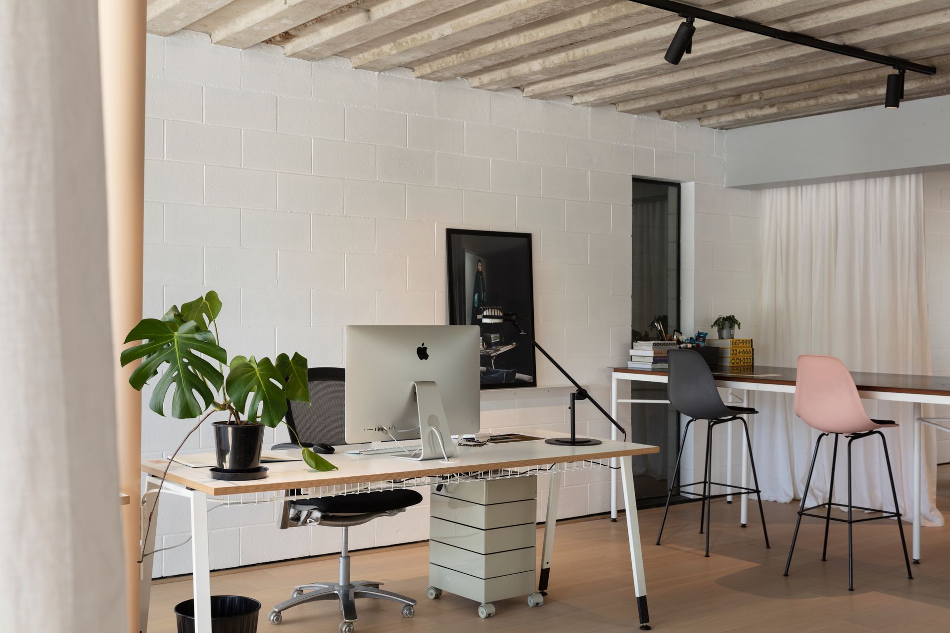
Having a passion for the Christchurch school, the studio is located in ‘Poynton House’ designed in the 1970s by David Allen. Constructed in the Christchurch style of concrete block walls painted white with precast concrete ribbed floors. We saw potential to pull the exterior quality of the building into the new space. This honest structure had been covered up throughout the years with grid ceilings, carpet and accumulations of conduits. PRAU studio strips this back to reveal and express the construction of the building, adding minimal partitions and a single joinery unit.
Ever fascinated by the ephemeral design of the Memphis Group and Italian radical design, excerpts of colour and abstract decoration position and subtly contrast themselves amongst the modernist structure of block and concrete.
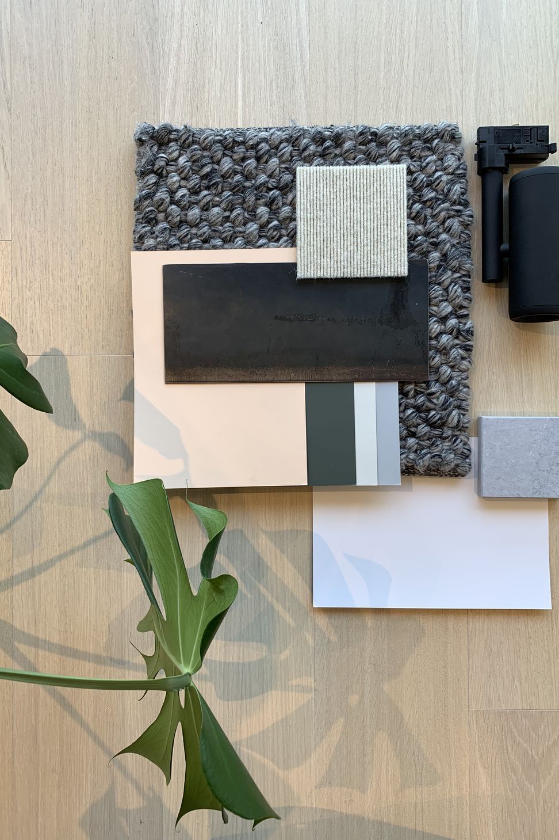
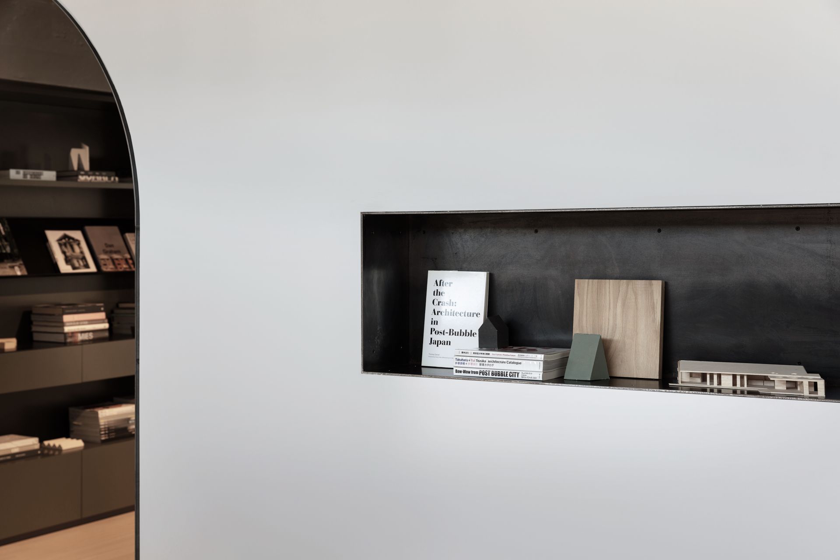
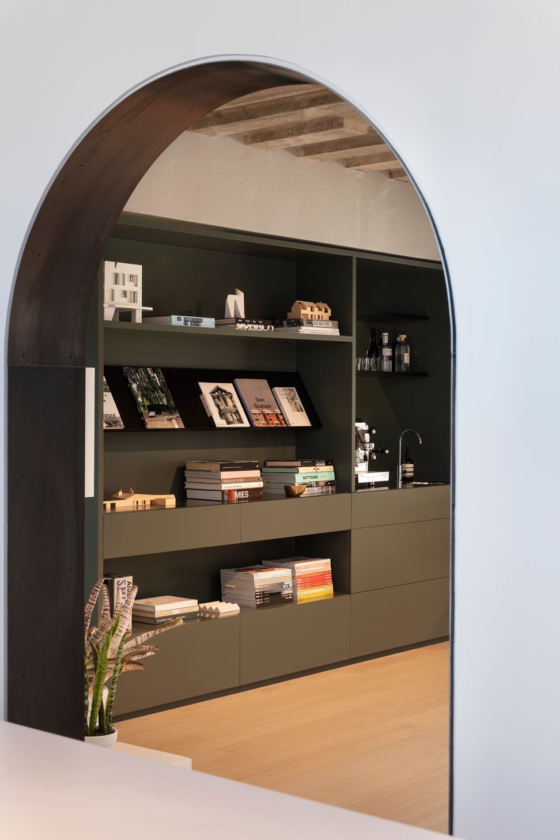
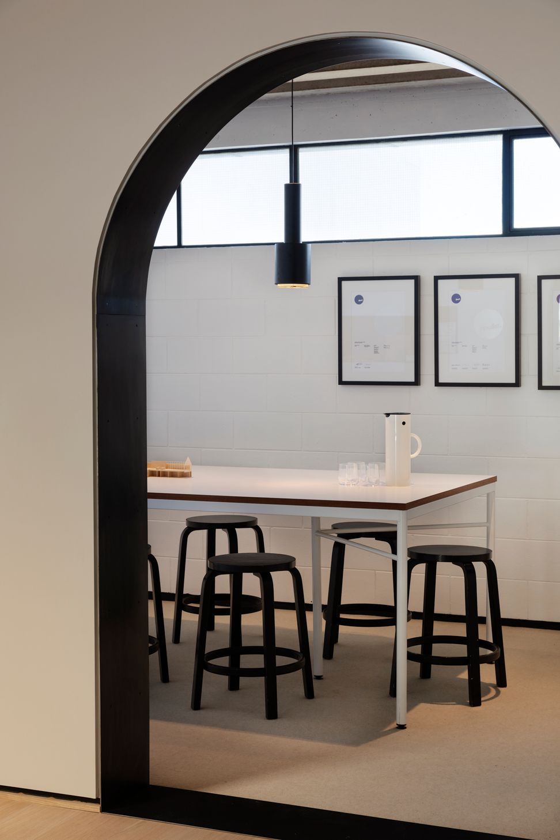
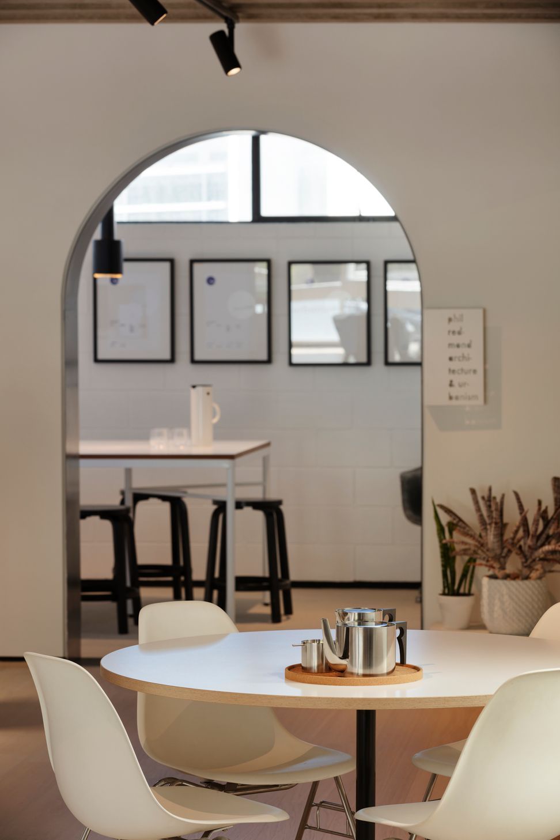
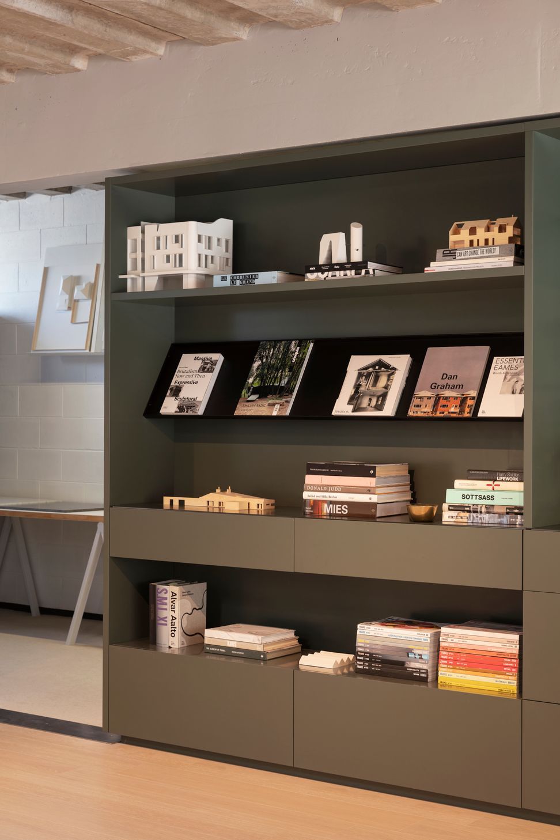
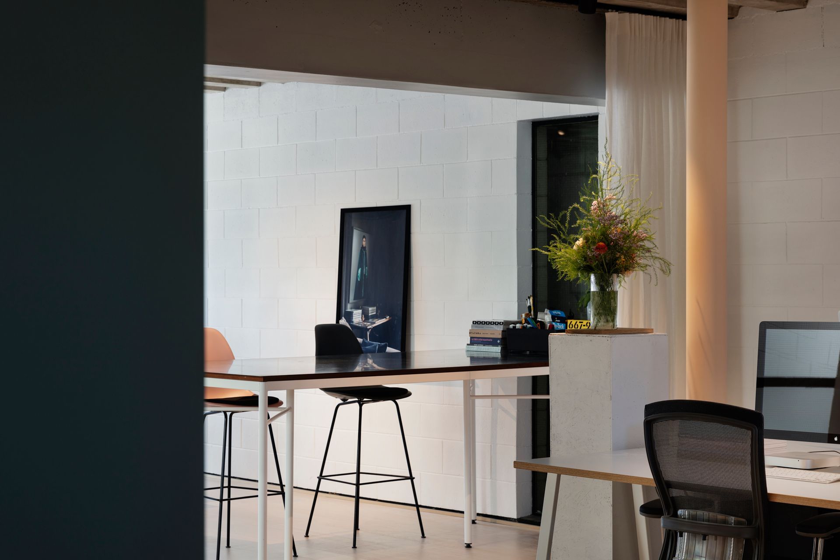
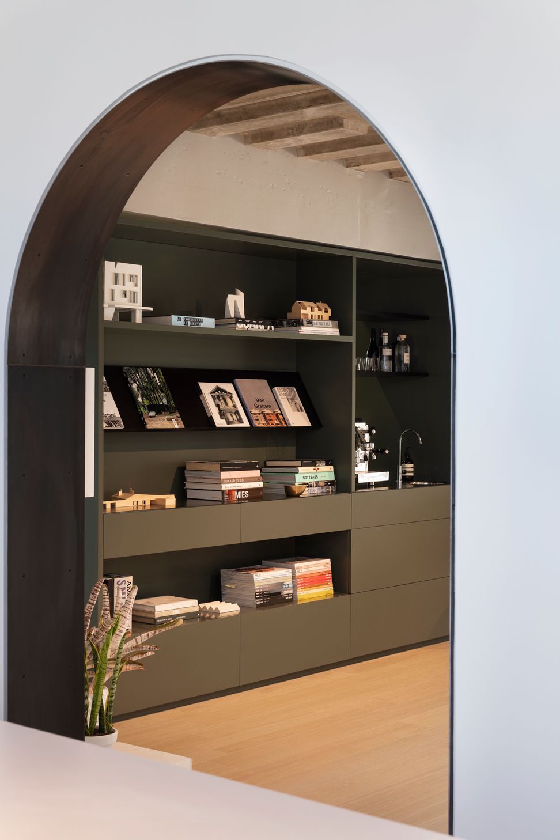
An arrangement of chairs and audio greets you upon entry. Primary workspaces sit adjacent, benefiting from the views and natural light. Linen curtains border both the entry and a high, steel topped table for making, generating more intimate spaces, whilst providing some acoustic relief. To the rear of the studio is a meeting space, accessed through a deep steel archway. Thresholds between spaces are marked with steel plate. Sitting beneath a large existing concrete beam is a focal joinery unit, creating a ‘wall’ that serves to divide the back of house area (kitchenette, library and printing), from the main studio space. Lacquered in deep green with a green powder steel bench top it serves as both a functional yet heavily curated piece.

Like this Project?
Hire prau
Professional Reviews
The products behind the project
One product specified into this build from one supplier, a verified ArchiPro member. Tap through to specifications, suppliers and lead times.

Professionals used in
this project
The practices and trades credited on this project.







More projects from
prau
Other work by prau, across every category they build in.


More in
Office
Everything else in Office, from every practice on ArchiPro.


Next Project
Keep scrolling