
Project team
Product Suppliers
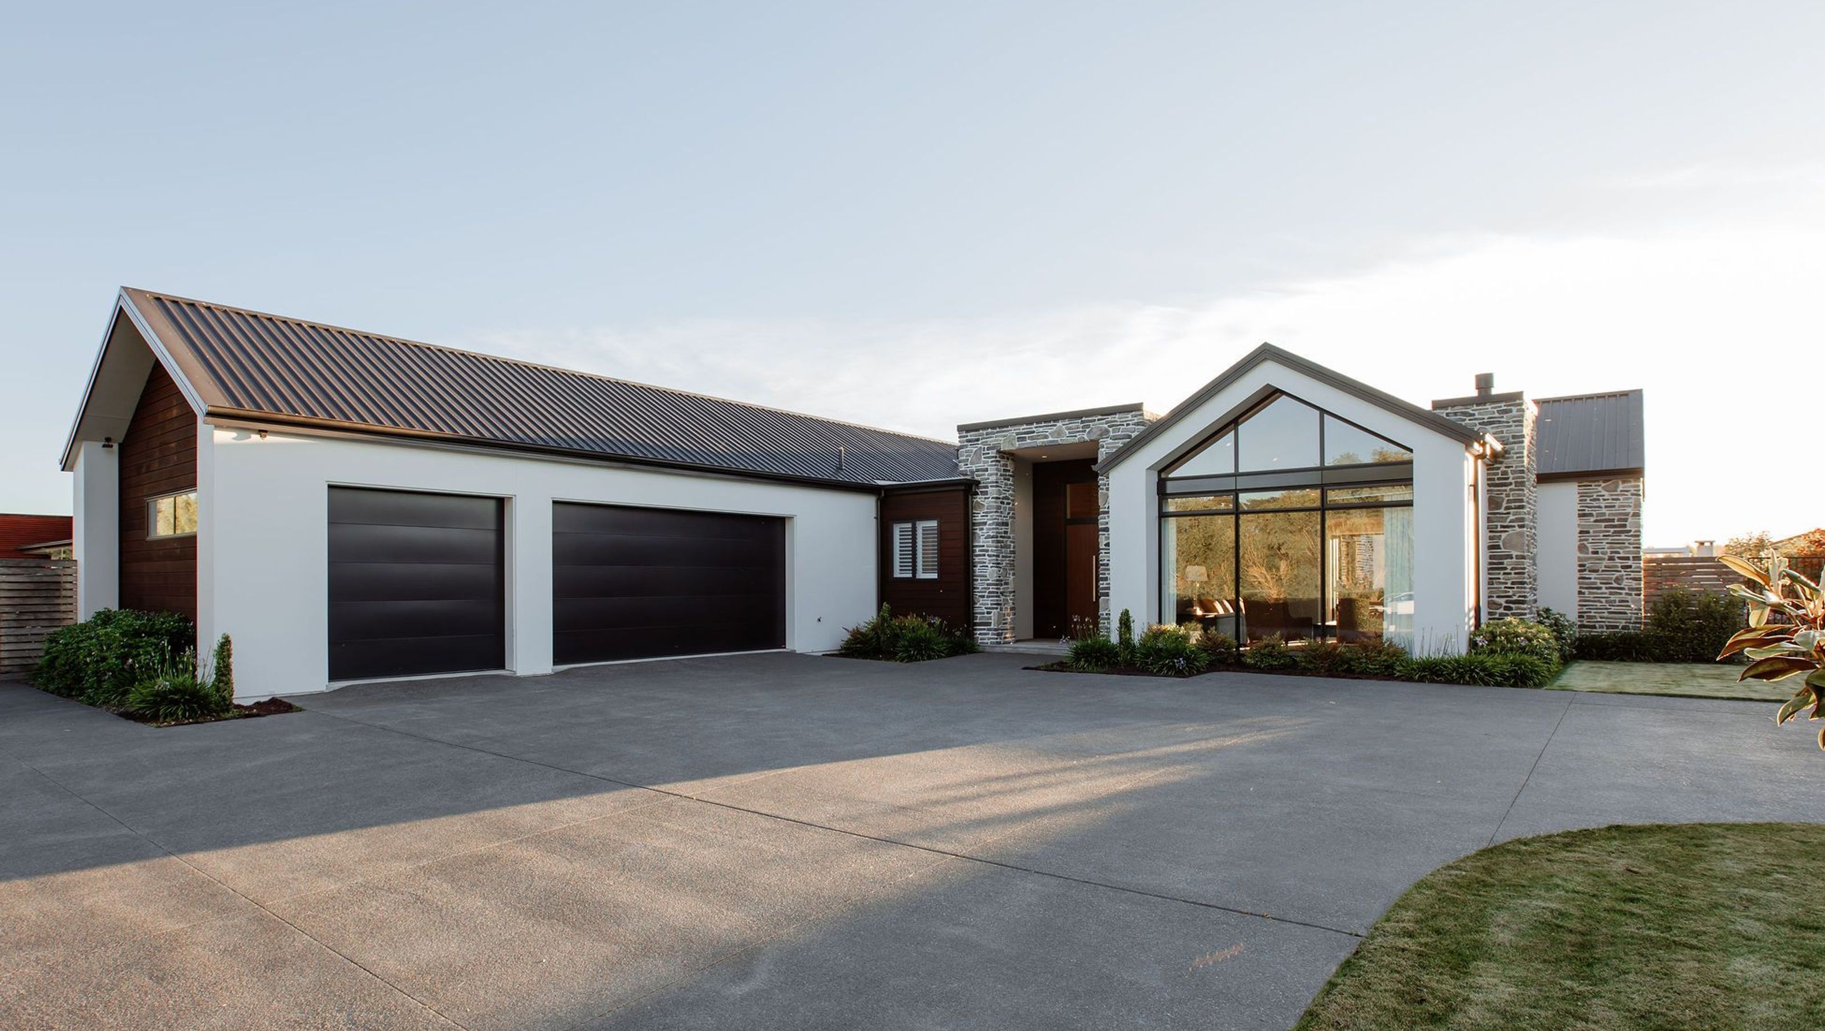
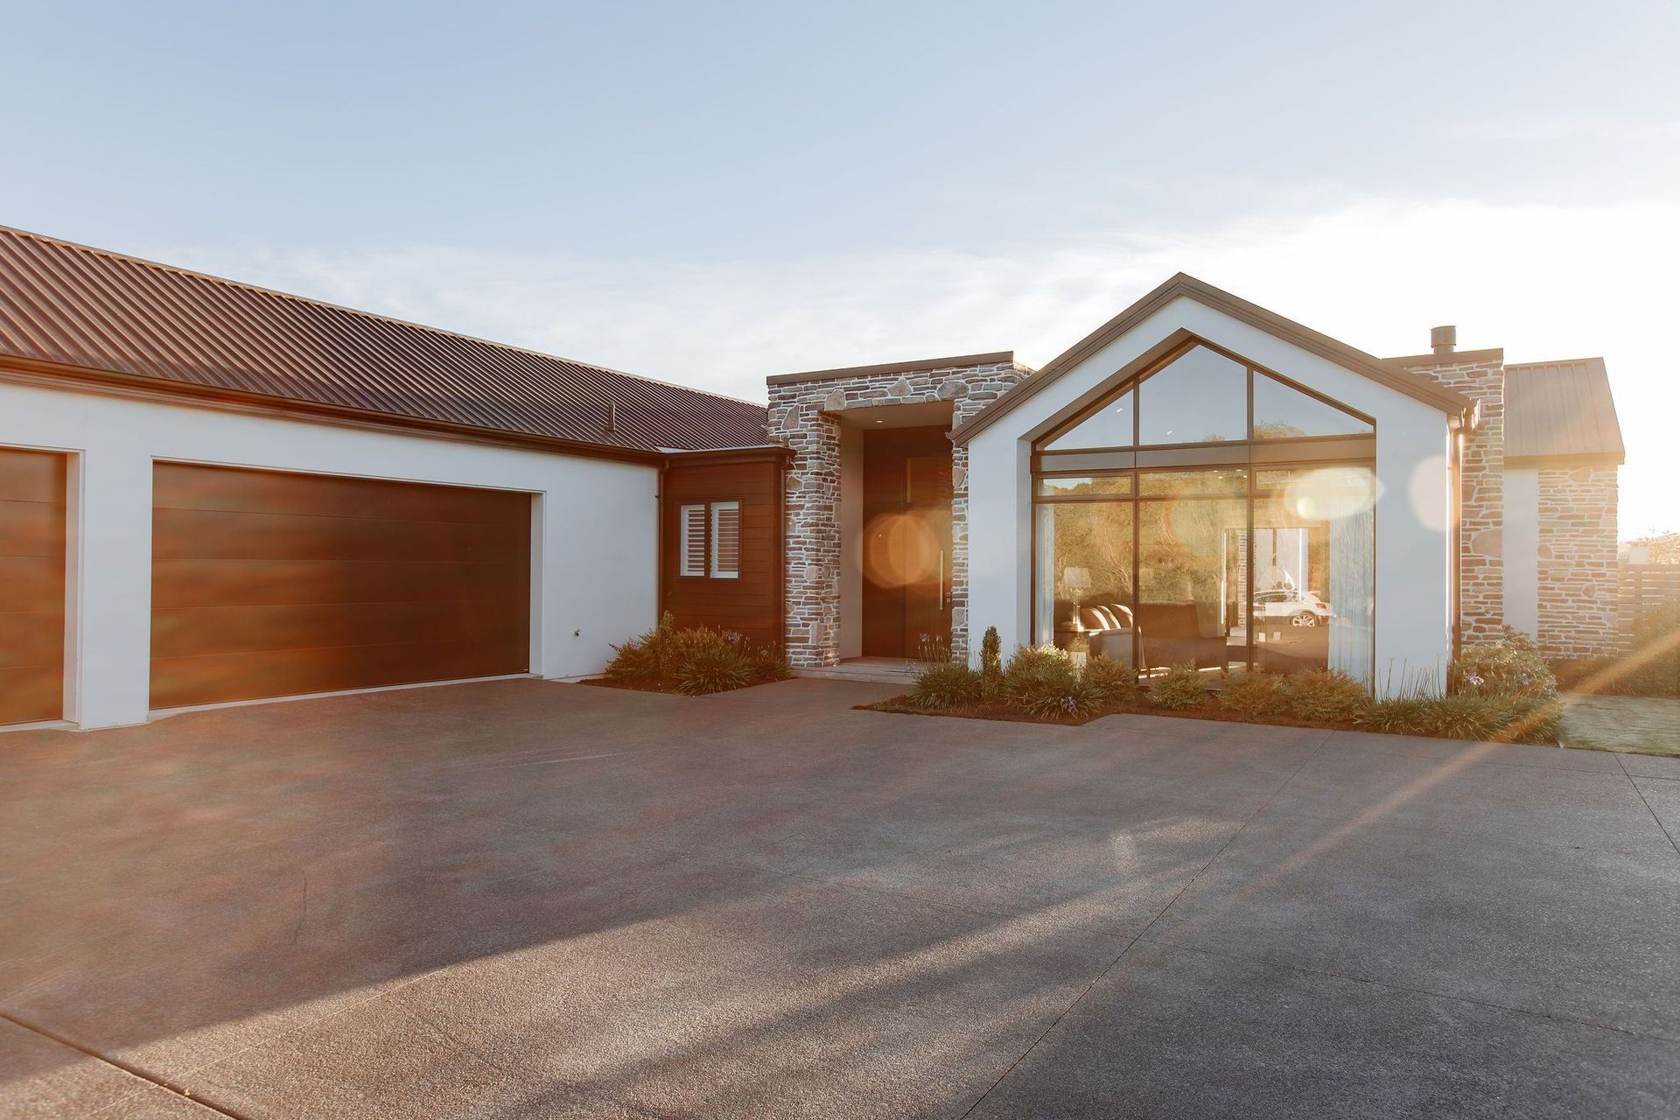
Stunning farmhouse-inspired home in Prebbleton, featuring 4 bedrooms, 3 bathrooms, and expansive living areas, designed for alpine living with high gables, schist accents, and a gourmet kitchen, completed in 2020.
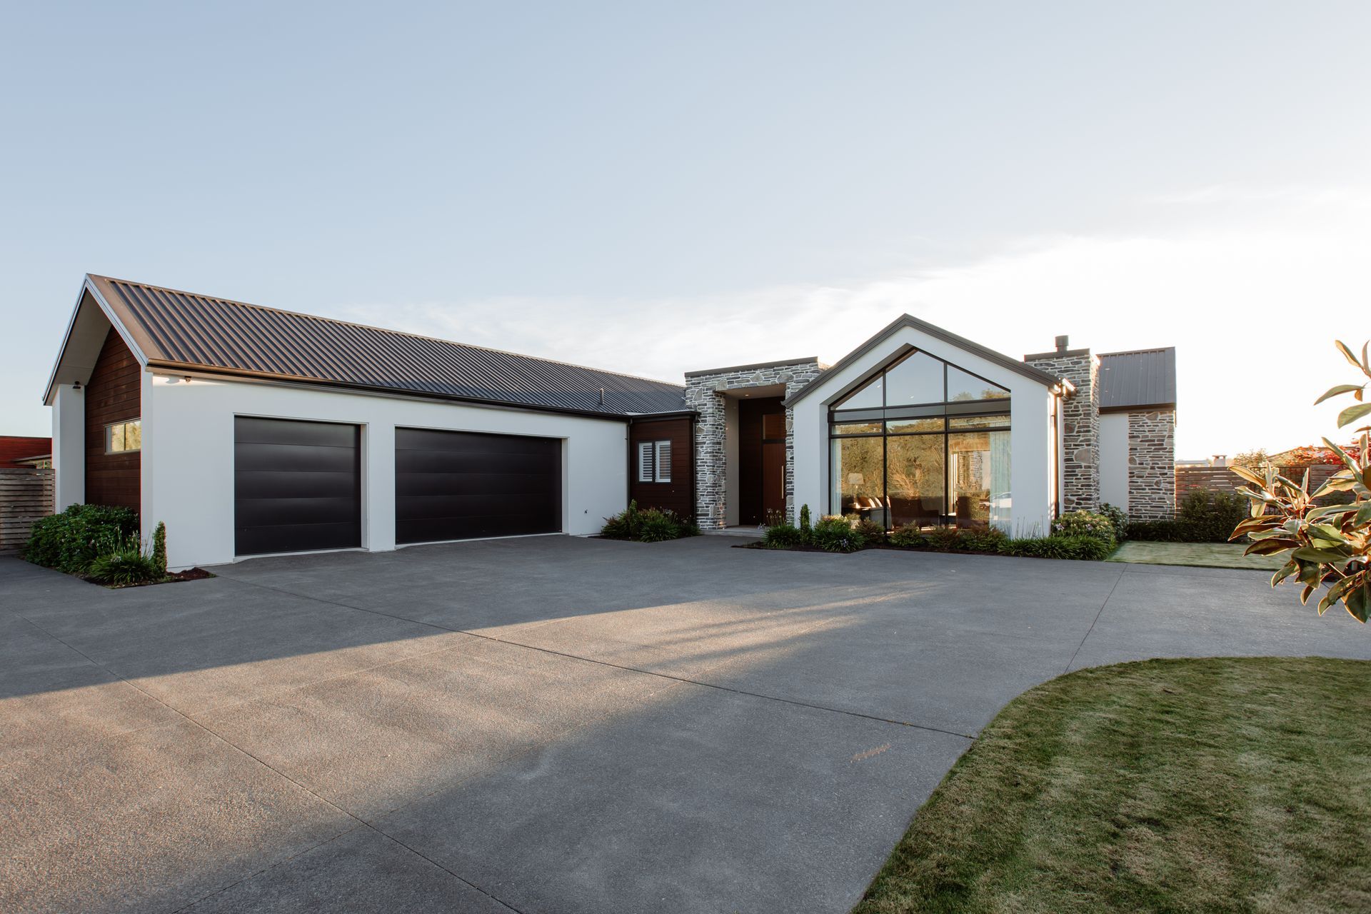
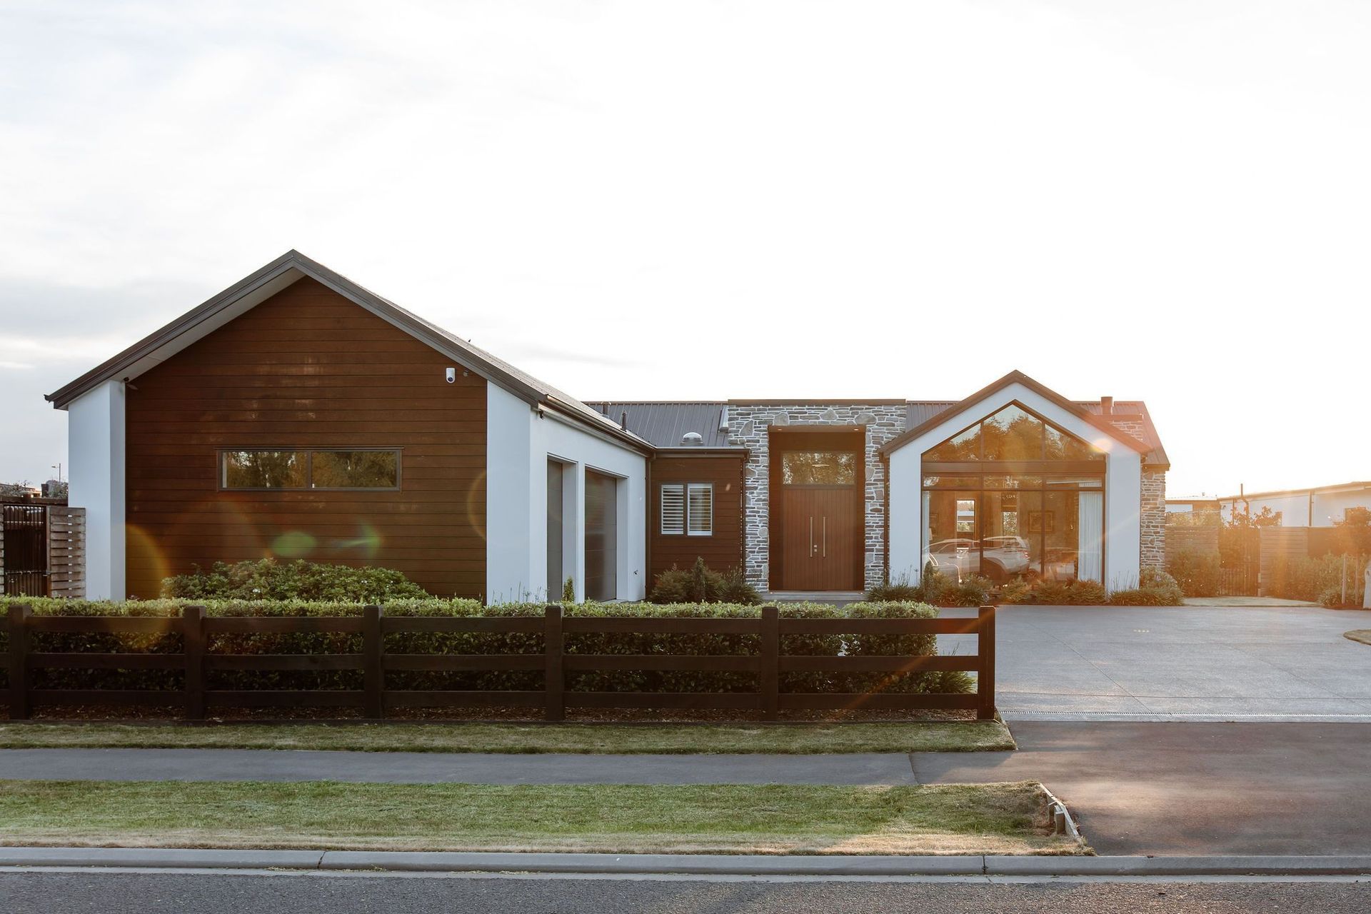
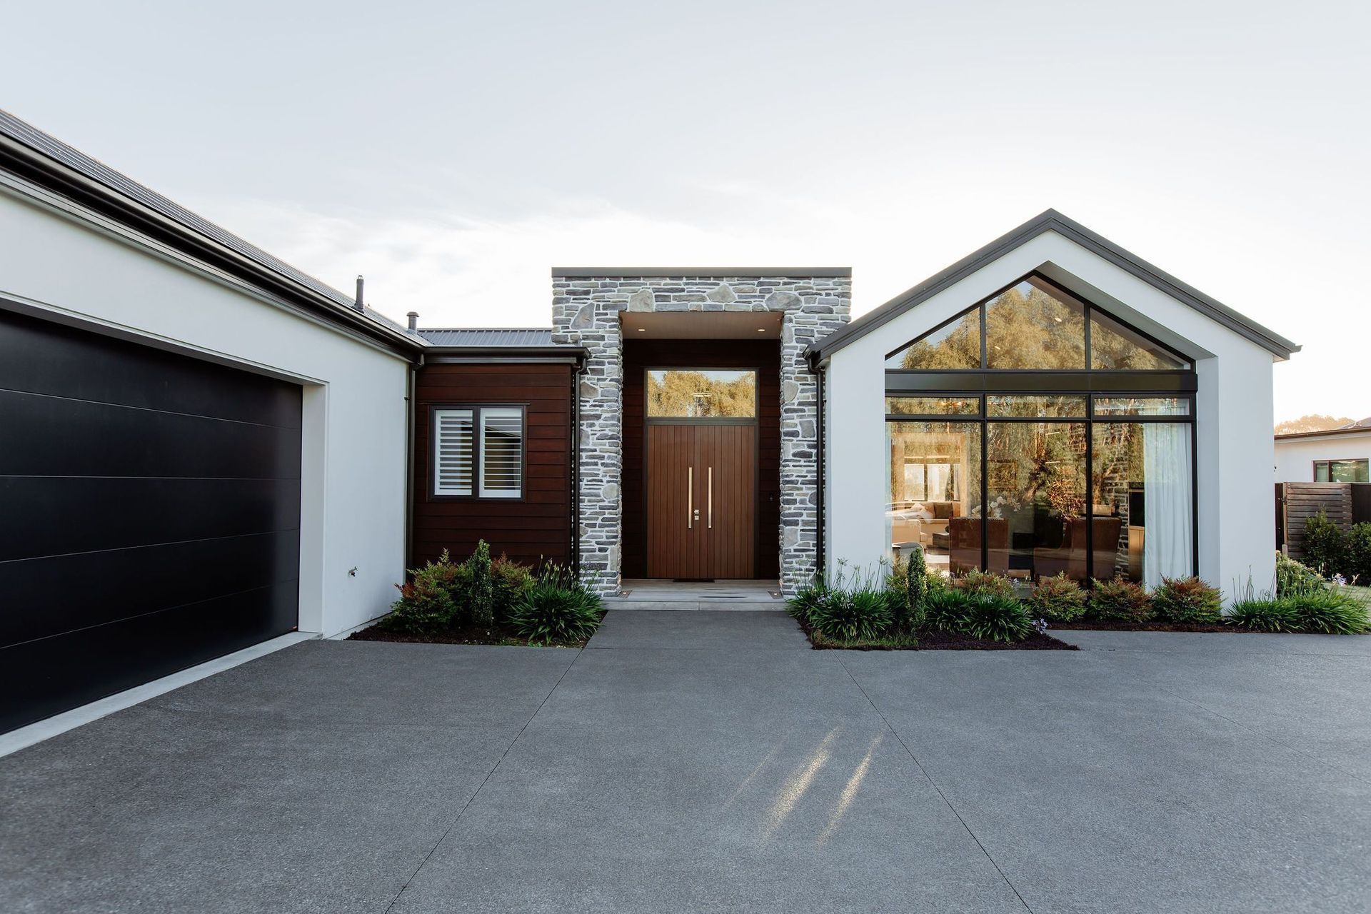
Located in the heart of Prebbleton, a rural town just on the fringe of Christchurch lies this stunning home. Inspired by the architectural style in Central Otago, this home seeks to emulate alpine living. Schist is complemented by high gables, picture windows and dark cedar to create a dramatic street appeal.
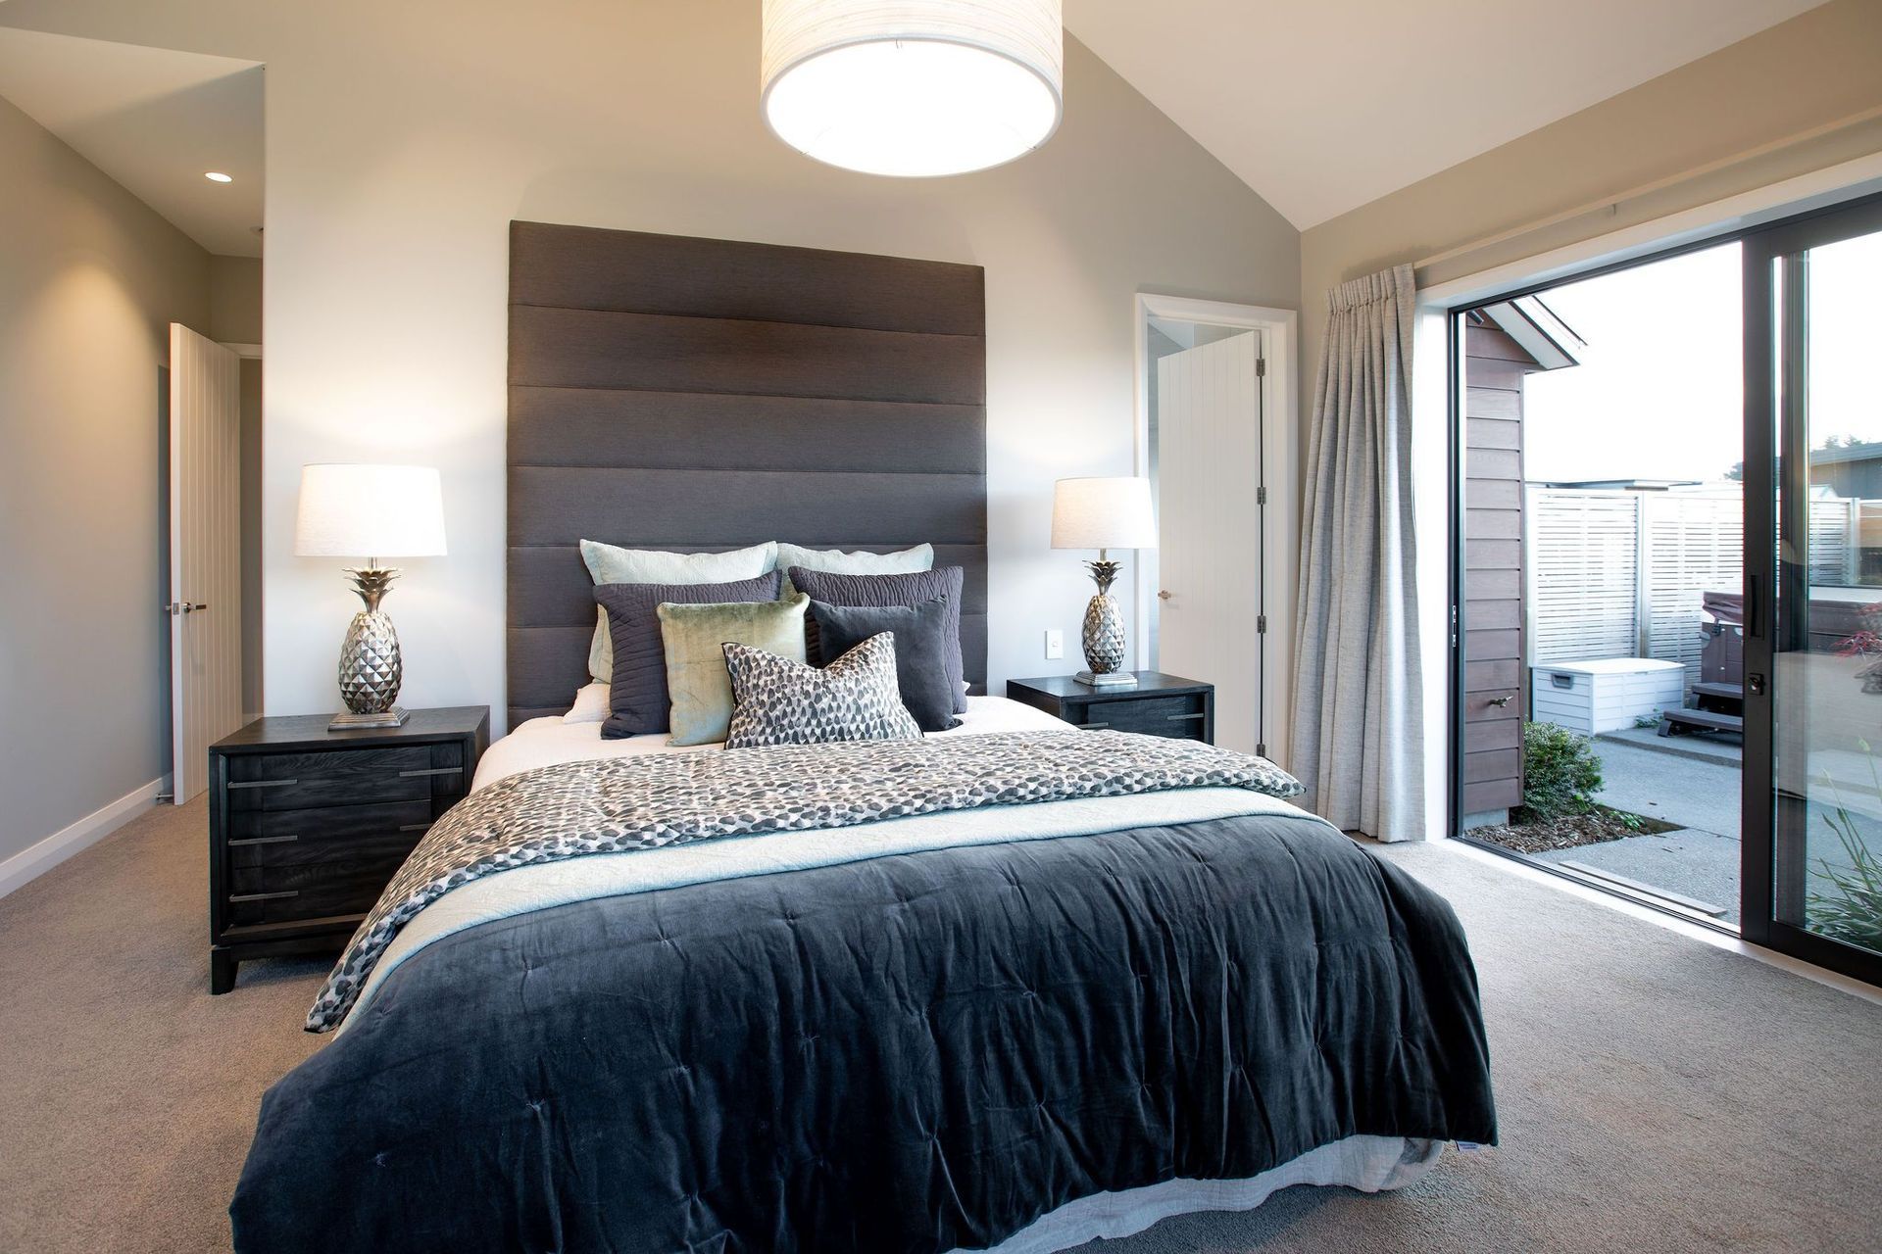
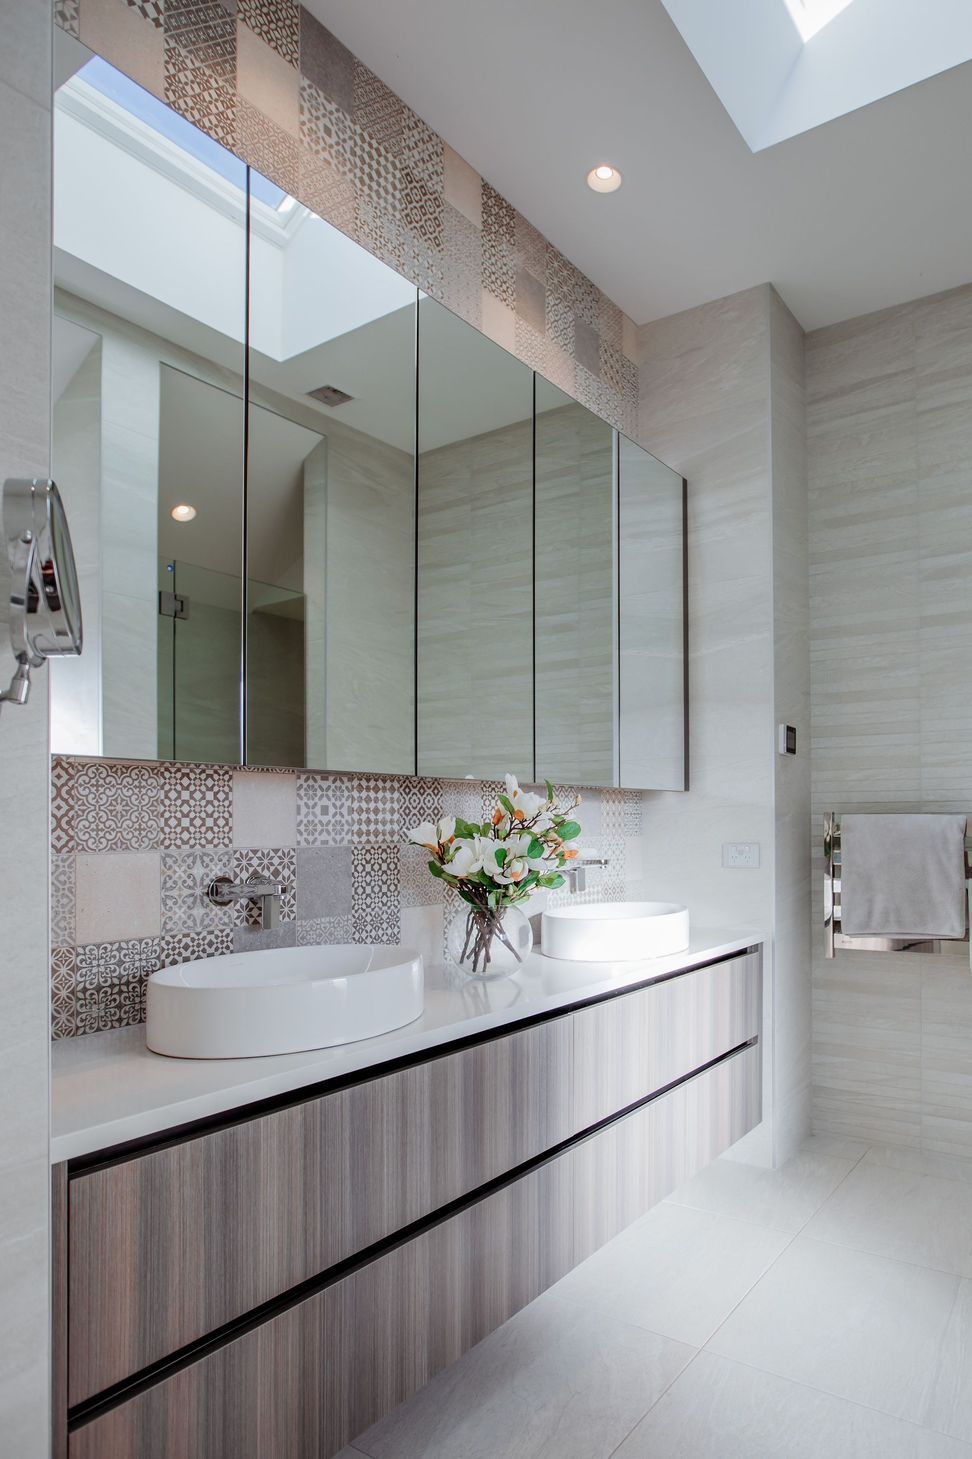
Spanning 434sqm, this home features 4 bedrooms, a private office, 3 bathrooms, 4 living areas including a private media room and fully covered alfresco area. The triple car garage features plenty of storage with an additional storage room and attic storage above.
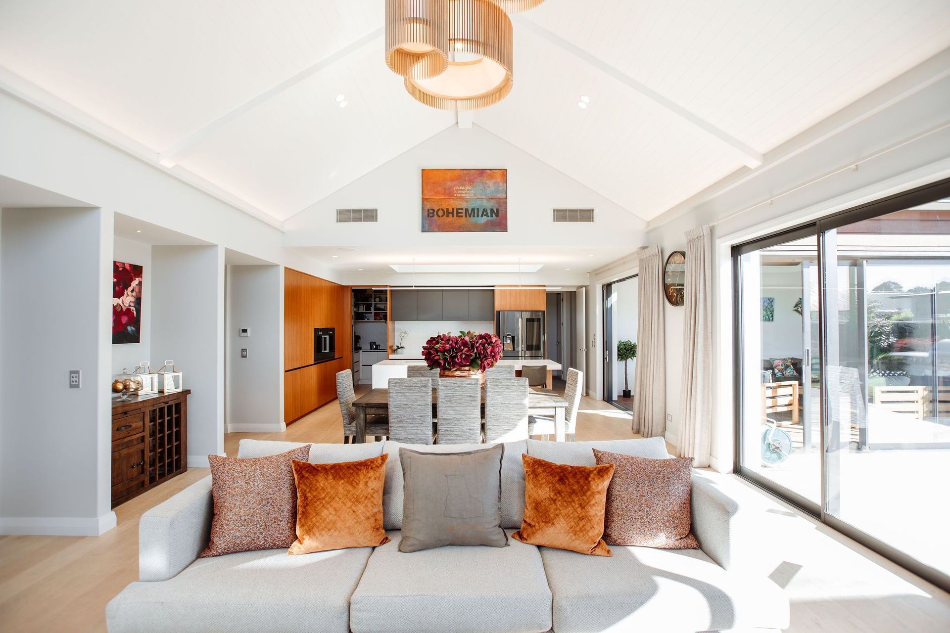
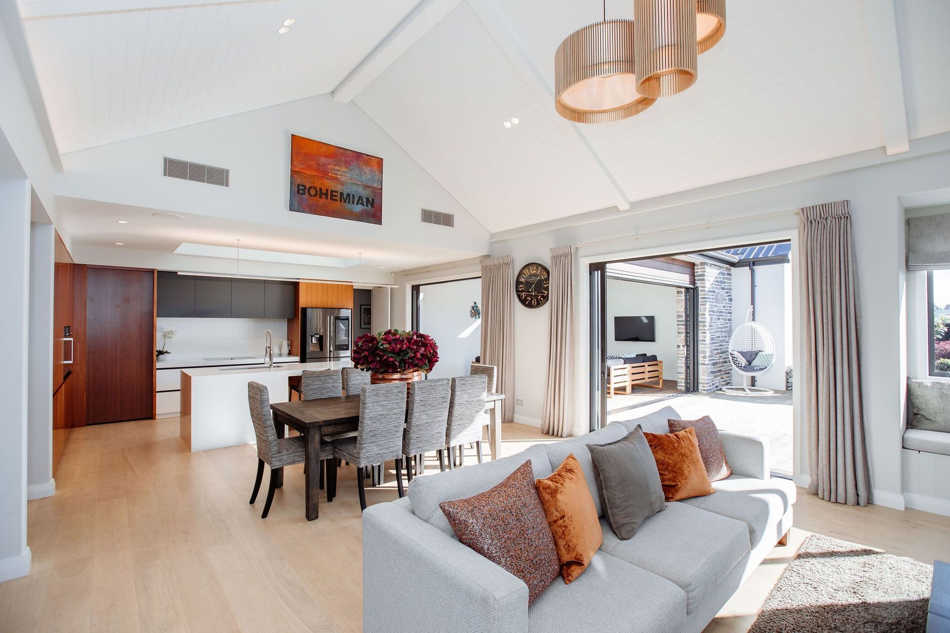
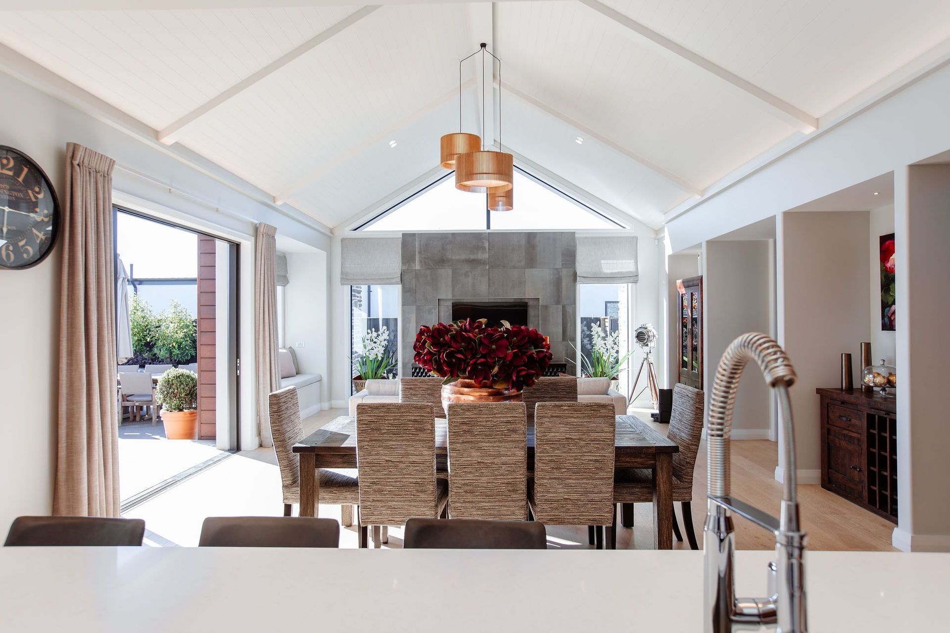
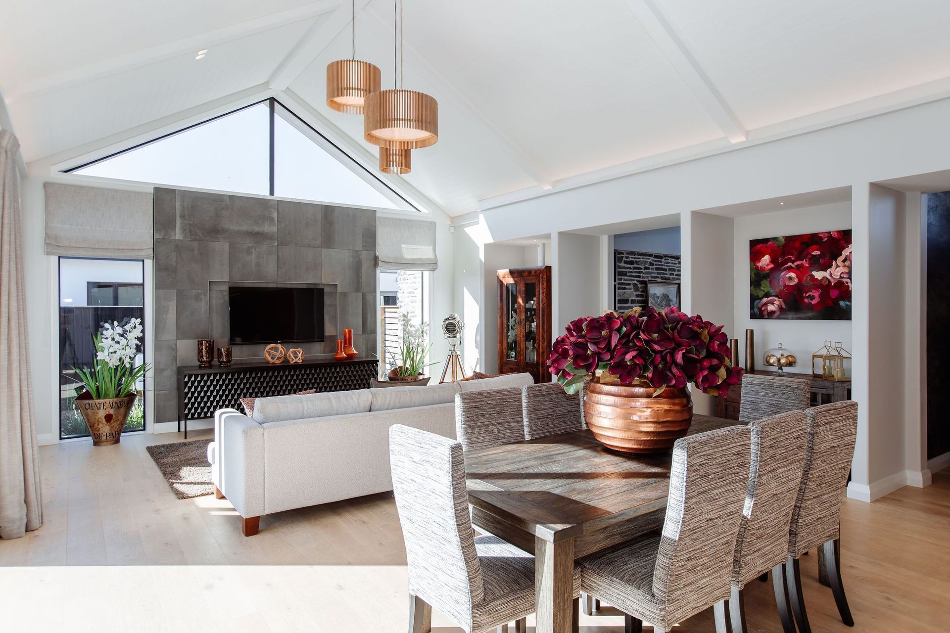
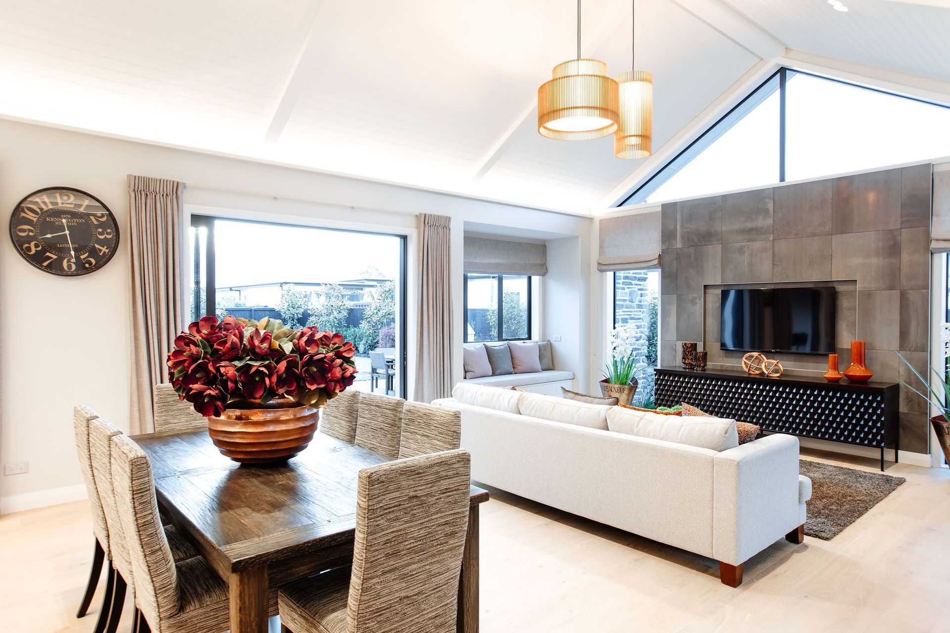
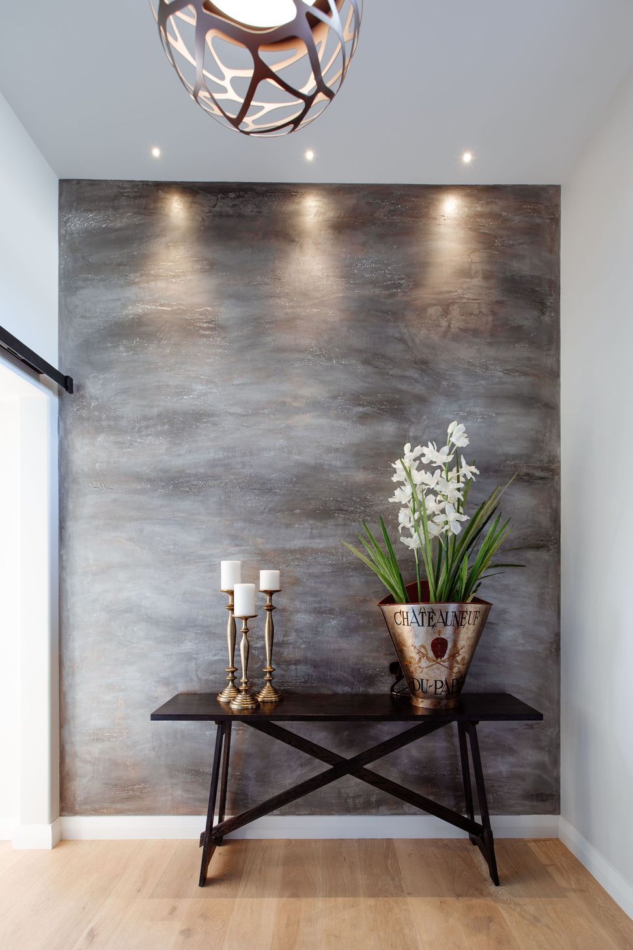
As you walk into the 3.6m high entrance, you will encounter a striking venetian plaster feature wall adorned by an Italian designer pendant light and rustic barn door. The home has a 3m high stud throughout, with a breathtaking cathedral ceiling in the open plan kitchen, dining, family area.
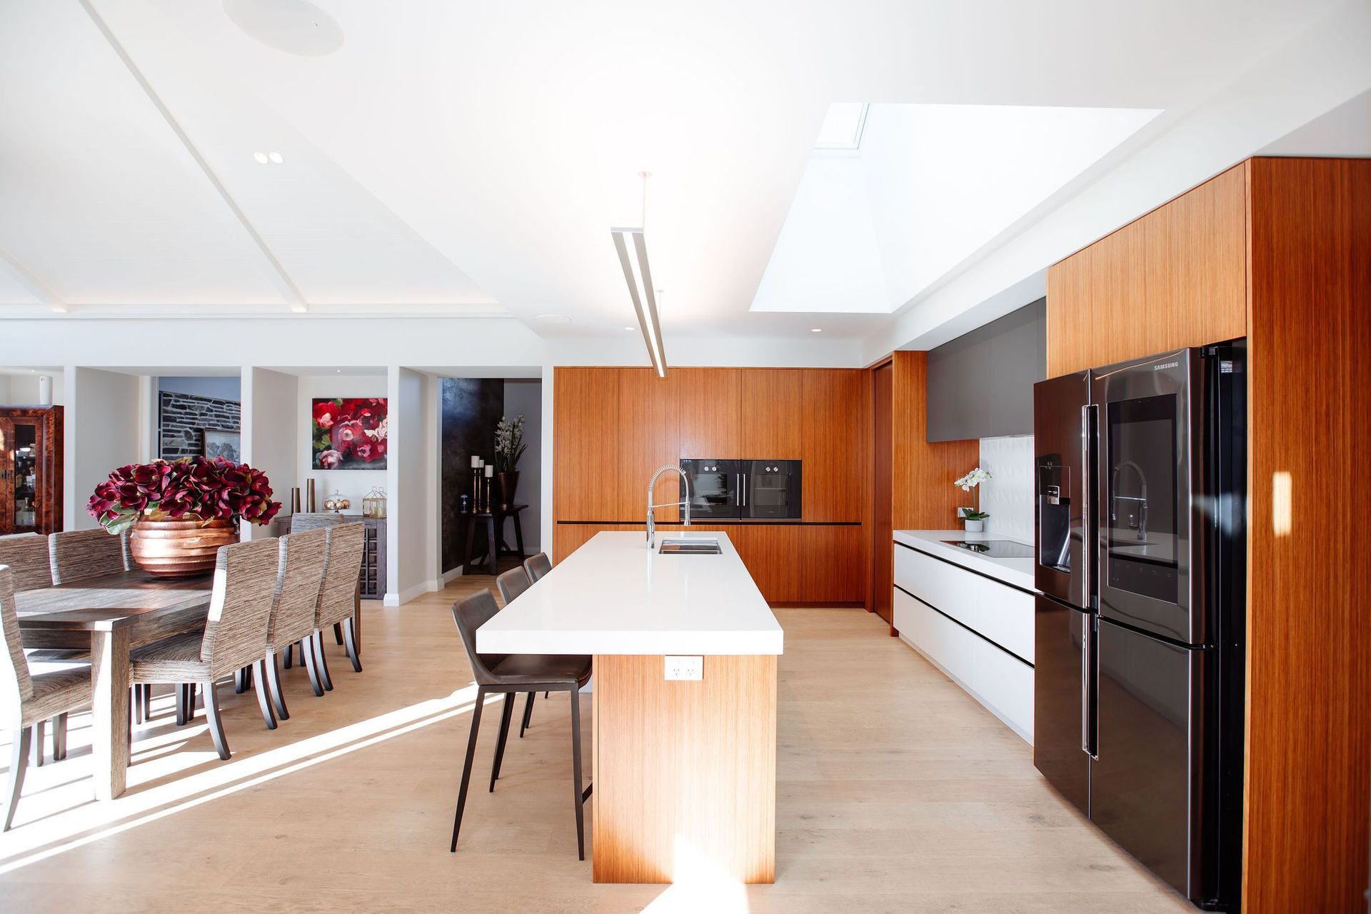
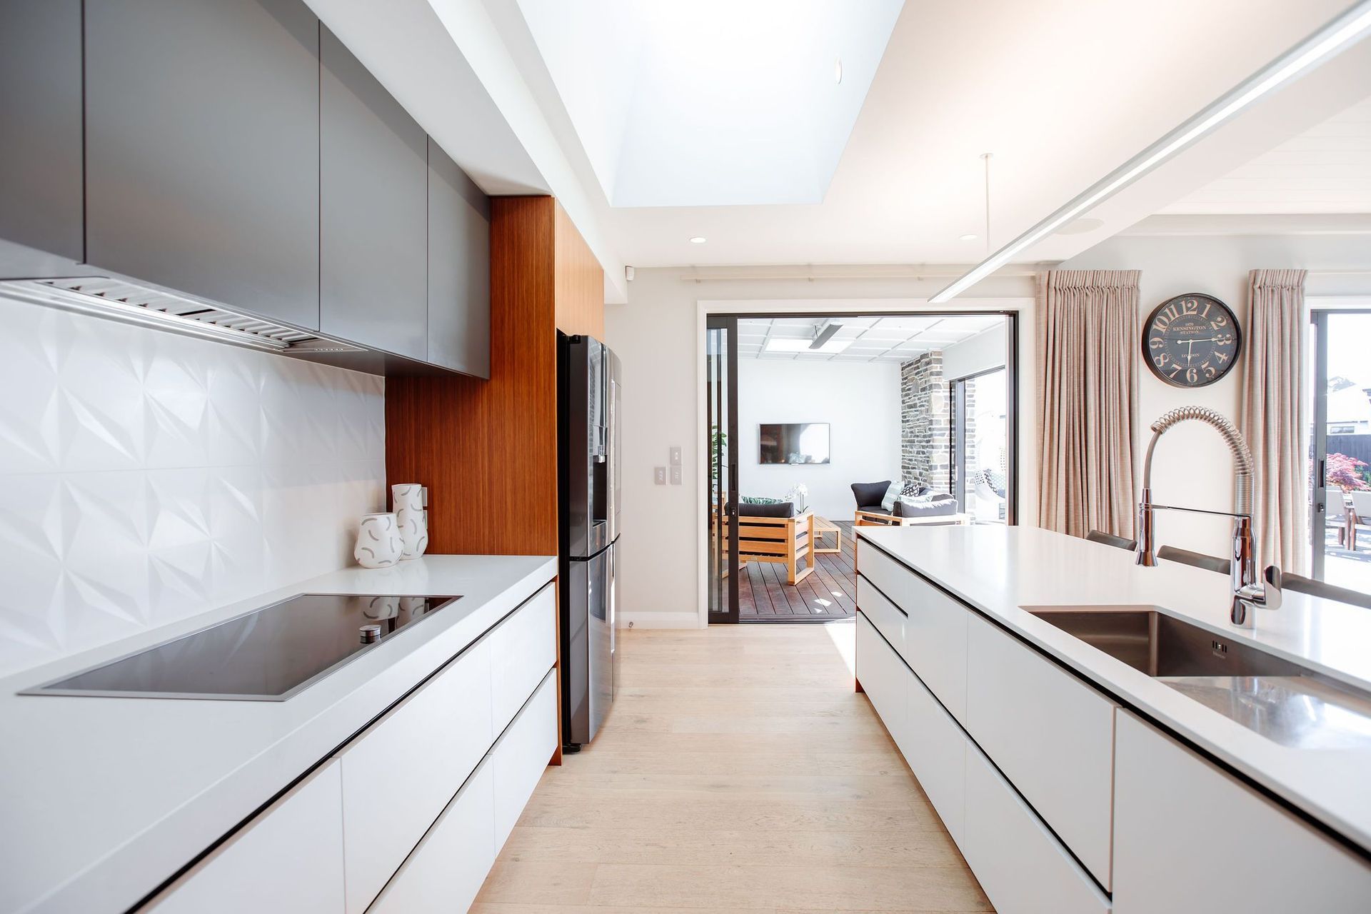
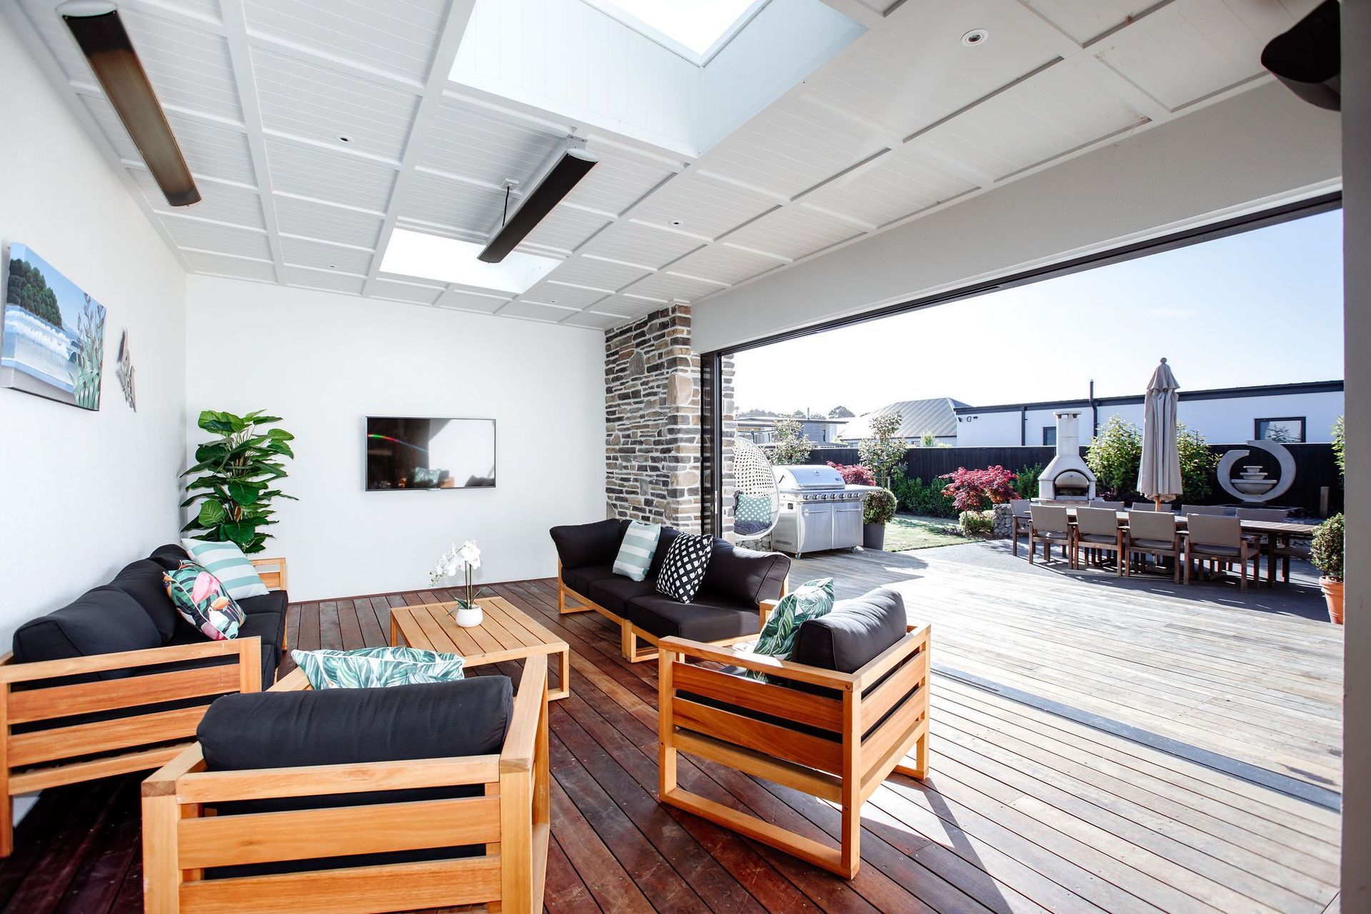
The hub of the home is centred around a gourmet kitchen with Caesarstone benchtops, prime laminate panels and Gaggenau appliances. This kitchen is perfect for entertaining large groups and is situated adjacent a covered alfresco area. The covered alfresco area features heating, TV and speakers plus recessing stacker sliders which fully close off the room from the elements.
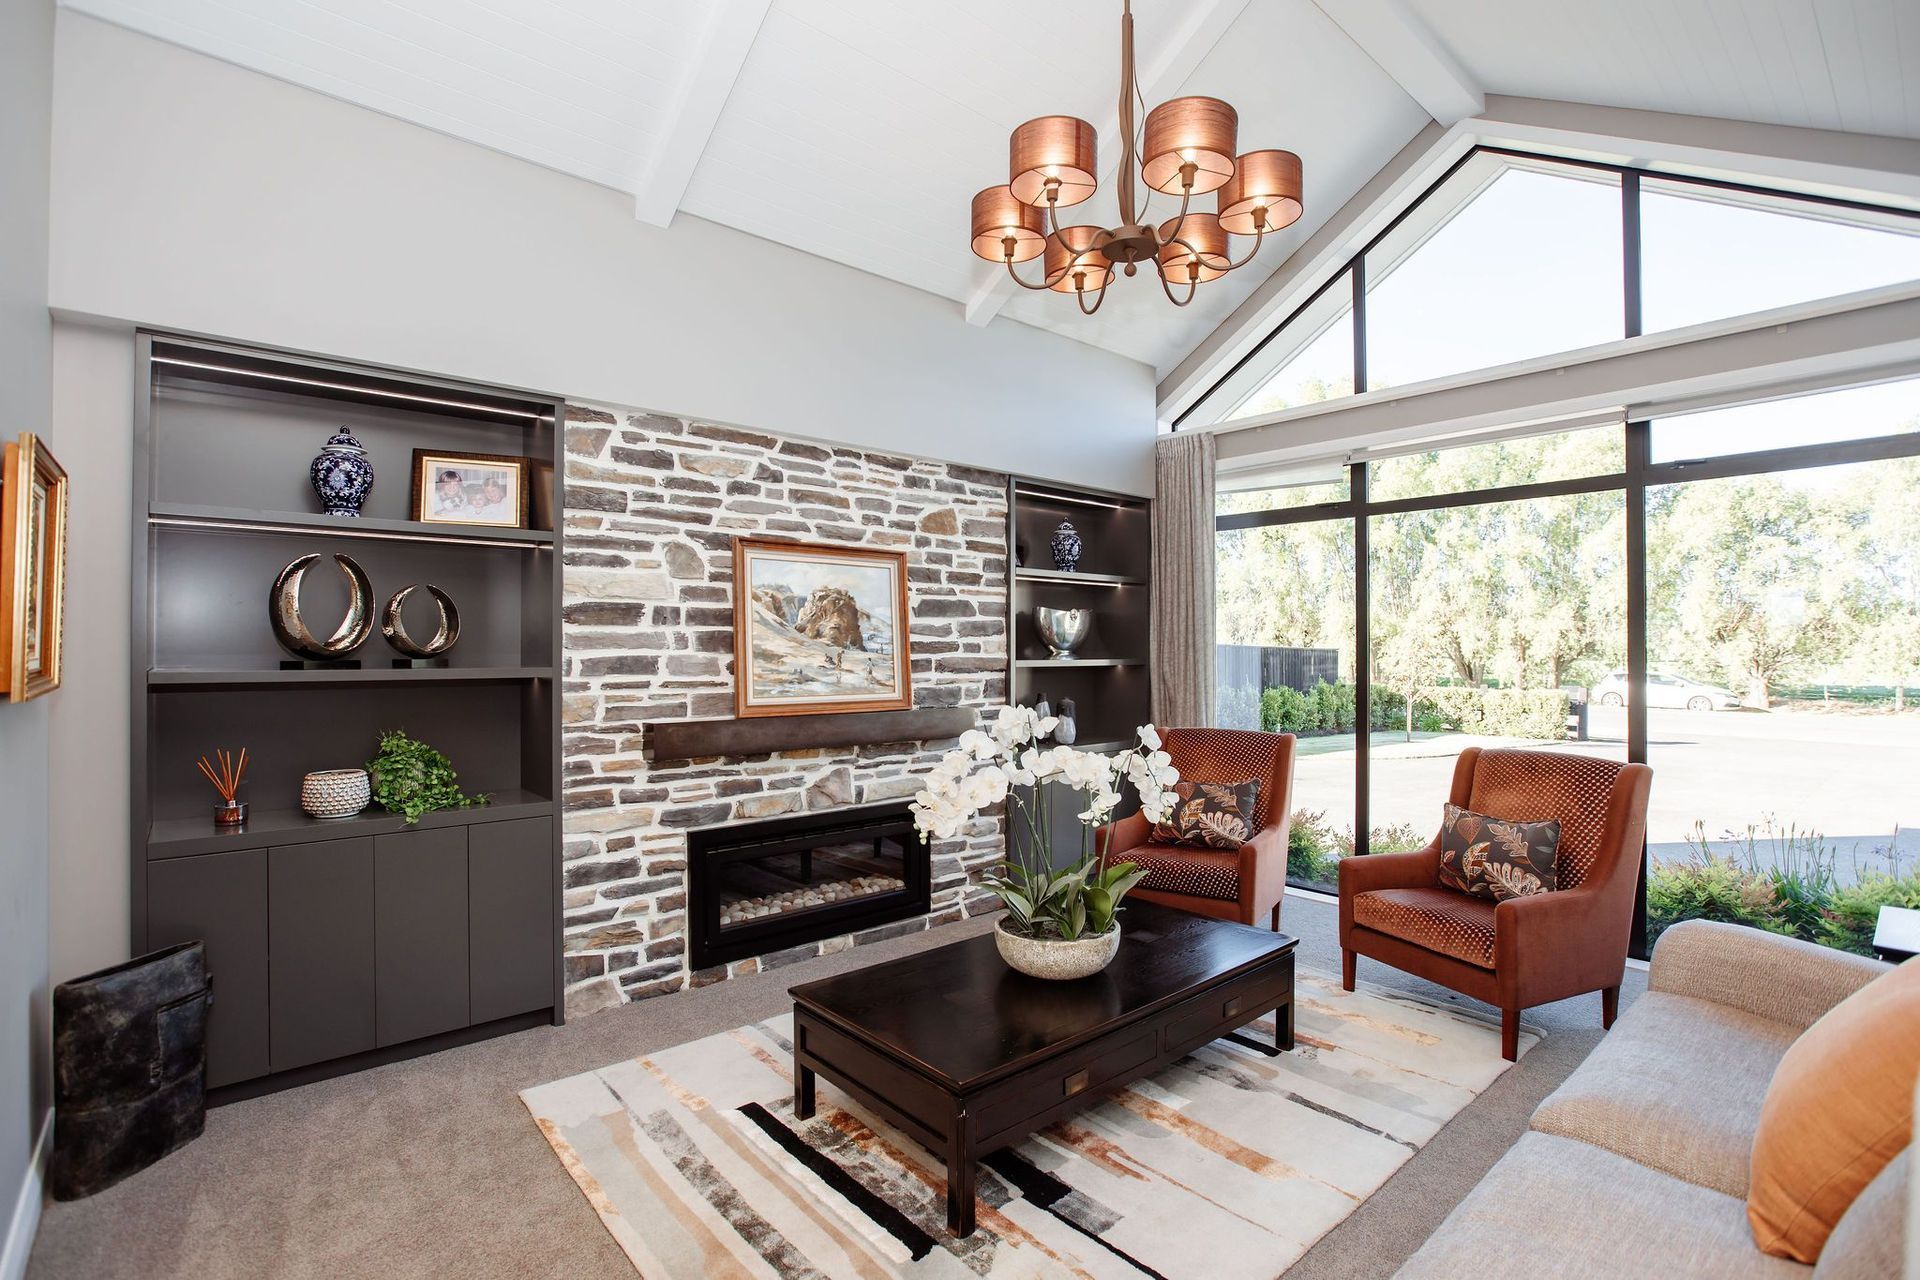
The formal lounge sits adjacent to the family area. The centre piece is an Escea gas fireplace surrounded by a Schist wall and built in cabinetry with feature LED lighting. Large picture windows frame the cathedral ceiling, complemented by a designer rustic chandelier.
- Completed
- 2020
- Price range
- $2m - $3m
- Building style
- Farmhouse
Like this Project?
Hire Hallmark Homes
Professional Reviews
The products behind the project
Six products specified into this build from four suppliers, verified ArchiPro members. Tap through to specifications, suppliers and lead times.


Professionals used in
this project
The practices and trades credited on this project.








More projects from
Hallmark Homes
Other work by Hallmark Homes, across every category they build in.


More in
Alpine House
Everything else in Alpine House, from every practice on ArchiPro.


Next Project
Keep scrolling